Vender tu casa
Valoración gratuita de tu hogar
Contacto
Cuéntenos sobre sus necesidades

123 SUNRISE BOULEVARD

Casa En Venta
$399,900

BTC: 4.93703704

ETH: 163.29113924

5 días
3 camas
3 baños
1,974 sqft

Visión general

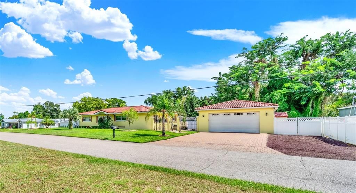
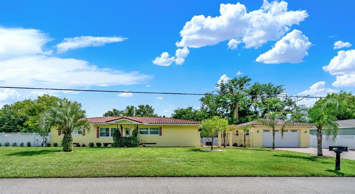
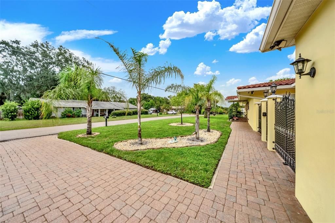
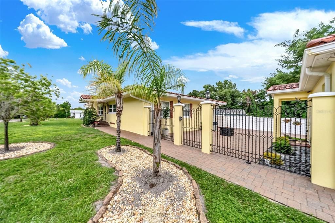
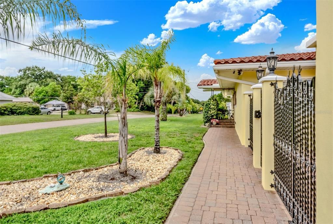
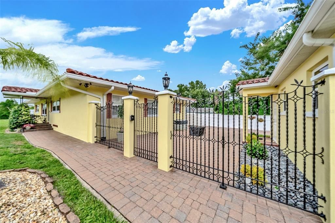
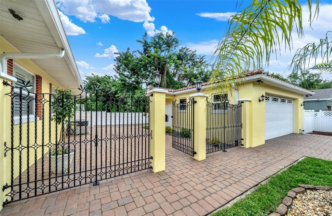
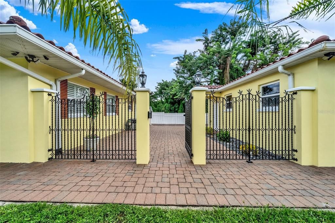
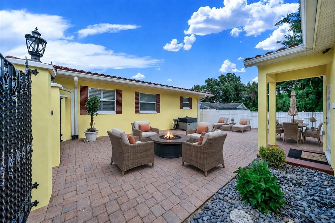
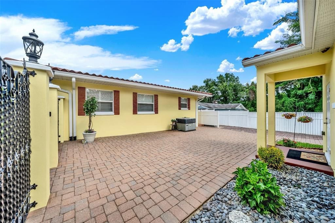
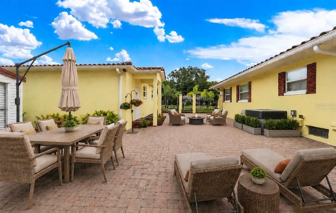
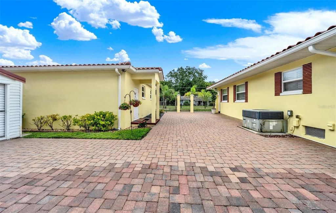
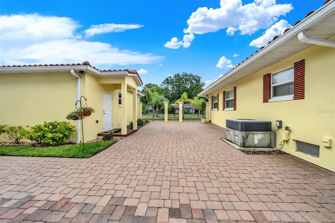
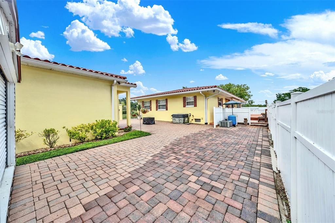
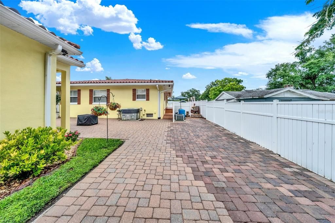
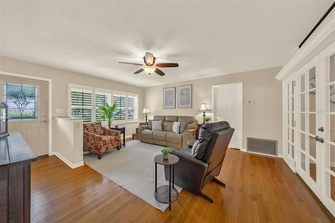
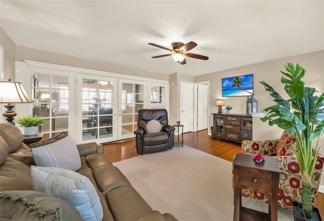
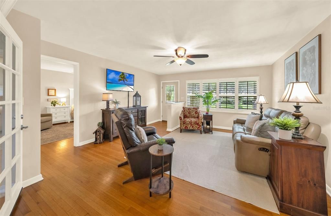
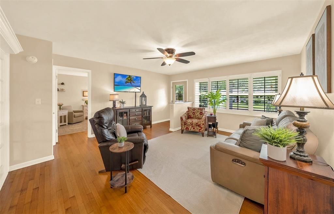
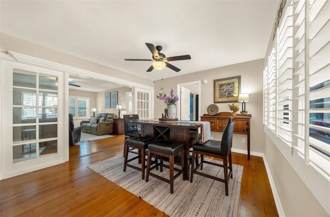
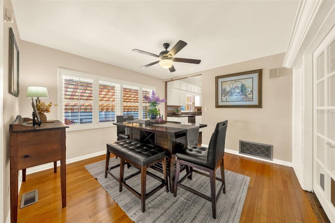
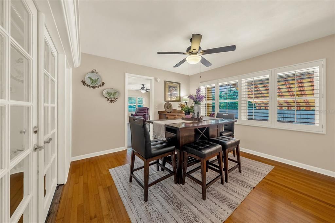
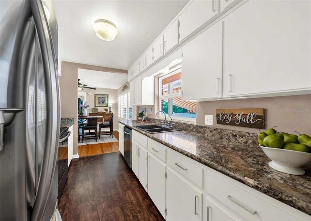
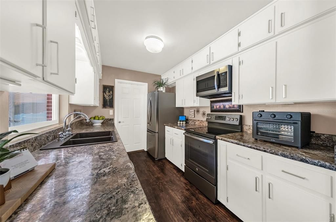
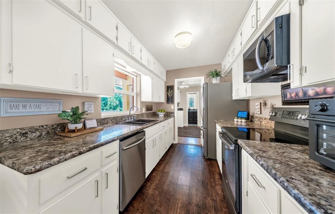
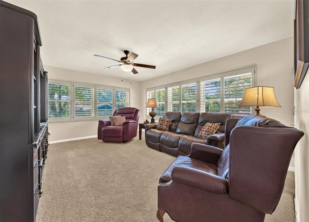
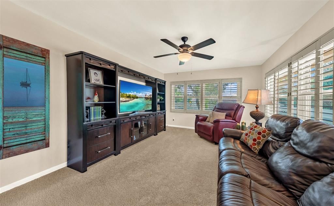
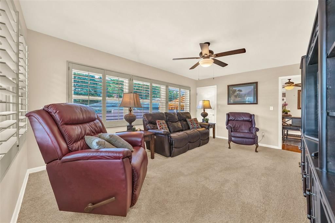
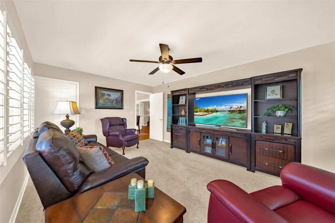
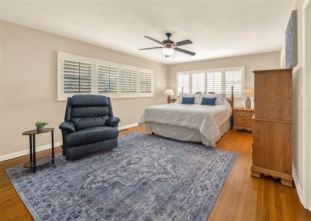
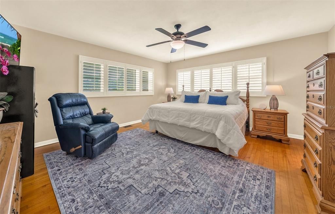
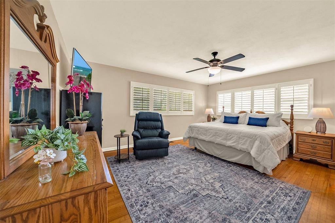
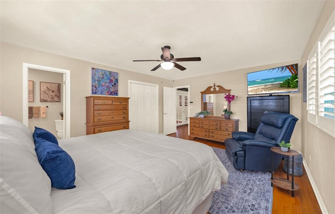
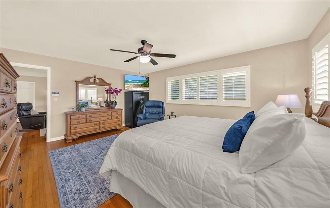
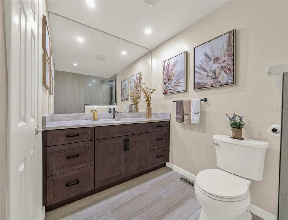
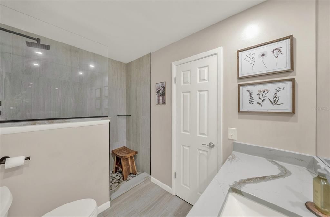
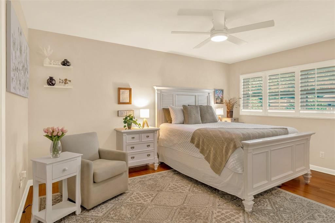
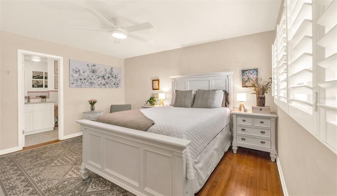
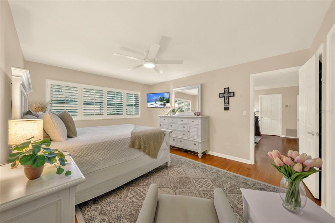
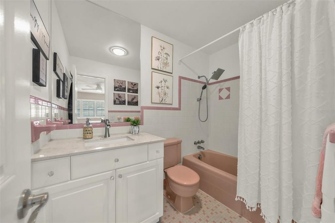
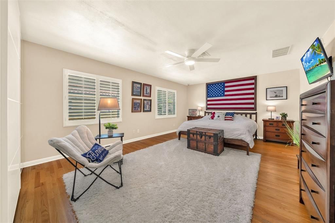
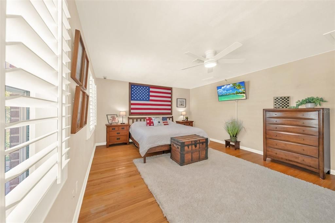
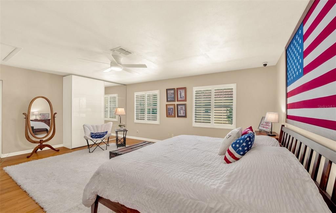
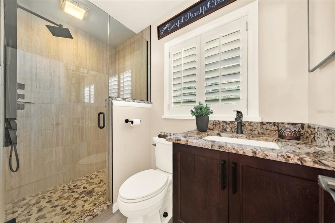
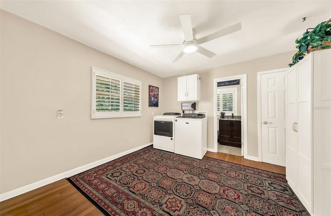
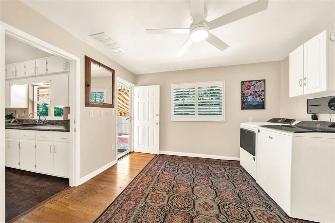
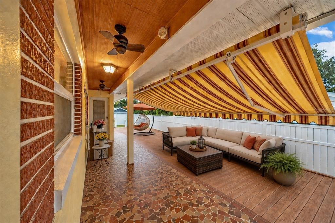
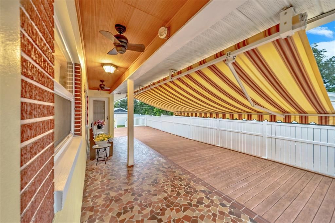
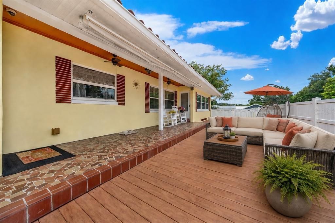
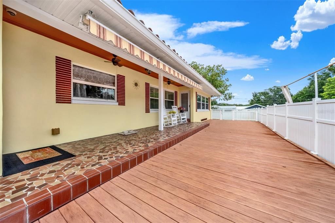
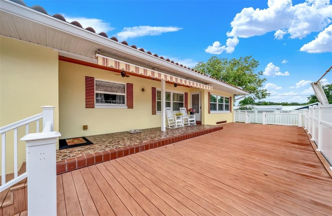
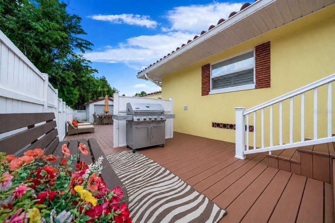
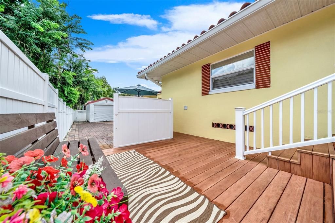
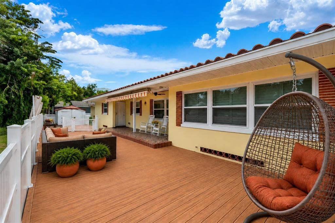
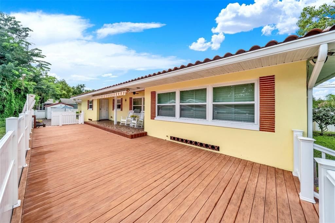
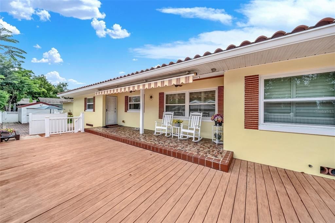
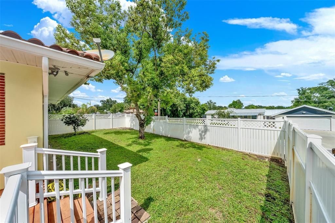
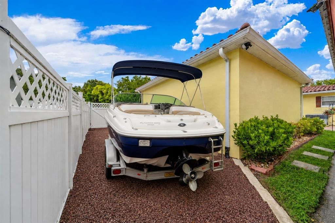
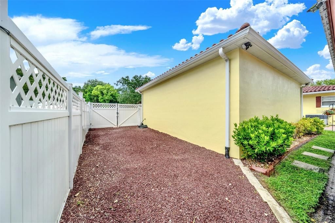
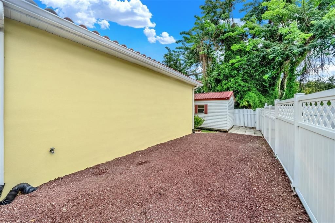
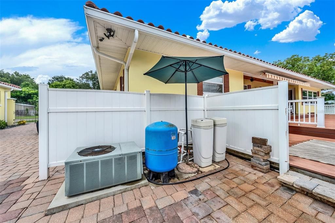
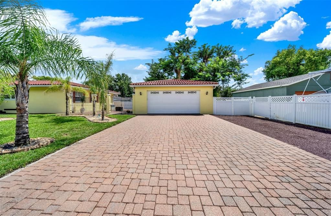
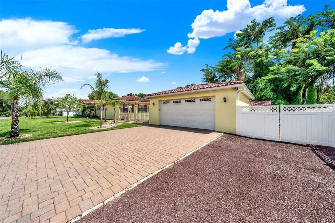
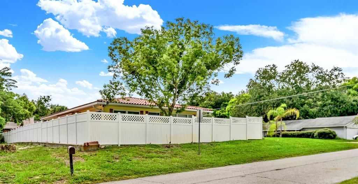
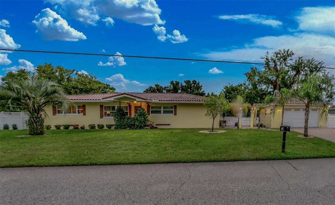
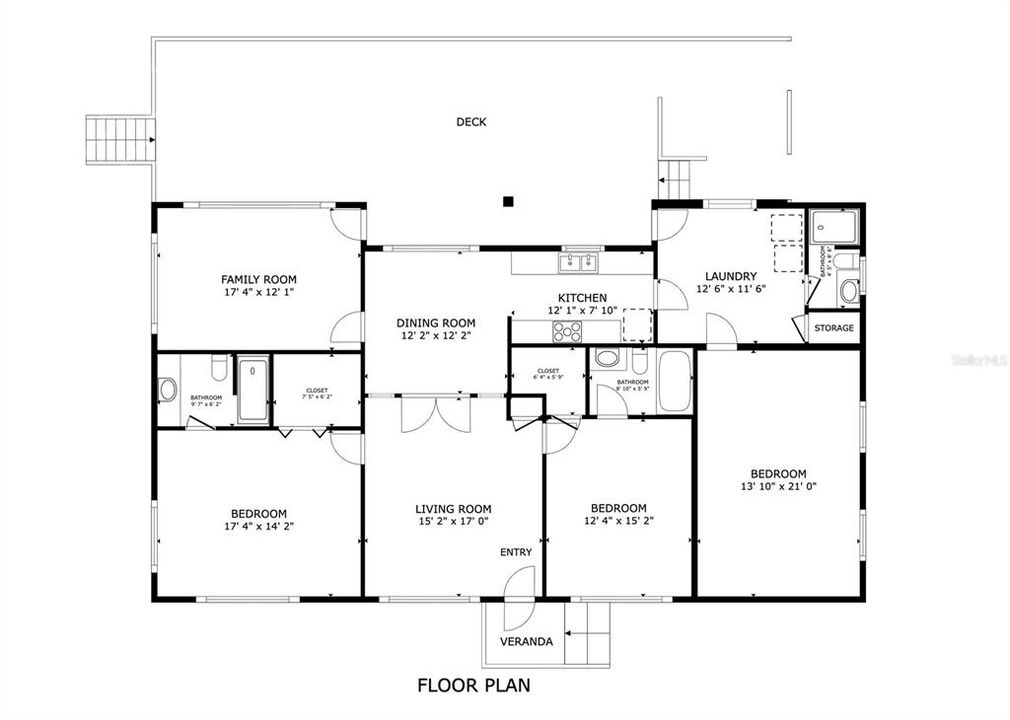
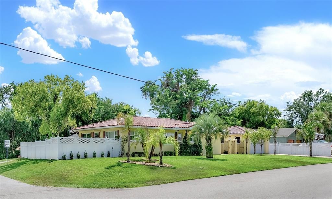
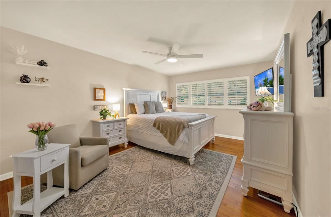
Some homes simply offer MORE — and this one delivers it inside, outside, and everywhere in between. More space. More flexibility. More room for extended family, more places to gather, more parking, more storage, and more freedom with NO HOA. That sense of MORE continues… ALL THREE BEDROOMS ARE EXCEPTIONALLY LARGE, each w/a private bath. Two are GENEROUS PRIMARY SUITES with ENSUITES. One has been BEAUTIFULLY RENOVATED with an oversized WALK-IN SHOWER, FLOOR-TO-CEILING TILE, FRAMELESS GLASS, RAINFALL SHOWERHEAD and STONE COUNTERTOP. The other impeccably retains its original charm, including feminine touches of pink and unmistakable vintage character. The third bedroom adds another type of MORE — an entire wing ideally suited as a MOTHER-IN-LAW OR EXTENDED-FAMILY SUITE. Situated at the far end of the home, this exceptionally large bedroom with its sliding door wardrobe is paired with a SEPARATE EXTERIOR ENTRANCE and THIRD FULL BATH, completely REMODELED with finishes similar to the updated primary ensuite, creating private quarters for MULTI-GENERATIONAL LIVING. A spacious LIVING ROOM, separate FAMILY ROOM and classic DINING ROOM provide dedicated living spaces, connected by wide openings and glass FRENCH DOORS. GENUINE OAK HARDWOOD FLOORS run through much of the home, complemented by PLANTATION SHUTTERS throughout. The galley kitchen offers WHITE CABINETRY REACHING TO THE CEILING, plentiful counter space, STAINLESS STEEL appliances and a window over the sink. The oversized INDOOR LAUNDRY ROOM provides additional storage, or, with a bit of creativity, a sitting area for the MIL suite. Step outside, where virtually every foot of this GREATER-THAN-QUARTER-ACRE PARCEL has been crafted for maximum use, and the idea of more unfolds in every direction. WROUGHT-IRON GATES AND FENCING open to an EXPANSIVE PRIVATE PAVERED COURTYARD between the home and detached garage. Around back, MULTI-LEVEL, LOW-MAINTENANCE COMPOSITE DECKING spans much of the home, with a RETRACTABLE AWNING for shade and a RAMP for step-free access. Lawn and landscaping provide GREEN SPACE THROUGHOUT, including a dedicated grassy side yard, while VINYL PRIVACY FENCING creates a secluded setting. There is MORE ROOM FOR THE TOYS, TOOLS AND PROJECTS, too. The DETACHED, OVERSIZED GARAGE, built circa 2011–2012, features an EXTENDED-HEIGHT DOOR and painted epoxy floor. A separate 12' x 20' WORKSHOP WITH ELECTRICAL adds dedicated workspace. BOAT OR RV PARKING is securely tucked behind a DOUBLE GATE, while the expanded drive provides MORE PARKING for an additional 3–4 vehicles. MORE means improvements are already done: REPLACEMENT WINDOWS, UPGRADED ELECTRICAL, FOUR-ZONE SPRINKLER SYSTEM, WATER SOFTENER and PORTABLE GENERATOR WITH MANUAL TRANSFER SWITCH. A 50-YEAR CERAMIC TILE ROOF crowns the home, with matching tile roofing on the detached garage. The location delivers more, too: I-4 AND SUNRAIL are conveniently nearby, while GEMINI SPRINGS PARK is just around the corner with walking/biking trails, dog park, fishing and canoe/kayak access. MORE SPACE. MORE FLEXIBILITY. MORE PARKING AND STORAGE. More ways to enjoy life inside and out — all with the freedom of NO HOA. Quite simply, this is a property that makes room for MORE.

Ubicación

Florida DEBARY 32713 Casa En Venta

Detalles

Tipo:
Residential
Estacionamiento:
Boat / Garage Door Opener / Oversized / Parking Pad / RV Parking
Año de construcción:
1962
Lote:
0.26 Hectáreas
Calefacción:
Central
precio por sq. medidor:
$203
Enfriamiento:
Central Air
HOA:
Sin datos

Valuation

Our model vs. what's actually selling nearby.
Estimate
$289,000
$239K – $387K
Confidence Low
List vs. estimate
$110K above estimate
List $399,900 · +38.4%
Our model says this listing is priced above recent comparable activity. Room to negotiate.
Price per sq ft
$202
-1.7% vs. city median $206
Based on
15 MLS comparables
Median of recent comparable listings. Sold comps use closing price, active listings use list price.

Destacados

Annual tax
$1,556
2025
Garage
2 car garage
Más hechos y características
  • Piso

    • Carpet

    • Ceramic Tile

    • Hardwood

    Calefacción

    • Central

    Enfriamiento

    • Central Air

    Accesorios

    • Dishwasher

    • Kitchen Reverse Osmosis System

    • Microwave

    • Range

    • Refrigerator

    • Water Softener

    Otras características interiores

    • Ceiling Fan(s)

    • Crown Molding

    • Split Bedroom

    • Walk-In Closet(s)

    Dormitorios y baños

    • Dormitorios: 3

    • Baños completos: 3

  • Estacionamiento

    • Boat

    • Garage Door Opener

    • Oversized

    • Parking Pad

    • RV Parking

    Propiedad

    • Pisos: One

    • Características Exteriores: Awning(s) / Courtyard / Irrigation System / Private Mailbox / Rain Gutters

    Lote

    • Lote: 0.26 Hectáreas

    Otra Información de Propiedad

    • Número de Parcela: 803432110330

    • Zonificación: RES

  • Tipo y estilo

    • Tipo de propiedad: Residential

    • Subtipo de propiedad: Single Family Residence

  • Utilidad

    • BB/HS Internet Available

    • Cable Available

    • Electricity Connected

    • Sprinkler Well

  • Otra información financiera

    • Importe anual de impuestos: $1,556

  • Detalles de la fuente

    • MLS ID: V4951024

    Otros hechos

    • Materiales de construcción: Block / Concrete

    • Detalles de la fundación: Block

    • Características de lavandería: Laundry Room

    • Características del lote: Corner Lot

    • Características del patio y el porche: Deck / Rear Porch

    • Características de la ventana: Shutters

    • Caras de dirección: North

    • Otras estructuras: Workshop

    • Espacios de garaje: 2

    • Garaje: Si

    • Salón: 1974

    • Fuente de agua: Well

    • Tamaño de la parcela: 150 x 75

    • Nombre de subdivisión: PLANTATION ESTATES UNIT 22

Consulta privada
Habla con el asesor de este inmueble.
Planos, documentos del HOA, comparables off-market, agendar una visita privada — un solo mensaje directo al especialista local.

Más como esta

Nuevo
En Venta
$430,000
Casa
4 camas · 3 baños · 2,345 sqft
SPRINGVIEW UNIT 05, DEBARY
302 HICKORY SPRINGS COURT
Nuevo
En Venta
$369,000
Casa
3 camas · 2 baños · 2,122 sqft
SAXON RIDGE PH 03, DELTONA
971 LEYBURN DRIVE
Nuevo
En Venta
$390,000
Casa
3 camas · 2 baños · 1,688 sqft
PLANTATION ESTATES UNIT 20, DEBARY
120 FLORIDANA ROAD
Nuevo
En Venta
$377,000
Casa
3 camas · 2 baños · 1,530 sqft
RIVINGTON PH 1C, DEBARY
828 MIDDLETON STREET
Nuevo
En Venta
$295,000
Adosados
3 camas · 2 baños · 1,548 sqft
RIVINGTON PH 1A, DEBARY
701 COSTA LANE
En Venta
$349,900
Casa
3 camas · 2 baños · 1,530 sqft
RIVINGTON PH 1C, DEBARY
816 MIDDLETON STREET
En Venta
$337,500
Casa
3 camas · 2 baños · 1,530 sqft
RIVINGTON PH 1A, DEBARY
660 KIMBER LANE
En Venta
$487,500
Casa
3 camas · 3 baños · 2,017 sqft
DEBARY PLANTATION UNIT 04, DEBARY
102 BIRKWOOD COURT

Mercado cerca de esta dirección

Conteos en vivo en la misma zona.
Ver todo

The multiple listing information is provided by the Stellar MLS from a copyrighted compilation of listings. The compilation of listings and each individual listing are ©2026-present Stellar MLS. All Rights Reserved. The information provided is for consumers' personal, noncommercial use and may not be used for any purpose other than to identify prospective properties consumers may be interested in purchasing. All properties are subject to prior sale or withdrawal. All information provided is deemed reliable but is not guaranteed accurate, and should be independently verified. Listing courtesy of: ADAMS, CAMERON & CO., REALTORS