Vender tu casa
Valoración gratuita de tu hogar
Contacto
Cuéntenos sobre sus necesidades
1230 CARVELLO DRIVE

Casa En Venta
$435,000

BTC: 5.25679758

ETH: 178.86513158

10 días
4 camas
2 baños
1,661 sqft

Visión general

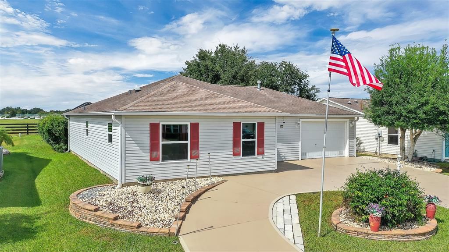
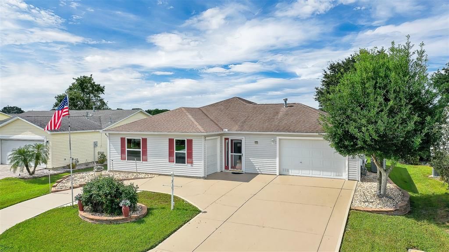
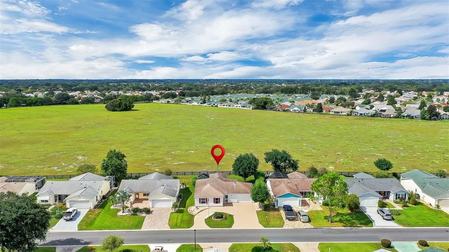
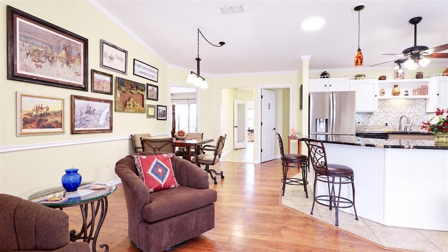
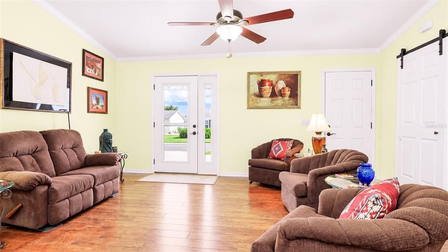
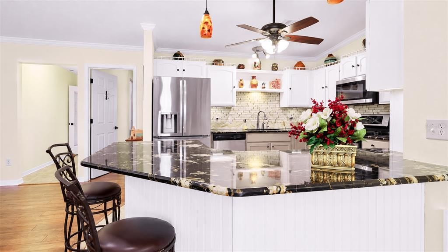
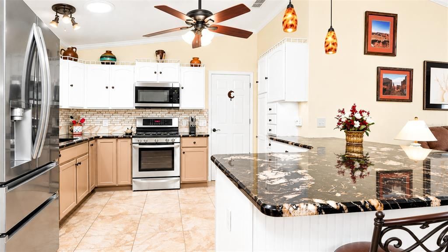
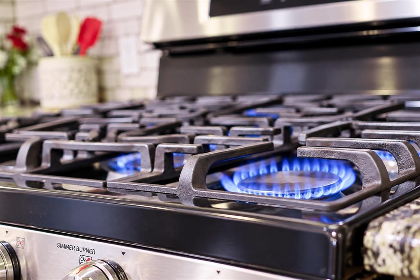
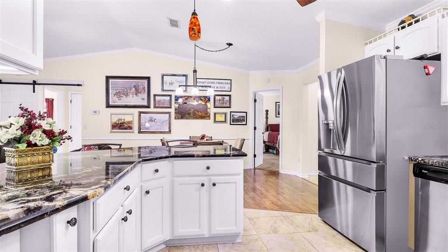
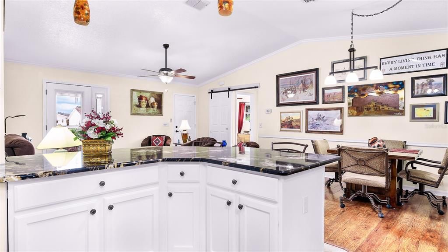
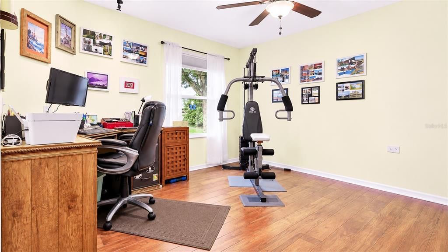
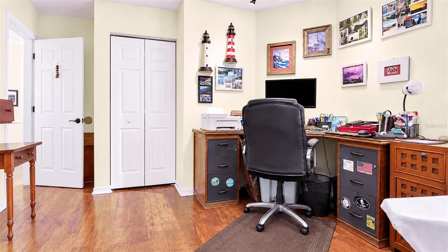
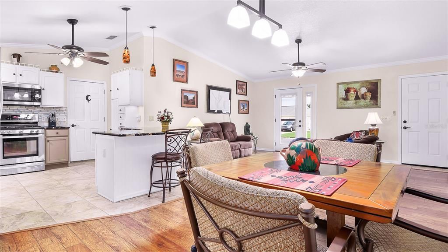
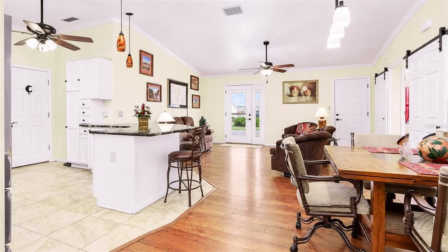
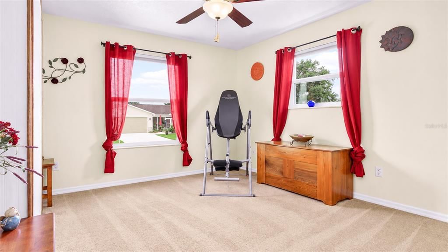
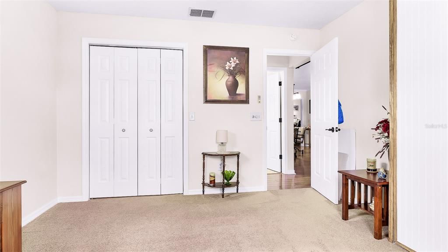
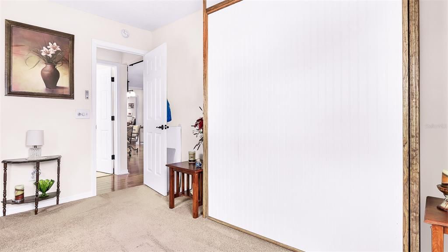
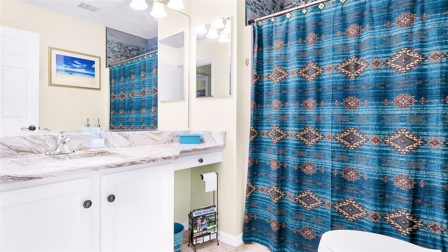
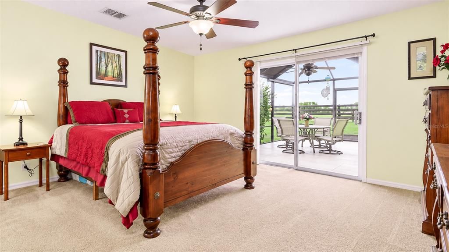
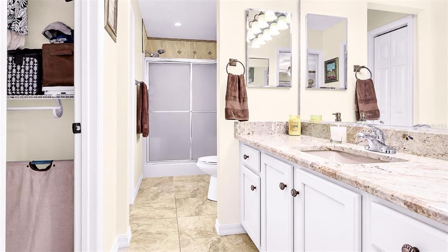
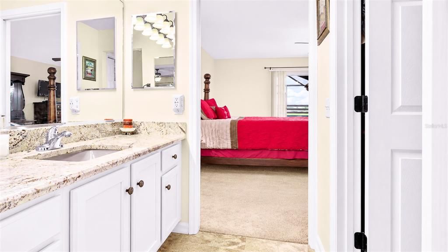
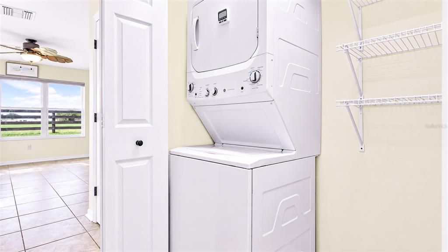
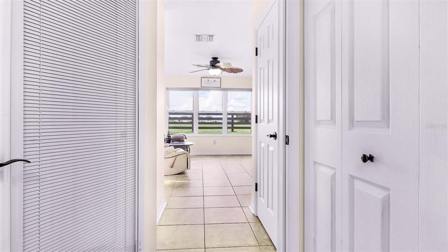
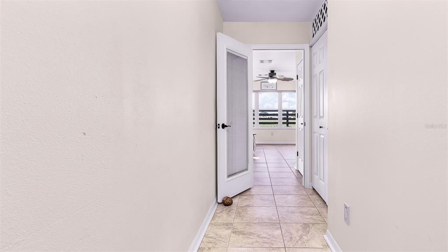
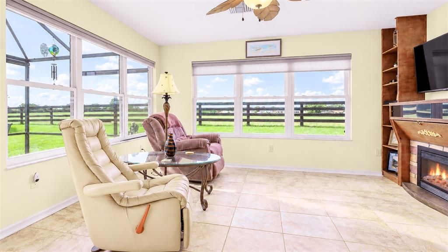
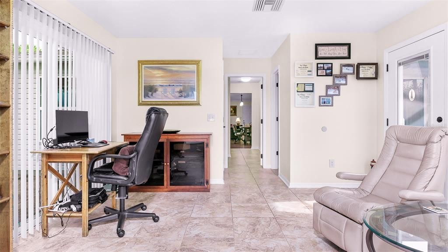
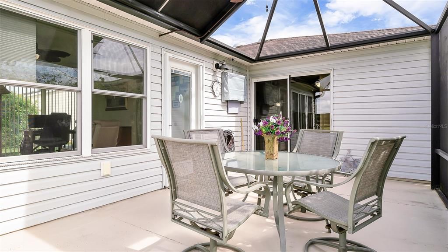
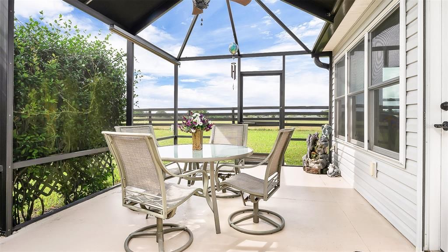
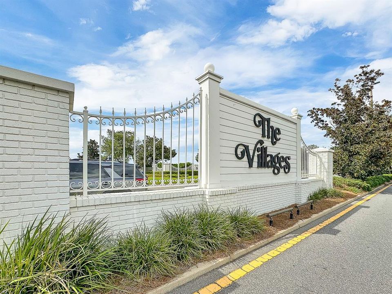
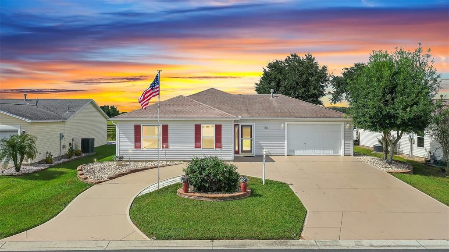
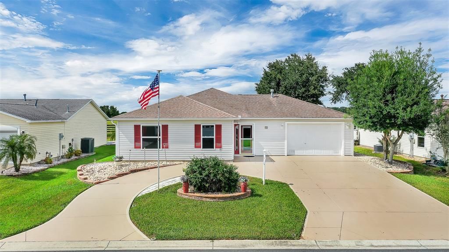
Discover Privacy, Space & The Villages Lifestyle! Beautifully situated in the Village of Santiago, this versatile 4-bedroom, 2.5-bath home offers a unique combination of peaceful preserve views, flexible living space, and convenient amenities. Property Highlights: 65-Acre Turtle Preserve: Enjoy peaceful natural views, beautiful Florida sunsets, and NO rear neighbors! Spacious Outdoor Living: Partially covered birdcage overlooking the tranquil preserve. Flexible Floor Plan: 4-bedroom layout with a rear addition featuring a cozy fireplace and half bath. Built-In Murphy Beds: Two guest bedrooms feature Murphy beds, ideal for visitors or a home office. Inviting Interior: Vaulted ceilings, crown molding, abundant natural light, and three solar tubes. Updated Kitchen: Granite countertops, stainless steel appliances, decorative tile backsplash, and ample storage. Flooring: Tile and laminate throughout much of the home, with carpet in two bedrooms. Ample Parking & Storage: Circular driveway, 1.5-car garage with built-in workshop, and separate golf cart garage. Added Convenience: Remote-controlled garage screen and water filtration system. BOND PAID: A valuable benefit for the next owner! Convenient Location: Near Savannah Center and Southern Trace Shopping Plaza, with easy access to shopping, dining, golf, recreation, and entertainment. Enjoy the best of The Villages lifestyle with a versatile home, dedicated golf cart storage, and a peaceful backyard overlooking a beautiful natural preserve. Come see what makes this home so special!

Ubicación

Detalles

Tipo:
Residential
Estacionamiento:
Golf Cart Garage
Año de construcción:
2000
Lote:
0.16 Hectáreas
Calefacción:
Natural Gas
precio por sq. medidor:
$262
Enfriamiento:
Central Air
HOA:
$199

Valuation

Our model vs. what's actually selling nearby.
Estimate
$382,450
$296K – $450K
Confidence Low
List vs. estimate
$52K above estimate
List $435,000 · +13.7%
Our model says this listing is priced above recent comparable activity. Room to negotiate.
Price per sq ft
$261
+3.3% vs. city median $253
Based on
36 MLS comparables
Median of recent comparable listings. Sold comps use closing price, active listings use list price.

Destacados

Annual tax
$2,279
2025
HOA
$199/mo
Community Pool
Garage
2 car garage
Pets
Allowed
Más hechos y características
  • Piso

    • Tile

    • Hardwood

    Calefacción

    • Natural Gas

    Enfriamiento

    • Central Air

    Accesorios

    • Convection Oven

    • Dishwasher

    • Dryer

    • Gas Cooktop

    • Microwave

    • Refrigerator

    • Washer

    • Water Filtration System

    Otras características interiores

    • Ceiling Fan(s)

    • High Ceilings

    • Open Floorplan

    • Vaulted Ceiling(s)

    Dormitorios y baños

    • Dormitorios: 4

    • Baños: 1

    • Baños completos: 2

  • Estacionamiento

    • Golf Cart Garage

    Propiedad

    • Pisos: One

    • Características Exteriores: Rain Gutters / Sliding Doors

    Lote

    • Lote: 0.16 Hectáreas

    Otra Información de Propiedad

    • Número de Parcela: D03D055

    • Zonificación: X

  • Tipo y estilo

    • Tipo de propiedad: Residential

    • Subtipo de propiedad: Single Family Residence

  • Utilidad

    • Cable Connected

    • Electricity Connected

    • Natural Gas Connected

    • Public

    • Sewer Connected

    • Water Connected

  • Otra información financiera

    • HOA: $199

    • Frecuencia HOA: Monthly

    • Importe anual de impuestos: $2,279

  • Detalles de la fuente

    • MLS ID: S5158891

    Otros hechos

    • Materiales de construcción: Vinyl Siding / Wood Frame

    • Detalles de la fundación: Slab

    • Características de la chimenea: Gas

    • Características de lavandería: Laundry Room

    • Características del lote: Conservation Area

    • Características del patio y el porche: Covered / Patio / Rear Porch / Screened

    • Características de la ventana: Blinds

    • Caras de dirección: Northwest

    • Hogar: Si

    • Espacios de garaje: 2

    • Garaje adjunto: Si

    • Garaje: Si

    • Salón: 1661

    • Fuente de agua: Public

    • Nombre de subdivisión: SUMTER VILLAGES

Consulta privada
Habla con el asesor de este inmueble.
Planos, documentos del HOA, comparables off-market, agendar una visita privada — un solo mensaje directo al especialista local.

Más como esta

Nuevo
En Venta
$526,000
Casa
3 camas · 2 baños · 1,619 sqft
NON-SUB, OXFORD
7411 SE 180TH STREET
Nuevo
En Venta
$329,900
Casa
2 camas · 2 baños · 1,289 sqft
GREENWOOD VILLAS, THE VILLAGES
7613 SE 170TH LONGVIEW LANE
Nuevo
En Venta
$399,900
Casa
3 camas · 2 baños · 1,695 sqft
THE VILLAGES, THE VILLAGES
1897 CARYLE LANE
Nuevo
En Venta
$424,900
Casa
3 camas · 2 baños · 2,216 sqft
THE VILLAGES, THE VILLAGES
2762 MORVEN PARK WAY
Nuevo
En Venta
$322,000
Casa
2 camas · 2 baños · 1,248 sqft
THE VILLAGES, THE VILLAGES
17739 SE 89TH KEATING TERRACE
Nuevo
En Venta
$375,000
Casa
3 camas · 2 baños · 1,527 sqft
THE VILLAGES, THE VILLAGES
8060 SE 174TH BELHAVEN LOOP
Nuevo
En Venta
$325,000
Casa
3 camas · 2 baños · 2,209 sqft
ORANGE BLOSSOM HILLS, SUMMERFIELD
16371 SE 83RD AVENUE
Nuevo
En Venta
$565,000
Casa
3 camas · 2 baños · 1,990 sqft
THE VILLAGE, THE VILLAGES
440 CARRERA DRIVE

Mercado cerca de esta dirección

Conteos en vivo en la misma zona.
Ver todo

The multiple listing information is provided by the Stellar MLS from a copyrighted compilation of listings. The compilation of listings and each individual listing are ©2026-present Stellar MLS. All Rights Reserved. The information provided is for consumers' personal, noncommercial use and may not be used for any purpose other than to identify prospective properties consumers may be interested in purchasing. All properties are subject to prior sale or withdrawal. All information provided is deemed reliable but is not guaranteed accurate, and should be independently verified. Listing courtesy of: MAVRIK REAL ESTATE LLC