Vender tu casa
Valoración gratuita de tu hogar
Contacto
Cuéntenos sobre sus necesidades

12303 NORA GRANT PLACE

Casa Vendido Recientemente
$575,000

BTC: 7.06735497

ETH: 236.43092105

Fecha de venta: 2020-08-30
2 días
Frente al mar
4 camas
3 baños
3,287 sqft

Visión general

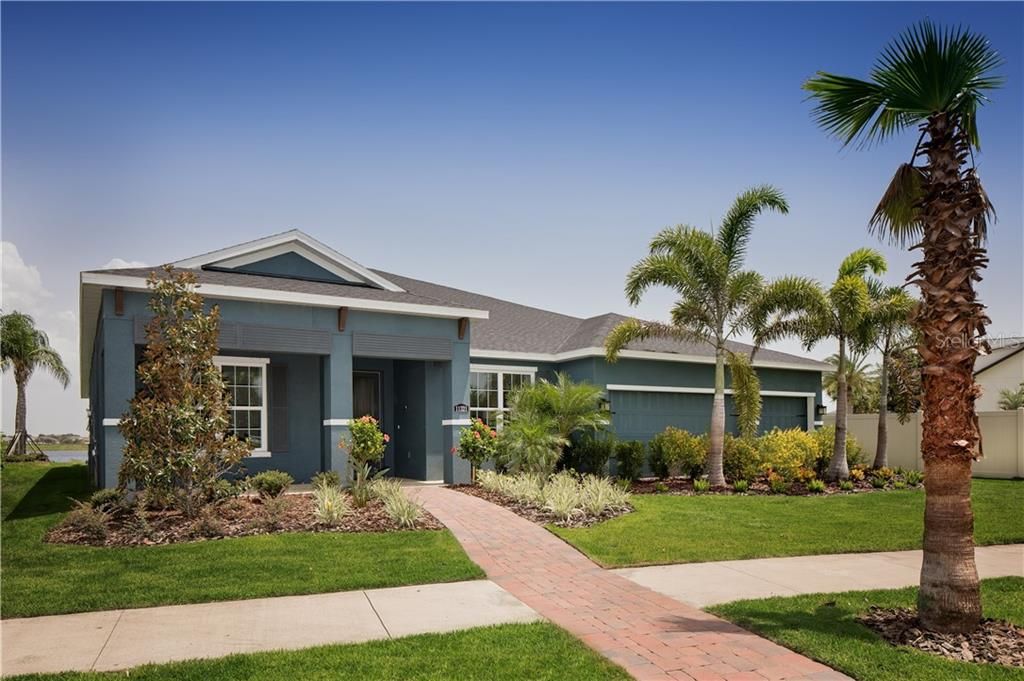
Under Construction. READY IN JULY. PREMIUM LOT. BEST LOT ON LAKEFRONT, WATER ON 3 SIDES OF LOT. Brand new construction from one of the bay area's most popular builders. Lucaya Lake Club is a rapidly growing community in South Hillsborough County. It is an all natural gas community and features resort-style amenities including including a 7,000 square foot clubhouse, an impressive zero entry pool and 24-hour state-of-the-art fitness center. You’ll also be able to enjoy our splash park, playground, walking trails, 78-acre lake, and community dock. accessible to all residents for canoeing, kayaking, paddle boarding. This is the perfect opportunity to call Riverview, FL, home! At Lucaya Lake Club you can own in a beautiful community in this area of sought after south Hillsborough county. When you live in Lucaya Lake Club, you’ll find yourself surrounded by everything you love about Tampa’s South Shore area. Your offspring are just a short walk away from the top-rated Collins Elementary School or you can catch a sporting event up the street at Riverview High School. Close by are two different shopping centers offering retail, casual dining and grocery stores including Publix and Winn Dixie. Nearly as close, you’ll have all the advantages of Brandon which is home to many great restaurants and shopping including the Brandon Mall.  St Joseph-South Hospital is under 3 miles away. Catch a Lightning, Rays or Buccaneers game. Enjoy a day at Busch Gardens, Tampa Aquarium or Lowry Park Zoo. Or explore an area park. You’ll even enjoy a quick commute to downtown Tampa or MacDill AFB. This Captiva, situated on the peninsula lake, has 4 bedrooms, 3 full baths, 4-car garage, a flex room up front and separate dining room with large great room and kitchen and split bedrooms. At over 3,200 square feet, this home includes many options and upgrades to suit your style. Enter through your covered front door and immediately find the dining room to your right and a flex room with double French doors to the left. Continue into the massive Great Room and Kitchen combo. A spacious kitchen with central gourmet island and large breakfast bar are the focus, and then into a large great room over 450sf. The tray ceiling adds a touch of elegance. At the rear of the house off the great room is a covered lanai perfect for an outdoor kitchen and entertaining with full views of the lake. The Owner’s Suite encompasses the entire left wing of the home and large suite, two walk-in closets, and open bath with makeup counter and Roman shower. The right side of the home houses 3 bedrooms. The bedroom to the rear is off the bonus room which makes the perfect in-law suite. 4-car garage, tray ceilings in Great Room and Owners Suite, LVP throughout most common areas, pre-wired for pool, double shower heads in owner's bath, brick paver drive and lead, over 40 recessed lights throughout, under cab lighting, fully tech-wired, upgraded door hardware throughout, granite in owners bath. All Ryan Homes now include WIFI-enabled garage opener and NEST smart thermostat. **Closing cost assistance is available with use of Builder’s affiliated lender**. DISCLAIMER: Prices, financing, promotion, and offers subject to change without notice. Offer valid on new sales only. See Community Sales and Marketing Representative for details. Promotions cannot be combined with any other offer. All uploaded photos are stock photos of this floor plan. Actual home may differ from photos.

Ubicación

Detalles

Tipo:
Residential
Estacionamiento:
Driveway / Garage Door Opener
Año de construcción:
2020
Lote:
0.57 Hectáreas
Calefacción:
Central / Electric
precio por sq. medidor:
$197
Enfriamiento:
Central Air
HOA:
$718

Valuation

Our model vs. what's actually selling nearby.
Estimate
$889,990
$708K – $999K
Confidence Low
List vs. estimate
$242K below estimate
List $647,095 · -27.3%
Our model says this listing is priced below recent comparable activity. Expect competition.
Price per sq ft
$196
+3.4% vs. city median $190
Based on
7 MLS comparables
Median of recent comparable listings. Sold comps use closing price, active listings use list price.

Destacados

HOA
$718/yr
Community Pool, Maintenance Grounds, Recreational Facilities
Pool
Child Safety Fence
View
Water
Waterfront
Lake Front
Garage
4 car garage
Pets
Allowed
Más hechos y características
  • Piso

    • Carpet

    • Ceramic Tile

    • Concrete

    Calefacción

    • Central

    • Electric

    Enfriamiento

    • Central Air

    Accesorios

    • Built-In Oven

    • Dishwasher

    • Disposal

    • Exhaust Fan

    • Gas Water Heater

    • Microwave

    • Range

    • Tankless Water Heater

    Otras características interiores

    • Crown Molding

    • Eating Space In Kitchen

    • High Ceilings

    • Kitchen/Family Room Combo

    • Primary Bedroom Main Floor

    • Open Floorplan

    • Solid Wood Cabinets

    • Split Bedroom

    • Stone Counters

    • Thermostat

    • Tray Ceiling(s)

    • Vaulted Ceiling(s)

    • Walk-In Closet(s)

    Dormitorios y baños

    • Dormitorios: 4

    • Baños completos: 3

  • Estacionamiento

    • Driveway

    • Garage Door Opener

    Propiedad

    • Pisos: One

    • Características Exteriores: Hurricane Shutters / Irrigation System / Lighting / Sliding Doors / Sprinkler Metered

    Lote

    • Lote: 0.57 Hectáreas

    Otra Información de Propiedad

    • Número de Parcela: U043120B6ZQ0000000008.0

    • Zonificación: PD

  • Tipo y estilo

    • Tipo de propiedad: Residential

    • Subtipo de propiedad: Single Family Residence

  • Utilidad

    • BB/HS Internet Available

    • Cable Available

    • Electricity Connected

    • Sprinkler Meter

    • Street Lights

    • Underground Utilities

    Energía verde

    • Appliances

    • HVAC

    • Lighting

    • Thermostat

    • Windows

  • Otra información financiera

    • HOA: $718

    • Frecuencia HOA: Annually

  • Detalles de la fuente

    • MLS ID: W7823677

    Otros hechos

    • Materiales de construcción: Block / Stucco

    • Detalles de la fundación: Slab

    • Características de lavandería: Inside / Laundry Room

    • Características del lote: Cul-De-Sac / In County / Level / Oversized Lot / Sidewalk

    • Características del patio y el porche: Covered / Patio

    • Características de la piscina: Child Safety Fence / Gunite / In Ground

    • Características de la ventana: ENERGY STAR Qualified Windows

    • Caras de dirección: West

    • Estilo arquitectónico: Florida / Traditional

    • Frente al mar: Si

    • Nombre del cuerpo de agua: LUCAYA LAKE

    • Espacios de garaje: 4

    • Garaje adjunto: Si

    • Garaje: Si

    • Salón: 3287

    • Fuente de agua: Public

    • Tamaño de la parcela: 118 x 288 x 116 x 168

    • Nombre de subdivisión: LUCAYA LAKE CLUB

Consulta privada
Habla con el asesor de este inmueble.
Planos, documentos del HOA, comparables off-market, agendar una visita privada — un solo mensaje directo al especialista local.

Más como esta

Vendido Recientemente
$515,000
Casa
5 camas · 3 baños · 3,040 sqft
SOUTH FORK TR P PH 2 & 3B, RIVERVIEW
11523 SUNBURST MARBLE ROAD
Vendido Recientemente
$520,000
Casa
4 camas · 3 baños · 3,563 sqft
LUCAYA LAKE CLUB PH 1B, RIVERVIEW
11227 SPRING POINT CIRCLE
Vendido Recientemente
$619,250
Casa
4 camas · 3 baños · 3,076 sqft
SPENCER GLEN NORTH, RIVERVIEW
9832 AUTUMN RIDGE AVENUE
Vendido Recientemente
$689,050
Casa
4 camas · 3 baños · 2,379 sqft
SPENCER GLEN NORTH, RIVERVIEW
9819 AUTUMN RIDGE AVENUE
Vendido Recientemente
$734,080
Casa
5 camas · 4 baños · 4,203 sqft
SPENCER GLEN, RIVERVIEW
13711 BROOKSIDE HAVEN STREET
Vendido Recientemente
$598,840
Casa
5 camas · 4 baños · 3,796 sqft
SPENCER GLEN NORTH, RIVERVIEW
13722 EVERGREEN VALLEY DRIVE
Vendido Recientemente
$595,740
Casa
4 camas · 3 baños · 2,503 sqft
SPENCER GLEN NORTH, RIVERVIEW
9744 AUTUMN RIDGE AVENUE
Vendido Recientemente
$776,490
Casa
5 camas · 5 baños · 4,272 sqft
SPENCER GLEN NORTH, RIVERVIEW
9737 AUTUMN RIDGE AVENUE

Mercado cerca de esta dirección

Conteos en vivo en la misma zona.
Ver todo

The multiple listing information is provided by the Stellar MLS from a copyrighted compilation of listings. The compilation of listings and each individual listing are ©2026-present Stellar MLS. All Rights Reserved. The information provided is for consumers' personal, noncommercial use and may not be used for any purpose other than to identify prospective properties consumers may be interested in purchasing. All properties are subject to prior sale or withdrawal. All information provided is deemed reliable but is not guaranteed accurate, and should be independently verified. Listing courtesy of: MARGE F MALTBIE