
Vender tu casa
Valoración gratuita de tu hogar
Contacto
Cuéntenos sobre sus necesidades
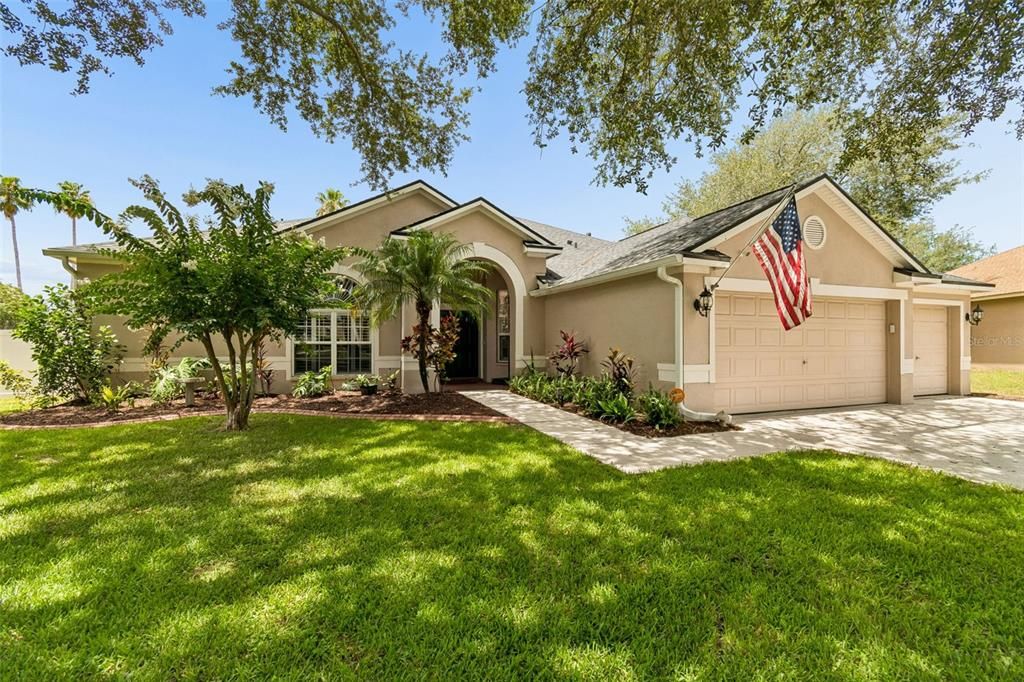
12307 BRETON OAK LANE

Casa En Venta
$600,000

BTC: 9.33852140

ETH: 315.35130135

-$15K (2026/07/29)
31 días
4 camas
3 baños
2,989 sqft

Visión general

Virtually Staged. Welcome to the meticulously maintained home located in the gated community of River Watch. This stunning custom-built pool/spa home by David Weekley, offers nearly 3,000 sq ft of living space and is nestled on a quiet cul-de-sac. This home features 4 bedrooms, 3 full baths, and a flex room perfect for an office or nursery, complete with a Jack and Jill bathroom—an ideal floor plan for modern living. Updates include: Roof (2020), a 5-ton AC system (2020), Water Heater (2020), Remodeled Bathrooms (2020) and the Pool-Resurfaced (2020). As you enter the foyer, you’ll be greeted by a custom-built buffet, crown molding, plantation shutters through-out the home and a formal dining room which makes this home perfect for entertaining. The spacious master bedroom features a custom closet and offers ample storage for any wardrobe, dual sinks, a garden tub and stand-up custom glass shower with sliding glass doors that also lead you out to own private entrance to your heated spa/pool. The kitchen features stainless steel appliances, sit at bar and offers open views of the family room and entertainment wall which makes this home ideal for movie nights. This floor plan boasts a very spacious kitchen with Corian countertops and plenty of counter space for meal prep. A separate breakfast area with slider access provides stunning views of the serene pool area, overlooking nearly 1/2 acre that is fully fenced with no backyard neighbors. Enjoy the community’s playgrounds, tennis courts, ponds, and picturesque walking paths. Low HOA fees, NO CDD fees and NO Flood Insurance Required. Schedule your showing today!

Ubicación

Detalles

Tipo:
Residential
Estacionamiento:
Sin datos
Año de construcción:
2000
Lote:
0.42 Hectáreas
Calefacción:
Central
precio por sq. medidor:
$201
Enfriamiento:
Central Air
HOA:
$425

Valuation

Our model vs. what's actually selling nearby.
Estimate
$612,500
$542K – $707K
Confidence Low
List vs. estimate
$12K below estimate
List $600,000 · -2.0%
Our model says this listing is priced below recent comparable activity. Expect competition.
Price per sq ft
$200
+4.6% vs. city median $191
Based on
6 MLS comparables
Median of recent comparable listings. Sold comps use closing price, active listings use list price.

Destacados

Annual tax
$10,319
2025
HOA
$425/6mo
Escrow Reserves Fund
Pool
Child Safety Fence
Garage
3 car garage
Pets
Allowed
Más hechos y características
  • Piso

    • Carpet

    • Tile

    Calefacción

    • Central

    Enfriamiento

    • Central Air

    Accesorios

    • Dishwasher

    • Disposal

    • Microwave

    • Range

    • Refrigerator

    Otras características interiores

    • Cathedral Ceiling(s)

    • Ceiling Fan(s)

    • Dry Bar

    • Eating Space In Kitchen

    • High Ceilings

    • Kitchen/Family Room Combo

    • Living Room/Dining Room Combo

    • Open Floorplan

    • Primary Bedroom Main Floor

    • Thermostat

    • Vaulted Ceiling(s)

    • Walk-In Closet(s)

    • Wet Bar

    • Window Treatments

    Dormitorios y baños

    • Dormitorios: 4

    • Baños completos: 3

  • Propiedad

    • Pisos: One

    • Piscina Privada: Si

    • Características Exteriores: Lighting / Private Mailbox / Private Yard / Sidewalk / Sliding Doors

    Lote

    • Lote: 0.42 Hectáreas

    Otra Información de Propiedad

    • Número de Parcela: U2230202SM00000100210.0

    • Zonificación: PD

  • Tipo y estilo

    • Tipo de propiedad: Residential

    • Subtipo de propiedad: Single Family Residence

  • Utilidad

    • BB/HS Internet Available

    • Cable Available

    • Electricity Connected

    • Sewer Connected

    • Street Lights

    • Water Connected

  • Otra información financiera

    • HOA: $425

    • Frecuencia HOA: Semi-Annually

    • Importe anual de impuestos: $10,320

  • Detalles de la fuente

    • MLS ID: TB8524854

    Otros hechos

    • Materiales de construcción: Stucco

    • Detalles de la fundación: Slab

    • Características de lavandería: Inside

    • Características del lote: Cul-De-Sac / Landscaped / Sidewalk

    • Características de la piscina: Child Safety Fence / Heated / In Ground / Lighting / Screen Enclosure

    • Caras de dirección: Northwest

    • Espacios de garaje: 3

    • Garaje adjunto: Si

    • Garaje: Si

    • Salón: 2989

    • Fuente de agua: Public

    • Tamaño de la parcela: 114.09 x 161

    • Nombre de subdivisión: RIVERGLEN UNIT 6 PH 2 & U

Consulta privada
Habla con el asesor de este inmueble.
Planos, documentos del HOA, comparables off-market, agendar una visita privada — un solo mensaje directo al especialista local.

Más como esta

Nuevo
En Venta
$625,000
Casa
4 camas · 2 baños · 2,551 sqft
BLOOMINGDALE, BRANDON
3901 BUTTONWOOD COURT
Nuevo
En Venta
$519,900
Casa
5 camas · 3 baños · 2,252 sqft
BOYETTE SPRINGS, RIVERVIEW
12421 WINDSWEPT AVENUE
Nuevo
En Venta
$605,000
Casa
3 camas · 3 baños · 2,541 sqft
WINTHROP VILLAGE PH TWO-B, RIVERVIEW
6144 CLIFF HOUSE LANE
Nuevo
En Venta
$489,900
Casa
3 camas · 2 baños · 2,041 sqft
RIVERGLEN, RIVERVIEW
11937 TIMBERHILL DRIVE
Nuevo
En Venta
$525,000
Lotes / Tierras
1.01 acres
Hunter Place, Brandon
918 John Hunter Ct., Brandon FL 33511
En Venta
$575,000
Casa
5 camas · 3 baños · 3,256 sqft
CREEK VIEW, RIVERVIEW
11232 CREEK HAVEN DRIVE
En Venta
$625,000
Casa
4 camas · 3 baños · 2,551 sqft
STARLING OAKS, RIVERVIEW
10405 TREE SKYLARK PLACE
En Venta
$459,900
Casa
4 camas · 2 baños · 3,540 sqft
BOYETTE CREEK PH 1, RIVERVIEW
10319 BOYETTE CREEK BOULEVARD

Mercado cerca de esta dirección

Conteos en vivo en la misma zona.
Ver todo

The multiple listing information is provided by the Stellar MLS from a copyrighted compilation of listings. The compilation of listings and each individual listing are ©2026-present Stellar MLS. All Rights Reserved. The information provided is for consumers' personal, noncommercial use and may not be used for any purpose other than to identify prospective properties consumers may be interested in purchasing. All properties are subject to prior sale or withdrawal. All information provided is deemed reliable but is not guaranteed accurate, and should be independently verified. Listing courtesy of: SELLSTATE INTEGRITY REALTY