Vender tu casa
Valoración gratuita de tu hogar
Contacto
Cuéntenos sobre sus necesidades
12324 LOOPBACK DRIVE

Casa En Venta
$499,999

BTC: 6.02408434

ETH: 205.59169408

28 días
4 camas
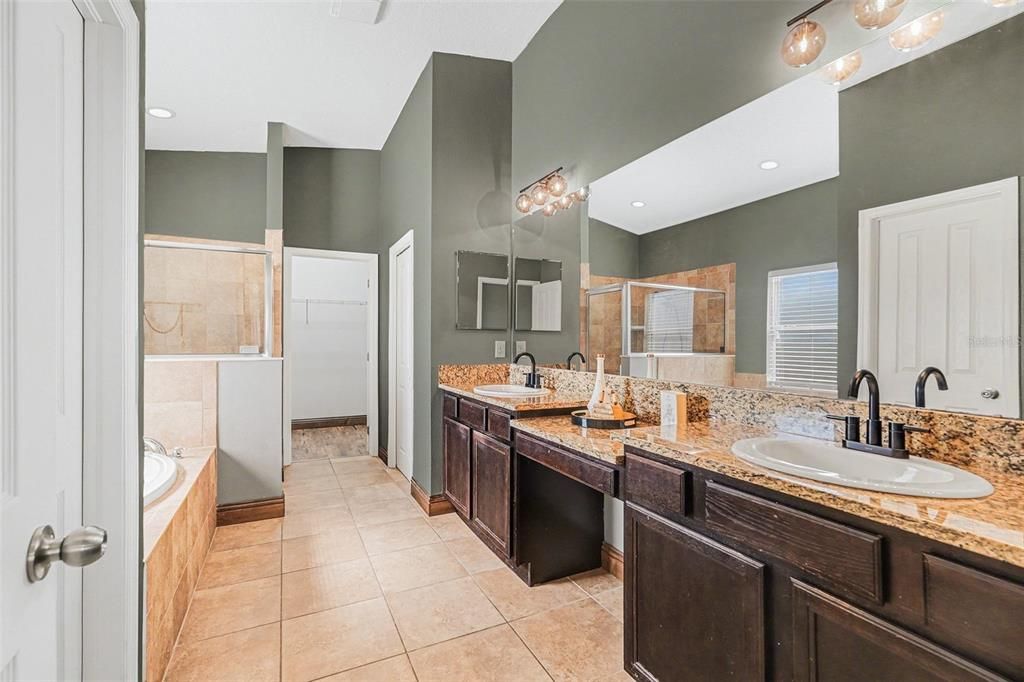
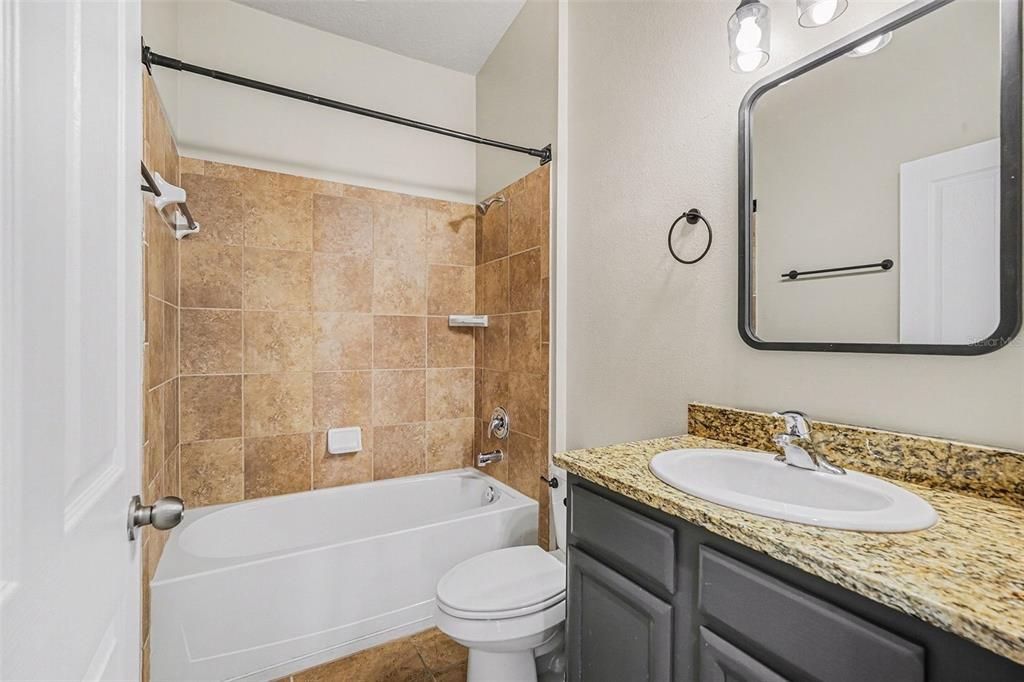
3 baños
2,623 sqft

Visión general

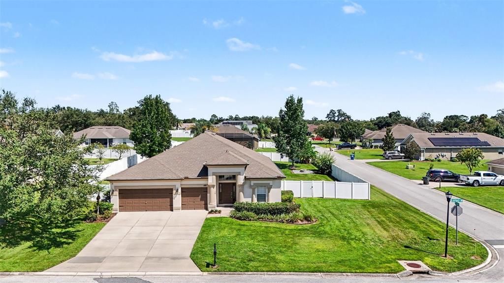
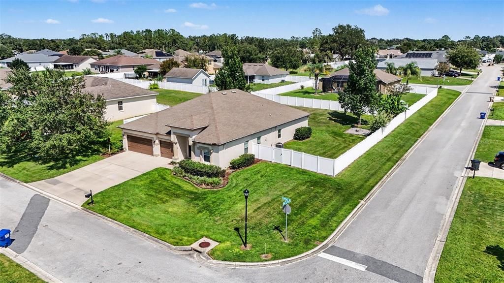
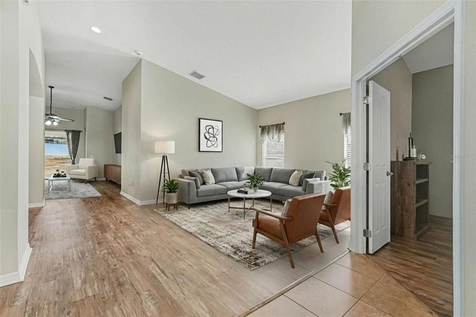
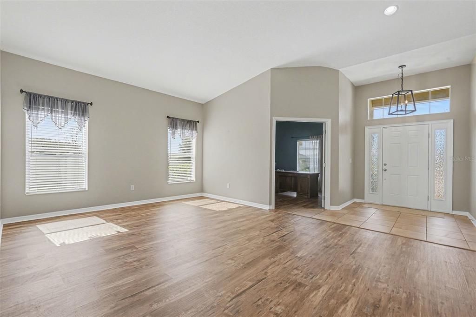
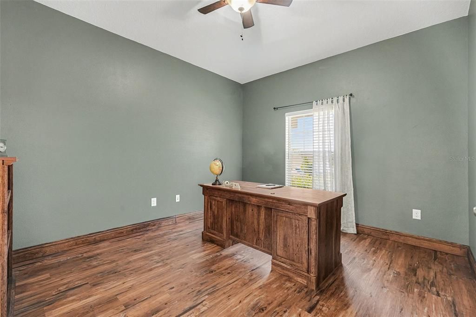
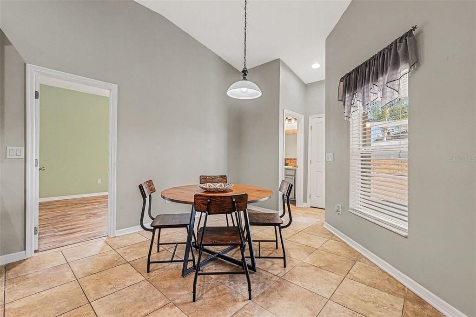
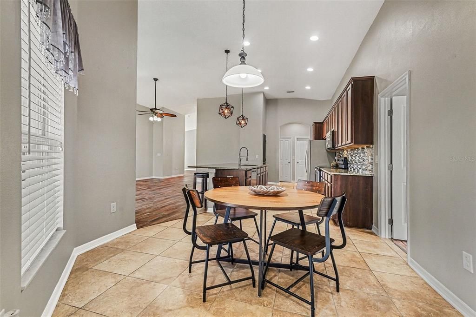
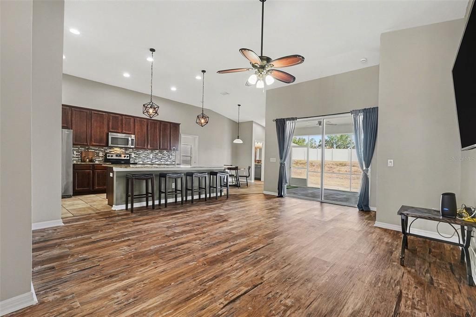
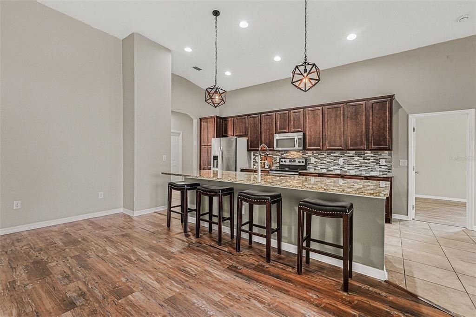
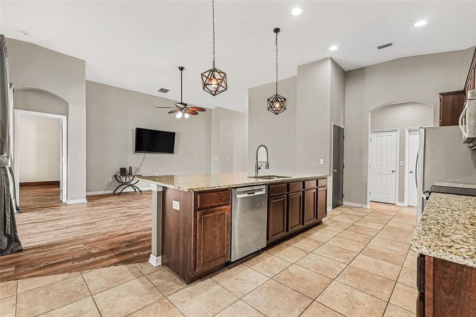
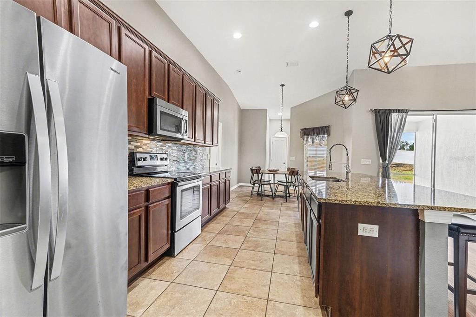
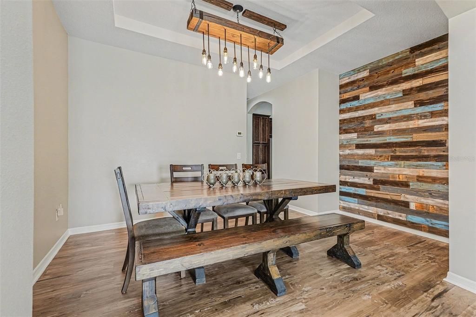
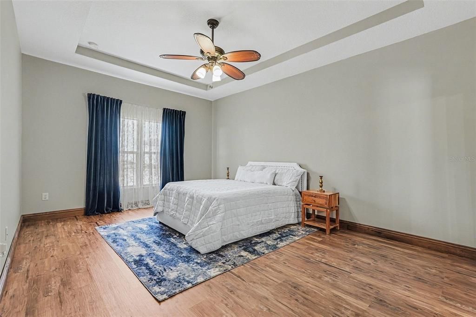
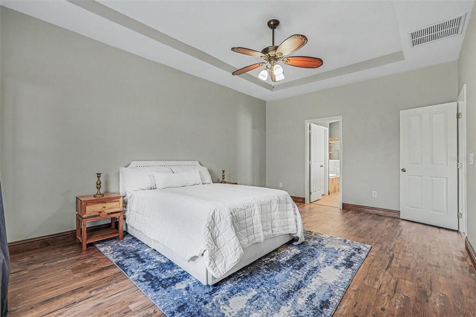
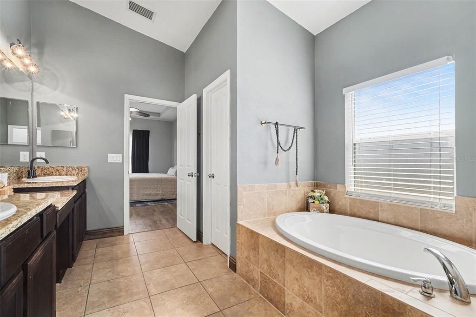
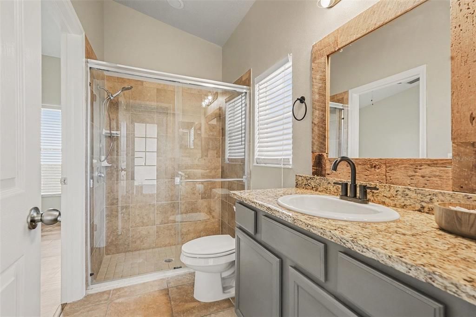
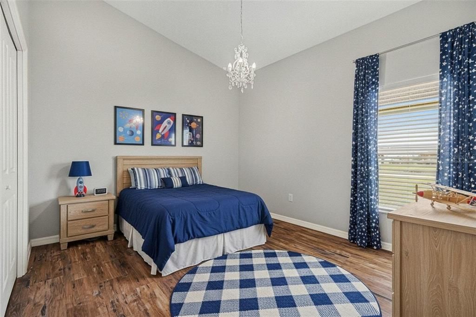
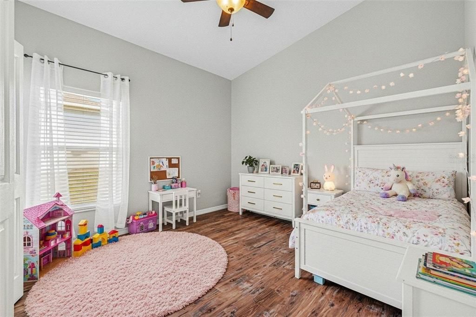
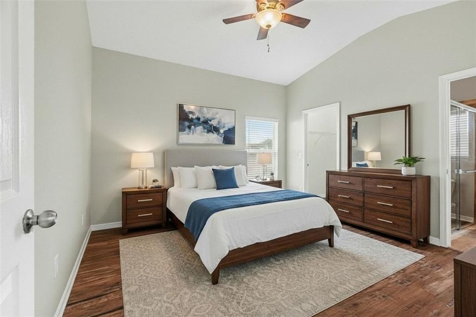
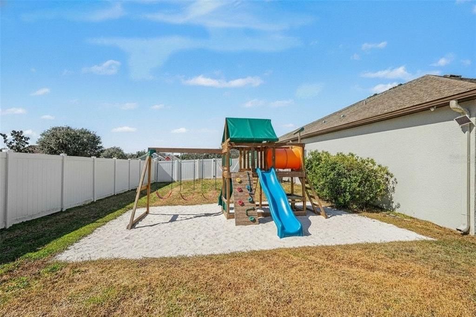
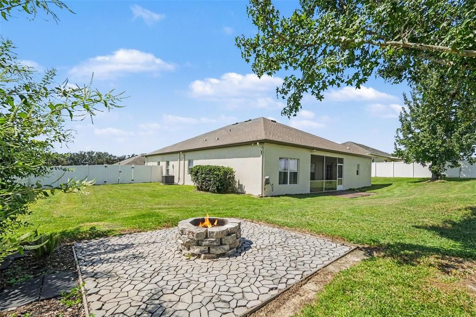
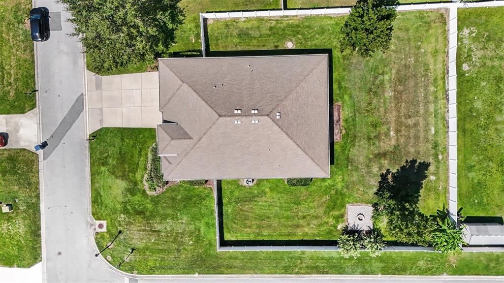
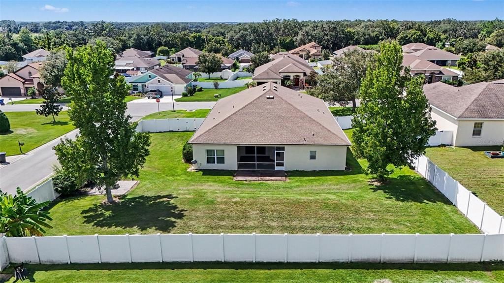
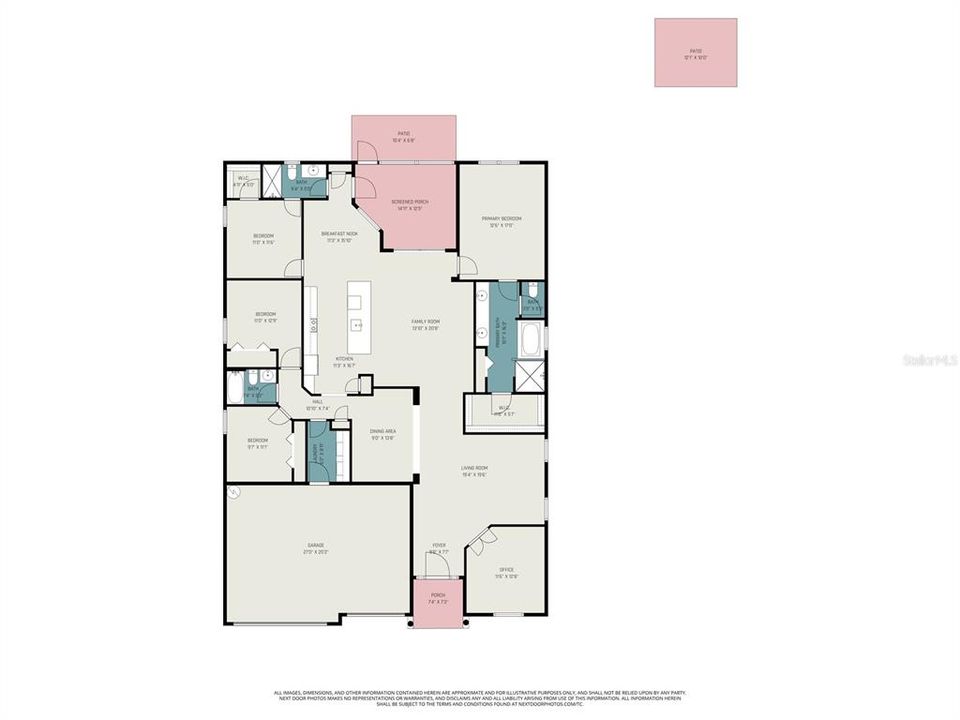
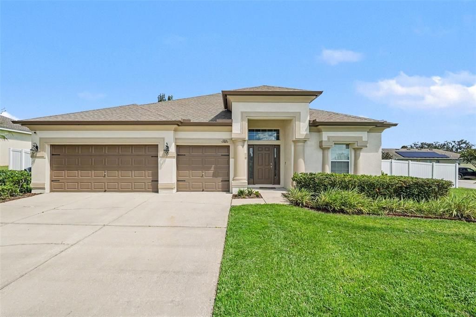
Virtually Staged. 1 Year Home Warranty included! MOVE IN READY! This stunning 4-bedroom, 3-bath home offers a thoughtfully designed layout featuring a dedicated office, family room, formal living room, and formal dining room, providing space for both everyday living and entertaining. The heart of the home is the expansive kitchen, complete with a huge center island and a sunny kitchen nook, all flowing seamlessly into the main living areas. Additional highlights include a 3-car garage, corner lot, large lot, low HOA, and no CDD. Recently updated with fresh interior paint in 2025 and a new AC in 2022. Blending luxury and modern design, this home truly has it all. From the moment you arrive, you’ll appreciate the curb appeal and spaciousness that comes with a premium corner lot. Inside, the open yet functional floor plan offers flexibility for working from home, hosting guests, or relaxing with family. The oversized kitchen island is perfect for gatherings, while the multiple living spaces ensure everyone has room to spread out. Ideally located just minutes from Saint Leo University and the Lagoon, and close to top shopping and dining destinations including The Grove at Wesley Chapel, Wiregrass Mall, and Tampa Premium Outlets. Plus, enjoy an easy commute with downtown Tampa approximately 30 minutes away. This home has everything you need—and more. Be sure to view the floor plan and check out the video tour to experience it for yourself!

Ubicación

Detalles

Tipo:
Residential
Estacionamiento:
Garage Door Opener
Año de construcción:
2014
Lote:
0.36 Hectáreas
Calefacción:
Central
precio por sq. medidor:
$191
Enfriamiento:
Central Air
HOA:
$50

Valuation

Our model vs. what's actually selling nearby.
Estimate
$574,900
$527K – $738K
Confidence Low
List vs. estimate
$74K below estimate
List $499,999 · -13.0%
Our model says this listing is priced below recent comparable activity. Expect competition.
Price per sq ft
$190
-6.1% vs. city median $202
Based on
5 MLS comparables
Median of recent comparable listings. Sold comps use closing price, active listings use list price.

Destacados

Annual tax
$7,807
2025
HOA
$50/mo
Garage
3 car garage
Pets
Allowed
Más hechos y características
  • Piso

    • Luxury Vinyl

    • Tile

    Calefacción

    • Central

    Enfriamiento

    • Central Air

    Accesorios

    • Dishwasher

    • Dryer

    • Electric Water Heater

    • Microwave

    • Range

    • Refrigerator

    • Washer

    Otras características interiores

    • Ceiling Fan(s)

    • Eating Space In Kitchen

    • High Ceilings

    • Kitchen/Family Room Combo

    • Open Floorplan

    • Primary Bedroom Main Floor

    • Solid Surface Counters

    • Split Bedroom

    • Thermostat

    • Tray Ceiling(s)

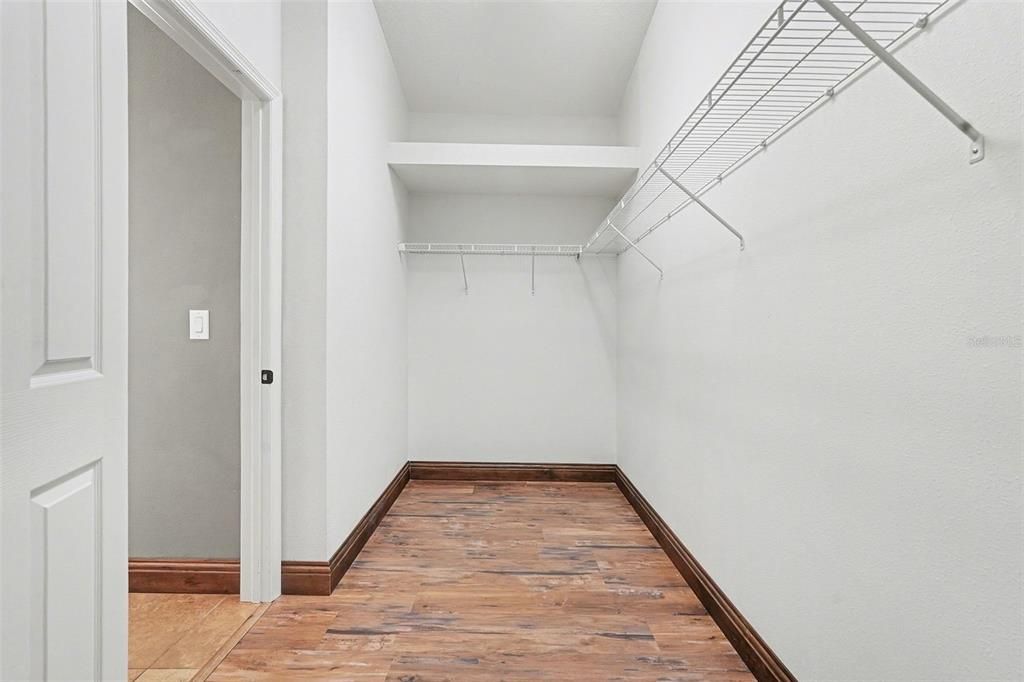
    • Walk-In Closet(s)

    • Window Treatments

    Dormitorios y baños

    • Dormitorios: 4

    • Baños completos: 3

  • Estacionamiento

    • Garage Door Opener

    Propiedad

    • Pisos: One

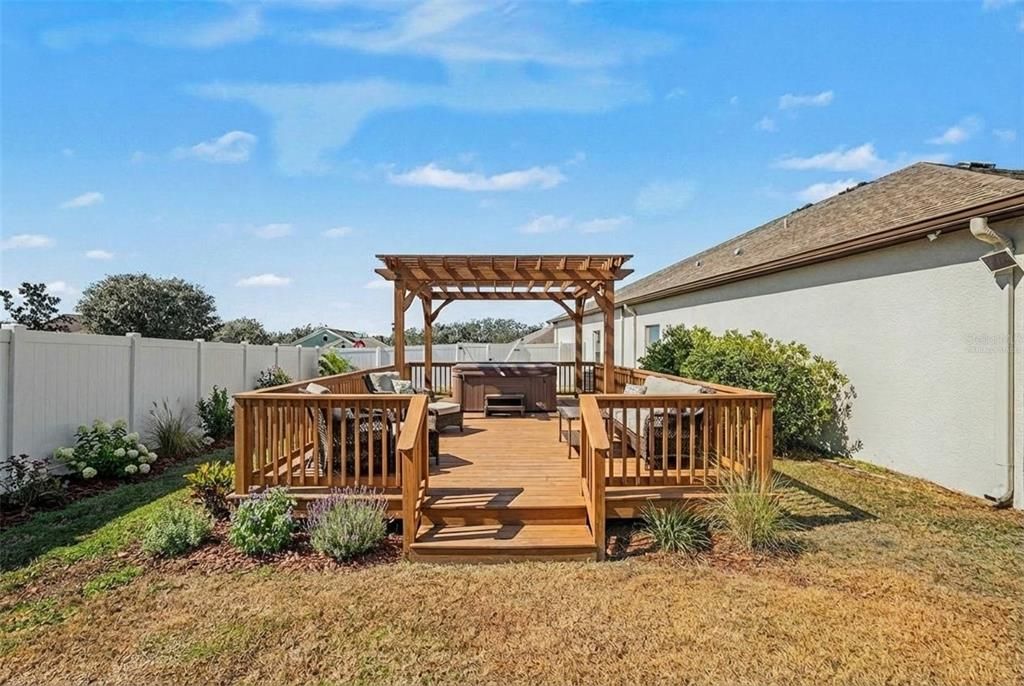
    • Características Exteriores: Fire Pit / Irrigation System / Private Mailbox / Private Yard / Rain Gutters / Sliding Doors

    Lote

    • Lote: 0.36 Hectáreas

    Otra Información de Propiedad

    • Número de Parcela: 202502022000C000530

    • Zonificación: MPUD

  • Tipo y estilo

    • Tipo de propiedad: Residential

    • Subtipo de propiedad: Single Family Residence

  • Utilidad

    • BB/HS Internet Available

    • Cable Connected

    • Electricity Connected

    • Sewer Connected

    • Underground Utilities

    • Water Connected

  • Otra información financiera

    • HOA: $50

    • Frecuencia HOA: Monthly

    • Importe anual de impuestos: $7,807

  • Detalles de la fuente

    • MLS ID: TB8548650

    Otros hechos

    • Materiales de construcción: Block / Stucco

    • Detalles de la fundación: Slab

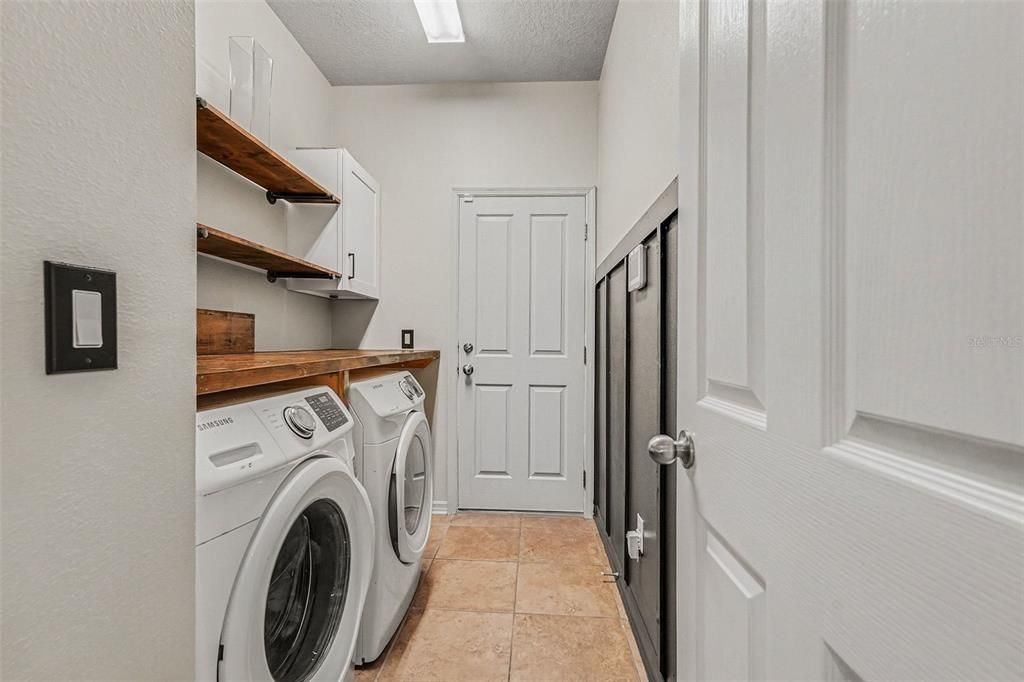
    • Características de lavandería: Inside

    • Características del lote: Corner Lot / Landscaped

    • Características del patio y el porche: Rear Porch / Screened

    • Características de la ventana: Blinds

    • Caras de dirección: West

    • Espacios de garaje: 3

    • Garaje adjunto: Si

    • Garaje: Si

    • Salón: 2623

    • Fuente de agua: Public

    • Nombre de subdivisión: OAK GLEN SUB

Consulta privada
Habla con el asesor de este inmueble.
Planos, documentos del HOA, comparables off-market, agendar una visita privada — un solo mensaje directo al especialista local.

Más como esta

Nuevo
En Venta
$365,000
Casa
2 camas · 2 baños · 1,959 sqft
MIRADA ACTIVE ADULT, SAN ANTONIO
31733 CABANA RYE AVENUE
Nuevo
En Venta
$534,900
Casa
5 camas · 3 baños · 2,457 sqft
PASADENA LANDING, WESLEY CHAPEL
31710 CHATEAU MANOR LANE
Nuevo
En Venta
$420,000
Casa
4 camas · 2 baños · 2,045 sqft
MIRADA, SAN ANTONIO
32434 OSPREY PEAK WAY
Nuevo
En Venta
$499,000
Casa
3 camas · 2 baños · 1,304 sqft
NA, SAN ANTONIO
10019 CURLEY ROAD
Nuevo
En Venta
$439,900
Casa
4 camas · 2 baños · 1,846 sqft
EPPERSON NORTH VILLAGE A-1-A-5, WESLEY CHAPEL
31938 TREASURE DOCK ISLE
Nuevo
En Venta
$490,264
Adosados
3 camas · 2 baños · 1,788 sqft
MIRADA PARCEL 23A, SAN ANTONIO
11136 TIDEPOOL COURT
Nuevo
En Venta
$385,000
Casa
3 camas · 2 baños · 1,672 sqft
MIRADA, SAN ANTONIO
10792 QUAIL GROVE WAY
En Venta
$380,000
Casa
3 camas · 2 baños · 1,968 sqft
MIRADA ACTIVE ADULT PH 1A 1C, SAN ANTONIO
31687 CABANA RYE AVENUE

Mercado cerca de esta dirección

Conteos en vivo en la misma zona.
Ver todo

The multiple listing information is provided by the Stellar MLS from a copyrighted compilation of listings. The compilation of listings and each individual listing are ©2026-present Stellar MLS. All Rights Reserved. The information provided is for consumers' personal, noncommercial use and may not be used for any purpose other than to identify prospective properties consumers may be interested in purchasing. All properties are subject to prior sale or withdrawal. All information provided is deemed reliable but is not guaranteed accurate, and should be independently verified. Listing courtesy of: NOVA REAL ESTATE GROUP