Vender tu casa
Valoración gratuita de tu hogar
Contacto
Cuéntenos sobre sus necesidades

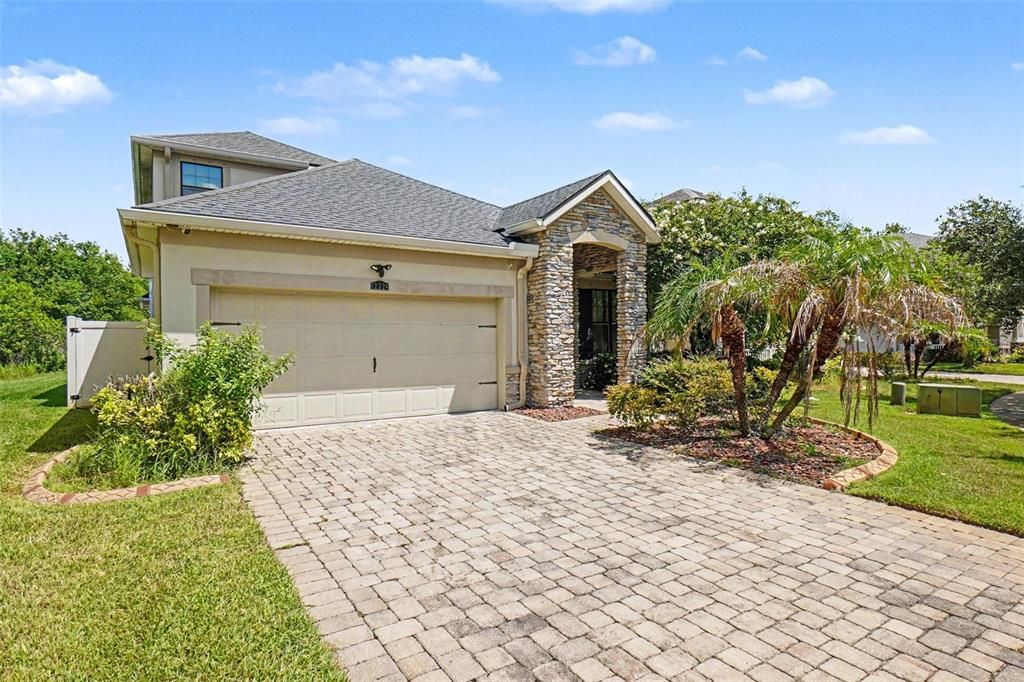
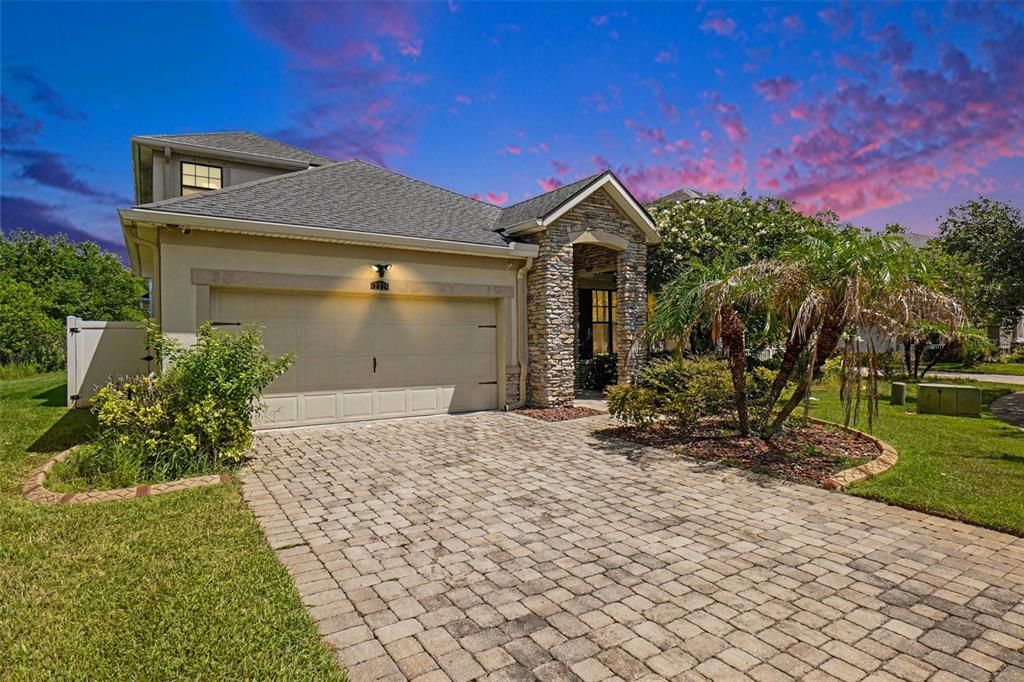
12324 STREAMBED DRIVE

Casa En Venta
$429,000

BTC: 6.74528302

ETH: 225.47618047

-$10K (2026/07/21)
28 días
4 camas
3 baños
2,793 sqft

Visión general

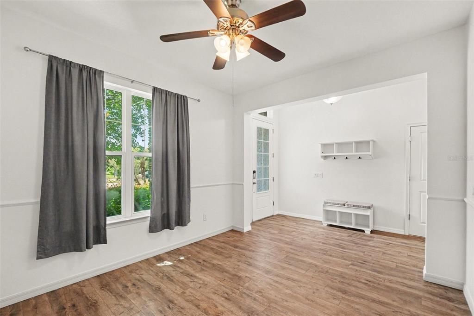
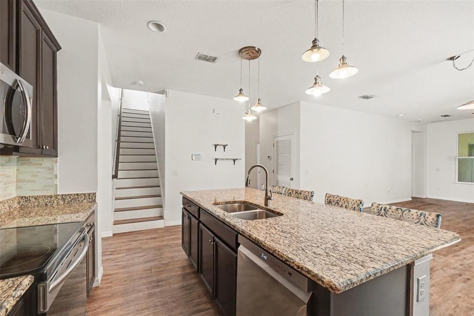
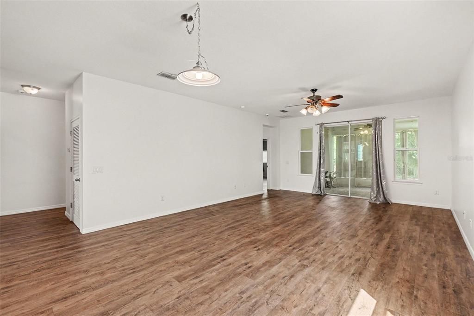
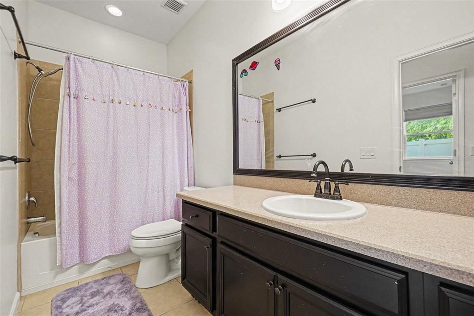
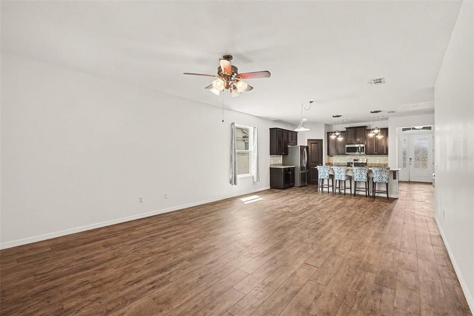
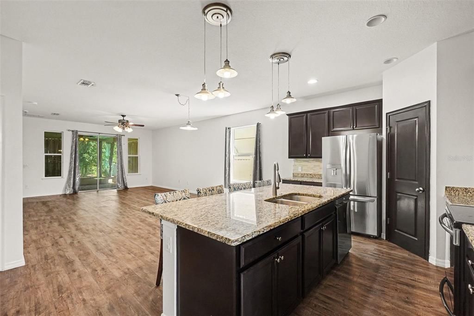
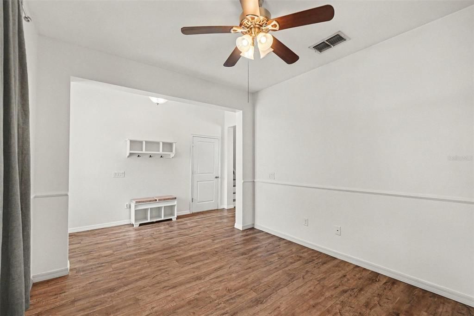
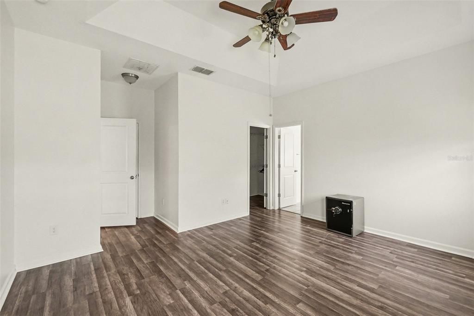
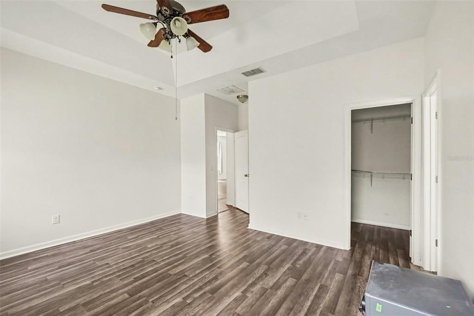
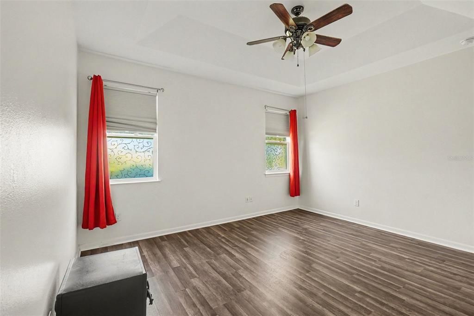
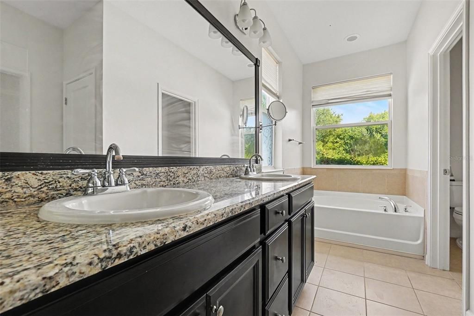
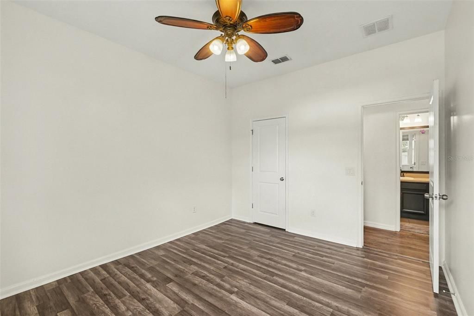
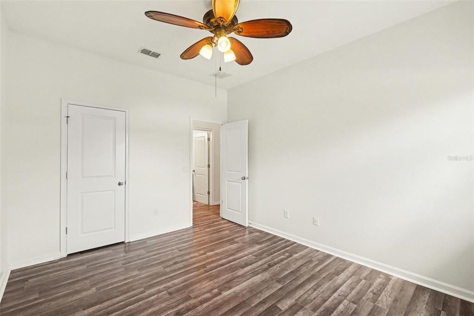
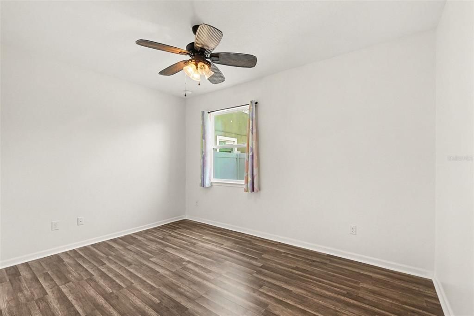
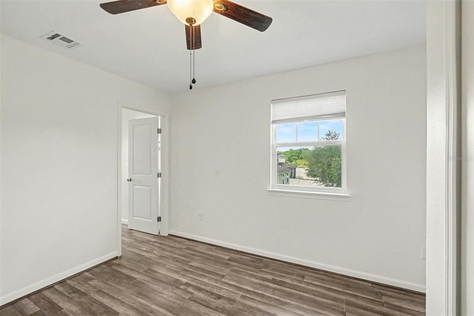
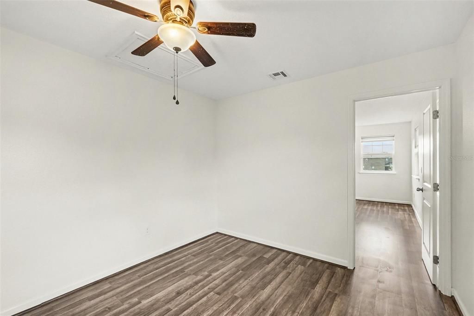
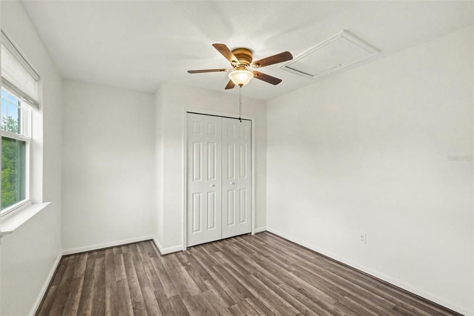
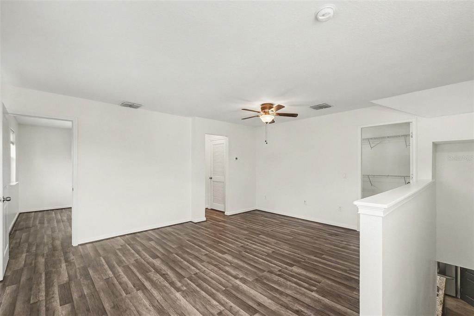
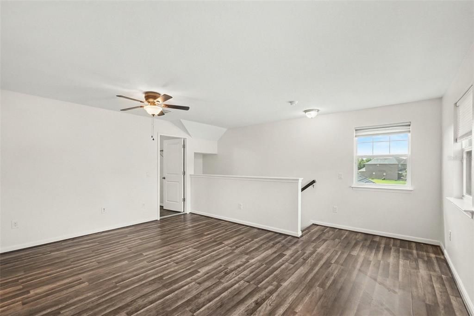
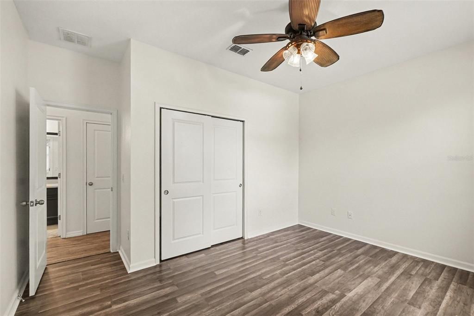
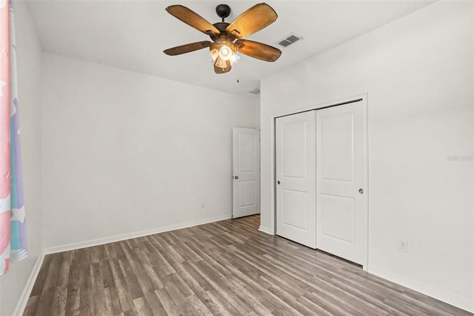
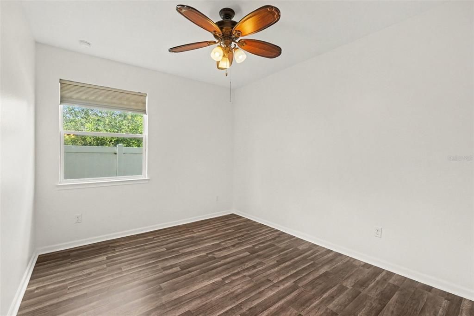
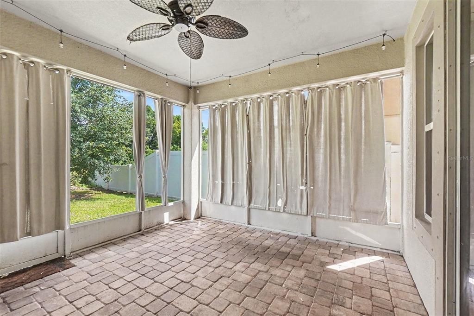
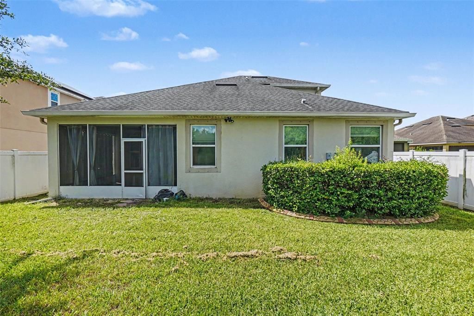
Welcome to 12324 Streambed Drive, a beautifully maintained Mattamy-built home in the highly sought-after Triple Creek community of Riverview. Tucked away on a quiet cul-de-sac with no direct front neighbors and peaceful conservation views behind, this move-in-ready home offers the perfect blend of privacy, comfort, and modern style. Inside, you'll love the open-concept layout featuring COREtec luxury vinyl plank flooring, fresh interior paint, and no carpet throughout the main living areas. The kitchen is equipped with 42-inch mocha cabinets, granite countertops, stainless steel appliances, a large island, and a walk-in pantry, making it perfect for everyday living and entertaining. The spacious primary suite offers dual closets, dual vanities, a garden tub, and an oversized walk-in shower. Two additional bedrooms are located on the main floor, while the upstairs features approximately 700 square feet of finished living space with its own A/C, a fourth bedroom, full bath, walk-in closet, and climate-controlled storage—ideal for guests, a home office, or a bonus room. Additional upgrades include a new water heater, 1.5-year-old upstairs A/C, professionally maintained roof, hurricane shutters, Samsung washer and dryer, paver driveway, and beautiful landscaping. Conveniently located near shopping, dining, major employers, and a new elementary school within the community, this home is ready for its next owner.

Ubicación

Detalles

Tipo:
Residential
Estacionamiento:
Garage Door Opener
Año de construcción:
2015
Lote:
0.21 Hectáreas
Calefacción:
Central / Electric / Zoned
precio por sq. medidor:
$154
Enfriamiento:
Central Air
HOA:
$100

Valuation

Our model vs. what's actually selling nearby.
Estimate
$449,900
$380K – $649K
Confidence Low
List vs. estimate
$20K below estimate
List $429,000 · -4.6%
Our model says this listing is priced below recent comparable activity. Expect competition.
Price per sq ft
$153
-20.0% vs. city median $191
Based on
11 MLS comparables
Median of recent comparable listings. Sold comps use closing price, active listings use list price.

Destacados

Annual tax
$7,739
2025
HOA
$100/yr
Community Pool
Pool
Gunite
View
Trees/Woods, Water
Garage
2 car garage
Pets
Allowed
Más hechos y características
  • Piso

    • Carpet

    • Ceramic Tile

    • Vinyl

    Calefacción

    • Central

    • Electric

    • Zoned

    Enfriamiento

    • Central Air

    Accesorios

    • Dishwasher

    • Disposal

    • Dryer

    • Electric Water Heater

    • Microwave

    • Range

    • Refrigerator

    • Washer

    Otras características interiores

    • Ceiling Fan(s)

    • Eating Space In Kitchen

    • Open Floorplan

    • Primary Bedroom Main Floor

    • Solid Wood Cabinets

    Dormitorios y baños

    • Dormitorios: 4

    • Baños completos: 3

  • Estacionamiento

    • Garage Door Opener

    Propiedad

    • Pisos: Two

    • Características Exteriores: Hurricane Shutters / Irrigation System / Rain Gutters / Sliding Doors / Sprinkler Metered

    Lote

    • Lote: 0.21 Hectáreas

    Otra Información de Propiedad

    • Número de Parcela: U1131209EI00000000009.0

    • Zonificación: PD

  • Tipo y estilo

    • Tipo de propiedad: Residential

    • Subtipo de propiedad: Single Family Residence

  • Utilidad

    • Electricity Connected

    • Sprinkler Meter

  • Otra información financiera

    • HOA: $100

    • Frecuencia HOA: Annually

    • Importe anual de impuestos: $7,739

  • Detalles de la fuente

    • MLS ID: O6422324

    Otros hechos

    • Materiales de construcción: Block / Stucco

    • Detalles de la fundación: Slab

    • Características de lavandería: Inside

    • Características del lote: Cul-De-Sac / Sidewalk

    • Características del patio y el porche: Deck / Patio / Porch

    • Características de la piscina: Gunite

    • Características de la ventana: Blinds

    • Caras de dirección: Southeast

    • Estilo arquitectónico: Traditional

    • Espacios de garaje: 2

    • Garaje: Si

    • Salón: 2793

    • Fuente de agua: Public

    • Nombre de subdivisión: TRIPLE CREEK PH 01 VILLAGE C

Consulta privada
Habla con el asesor de este inmueble.
Planos, documentos del HOA, comparables off-market, agendar una visita privada — un solo mensaje directo al especialista local.

Más como esta

Nuevo
En Venta
$390,000
Casa
3 camas · 2 baños · 1,561 sqft
SOUTH FORK TR V PH 2, RIVERVIEW
13360 WILLOW BLUESTAR LOOP
Nuevo
En Venta
$465,000
Casa
5 camas · 3 baños · 3,564 sqft
PANTHER TRACE PH 2B-2, RIVERVIEW
12332 BELCROFT DRIVE
Nuevo
En Venta
$395,000
Casa
2 camas · 2 baños · 1,398 sqft
SUMMERFIELD VILLAGE 1 TR 26, RIVERVIEW
12818 TALLOWOOD DRIVE
Nuevo
En Venta
$359,000
Casa
3 camas · 2 baños · 1,866 sqft
BALLENTRAE SUB PH 1, RIVERVIEW
12514 BALLENTRAE FOREST DRIVE
Nuevo
En Venta
$350,000
Casa
4 camas · 2 baños · 1,848 sqft
TRIPLE CRK VILLAGE M-2, RIVERVIEW
12730 MANGROVE FOREST DRIVE
En Venta
$390,500
Casa
4 camas · 3 baños · 2,358 sqft
SOUTH FORK TR N, RIVERVIEW
13807 FELIX WILL ROAD
En Venta
$333,000
Casa
4 camas · 2 baños · 1,884 sqft
BALLENTRAE SUB PH 1, RIVERVIEW
11837 THICKET WOOD DRIVE
En Venta
$324,900
Casa
4 camas · 2 baños · 1,802 sqft
RIVERCREST PH 2 PRCL K AN, RIVERVIEW
11432 LAUREL BROOK COURT

Mercado cerca de esta dirección

Conteos en vivo en la misma zona.
Ver todo

The multiple listing information is provided by the Stellar MLS from a copyrighted compilation of listings. The compilation of listings and each individual listing are ©2026-present Stellar MLS. All Rights Reserved. The information provided is for consumers' personal, noncommercial use and may not be used for any purpose other than to identify prospective properties consumers may be interested in purchasing. All properties are subject to prior sale or withdrawal. All information provided is deemed reliable but is not guaranteed accurate, and should be independently verified. Listing courtesy of: ALLIANCE REAL ESTATE GROUP