Vender tu casa
Valoración gratuita de tu hogar
Contacto
Cuéntenos sobre sus necesidades

12326 STONELAKE RANCH BOULEVARD UNIT 0

Casa En Venta
$5,950,000

BTC: 71.68674699

ETH: 2,446.54605263

10 días
6 camas
6 baños
9,428 sqft

Visión general

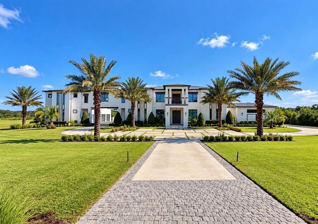
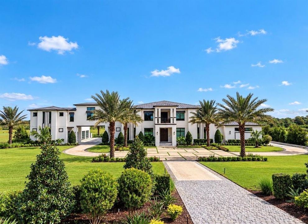
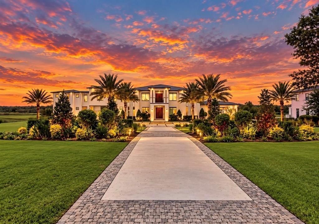
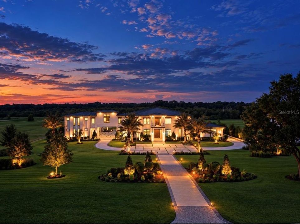
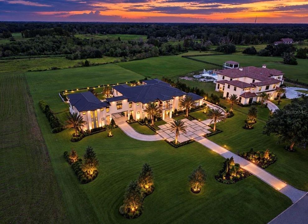
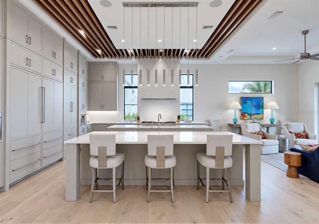
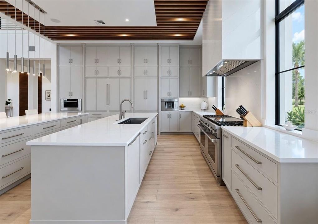
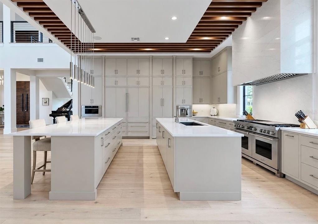
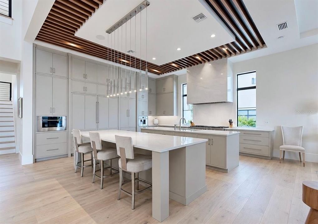
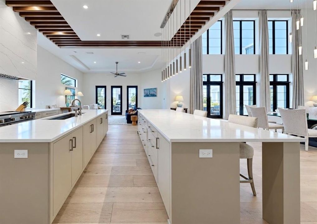
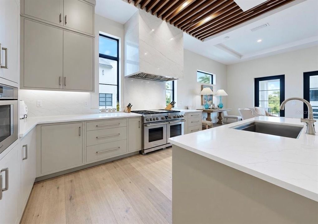
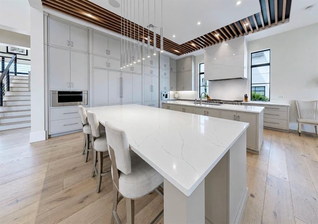
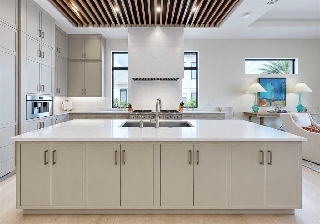
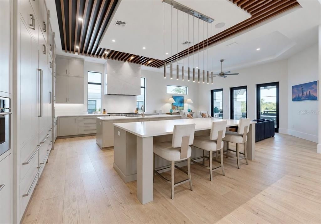
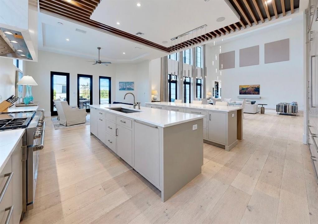
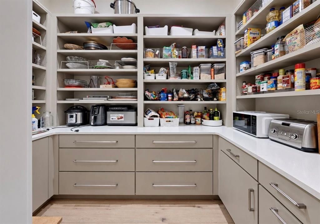
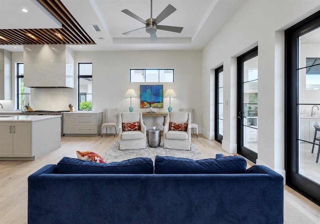
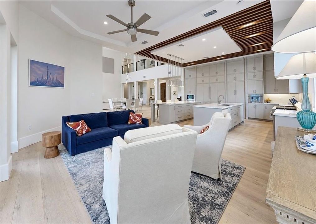
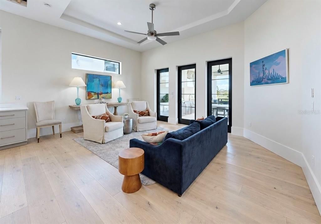
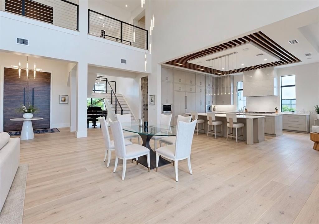
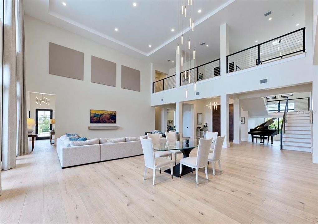
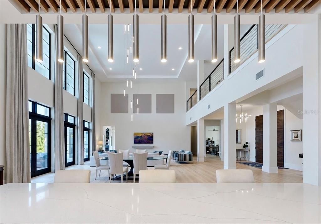
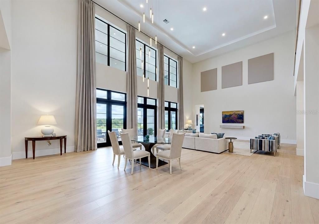
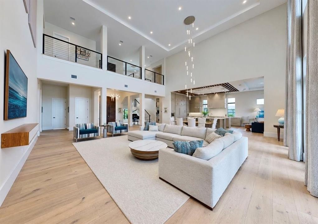
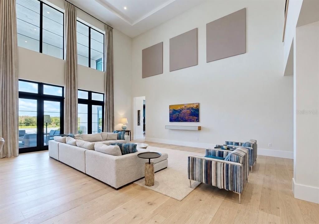
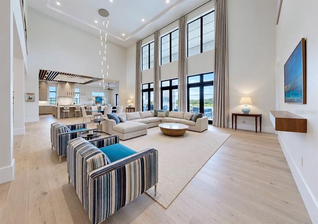
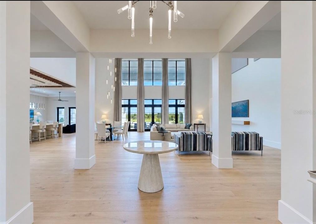
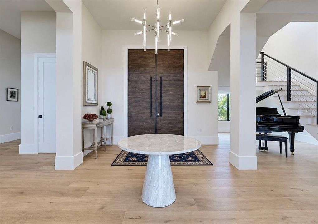
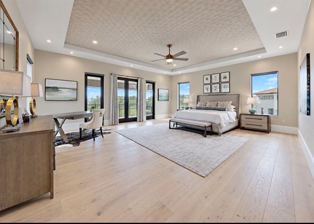
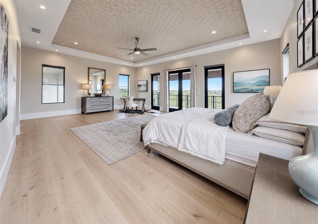
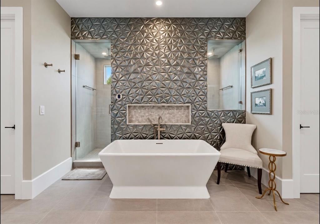
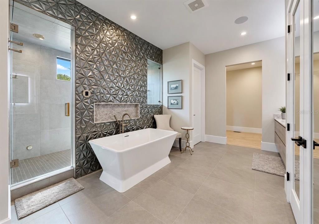
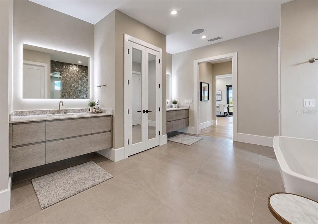
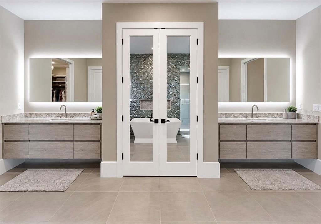
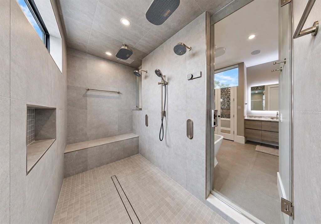
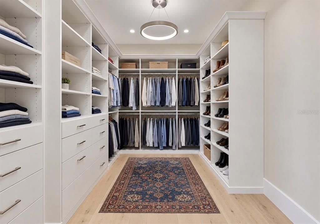
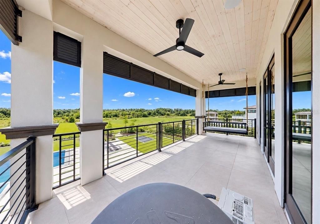
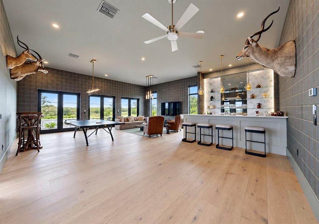
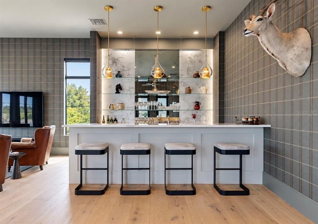
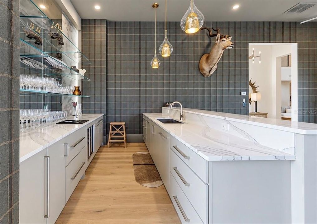
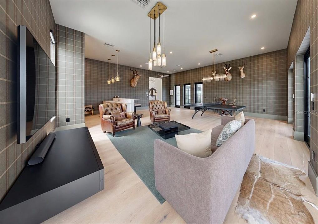
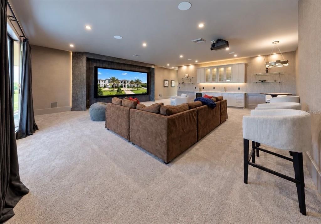
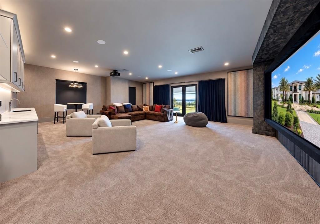
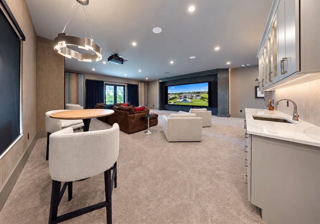
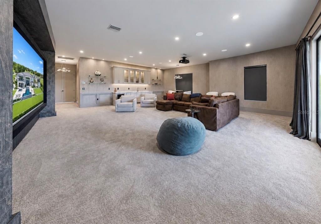
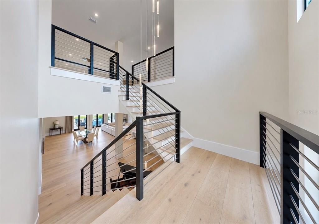
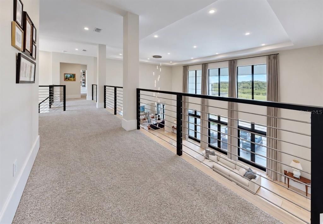
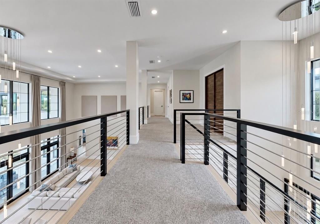
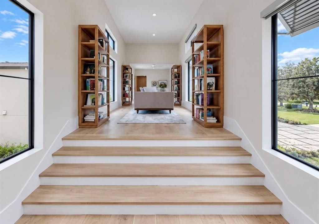
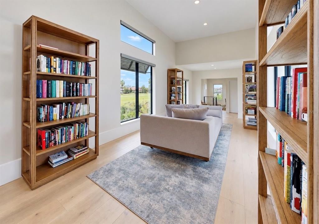
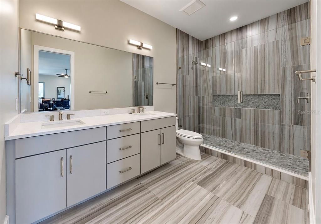
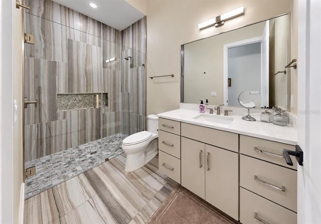
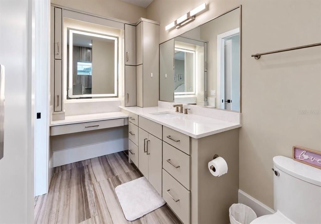
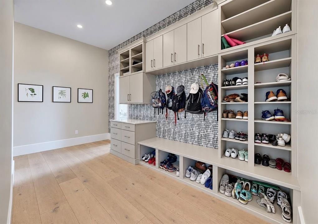
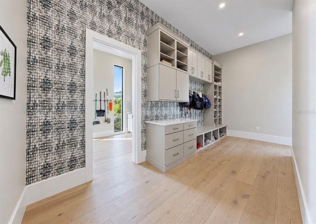
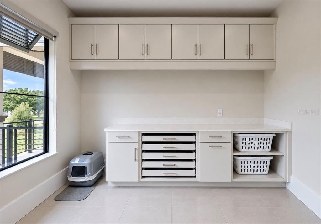
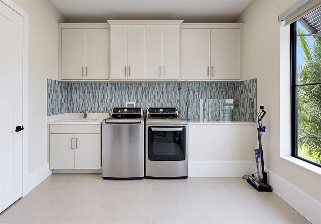
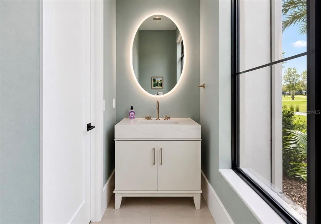
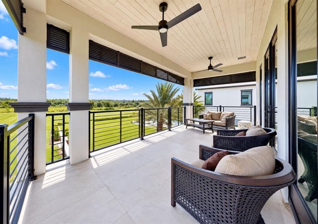
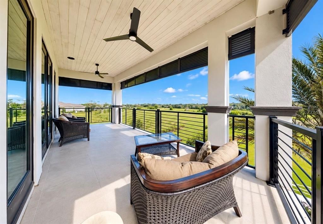
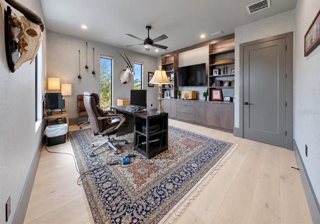
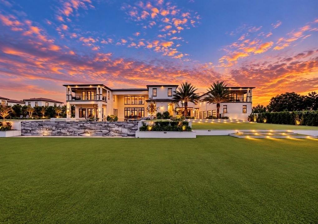
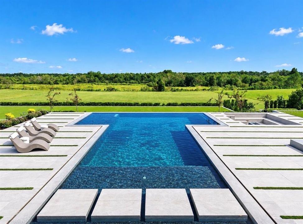
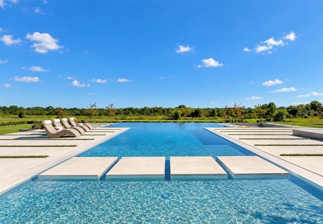
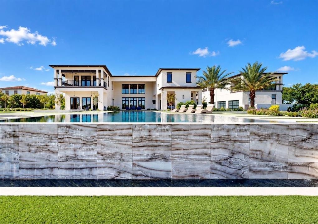
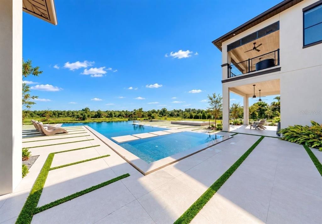
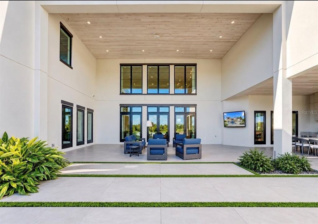
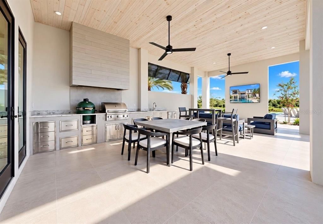
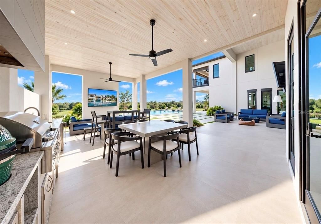
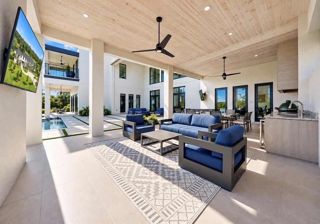
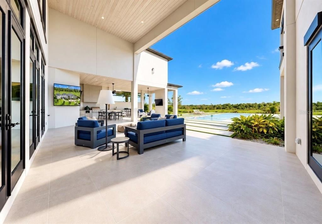
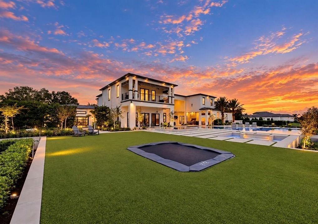
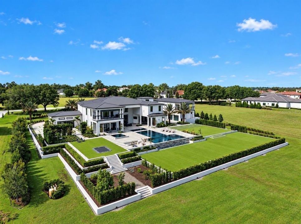
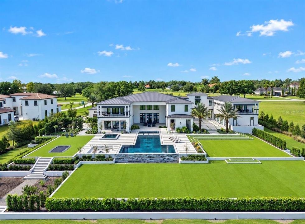
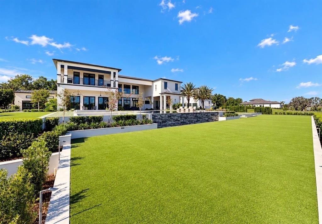
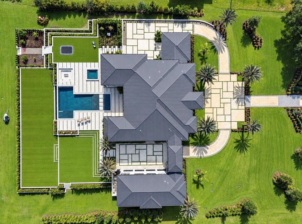
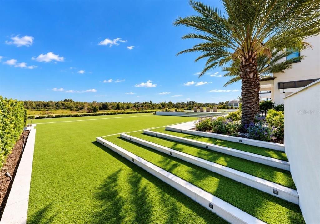
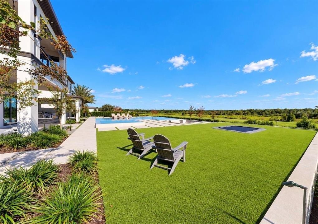
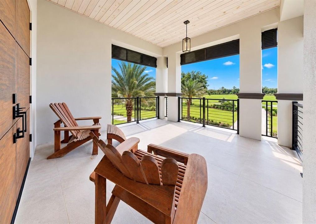
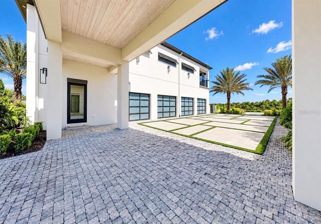
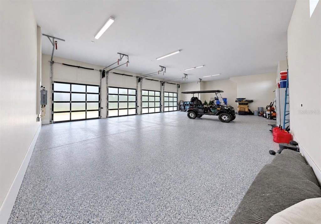
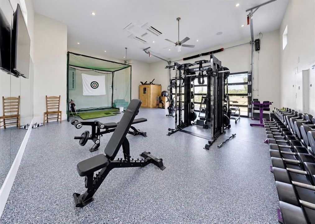
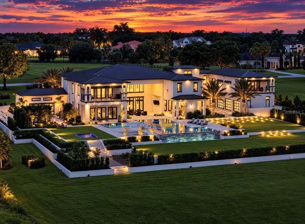
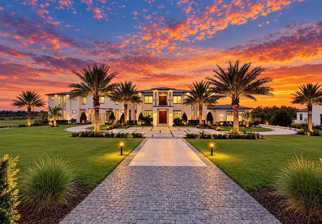
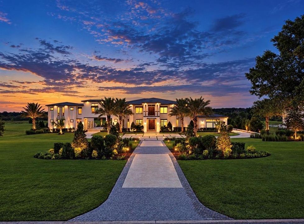
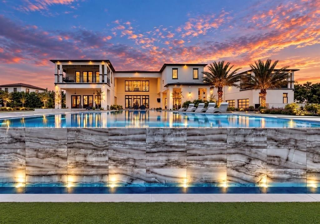
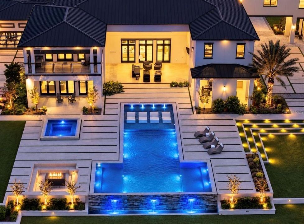
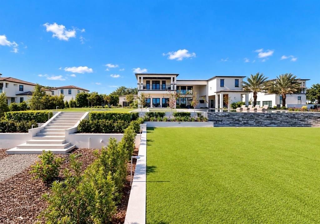
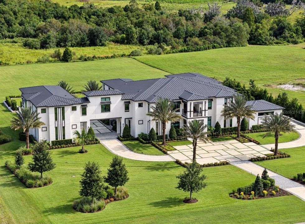
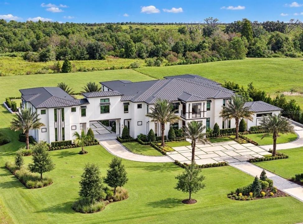
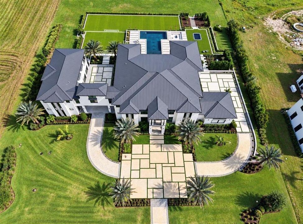
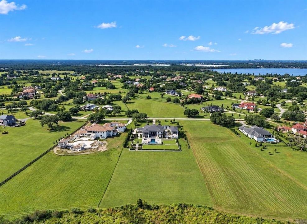
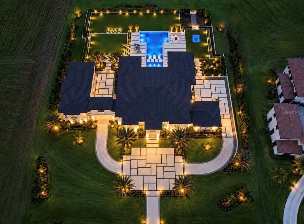
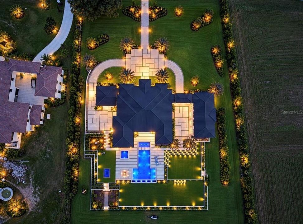
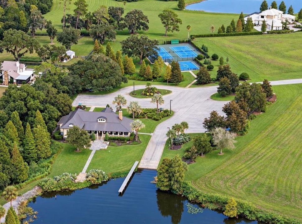
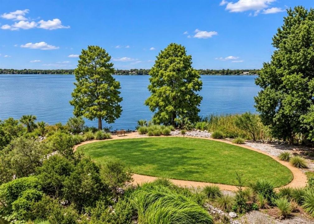
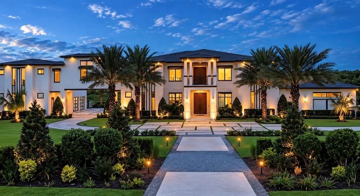
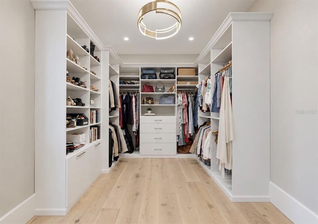
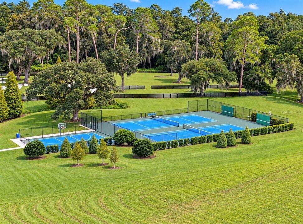
Skip the years of planning, selections and construction. This Bartlett Custom Homes estate on 3.19 acres in gated Stonelake Ranch brings together the craftsmanship of a custom build with outdoor spaces that deserve just as much attention as the home itself. Ten-foot mahogany entry doors introduce an interior finished with European white oak flooring, custom cabinetry, distinctive lighting and a white oak staircase with brushed stainless steel railings. In the kitchen, custom inset cabinetry and quartz surfaces with a full-height backsplash complement a 60-inch Wolf dual-fuel range, separate Sub-Zero refrigerator and freezer, Wolf steam oven, Thermador built-in coffee system and Cove dishwashers. A well-appointed pantry provides additional storage and workspace, while dedicated bar areas serve the game room and home theater. The grounds are a defining feature of this property. Broad, tiered terraces combine large-format porcelain pavers with artificial turf, creating separate spaces for dining, lounging and gathering around the pool. The negative-edge pool, spa and sunken fire seating area anchor the outdoor design, with an outdoor kitchen close by for entertaining. Palms, shade trees and layered planting beds frame the terraces and expansive lawns. Extensive architectural, landscape and step lighting gives the property an entirely different presence after sunset. Inside, a dedicated home theater and game room offer room to entertain beyond the main living areas. Control4 integrates lighting, music, theater controls, cameras, the smart doorbell and garage access, including control of the landscape lighting and outdoor audio. A sauna, garage gym and primary-bath MrSteam system add spaces to unwind, while custom closet systems, a mudroom and laundry rooms on both levels address everyday living. Black-framed windows and full-view glass garage doors carry the architectural details through the exterior. Stonelake Ranch offers estate-sized homesites with access to Lake Thonotosassa through the community boat ramp, a Lakeside Lodge with fitness facilities, pickleball and basketball courts, a playground and equestrian trails. Here, the home, pool and extensive outdoor setting are already in place—an opportunity to enjoy a completed custom estate without taking on the design and construction process. Located just 20 minutes from Downtown Tampa & Tampa General Hospital, convenient to the VA Hospital and Moffitt Cancer Center, Tampa International Airport and Lakeland Regional airport and the Gulf Beaches only a short drive away.

Ubicación

Detalles

Tipo:
Residential
Estacionamiento:
Driveway / Garage Faces Rear / Garage Faces Side / Oversized / Portico
Año de construcción:
2024
Lote:
3.19 Hectáreas
Calefacción:
Central
precio por sq. medidor:
$631
Enfriamiento:
Central Air
HOA:
$2,250

Destacados

Annual tax
$48,673
2025
HOA
$2,250/qtr
Pool
In Ground
View
Trees/Woods
Garage
6 car garage
Pets
Allowed
Más hechos y características
  • Piso

    • Tile

    Calefacción

    • Central

    Enfriamiento

    • Central Air

    Accesorios

    • Built-In Oven

    • Dishwasher

    • Disposal

    • Gas Cooktop

    • Microwave

    • Range Hood

    • Refrigerator

    Otras características interiores

    • Ceiling Fan(s)

    • Crown Molding

    • Eating Space In Kitchen

    • High Ceilings

    • Open Floorplan

    • PrimaryBedroom Upstairs

    • Solid Wood Cabinets

    • Split Bedroom

    • Stone Counters

    • Tray Ceiling(s)

    • Walk-In Closet(s)

    • Wet Bar

    • Window Treatments

    Dormitorios y baños

    • Dormitorios: 6

    • Baños: 1

    • Baños completos: 6

  • Estacionamiento

    • Driveway

    • Garage Faces Rear

    • Garage Faces Side

    • Oversized

    • Portico

    Propiedad

    • Pisos: Two

    • Piscina Privada: Si

    • Características Exteriores: Fire Pit / French Doors / Irrigation System / Lighting / Outdoor Kitchen / Private Mailbox

    Lote

    • Lote: 3.19 Hectáreas

    Otra Información de Propiedad

    • Número de Parcela: U12282095200000000079.0

    • Zonificación: PD

  • Tipo y estilo

    • Tipo de propiedad: Residential

    • Subtipo de propiedad: Single Family Residence

  • Utilidad

    • Propane

    • Public

  • Otra información financiera

    • HOA: $2,250

    • Frecuencia HOA: Quarterly

    • Importe anual de impuestos: $48,674

  • Detalles de la fuente

    • MLS ID: TB8556048

    Otros hechos

    • Materiales de construcción: Block / Stucco

    • Detalles de la fundación: Slab

    • Características de lavandería: Inside / Laundry Room

    • Características del lote: Conservation Area

    • Características de la piscina: In Ground / Gunite / Infinity / Lap / Lighting

    • Caras de dirección: South

    • Estilo arquitectónico: Contemporary / Custom

    • Espacios de garaje: 6

    • Garaje adjunto: Si

    • Garaje: Si

    • Salón: 9428

    • Fuente de agua: Well

    • Nombre de subdivisión: STONELAKE RANCH PH 3

Consulta privada
Habla con el asesor de este inmueble.
Planos, documentos del HOA, comparables off-market, agendar una visita privada — un solo mensaje directo al especialista local.

Más como esta

En Venta
$5,500,000
Casa
4 camas · 4 baños · 7,200 sqft
UNPLATTED, PLANT CITY
7850 FOUR PINES ROAD
-$300K
En Venta
$5,600,000
Lotes / Tierras
82.17 acres
UNPLATTED, THONOTOSASSA
12537 TOMAR DRIVE
En Venta
$5,600,000
Casa
7 camas · 5 baños · 7,621 sqft
UNPLATTED, THONOTOSASSA
12537 TOMAR DRIVE

Mercado cerca de esta dirección

Conteos en vivo en la misma zona.
Ver todo

The multiple listing information is provided by the Stellar MLS from a copyrighted compilation of listings. The compilation of listings and each individual listing are ©2026-present Stellar MLS. All Rights Reserved. The information provided is for consumers' personal, noncommercial use and may not be used for any purpose other than to identify prospective properties consumers may be interested in purchasing. All properties are subject to prior sale or withdrawal. All information provided is deemed reliable but is not guaranteed accurate, and should be independently verified. Listing courtesy of: KELLER WILLIAMS SUBURBAN TAMPA