Vender tu casa
Valoración gratuita de tu hogar
Contacto
Cuéntenos sobre sus necesidades
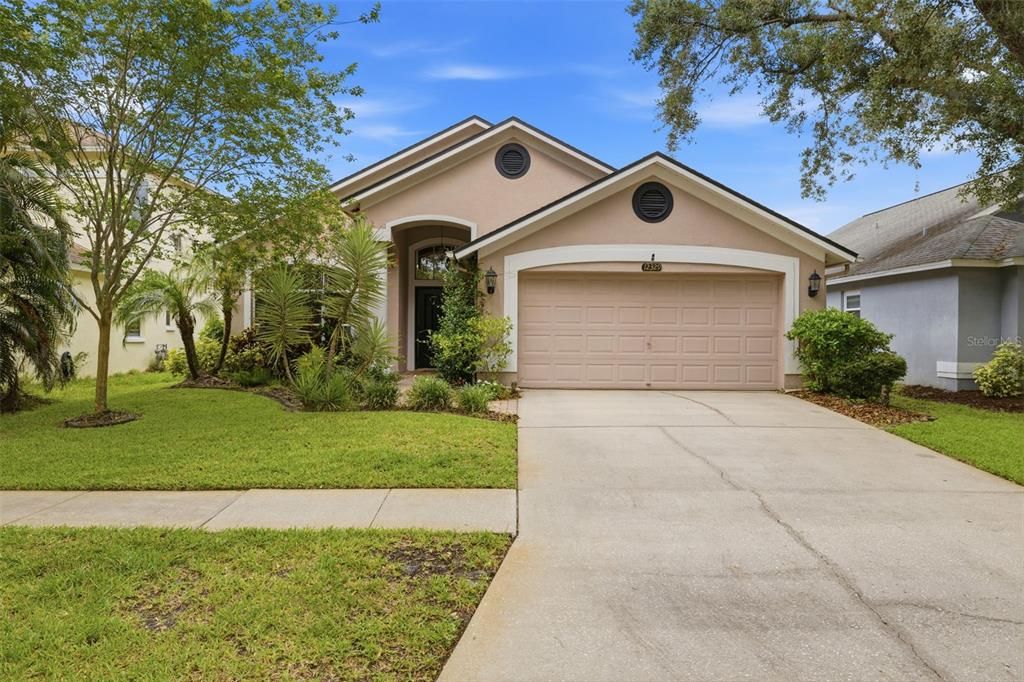
12329 GLENFIELD AVENUE

Casa Activo con contrato
$509,900

BTC: 6.34993773

ETH: 203.96000000

-$29K (2026/09/03)
84 días
4 camas
2 baños
1,699 sqft

Visión general

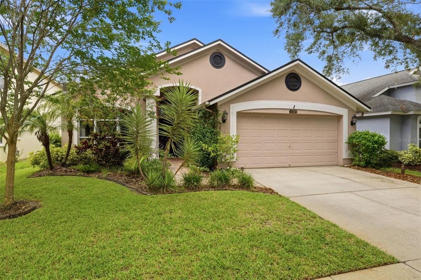
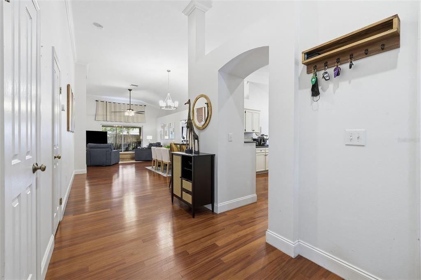
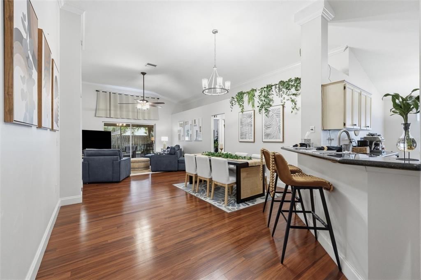
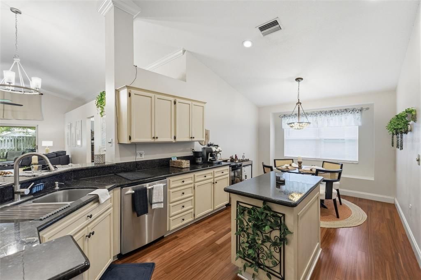
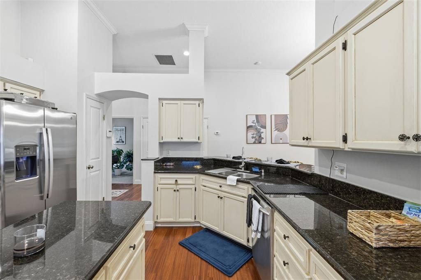
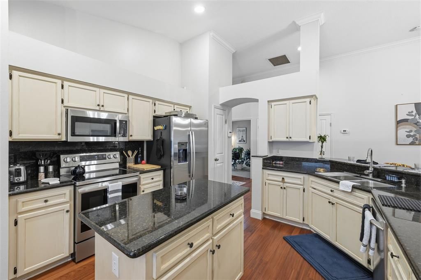
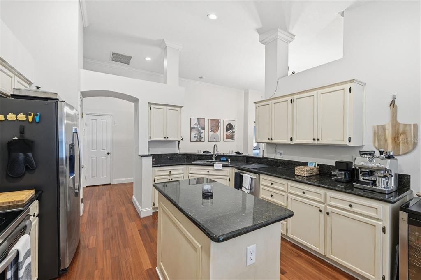
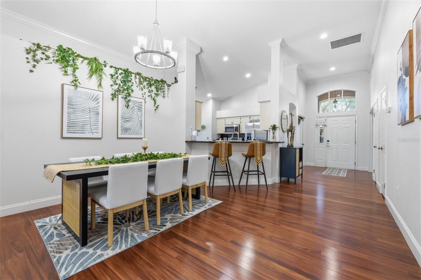
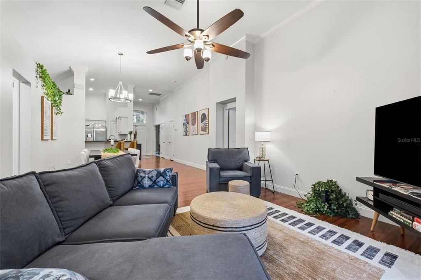
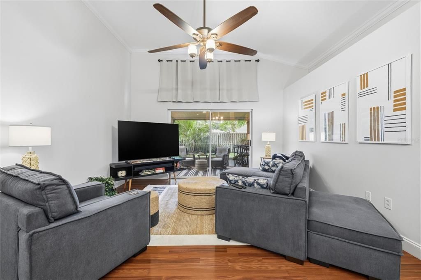
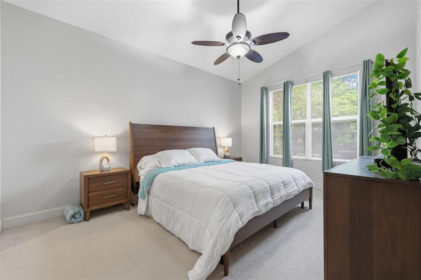
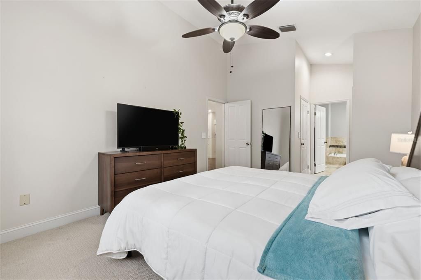
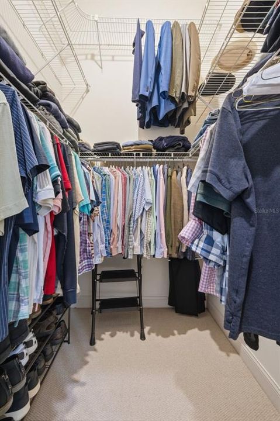
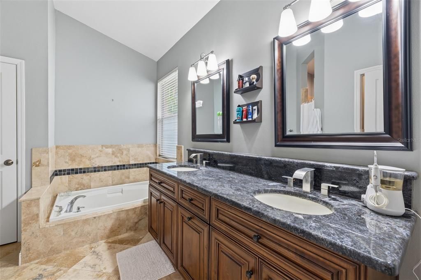
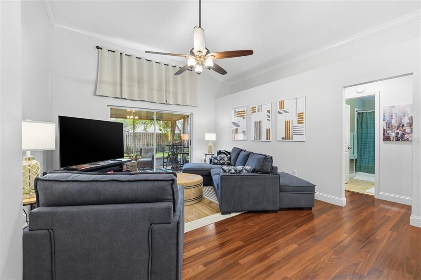
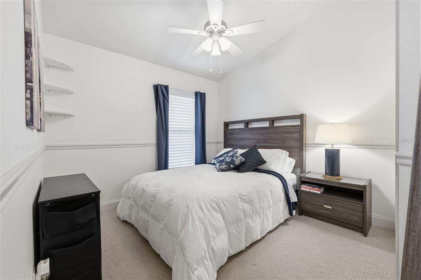
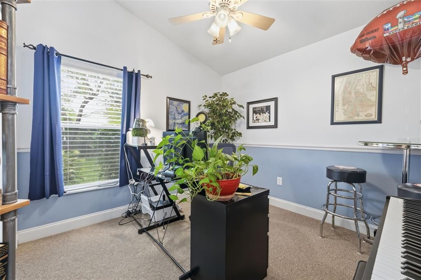
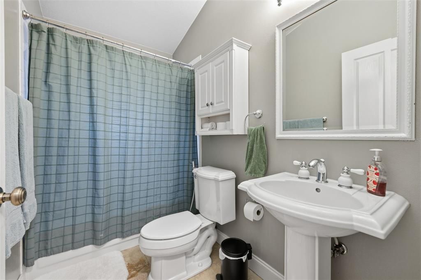
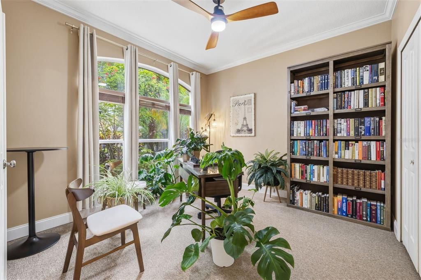
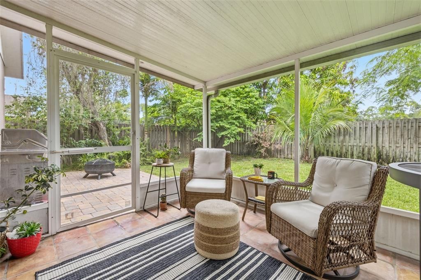
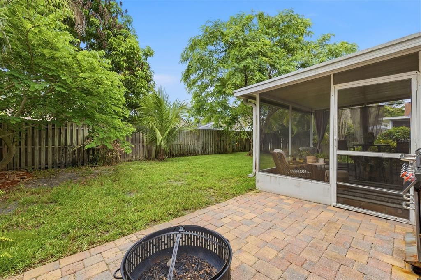
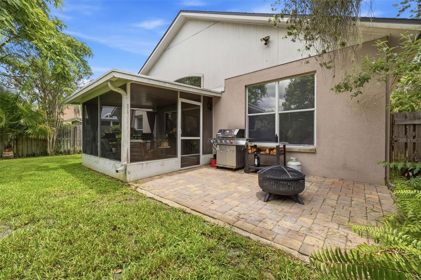
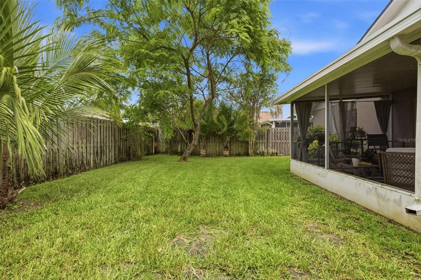
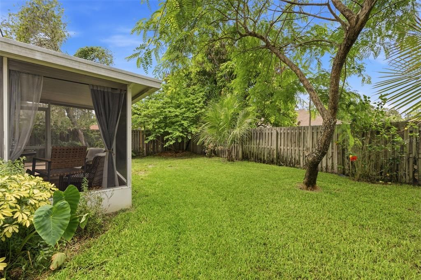
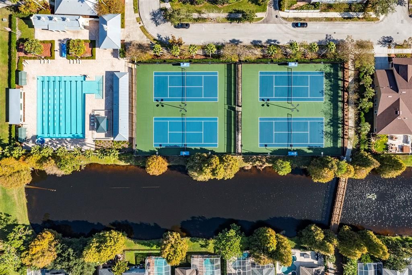
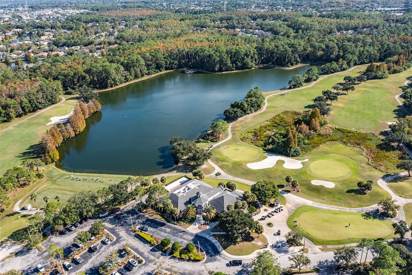
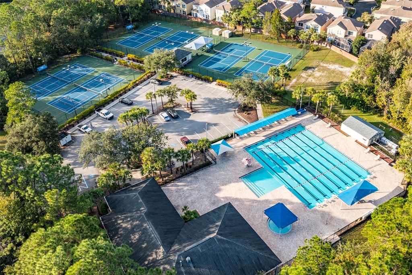
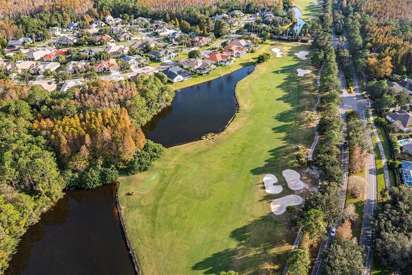
Under contract-accepting backup offers. Welcome to this beautifully maintained, move-in ready home located in the quiet highly sought-after Glenfield subdivision of Westchase. Offering 4 bedrooms, 2 bathrooms, this home combines comfort, style, and functionality. Inside, you'll find beautiful hardwood floors flowing through the main living areas, generous natural light, crown molding, and a functional floor plan designed for comfortable everyday living and easy entertaining. The updated kitchen offers granite countertops, stylish cabinetry, stainless steel appliances making it both inviting and practical. The spacious primary suite offers a luxurious retreat with dual granite vanities, a garden tub, and a separate walk-in shower. Both bathrooms have been tastefully remodeled, while the secondary bedrooms feature custom wood closet shelving for enhanced organization. Enjoy Florida living at its finest in the private, fenced backyard complete with a screened lanai ideal for relaxing, entertaining, or enjoying time with family and friends. Residents of Westchase enjoy access to exceptional community amenities, including two resort-style pools, tennis courts, fitness facilities, parks, playgrounds, walking trails, and top-rated schools. Conveniently located near shopping, dining, golf, and major roadways, this home offers the perfect blend of tranquility and accessibility. Don't miss this opportunity to own a beautiful home in one of Tampa's most desirable communities.

Ubicación

Detalles

Tipo:
Residential
Estacionamiento:
Garage Door Opener
Año de construcción:
1994
Lote:
0.13 Hectáreas
Calefacción:
Central
precio por sq. medidor:
$300
Enfriamiento:
Central Air
HOA:
$477

Valuation

Our model vs. what's actually selling nearby.
Estimate
$390,000
$293K – $555K
Confidence Low
List vs. estimate
$119K above estimate
List $509,900 · +30.7%
Our model says this listing is priced above recent comparable activity. Room to negotiate.
Price per sq ft
$300
+2.3% vs. city median $293
Based on
45 MLS comparables
Median of recent comparable listings. Sold comps use closing price, active listings use list price.

Destacados

Annual tax
$8,537
2025
HOA
$477/yr
Garage
2 car garage
Pets
Allowed
Más hechos y características
  • Piso

    • Travertine

    Calefacción

    • Central

    Enfriamiento

    • Central Air

    Accesorios

    • Dishwasher

    • Disposal

    • Gas Water Heater

    • Microwave

    • Range

    • Refrigerator

    Otras características interiores

    • Ceiling Fan(s)

    • Eating Space In Kitchen

    • High Ceilings

    • Solid Wood Cabinets

    • Stone Counters

    • Thermostat

    • Walk-In Closet(s)

    Dormitorios y baños

    • Dormitorios: 4

    • Baños completos: 2

  • Estacionamiento

    • Garage Door Opener

    Propiedad

    • Pisos: One

    • Características Exteriores: Irrigation System / Private Mailbox / Sidewalk / Sliding Doors

    Lote

    • Lote: 0.13 Hectáreas

    Otra Información de Propiedad

    • Número de Parcela: U17281706400000600005.0

    • Zonificación: PD

  • Tipo y estilo

    • Tipo de propiedad: Residential

    • Subtipo de propiedad: Single Family Residence

  • Utilidad

    • Fire Hydrant

    • Public

    • Underground Utilities

  • Otra información financiera

    • HOA: $477

    • Frecuencia HOA: Annually

    • Importe anual de impuestos: $8,537

  • Detalles de la fuente

    • MLS ID: TB8519565

    Otros hechos

    • Materiales de construcción: Block

    • Detalles de la fundación: Slab

    • Características de lavandería: Laundry Room

    • Características del lote: Sidewalk

    • Características del patio y el porche: Rear Porch / Screened

    • Características de la ventana: Blinds

    • Caras de dirección: South

    • Estilo arquitectónico: Contemporary

    • Espacios de garaje: 2

    • Garaje adjunto: Si

    • Garaje: Si

    • Salón: 1699

    • Fuente de agua: Public

    • Tamaño de la parcela: 50 x 110

    • Nombre de subdivisión: WESTCHASE SEC 115

Consulta privada
Habla con el asesor de este inmueble.
Planos, documentos del HOA, comparables off-market, agendar una visita privada — un solo mensaje directo al especialista local.

Más como esta

Activo con contrato
$572,345
Adosados
4 camas · 3 baños · 1,981 sqft
WESTCHASE STATION TOWNHOMES, WESTCHASE
9604 TATE LANE
Nuevo
Activo con contrato
$550,000
Casa
4 camas · 2 baños · 2,069 sqft
PRESERVE AT CYPRESS LAKES PH I THE, OLDSMAR
416 CYPRESS VIEW DRIVE
Activo con contrato
$399,900
Casa
3 camas · 2 baños · 1,485 sqft
BAYPORT WEST PH I, TAMPA
6922 SILVERMILL DRIVE
Activo con contrato
$398,000
Casa
4 camas · 3 baños · 1,639 sqft
TIMBERLANE SUB UNIT 3B, TAMPA
10112 ENCHANTED OAKS COURT
Activo con contrato
$375,000
Casa
3 camas · 2 baños · 1,275 sqft
SHOREVIEW PH 2, OLDSMAR
651 TIMBER BAY CIRCLE E
Activo con contrato
$495,000
Casa
3 camas · 2 baños · 1,682 sqft
FOUNTAINS AT CYPRESS LAKES II-A THE, OLDSMAR
333 TAVERNIER DRIVE
Activo con contrato
$499,900
Casa
4 camas · 2 baños · 1,608 sqft
COUNTRYWAY PRCL B TR 4, TAMPA
11916 SNAPDRAGON ROAD
Activo con contrato
$529,000
Adosados
3 camas · 2 baños · 2,200 sqft
WEST LAKE TWNHMS PH 2, TAMPA
11528 CROWNED SPARROW LANE

Mercado cerca de esta dirección

Conteos en vivo en la misma zona.
Ver todo

The multiple listing information is provided by the Stellar MLS from a copyrighted compilation of listings. The compilation of listings and each individual listing are ©2026-present Stellar MLS. All Rights Reserved. The information provided is for consumers' personal, noncommercial use and may not be used for any purpose other than to identify prospective properties consumers may be interested in purchasing. All properties are subject to prior sale or withdrawal. All information provided is deemed reliable but is not guaranteed accurate, and should be independently verified. Listing courtesy of: COASTAL PIONEER REALTY