Vender tu casa
Valoración gratuita de tu hogar
Contacto
Cuéntenos sobre sus necesidades
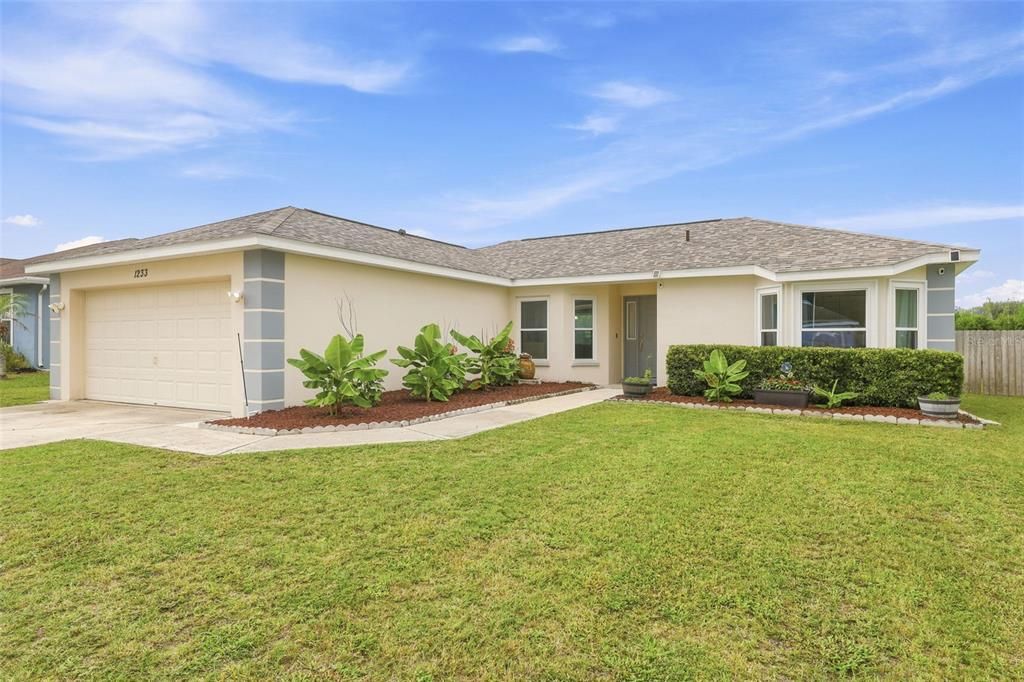
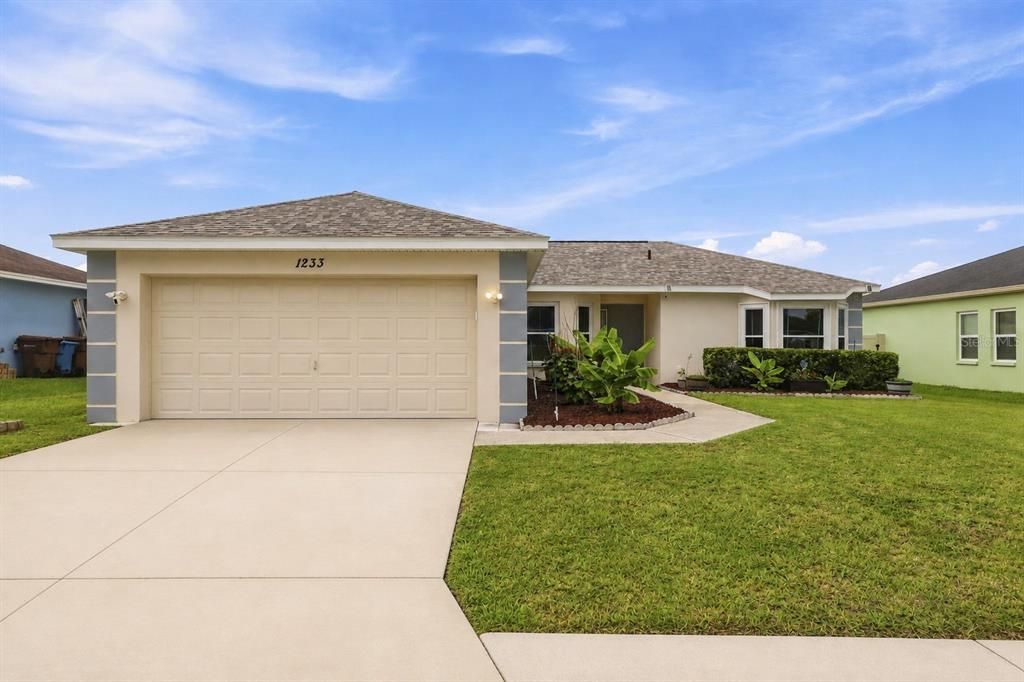
1233 MERRIMACK DRIVE

Casa En Venta
$310,000

BTC: 4.75606014

ETH: 162.93150570

9 días
3 camas
2 baños
1,846 sqft

Visión general

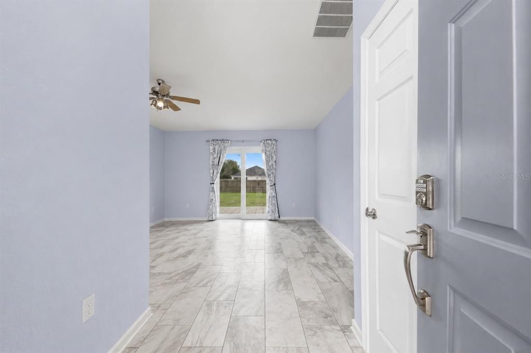
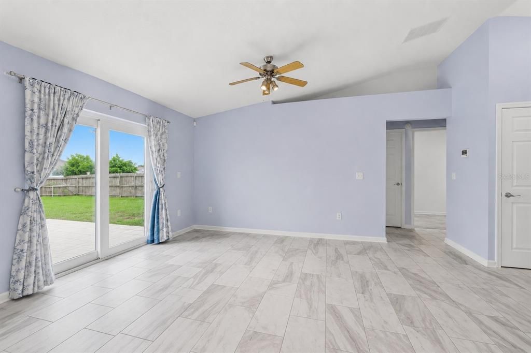
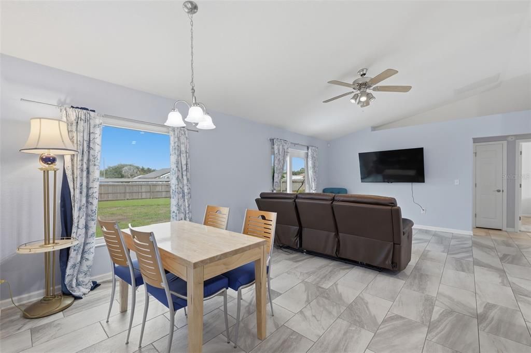
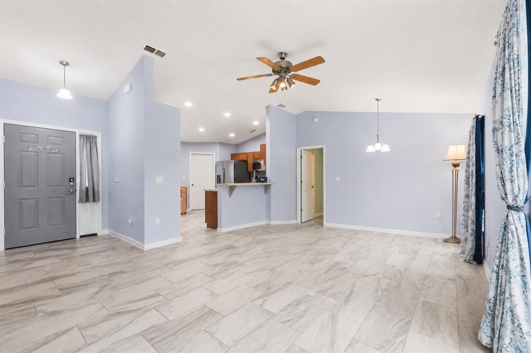
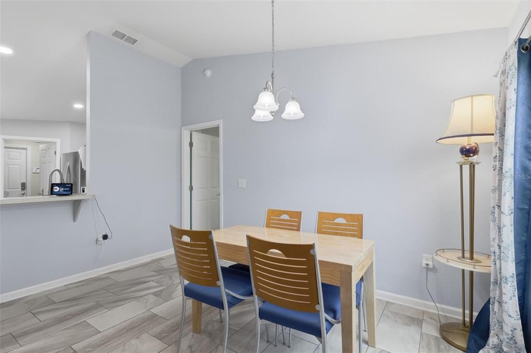
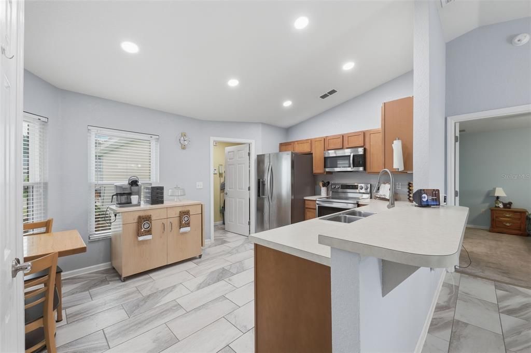
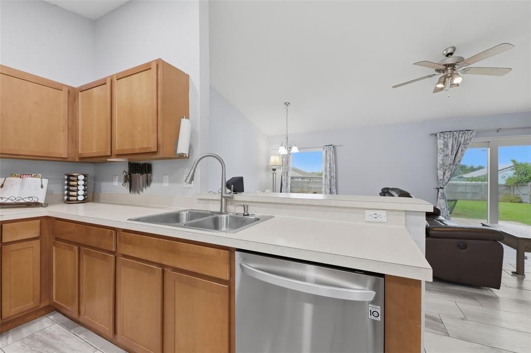
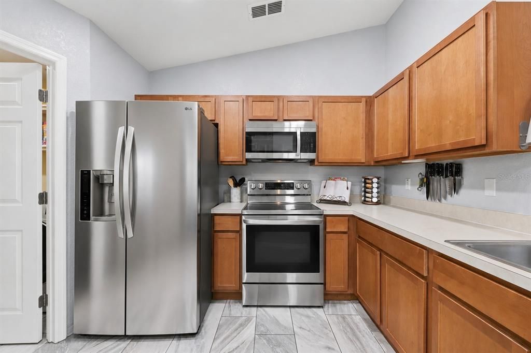
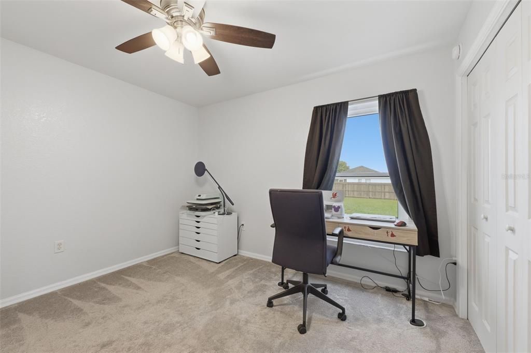
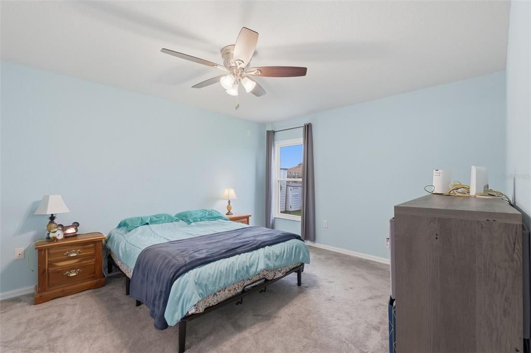
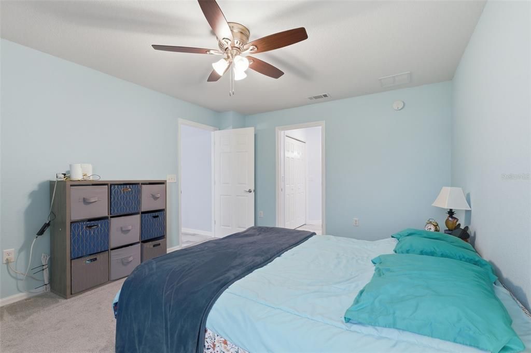
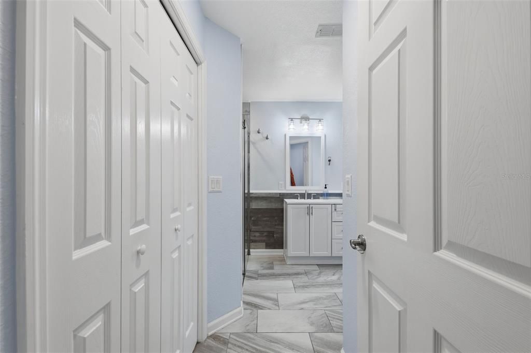
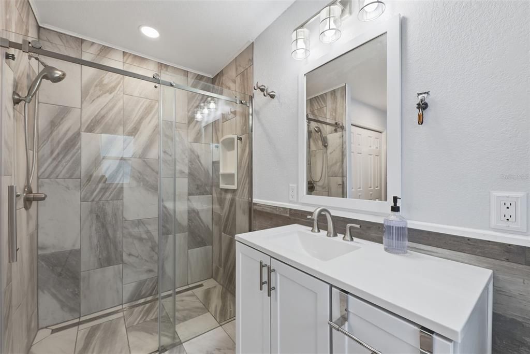
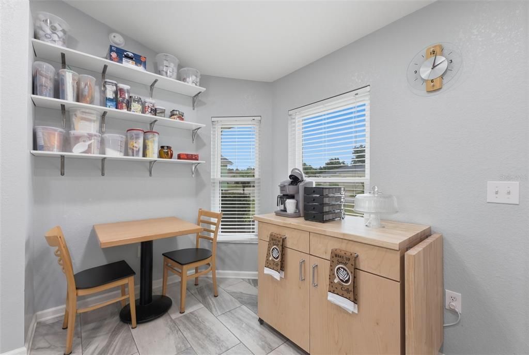
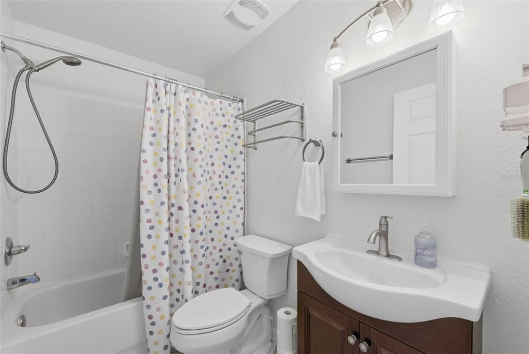
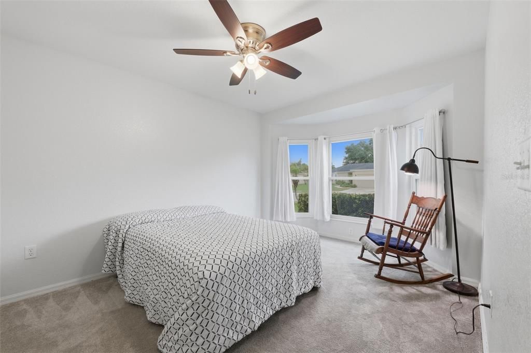
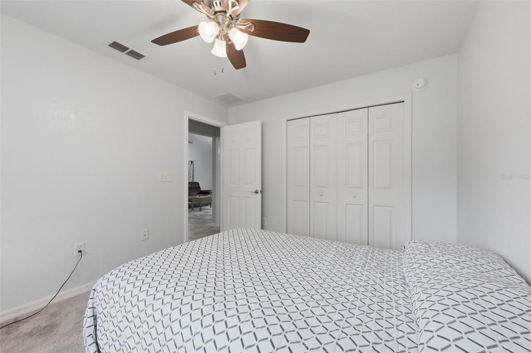
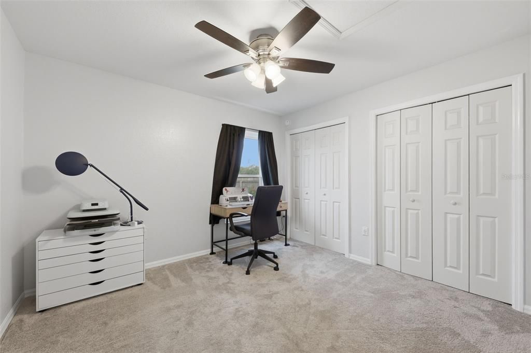
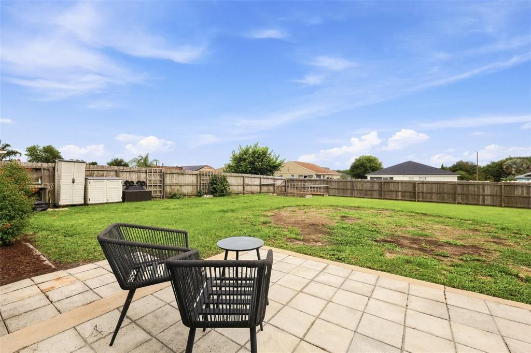
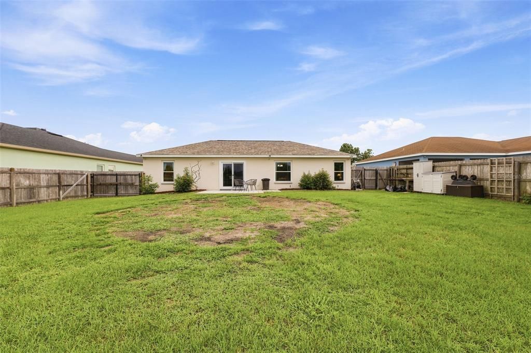
Step into this beautifully updated 3-bedroom, 2-bath smart home in Davenport’s sought-after Andover community, where modern upgrades and thoughtful details create a truly inviting retreat. One of the standout features is the sun window in the bedroom, bathing the space in natural light and offering a serene view of the front yard—perfect for relaxing with a book or enjoying the morning sun. Throughout the home, you’ll find a stylish mix of tile and plush carpeting, with several rooms freshly painted for a crisp, welcoming feel. The insulated attic and climate-controlled garage provide comfort and flexibility, whether you need extra storage or a hobby space. Enjoy the convenience of smart home technology, including security cameras that will remain for the new owner, with easy connection instructions provided. The master suite features an updated bathroom with a custom-tiled shower, while the contemporary kitchen is equipped with a high-end convection oven that doubles as an air fryer—ideal for culinary enthusiasts. Peace of mind comes with transferrable warranties on both the roof and HVAC system. Step outside to a spacious cedar wood fenced yard, complete with sturdy 6x6 posts at the gate—perfect for privacy, pets, or outdoor gatherings. The Andover community is known for its friendly atmosphere and well-maintained surroundings, all supported by a low annual HOA fee. This home is just minutes from Disney, major highways, shopping, dining, and all the attractions in central Florida. Making it the perfect blend of comfort, security, and unbeatable convenience.

Ubicación

Detalles

Tipo:
Residential
Estacionamiento:
Sin datos
Año de construcción:
2007
Lote:
0.24 Hectáreas
Calefacción:
Central / Electric / Exhaust Fan
precio por sq. medidor:
$168
Enfriamiento:
Central Air
HOA:
$355

Valuation

Our model vs. what's actually selling nearby.
Estimate
$280,500
$240K – $319K
Confidence Low
List vs. estimate
$29K above estimate
List $310,000 · +10.5%
Our model says this listing is priced above recent comparable activity. Room to negotiate.
Price per sq ft
$167
-12.8% vs. city median $192
Based on
6 MLS comparables
Median of recent comparable listings. Sold comps use closing price, active listings use list price.

Destacados

Annual tax
$2,035
2025
HOA
$355/yr
Garage
2 car garage
Pets
Allowed
Más hechos y características
  • Piso

    • Carpet

    • Tile

    Calefacción

    • Central

    • Electric

    • Exhaust Fan

    Enfriamiento

    • Central Air

    Accesorios

    • Convection Oven

    • Dishwasher

    • Disposal

    • Dryer

    • Electric Water Heater

    • Exhaust Fan

    • Microwave

    • Range

    • Refrigerator

    • Washer

    Otras características interiores

    • Built-in Features

    • Ceiling Fan(s)

    • High Ceilings

    • Smart Home

    • Thermostat

    Dormitorios y baños

    • Dormitorios: 3

    • Baños completos: 2

  • Propiedad

    • Pisos: One

    • Características Exteriores: Irrigation System / Lighting

    Lote

    • Lote: 0.24 Hectáreas

    Otra Información de Propiedad

    • Número de Parcela: 272710733517001030

  • Tipo y estilo

    • Tipo de propiedad: Residential

    • Subtipo de propiedad: Single Family Residence

  • Utilidad

    • BB/HS Internet Available

    • Cable Available

    • Electricity Available

    • Public

    • Sprinkler Meter

  • Otra información financiera

    • HOA: $355

    • Frecuencia HOA: Annually

    • Importe anual de impuestos: $2,035

  • Detalles de la fuente

    • MLS ID: O6425830

    Otros hechos

    • Materiales de construcción: Block / Stucco

    • Detalles de la fundación: Slab

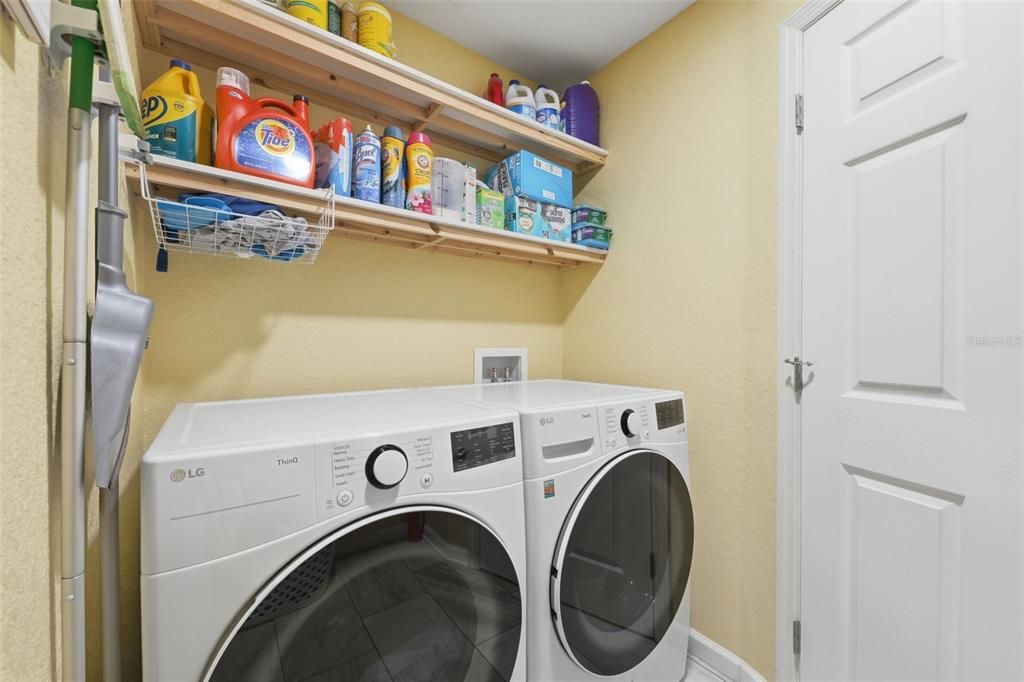
    • Características de lavandería: Laundry Room

    • Características de la ventana: Blinds / Drapes

    • Caras de dirección: East

    • Espacios de garaje: 2

    • Garaje adjunto: Si

    • Garaje: Si

    • Salón: 1846

    • Fuente de agua: Public

    • Nombre de subdivisión: ANDOVER

Consulta privada
Habla con el asesor de este inmueble.
Planos, documentos del HOA, comparables off-market, agendar una visita privada — un solo mensaje directo al especialista local.

Más como esta

Nuevo
En Venta
$325,000
Casa
3 camas · 2 baños · 1,771 sqft
CROWS NEST ESTATES, DAVENPORT
510 PETER PAN BOULEVARD
Nuevo
En Venta
$250,000
Casa
3 camas · 2 baños · 1,560 sqft
CYPRESS PARK ESTATES, HAINES CITY
621 SILVER PALM DRIVE
Nuevo
En Venta
$369,190
Casa
4 camas · 3 baños · 2,203 sqft
HARTFORD TERRACE PHASE 1PB, DAVENPORT
3741 HADDON AVE
Nuevo
En Venta
$389,990
Casa
4 camas · 2 baños · 1,820 sqft
ASPIRE AT CANTER CREEK, DAVENPORT
3306 WITHERS WAY
Nuevo
En Venta
$260,000
Lotes / Tierras
5.02 acres
HAINES CITY
0 E HINSON AVENUE E
Nuevo
En Venta
$369,900
Casa
4 camas · 3 baños · 2,248 sqft
FOREST LAKE PH 1, DAVENPORT
1055 SUGARWOOD STREET
Nuevo
En Venta
$365,900
Casa
5 camas · 3 baños · 2,443 sqft
LAWSON DUNES SUB, HAINES CITY
1414 SEA GLASS ROAD
Nuevo
En Venta
$299,000
Casa
4 camas · 2 baños · 2,028 sqft
HIGHLAND MEADOWS PH 3, HAINES CITY
1411 WOODLARK DRIVE

Mercado cerca de esta dirección

Conteos en vivo en la misma zona.
Ver todo

The multiple listing information is provided by the Stellar MLS from a copyrighted compilation of listings. The compilation of listings and each individual listing are ©2026-present Stellar MLS. All Rights Reserved. The information provided is for consumers' personal, noncommercial use and may not be used for any purpose other than to identify prospective properties consumers may be interested in purchasing. All properties are subject to prior sale or withdrawal. All information provided is deemed reliable but is not guaranteed accurate, and should be independently verified. Listing courtesy of: EPIQUE REALTY INC.