Vender tu casa
Valoración gratuita de tu hogar
Contacto
Cuéntenos sobre sus necesidades
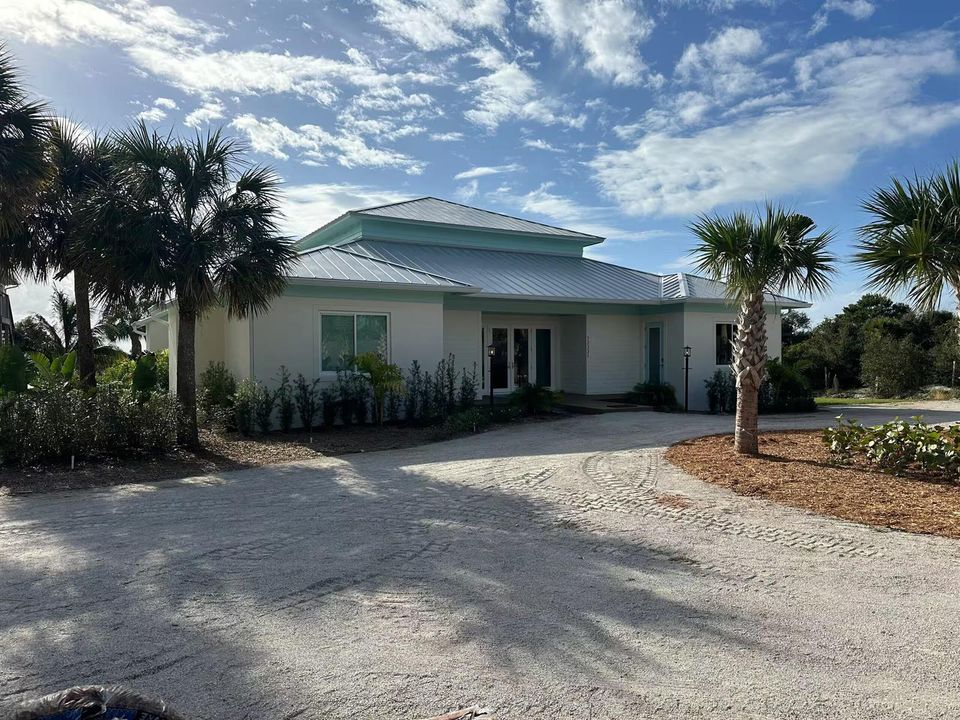
12331 S Indian River Drive, Jensen Beach FL 34957

Casa En Venta
$2,500,000

BTC: 38.35532372

ETH: 1,313.96375562

28 días
Frente al mar
7 camas
7 baños
3,446 sqft

Visión general

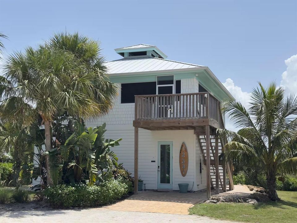
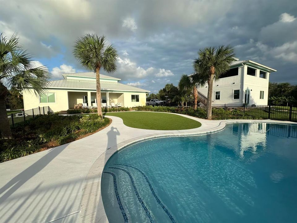
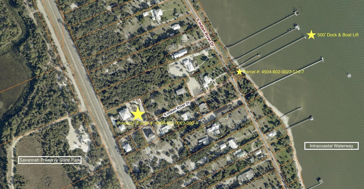
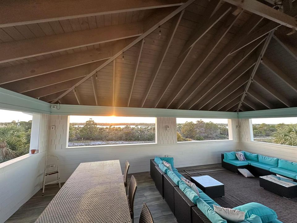
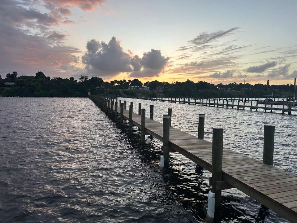
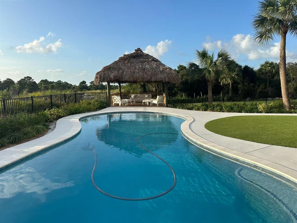
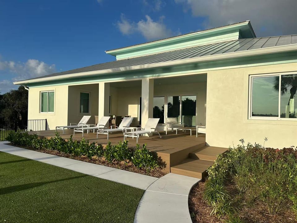
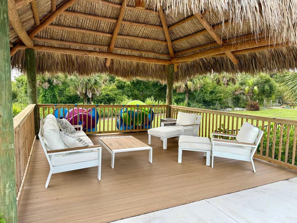
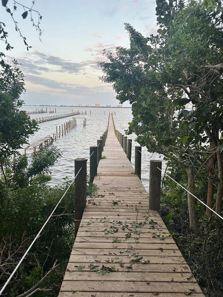
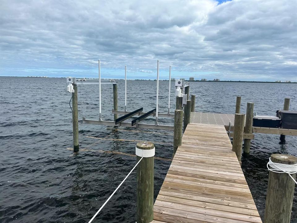
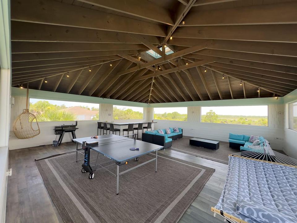
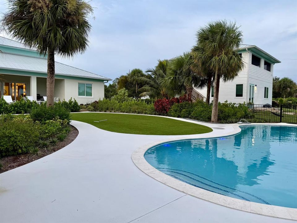
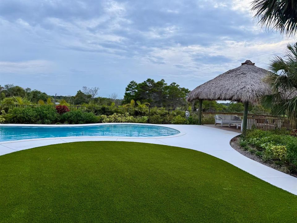
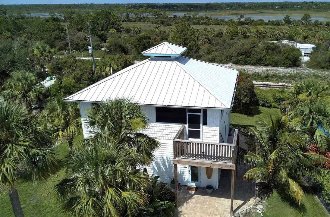
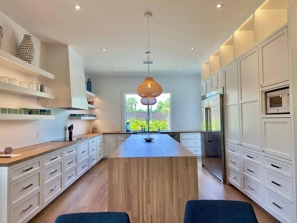
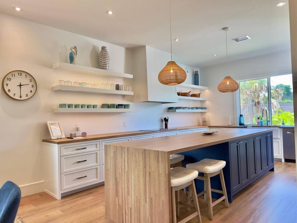
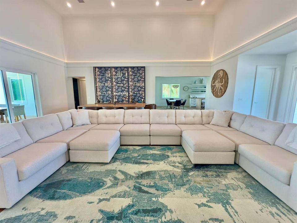
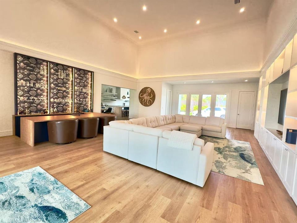
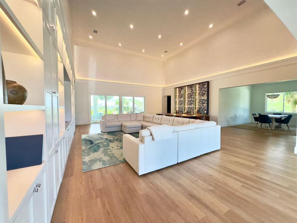
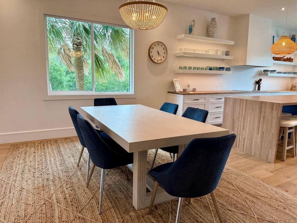
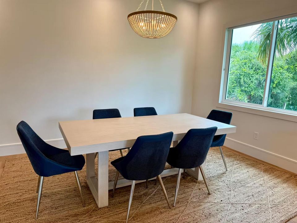
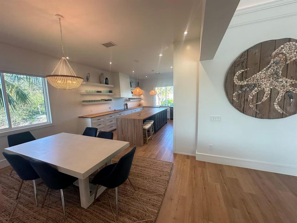
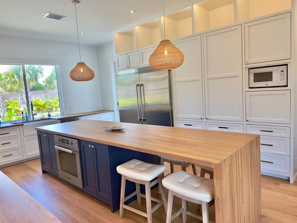
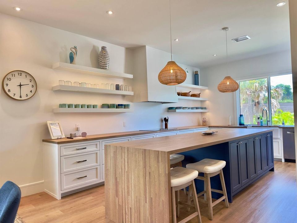
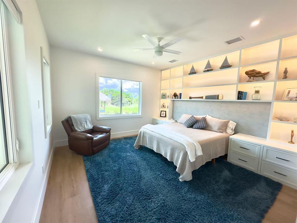
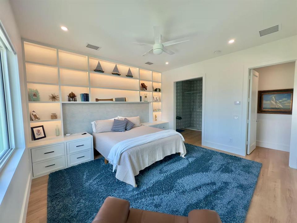
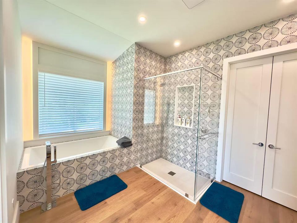
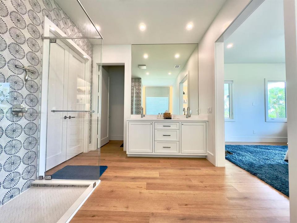
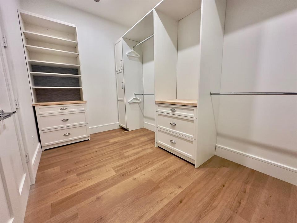
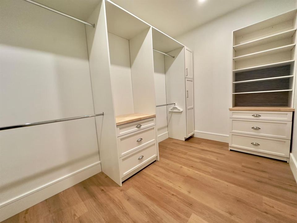
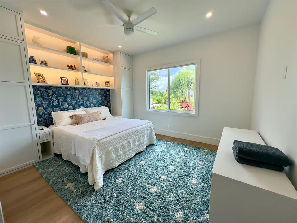
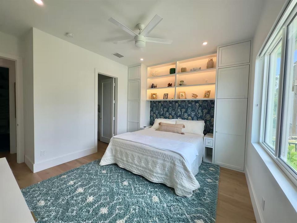
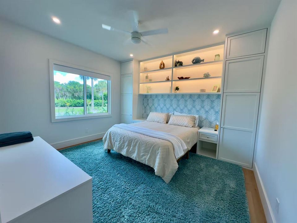
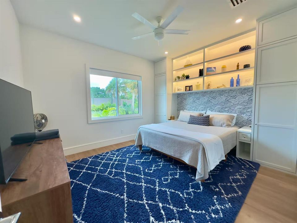
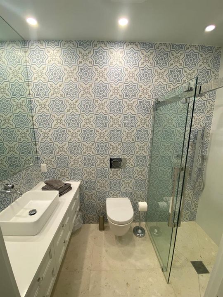
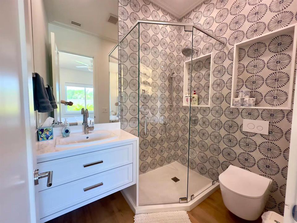
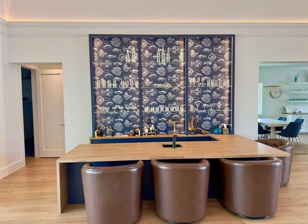
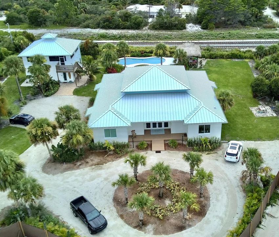
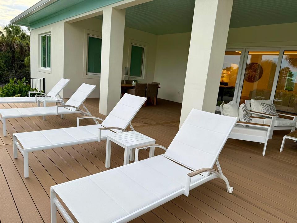
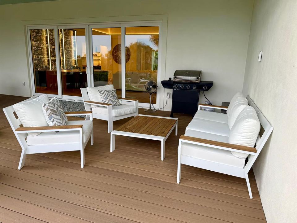
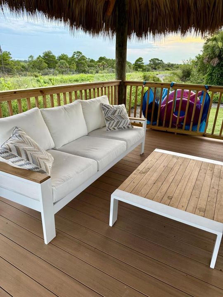
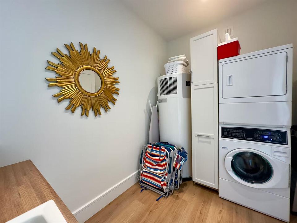
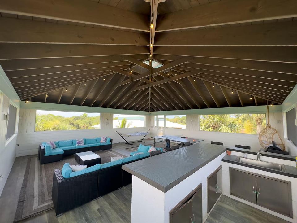
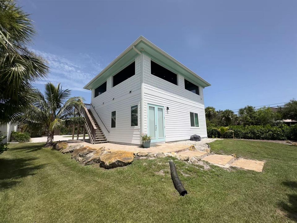
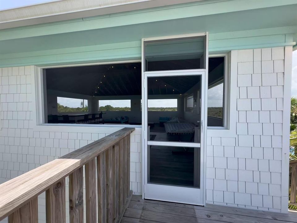
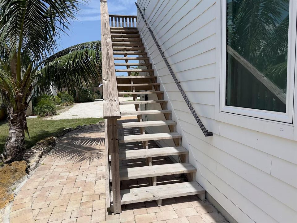
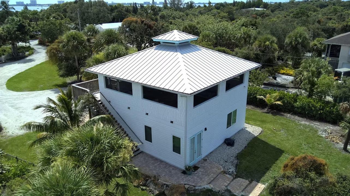
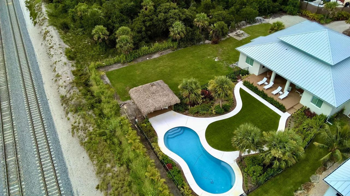
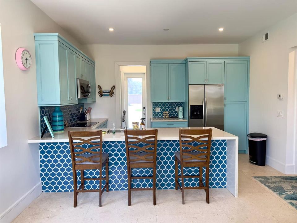
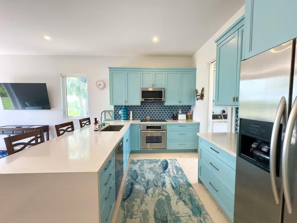
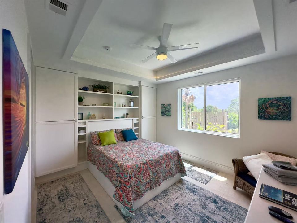
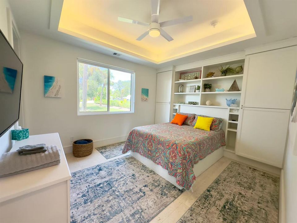
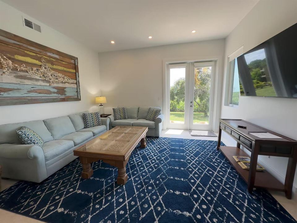
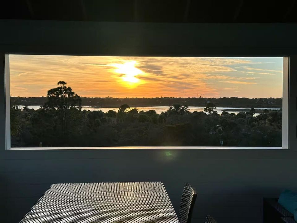
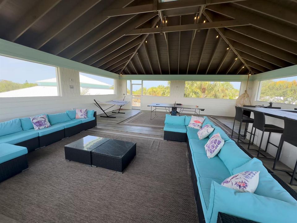
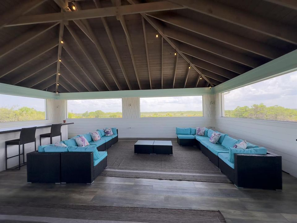
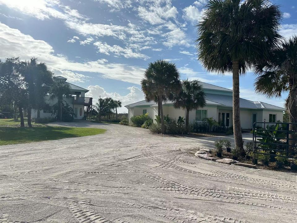
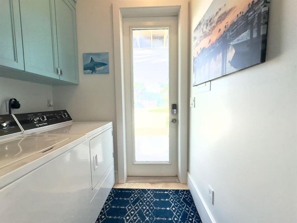
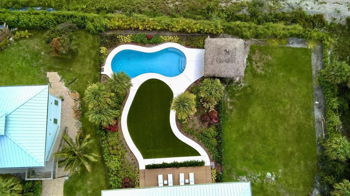
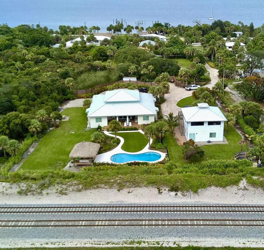
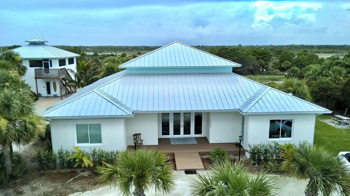
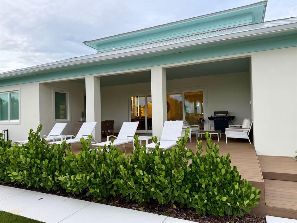
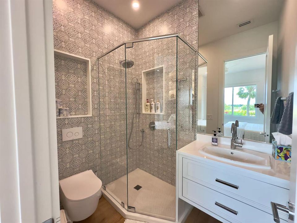
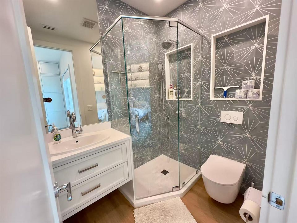
Secluded on 1.28 acres overlooking Savannah Preserve State Park, this unique private compound features two homes. Ideal family retreat or vacation rental. Every bedroom has its own bath. Built in 2024, the airy 5-bed, 5.5-bath main residence offers high ceilings, custom trim, a screened back porch, and an open layout. The backyard sanctuary features a swimming pool & tiki hut w/ Preserve views. Detached is a fully independent, 2-story 2/2 guest cottage built in 2020 with a kitchen, laundry, and screened terrace. A short walk away is your private Intracoastal parcel with a 500' dock & boat lift. Cruise north to the Fort Pierce Inlet or south to the St. Lucie Inlet. Substantial parking & a circular drive offer an easy turnaround. Buyers and their agents to independently verify all municipal rules/laws/ordinances regarding permissible uses of the property, as well as any and all licensing required therefor.
Ubicación

Detalles

Tipo:
Residential
Estacionamiento:
Circular Driveway
Año de construcción:
2024
Lote:
1.28 Hectáreas
Calefacción:
Central
precio por sq. medidor:
$725
Enfriamiento:
Ceiling Fan(s) / Central Air
HOA:
Sin datos

Destacados

Annual tax
$20,194
2025
Pool
Fenced
Waterfront
Ocean Access, Waterfront
Parking
8 spaces
Furnished
Furnished,Furniture Only
Pets
Allowed
Más hechos y características
  • Piso

    • Other

    Calefacción

    • Central

    Enfriamiento

    • Ceiling Fan(s)

    • Central Air

    Accesorios

    • Electric Water Heater

    • Dishwasher

    • Disposal

    • Dryer

    • Ice Maker

    • Microwave

    • Water Purifier

    • Electric Range

    • Refrigerator

    • Self Cleaning Oven

    • Solar Hot Water

    • Wall Oven

    • Washer

    • Water Softener Owned

    Otras características interiores

    • Bar

    • Built-in Features

    • Closet Cabinetry

    • Cooking Island

    • Entrance Foyer

    • French Doors

    • Pantry

    • Split Bedroom

    • Vaulted Ceiling(s)

    • Volume Ceilings

    • Walk-In Closet(s)

    • Wet Bar

    • Storage

    Dormitorios y baños

    • Dormitorios: 7

    • Baños: 1

    • Baños completos: 7

  • Estacionamiento

    • Circular Driveway

    Propiedad

    • Pisos: 2

    • Piscina Privada: Si

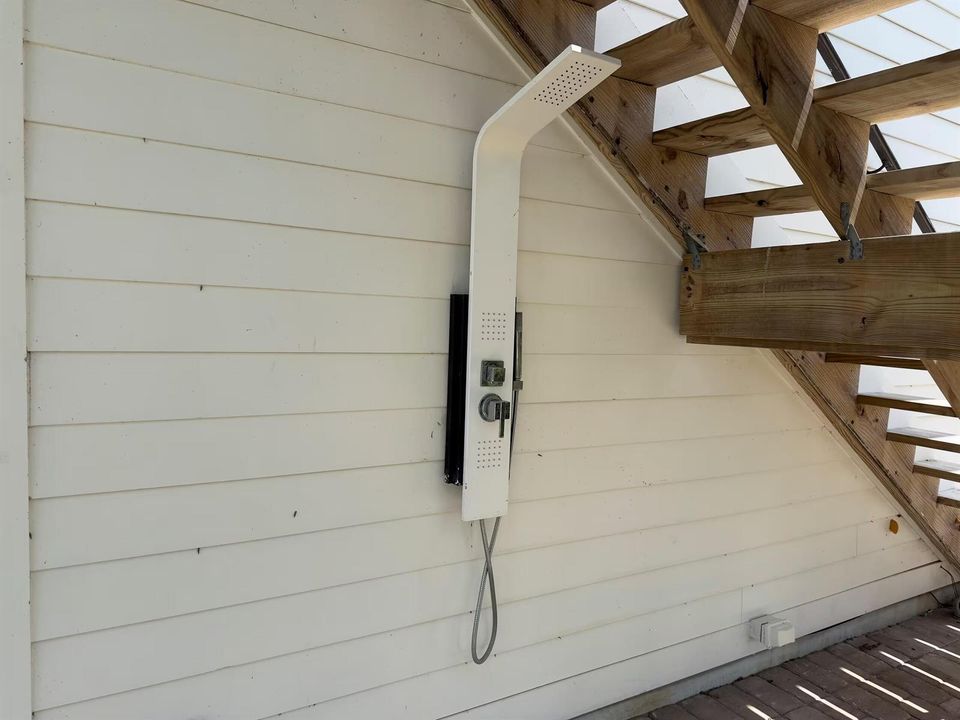
    • Características Exteriores: Outdoor Shower

    Lote

    • Lote: 1.28 Hectáreas

    Otra Información de Propiedad

    • Número de Parcela: 450460200230004

    • Zonificación: Residential

  • Tipo y estilo

    • Tipo de propiedad: Residential

    • Subtipo de propiedad: Single Family Residence

  • Utilidad

    • Cable Connected

    • Septic

    • Cable Available

    • Electricity Available

    • Water Available

  • Otra información financiera

    • Importe anual de impuestos: $20,194

  • Detalles de la fuente

    • MLS ID: B26048598

    Otros hechos

    • Materiales de construcción: CBS Construction / Stucco

    • Características del lote: 1 To Less Than 2 Acre Lot / Septic

    • Características del patio y el porche: Patio

    • Características de la piscina: Fenced / Gunite / Heated / Private

    • Características de la ventana: Complete Impact Glass

    • Caras de dirección: East

    • Otras estructuras: Livable / Guest House

    • Frente al mar: Si

    • Salón: 3446

    • Fuente de agua: Well

    • Nombre de subdivisión: FEE'S SUBDIVISION

Consulta privada
Habla con el asesor de este inmueble.
Planos, documentos del HOA, comparables off-market, agendar una visita privada — un solo mensaje directo al especialista local.

Más como esta

En Venta
$2,100,000
Casa
4 camas · 3 baños · 2,450 sqft
MILLER'S SUBDIVISION, Jensen Beach
12349 S Indian River Drive, Jensen Beach FL 34957
-$75K
En Venta
$2,275,000
Lotes / Tierras
0.53 acres
DIAMOND SANDS, Jensen Beach
8128 S Ocean Drive, Jensen Beach FL 34957

Mercado cerca de esta dirección

Conteos en vivo en la misma zona.
Ver todo

The multiple listing information is provided by the Miami Association of REALTORS® from a copyrighted compilation of listings. The compilation of listings and each individual listing are ©2026-present Miami Association of REALTORS®. All Rights Reserved. The information provided is for consumers' personal, noncommercial use and may not be used for any purpose other than to identify prospective properties consumers may be interested in purchasing. All properties are subject to prior sale or withdrawal. All information provided is deemed reliable but is not guaranteed accurate, and should be independently verified. Listing courtesy of: Whitehorn & Co LLC