
Vender tu casa
Valoración gratuita de tu hogar
Contacto
Cuéntenos sobre sus necesidades
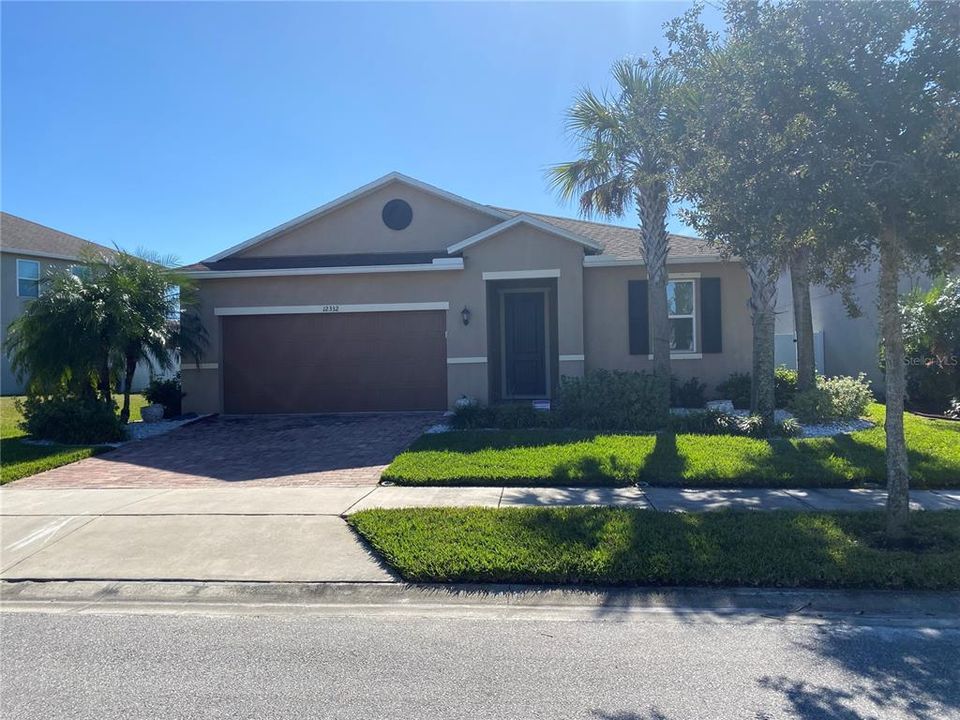
12332 MOSS LAKE LOOP

Casa Vendido Recientemente
$480,000

BTC: 5.77339427

ETH: 181.13207547

Fecha de venta: 2021-12-08
2 días
4 camas
2 baños
2,003 sqft

Visión general

Beautiful executive 4 bedroom, 2 bath POOL home in Gated Villages of Wild Fern of Trinity Lakes. Enjoy your HEATED, SALTWATER POOL year round! This immaculately maintained home was built in 2015 and is in a highly sought-after neighborhood in the heart of it all! Very rare to find a gated, gorgeous community with NO C.D.D and Low H.O.A fee! This wonderfully functional layout features a huge Great room/Kitchen/Dining combination. 9ft ceilings throughout the entire home make it feel spacious and open. The chefs kitchen features tons of 42" spice, solid wood cabinetry, granite counter tops and an enormous breakfast bar for 6! This awesome home has a split floor plan, radiant barrier roof system, energy star appliances, water softener/purification system, security system, vinyl Low E dual pane windows and custom upgraded wood kitchen cabinets with molding and trim and a large island opens to the great room with custom lighting. This home also has neutral 20 X 20 tile throughout except the bedrooms. Swim year round in this custom built screened, and heated salt water, self cleaning pool with built in table and bench. All this surrounded by a huge, fully fenced yard with 6' privacy fencing. The deep home site is approximately 55' by 142'. This home is located in Wild Fern at Trinity Lakes and it is a gated community and enjoys high rated schools and in walking distance to Publix and newer restaurants and shopping. The Community park has a walking trail, lake and benches and is tucked away yet in the middle of it all! Must see!

Ubicación

Detalles

Tipo:
Residential
Estacionamiento:
Garage Door Opener / Off Street
Año de construcción:
2015
Lote:
0.18 Hectáreas
Calefacción:
Central / Heat Pump
precio por sq. medidor:
$225
Enfriamiento:
Central Air
HOA:
$273

Valuation

Our model vs. what's actually selling nearby.
Estimate
$366,990
$268K – $416K
Confidence Low
List vs. estimate
$83K above estimate
List $450,000 · +22.6%
Our model says this listing is priced above recent comparable activity. Room to negotiate.
Price per sq ft
$224
Based on
5 MLS comparables
Median of recent comparable listings. Sold comps use closing price, active listings use list price.

Destacados

Annual tax
$1,339
2020
HOA
$273/qtr
Private Road
Pool
Auto Cleaner
Garage
2 car garage
Pets
Allowed
Más hechos y características
  • Piso

    • Carpet

    • Ceramic Tile

    Calefacción

    • Central

    • Heat Pump

    Enfriamiento

    • Central Air

    Accesorios

    • Dishwasher

    • Disposal

    • Microwave

    • Range

    • Refrigerator

    Otras características interiores

    • Cathedral Ceiling(s)

    • Ceiling Fan(s)

    • High Ceilings

    • Kitchen/Family Room Combo

    • Living Room/Dining Room Combo

    • Primary Bedroom Main Floor

    • Open Floorplan

    • Split Bedroom

    • Stone Counters

    • Thermostat

    • Vaulted Ceiling(s)

    • Walk-In Closet(s)

    Dormitorios y baños

    • Dormitorios: 4

    • Baños completos: 2

  • Estacionamiento

    • Garage Door Opener

    • Off Street

    Propiedad

    • Pisos: One

    • Piscina Privada: Si

    • Características Exteriores: Irrigation System / Sliding Doors

    Lote

    • Lote: 0.18 Hectáreas

    Otra Información de Propiedad

    • Número de Parcela: 3326170320002000400

    • Zonificación: MPUD

  • Tipo y estilo

    • Tipo de propiedad: Residential

    • Subtipo de propiedad: Single Family Residence

  • Utilidad

    • Cable Connected

    • Electricity Connected

    • Public

    • Sewer Connected

    • Street Lights

    • Water Connected

    Energía verde

    • HVAC

    • Insulation

    • Thermostat

  • Otra información financiera

    • HOA: $273

    • Frecuencia HOA: Quarterly

    • Importe anual de impuestos: $1,339

  • Detalles de la fuente

    • MLS ID: T3342871

    Otros hechos

    • Materiales de construcción: Block / Stucco

    • Detalles de la fundación: Slab

    • Características de lavandería: Inside / Laundry Room

    • Características del lote: In County / Sidewalk

    • Características del patio y el porche: Deck / Enclosed / Patio / Porch / Screened

    • Características de la piscina: Auto Cleaner / Child Safety Fence / Gunite / Heated / In Ground / Salt Water / Screen Enclosure

    • Características de la ventana: Blinds

    • Caras de dirección: North

    • Espacios de garaje: 2

    • Garaje: Si

    • Salón: 2003

    • Fuente de agua: None

    • Nombre de subdivisión: VILLAGES/TRINITY LAKES

Consulta privada
Habla con el asesor de este inmueble.
Planos, documentos del HOA, comparables off-market, agendar una visita privada — un solo mensaje directo al especialista local.

Más como esta

Vendido Recientemente
$550,632
Casa
4 camas · 4 baños · 3,307 sqft
STARKEY RANCH PCL A, ODESSA
4180 WOODS RIDER LOOP
Vendido Recientemente
$401,990
Casa
5 camas · 3 baños · 2,447 sqft
THE PRESERVE AT SOUTH BRANCH, ODESSA
16064 SOFT FERN TRACE
Vendido Recientemente
$349,990
Casa
4 camas · 2 baños · 2,414 sqft
STARKEY RANCH VLG 2 PH 1B-2, ODESSA
12922 BURNS DRIVE
Vendido Recientemente
$400,000
Casa
3 camas · 2 baños · 2,286 sqft
HERITAGE SPGS VILLAGE 09, TRINITY
11432 STRATHAVEN COURT
Nuevo
Vendido Recientemente
$575,000
Casa
5 camas · 3 baños · 2,591 sqft
WYNDHAM LAKES PH 04, ODESSA
1107 WYNDHAM LAKES DRIVE
Nuevo
Vendido Recientemente
$328,990
Casa
4 camas · 3 baños · 2,285 sqft
STARKEY RANCH VLG 2 PH 2B, ODESSA
12962 WILDGRASS TRAIL
Nuevo
Vendido Recientemente
$431,000
Casa
3 camas · 2 baños · 1,820 sqft
ASTURIA PH 1B & 1C, ODESSA
14511 TRAILS EDGE BOULEVARD
Vendido Recientemente
$415,000
Casa
4 camas · 3 baños · 2,884 sqft
STARKEY RANCH, ODESSA
2851 MURRAY PASS

Mercado cerca de esta dirección

Conteos en vivo en la misma zona.
Ver todo

The multiple listing information is provided by the Stellar MLS from a copyrighted compilation of listings. The compilation of listings and each individual listing are ©2026-present Stellar MLS. All Rights Reserved. The information provided is for consumers' personal, noncommercial use and may not be used for any purpose other than to identify prospective properties consumers may be interested in purchasing. All properties are subject to prior sale or withdrawal. All information provided is deemed reliable but is not guaranteed accurate, and should be independently verified. Listing courtesy of: MIHARA & ASSOCIATES INC.