Vender tu casa
Valoración gratuita de tu hogar
Contacto
Cuéntenos sobre sus necesidades
1234 HILL FLOWER DRIVE

Casa En Renta
$2,400

BTC: 0.02973978

ETH: 1.00000000

/mo
Nuevo
4 camas
2 baños
1,952 sqft

Visión general

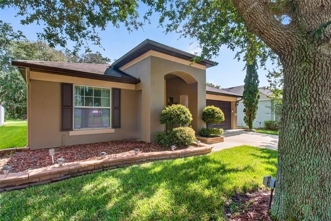
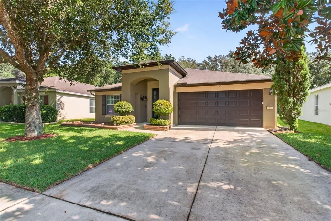
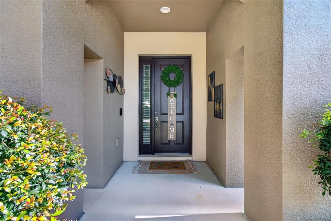
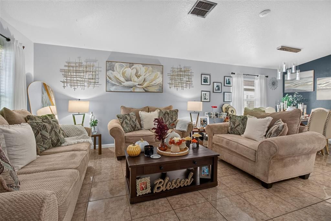
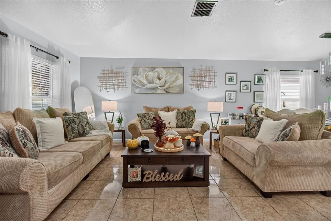
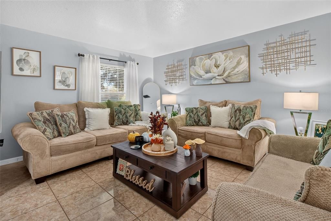
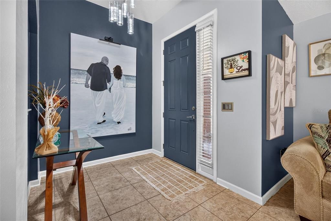
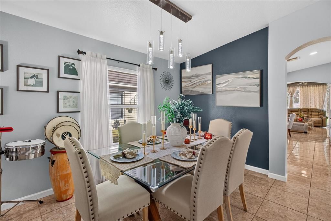
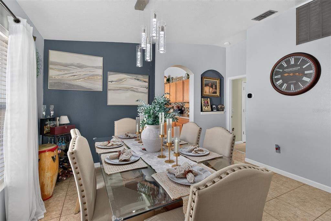
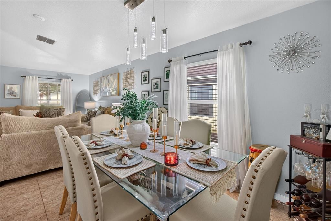
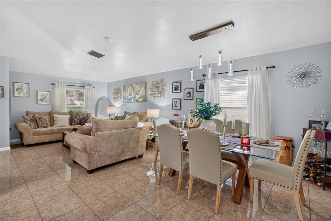
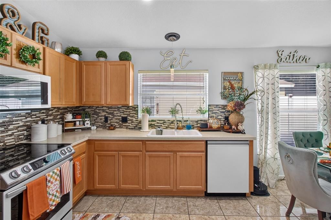
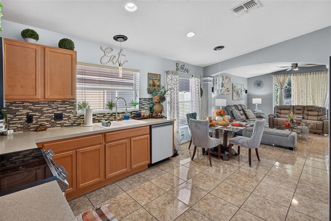
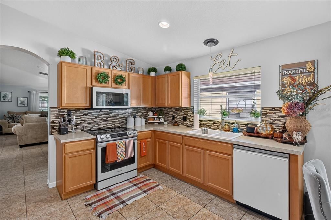
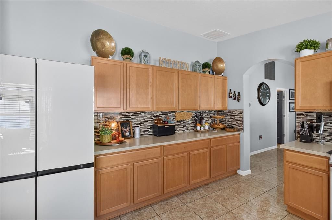
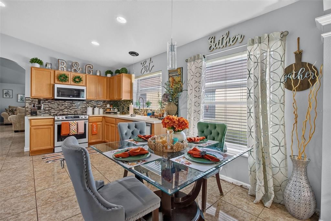
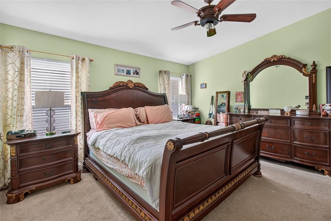
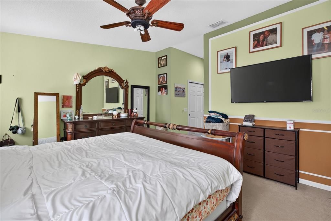
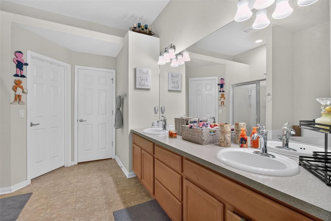
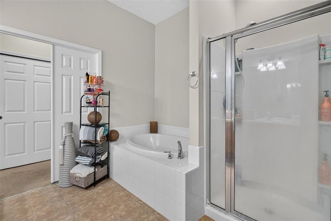
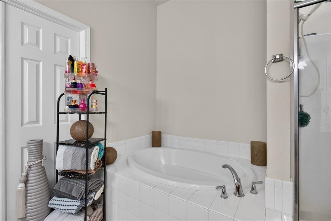
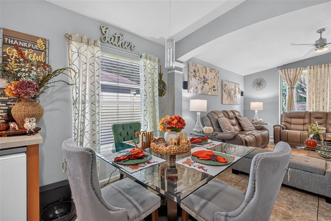
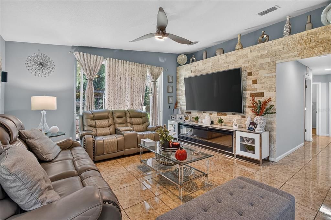
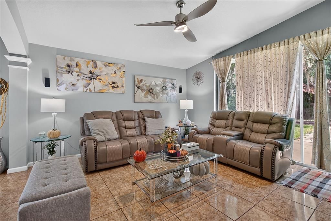
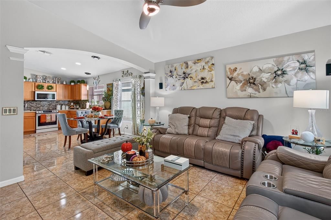
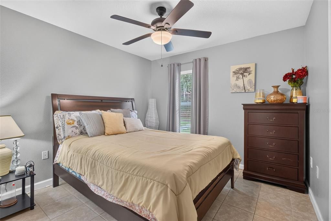
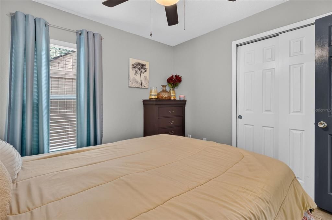
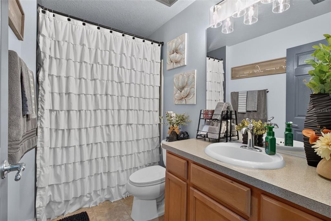
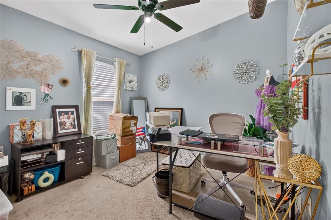
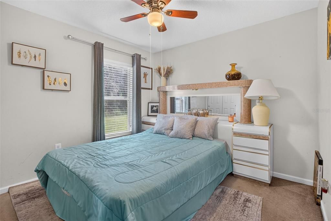
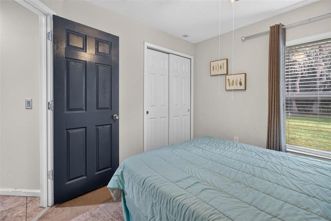
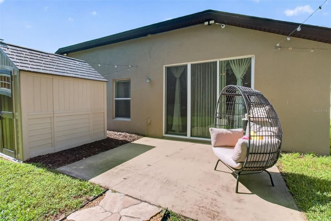
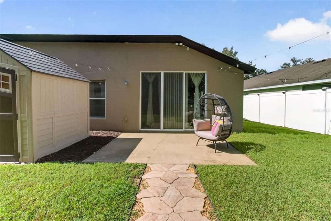
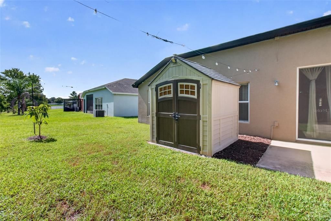
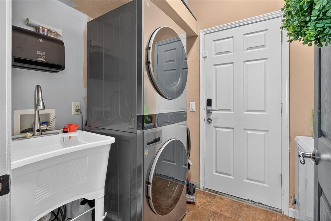
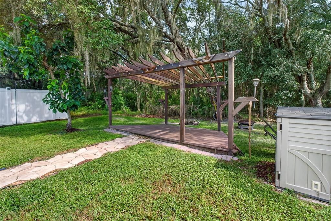
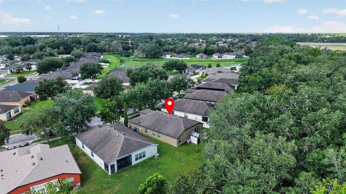
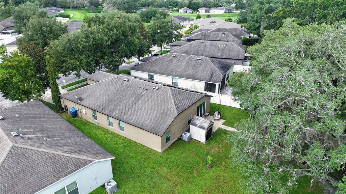
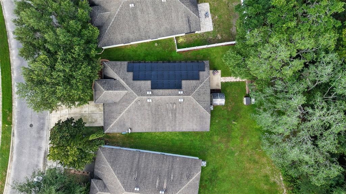
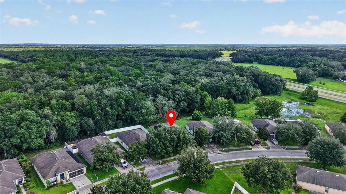
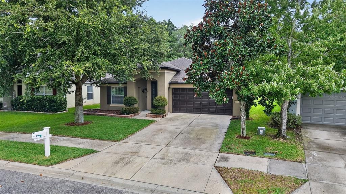
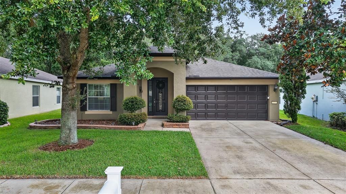
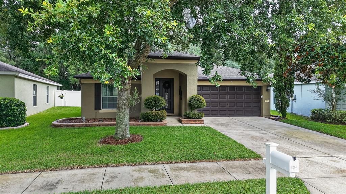
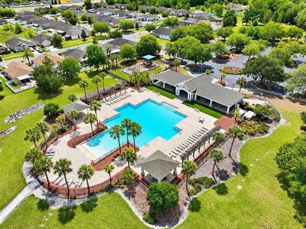
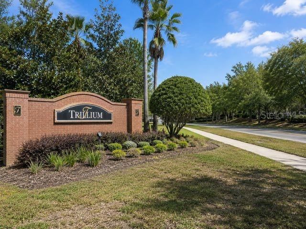
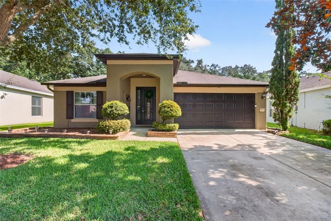
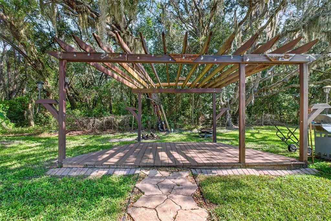
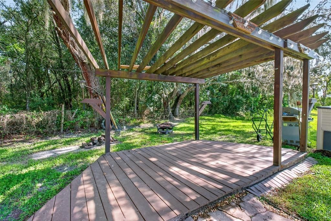
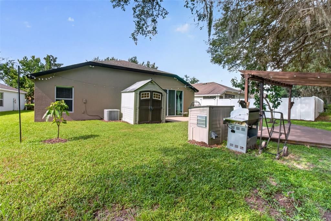
Available in October!! FOR LEASE – SPACIOUS 4-BEDROOM HOME WITH SOLAR, GENERATOR & NO REAR NEIGHBORS! Welcome to 1234 Hill Flower Dr in Brooksville, offering 4 bedrooms, 2 bathrooms, 1,952 sq. ft. of living space, and a 2-car garage in the Trillium community. The bright, open floor plan features separate living and family areas, ceramic tile throughout the main living spaces, and a spacious kitchen with plenty of wood cabinetry, generous counter space, newer appliances, and a breakfast nook. The split-bedroom design provides added privacy, with the primary suite separated from the secondary bedrooms. One of the home's biggest advantages is its 29-panel solar system, helping offset electricity usage and potentially reduce monthly energy costs. The home also includes a 9kW generator with hookup for added peace of mind and a water softener for everyday convenience. Sliding glass doors lead to a private backyard with peaceful conservation views and no rear neighbors. Enjoy the patio and wood pergola—perfect for relaxing outdoors or entertaining. Conveniently located with access to shopping, dining, schools, major roadways, and everything the Brooksville/Spring Hill area has to offer. 4 BEDROOMS • 2 BATHROOMS • 1,952 SQ. FT. • 2-CAR GARAGE • SOLAR • 9kW GENERATOR • WATER SOFTENER • CONSERVATION VIEWS • NO REAR NEIGHBORS Solar electricity usage is included up to the amount generated by the home's solar system. Tenant is responsible for any additional electricity usage/charges exceeding solar production.
Ubicación

Detalles

Tipo:
Residential Lease
Estacionamiento:
Driveway / Garage Door Opener
Año de construcción:
2011
Lote:
0.14 Hectáreas
Calefacción:
Central / Electric
precio por sq. medidor:
$1
Enfriamiento:
Central Air
HOA:
Sin datos

Valuation

Our model vs. what's actually selling nearby.
Estimate
$2,250
$1K – $2K
Confidence Medium
List vs. estimate
$150 above estimate
List $2,400 · +6.7%
Our model says this listing is priced above recent comparable activity. Room to negotiate.
Price per sq ft
$1
-99.4% vs. city median $199
Based on
8 MLS comparables
Median of recent comparable listings. Sold comps use closing price, active listings use list price.

Destacados

View
Trees/Woods
Garage
2 car garage
Pets
Allowed
Más hechos y características
  • Piso

    • Carpet

    • Ceramic Tile

    Calefacción

    • Central

    • Electric

    Enfriamiento

    • Central Air

    Accesorios

    • Dishwasher

    • Disposal

    • Dryer

    • Electric Water Heater

    • Microwave

    • Range

    • Refrigerator

    • Washer

    • Water Softener

    Otras características interiores

    • Ceiling Fan(s)

    • Eating Space In Kitchen

    • Kitchen/Family Room Combo

    • Living Room/Dining Room Combo

    • Open Floorplan

    • Primary Bedroom Main Floor

    • Solid Surface Counters

    • Solid Wood Cabinets

    • Split Bedroom

    • Thermostat

    • Vaulted Ceiling(s)

    • Walk-In Closet(s)

    • Window Treatments

    Dormitorios y baños

    • Dormitorios: 4

    • Baños completos: 2

  • Estacionamiento

    • Driveway

    • Garage Door Opener

    Propiedad

    • Pisos: One

    • Características Exteriores: Irrigation System / Lighting / Private Mailbox / Rain Gutters / Sidewalk / Sliding Doors / Sprinkler Metered / Storage

    Lote

    • Lote: 0.14 Hectáreas

    Otra Información de Propiedad

    • Número de Parcela: R3522318370901900270

  • Tipo y estilo

    • Tipo de propiedad: Residential Lease

    • Subtipo de propiedad: Single Family Residence

  • Utilidad

    • Cable Available

    • Electricity Available

    • Electricity Connected

    • Fiber Optics

    • Public

    • Sewer Available

    • Sewer Connected

    • Solar

    • Street Lights

    • Underground Utilities

    • Water Available

    • Water Connected

  • Detalles de la fuente

    • MLS ID: TB8542172

    Otros hechos

    • Características de lavandería: Inside / Laundry Room

    • Características del lote: Conservation Area / Cul-De-Sac / City Lot / In County / Landscaped / Level / Sidewalk

    • Características del patio y el porche: Covered / Front Porch / Patio

    • Características de la ventana: Blinds / Window Treatments

    • Caras de dirección: South

    • Otras estructuras: Shed(s) / Storage

    • Espacios de garaje: 2

    • Garaje adjunto: Si

    • Garaje: Si

    • Salón: 1952

    • Fuente de agua: Public

    • Nombre de subdivisión: TRILLIUM VILLAGE C PH 1

Consulta privada
Habla con el asesor de este inmueble.
Planos, documentos del HOA, comparables off-market, agendar una visita privada — un solo mensaje directo al especialista local.

Más como esta

En Renta
$2,000 /mo
Casa
3 camas · 2 baños · 1,114 sqft
SPRING HILL, SPRING HILL
2202 GODFREY AVENUE
Nuevo
En Renta
$1,950 /mo
Casa
4 camas · 2 baños · 1,604 sqft
TRILLIUM VILLAGE B, BROOKSVILLE
14757 WAKE ROBIN DRIVE
Nuevo
En Renta
$1,850 /mo
Casa
3 camas · 2 baños · 1,152 sqft
Other City - In The State Of Florida
18632 Wildlife Trl, Other City - In The State Of Florida FL 34610
Nuevo
En Renta
$1,859 /mo
Casa
3 camas · 2 baños · 1,775 sqft
SPRING HILL, SPRING HILL
Nuevo
En Renta
$2,300 /mo
Casa
3 camas · 2 baños · 1,978 sqft
TRILLIUM VILLAGE D, BROOKSVILLE
15541 STONE HOUSE DRIVE
En Renta
$2,000 /mo
Casa
3 camas · 2 baños · 1,700 sqft
TRILLIUM VILLAGE E PH 2, BROOKSVILLE
759 SUGAR CAMP WAY
-$300
En Renta
$2,000 /mo
Casa
3 camas · 2 baños · 1,460 sqft
TRILLIUM VILLAGE C PH 1, BROOKSVILLE
1109 CHINA ASTER WAY
En Renta
$2,198 /mo
Casa
3 camas · 2 baños · 1,462 sqft
TRILLIUM VILLAGE D, BROOKSVILLE
15734 STONE HOUSE DRIVE

Mercado cerca de esta dirección

Conteos en vivo en la misma zona.
Ver todo

The multiple listing information is provided by the Stellar MLS from a copyrighted compilation of listings. The compilation of listings and each individual listing are ©2026-present Stellar MLS. All Rights Reserved. The information provided is for consumers' personal, noncommercial use and may not be used for any purpose other than to identify prospective properties consumers may be interested in purchasing. All properties are subject to prior sale or withdrawal. All information provided is deemed reliable but is not guaranteed accurate, and should be independently verified. Listing courtesy of: MIHARA & ASSOCIATES INC.