Vender tu casa
Valoración gratuita de tu hogar
Contacto
Cuéntenos sobre sus necesidades

1236 CHICHESTER STREET

Casa En Venta
$2,950,000

BTC: 45.58096415

ETH: 1,550.47723164

1 días
5 camas
5 baños
3,501 sqft

Visión general

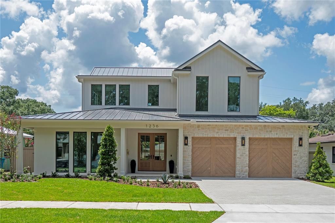
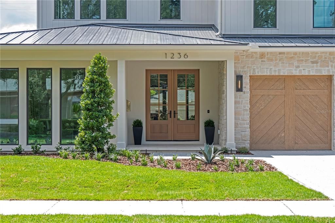
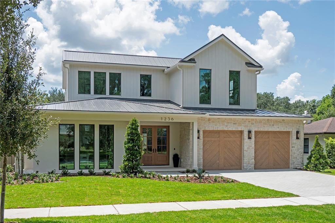
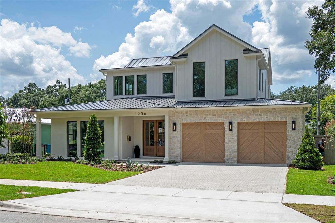
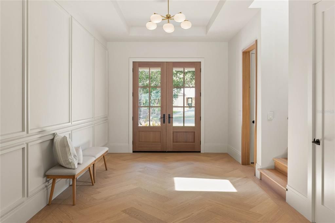
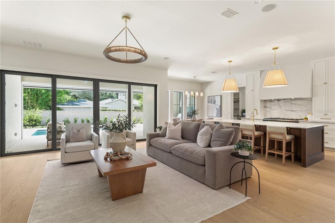
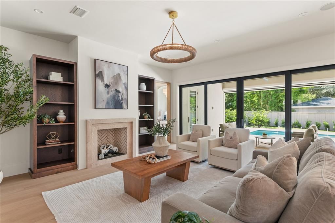
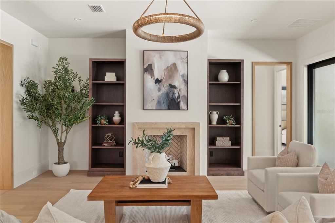
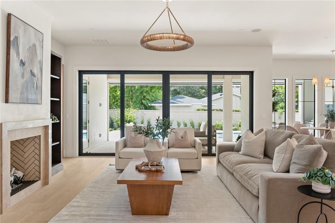
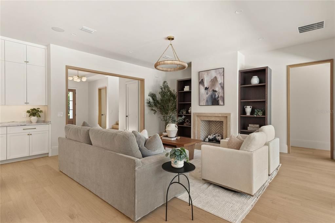
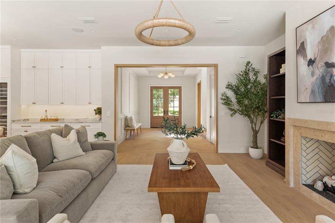
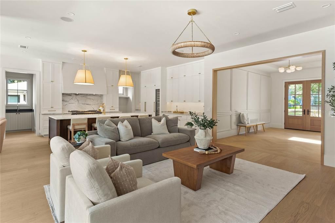
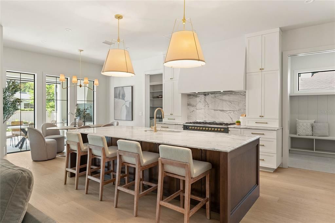
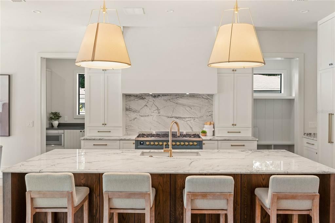
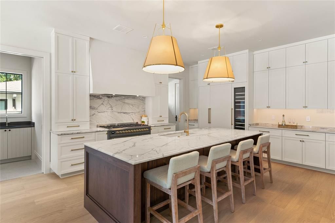
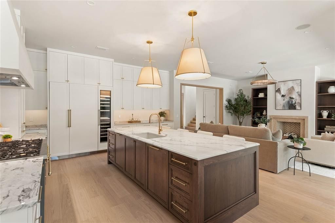
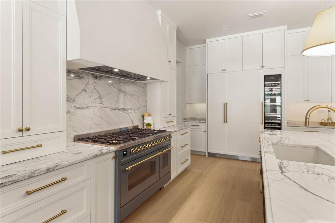
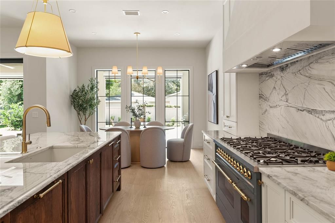
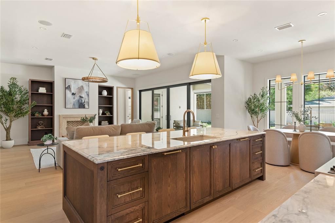
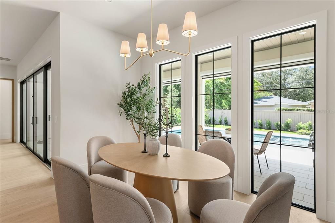
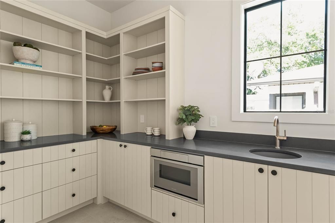
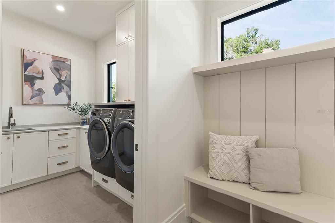
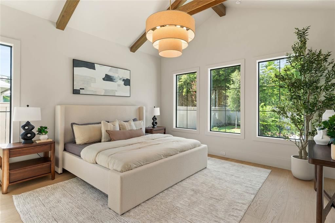
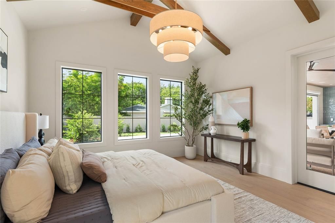
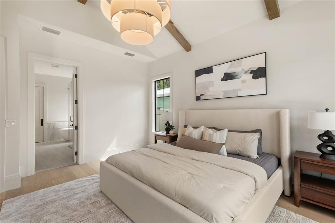
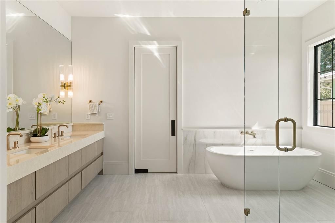
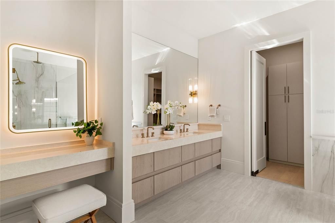
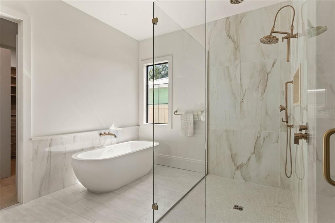
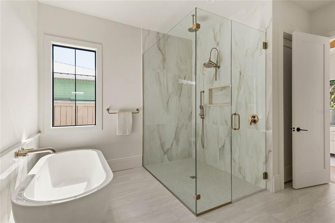
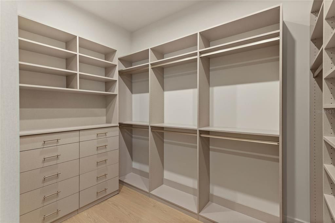
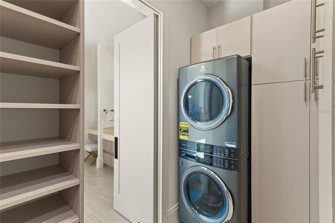
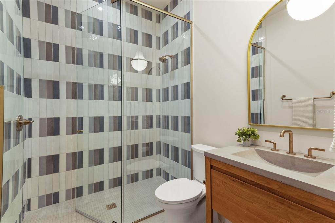
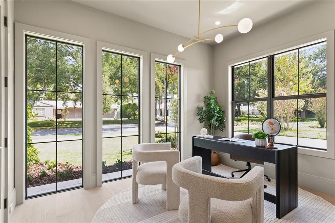
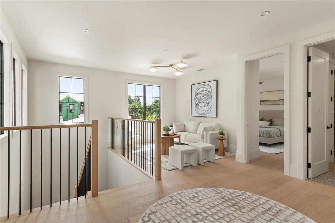
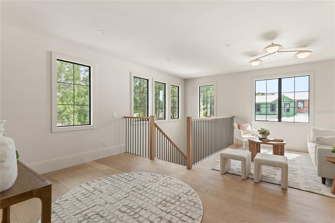
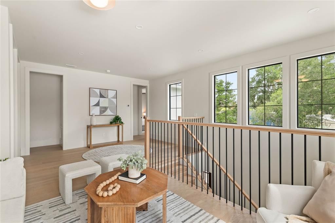
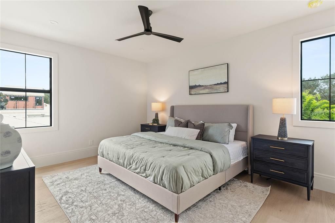
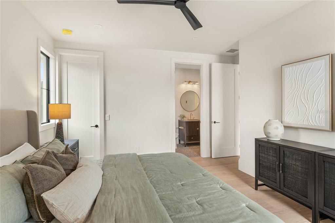
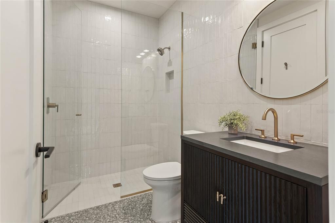
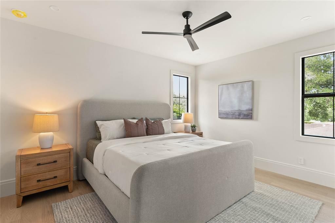
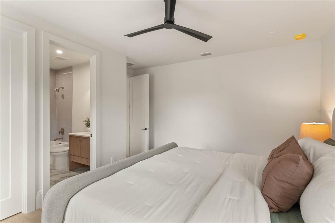
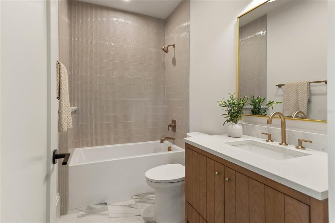
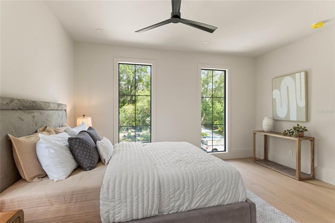
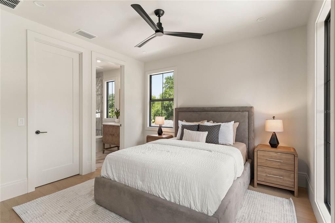
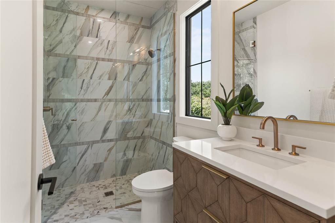
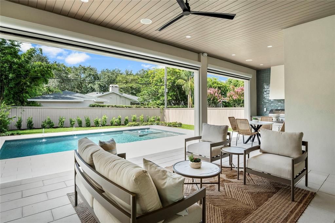
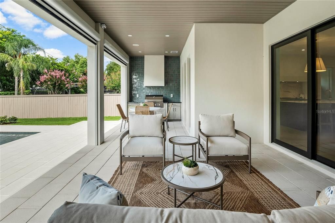
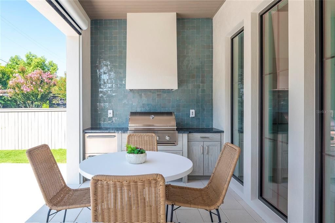
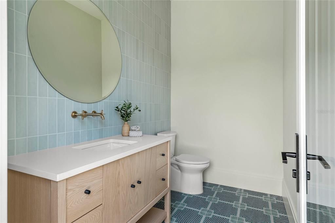
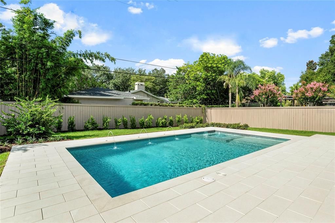
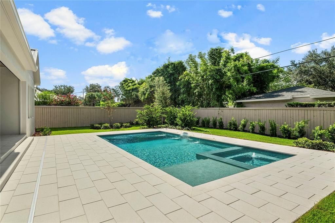
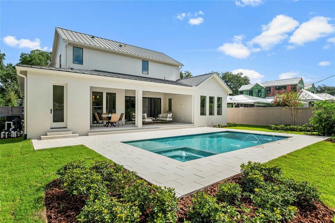
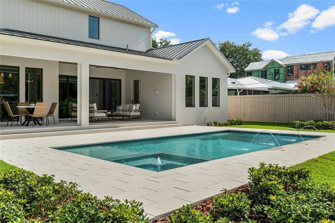
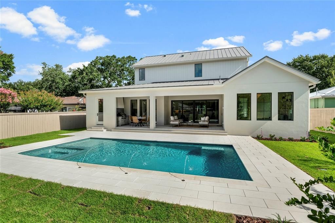
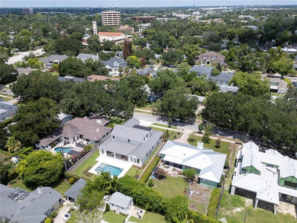
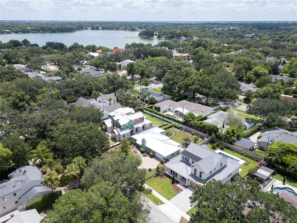
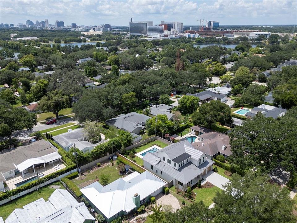
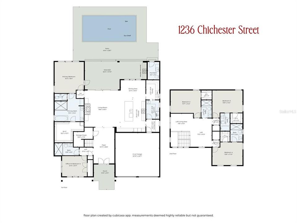
Newly crafted in the coveted Beverly Shores/Rose Isle neighborhood, this distinctive residence was thoughtfully designed with an emphasis on craftsmanship, natural materials & spaces that flow beautifully from one to the next. The foyer makes an immediate impression with custom herringbone-pattern white oak flooring, a tailored wainscot accent wall & white oak-cased openings that draw you into the open living spaces beyond. Designed for gathering & everyday living, the living area combines beautiful finishes with a connection to the verandah, pool & backyard. Wide-plank white oak flooring grounds the living room, where a striking custom marble surround gas fireplace framed by custom-crafted cabinetry, creates a dramatic focal point. Bespoke lighting adds another layer of character, while expansive sliders open to the verandah & fill the room with natural light. The kitchen makes its own statement with dramatic quartzite countertops, two-tone custom cabinetry and an island offering abundant storage, seating for 4 & designer pendants. A beautiful ILVE luxury Italian range with 8 burners, dual ovens & brass detailing is complemented by a Venetian plaster hood. The Thermador appliance package includes paneled refrigeration and a full-height wine refrigerator, while a deep sink with Brizo faucet completes the thoughtfully designed workspace. The separate scullery/pantry adds invaluable prep & storage space. Thoughtfully selected cabinetry, quartz countertops, open shelving, a built-in microwave & prep sink create a highly functional secondary workspace with plenty of room to keep everyday necessities tucked away. Floor-to-ceiling windows fill the dining area with natural light and frame views of the verandah & pool, creating a beautiful backdrop. A linear chandelier adds a distinctive finishing touch. A 1st-floor office or bedroom overlooks the tree-lined neighborhood through walls of windows, with a beautiful guest bath featuring a custom wood vanity, brass accents & statement tiled shower. The primary suite feels private and special, with a vaulted ceiling accented by crossed white oak beams and oversized windows overlooking the backyard. The luxurious bath offers an expansive double vanity, designated makeup area, freestanding garden tub & walk-in shower with multiple shower heads. A customized walk-in closet with a refined linen-patterned finish adds another layer of custom detail, with a dedicated stackable washer & dryer providing everyday convenience. Upstairs, a spacious loft creates a second living area. Three generously sized bedrooms each include a customized walk-in closet & private en-suite bath, with each showcasing a special design and personality of its own through refined selections. The expansive covered verandah is designed for outdoor living, finished with a tongue-and-groove ceiling, oversized fans, remote-controlled screens & Artistic Paver flooring. The summer kitchen features a 32” grill & dual beverage drawers set into premium-crafted weatherproof cabinetry. A separate-entry pool bath features a striking floor-to-ceiling accent tile wall and provides easy access from the pool & verandah. The landscaped backyard surrounds a saltwater pool with integrated spa & sun shelf, complemented by Artistic Paver decking, deck-mounted water features & color-changing LED lighting. From its custom architectural details to its beautifully considered spaces, this is a home designed to stand apart. Come see for yourself!

Ubicación

Detalles

Tipo:
Residential
Estacionamiento:
Driveway / Garage Door Opener
Año de construcción:
1950
Lote:
0.23 Hectáreas
Calefacción:
Central / Electric
precio por sq. medidor:
$843
Enfriamiento:
Central Air
HOA:
Sin datos

Valuation

Our model vs. what's actually selling nearby.
Estimate
$999,500
$637K – $3.6M
Confidence Low
List vs. estimate
$2.0M above estimate
List $2,950,000 · +195.1%
Our model says this listing is priced above recent comparable activity. Room to negotiate.
Price per sq ft
$842
+221.8% vs. city median $261
Based on
7 MLS comparables
Median of recent comparable listings. Sold comps use closing price, active listings use list price.

Destacados

Annual tax
$11,043
2025
Pool
Gunite
Garage
2 car garage
Pets
Allowed
Más hechos y características
  • Piso

    • Hardwood

    Calefacción

    • Central

    • Electric

    Enfriamiento

    • Central Air

    Accesorios

    • Bar Fridge

    • Dishwasher

    • Disposal

    • Dryer

    • Gas Water Heater

    • Microwave

    • Range

    • Range Hood

    • Refrigerator

    • Tankless Water Heater

    • Washer

    Otras características interiores

    • Built-in Features

    • Ceiling Fan(s)

    • High Ceilings

    • Open Floorplan

    • Primary Bedroom Main Floor

    • Solid Wood Cabinets

    • Stone Counters

    • Thermostat

    • Walk-In Closet(s)

    Dormitorios y baños

    • Dormitorios: 5

    • Baños: 1

    • Baños completos: 5

  • Estacionamiento

    • Driveway

    • Garage Door Opener

    Propiedad

    • Pisos: Two

    • Piscina Privada: Si

    • Características Exteriores: Irrigation System / Lighting / Outdoor Kitchen / Private Mailbox / Private Yard / Rain Gutters / Sidewalk / Sliding Doors / Sprinkler Metered

    Lote

    • Lote: 0.23 Hectáreas

    Otra Información de Propiedad

    • Número de Parcela: 132229066833091

    • Zonificación: R-1AA/T

  • Tipo y estilo

    • Tipo de propiedad: Residential

    • Subtipo de propiedad: Single Family Residence

  • Utilidad

    • Cable Available

    • Electricity Connected

    • Propane

    • Public

    • Sewer Connected

    • Sprinkler Meter

    • Underground Utilities

    • Water Connected

  • Otra información financiera

    • Importe anual de impuestos: $11,043

  • Detalles de la fuente

    • MLS ID: O6433470

    Otros hechos

    • Materiales de construcción: Block / HardiPlank Type / Stucco / Wood Frame

    • Detalles de la fundación: Slab

    • Características de la chimenea: Gas / Living Room / Ventless

    • Características de lavandería: Inside / Laundry Room

    • Características del lote: City Lot / Landscaped / Sidewalk

    • Características del patio y el porche: Covered / Rear Porch / Screened

    • Características de la piscina: Gunite / In Ground / Lighting / Salt Water

    • Características de la ventana: Aluminum Frames / Double Pane Windows / Insulated Windows

    • Caras de dirección: North

    • Estilo arquitectónico: Custom

    • Hogar: Si

    • Espacios de garaje: 2

    • Garaje adjunto: Si

    • Garaje: Si

    • Salón: 3501

    • Fuente de agua: Public

    • Nombre de subdivisión: BEVERLY SHORES

Consulta privada
Habla con el asesor de este inmueble.
Planos, documentos del HOA, comparables off-market, agendar una visita privada — un solo mensaje directo al especialista local.

Más como esta

Nuevo
En Venta
$2,700,000
Casa
5 camas · 4 baños · 3,588 sqft
KENILWORTH SHORES SEC 06, WINTER PARK
648 WORTHINGTON DRIVE
En Venta
$2,190,000
Casa
3 camas · 3 baños · 2,422 sqft
SYLVAN LAKE SHORES, WINTER PARK
1420 ALOMA AVENUE
En Venta
$3,500,000
Casa
5 camas · 5 baños · 4,831 sqft
KENILWORTH SHORES SEC 01, WINTER PARK
1901 LOCH BERRY ROAD
En Venta
$2,300,000
Casa
5 camas · 5 baños · 4,639 sqft
COLLEGE PARK THIRD ADD, ORLANDO
1442 W YALE STREET
En Venta
$2,100,000
Casa
5 camas · 5 baños · 4,024 sqft
COLONIAL GARDENS REP, ORLANDO
826 GARDEN PLAZA
En Venta
$3,199,000
Casa
4 camas · 4 baños · 3,737 sqft
CHARMONT, WINTER PARK
361 E KINGS WAY
En Venta
$2,390,000
Casa
4 camas · 4 baños · 3,661 sqft
VILLA VIEW PARK, WINTER PARK
645 PANSY AVENUE
En Venta
$2,099,990
Casa
4 camas · 3 baños · 3,330 sqft
KENILWORTH SHORES SEC 01, WINTER PARK
525 S LAKEMONT AVENUE

Mercado cerca de esta dirección

Conteos en vivo en la misma zona.
Ver todo

The multiple listing information is provided by the Stellar MLS from a copyrighted compilation of listings. The compilation of listings and each individual listing are ©2026-present Stellar MLS. All Rights Reserved. The information provided is for consumers' personal, noncommercial use and may not be used for any purpose other than to identify prospective properties consumers may be interested in purchasing. All properties are subject to prior sale or withdrawal. All information provided is deemed reliable but is not guaranteed accurate, and should be independently verified. Listing courtesy of: FANNIE HILLMAN & ASSOCIATES