Vender tu casa
Valoración gratuita de tu hogar
Contacto
Cuéntenos sobre sus necesidades
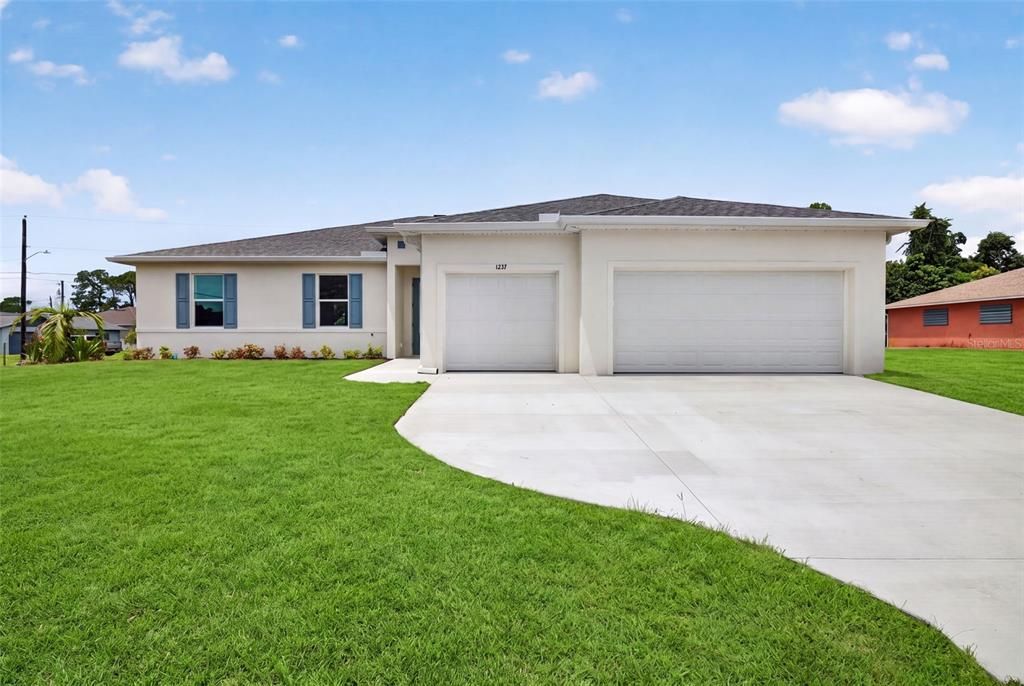
1237 HINTON STREET

Casa En Venta
$389,900

BTC: 5.01060207

ETH: 162.45833333

1 días
4 camas
3 baños
3,192 sqft

Visión general

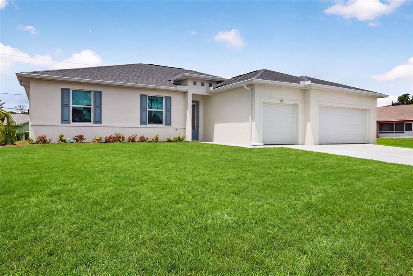
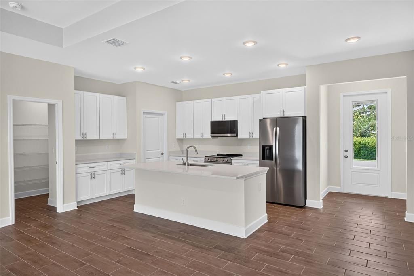
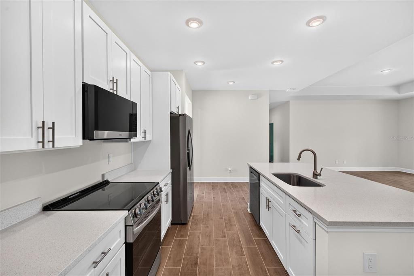
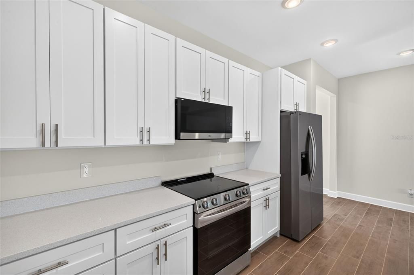
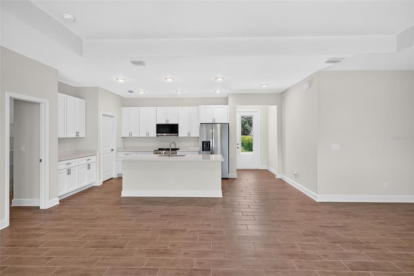
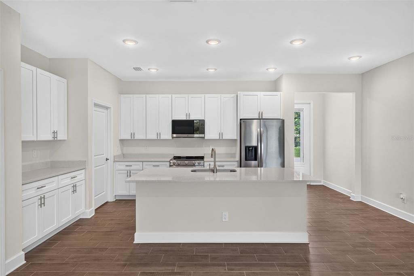
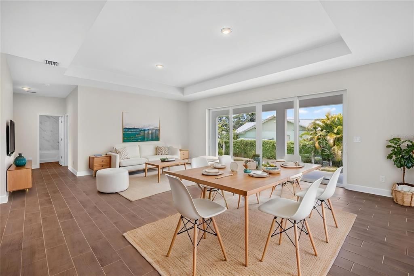
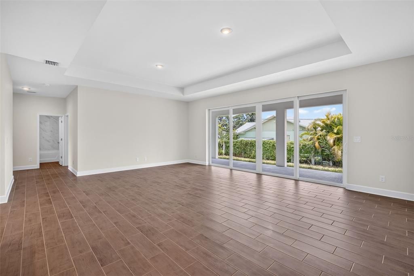
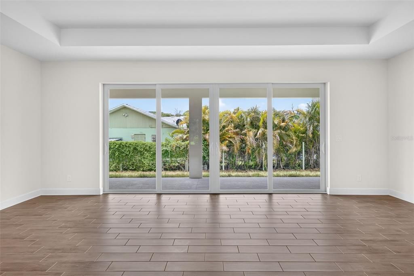
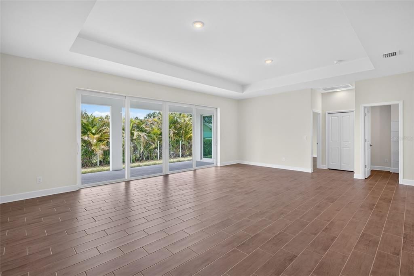
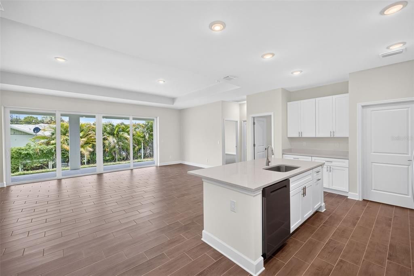
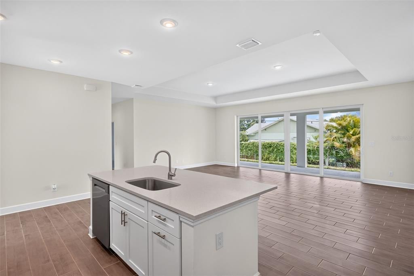
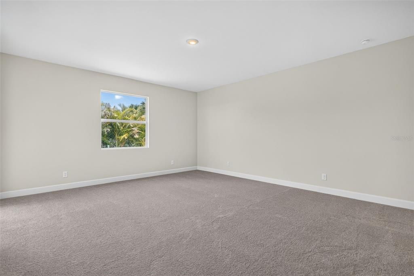
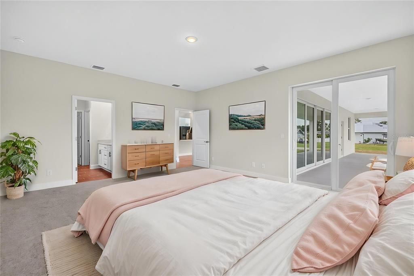
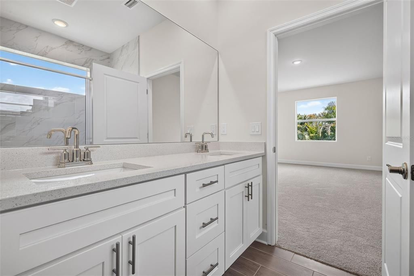
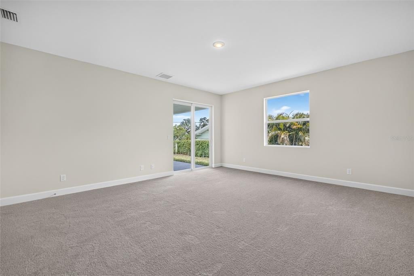
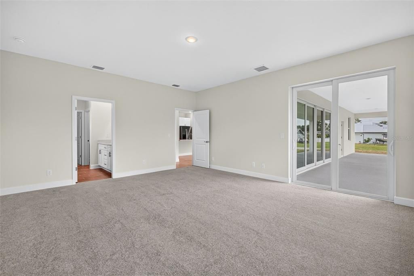
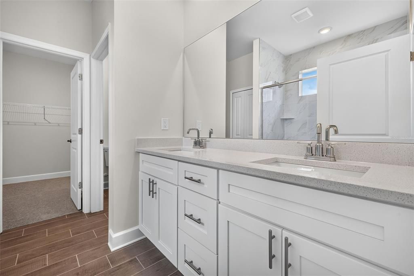
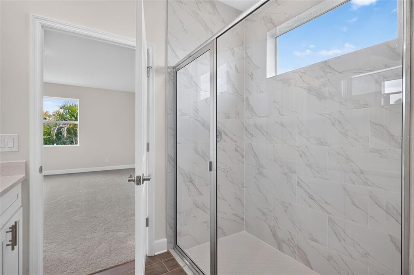
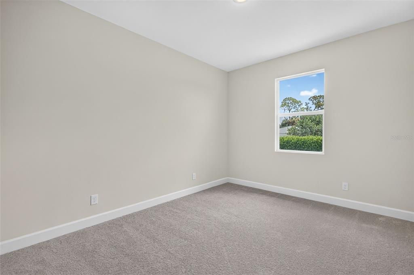
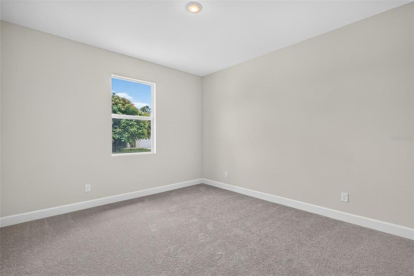
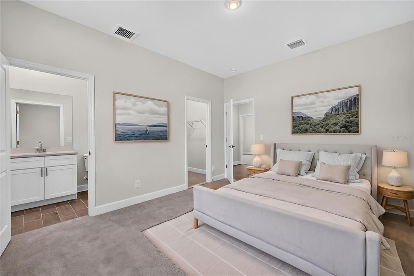
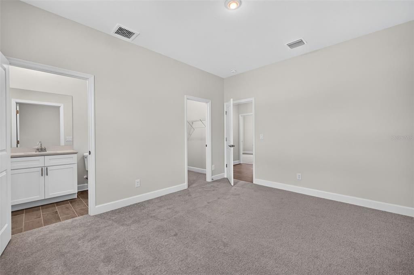
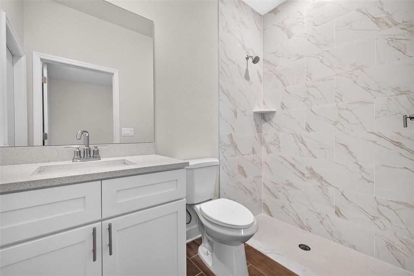
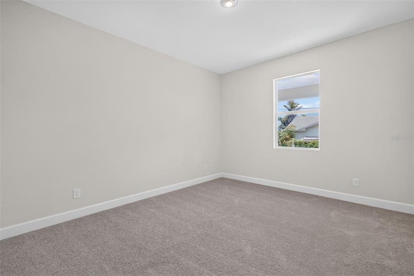
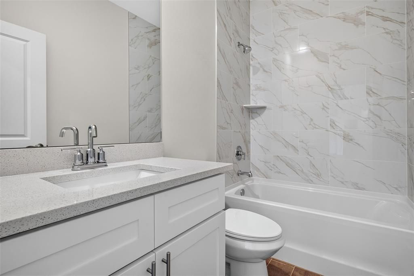
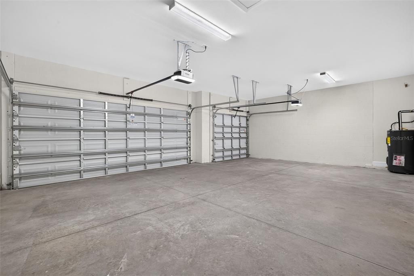
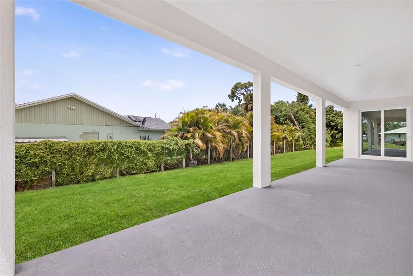
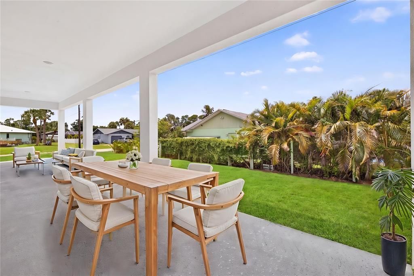
Virtually Staged. New Construction | Dual Primary Suites | 3 Bathrooms | 3-Car Garage | Move-In Ready | Welcome to the Bluewater Cove, an expansive single-story new construction home in Cape Coral offering 4 bedrooms, 3 bathrooms, and a highly sought-after dual primary suite layout—perfect for multi-generational living, visiting guests, or a private home office retreat. Designed for both comfort and entertaining, this open-concept floor plan features soaring tray ceilings, a spacious great room, and seamless indoor-outdoor living. The chef-inspired kitchen showcases quartz countertops, soft-close all-wood cabinetry, stainless steel appliances, a large center island with breakfast bar seating, and an oversized walk-in pantry. The primary owner's suite offers direct lanai access, dual vanities, a spacious walk-in closet, and a beautifully appointed glass-enclosed shower. A second private suite includes its own full bath and walk-in closet, providing exceptional flexibility and privacy. Two additional guest bedrooms are thoughtfully positioned within the split-bedroom design and share a third full bathroom. Step outside to the impressive 1,000-square-foot under-truss screened lanai, offering ample space to create your dream outdoor living area or custom pool retreat. Additional highlights include impact-resistant windows and doors, an elevated homesite outside the flood zone, energy-efficient systems, smart-home readiness, and a spacious 3-car garage. Conveniently located near shopping, dining, entertainment, and major roadways, with easy access to Florida's beautiful beaches. Builder backed by a 1-year workmanship warranty and 10-year structural warranty for added peace of mind. Some photos may be virtually staged. This is the Bluewater Cove floor plan.

Ubicación

Detalles

Tipo:
Residential
Estacionamiento:
Driveway / Garage Door Opener / Off Street
Año de construcción:
2026
Lote:
0.30 Hectáreas
Calefacción:
Electric
precio por sq. medidor:
$122
Enfriamiento:
Central Air
HOA:
Sin datos

Valuation

Our model vs. what's actually selling nearby.
Estimate
$464,664
$383K – $1.2M
Confidence Low
List vs. estimate
$74K below estimate
List $389,900 · -16.1%
Our model says this listing is priced below recent comparable activity. Expect competition.
Price per sq ft
$122
-42.3% vs. city median $211
Based on
10 MLS comparables
Median of recent comparable listings. Sold comps use closing price, active listings use list price.

Destacados

Annual tax
$486
2025
Garage
3 car garage
Más hechos y características
  • Piso

    • Carpet

    • Luxury Vinyl

    Calefacción

    • Electric

    Enfriamiento

    • Central Air

    Accesorios

    • Dishwasher

    • Microwave

    • Range

    • Refrigerator

    Otras características interiores

    • Primary Bedroom Main Floor

    • Walk-In Closet(s)

    Dormitorios y baños

    • Dormitorios: 4

    • Baños completos: 3

  • Estacionamiento

    • Driveway

    • Garage Door Opener

    • Off Street

    Propiedad

    • Pisos: One

    • Características Exteriores: Other

    Lote

    • Lote: 0.30 Hectáreas

    Otra Información de Propiedad

    • Número de Parcela: 402209280008

    • Zonificación: RSF3.5

  • Tipo y estilo

    • Tipo de propiedad: Residential

    • Subtipo de propiedad: Single Family Residence

  • Utilidad

    • Other

  • Otra información financiera

    • Importe anual de impuestos: $486

  • Detalles de la fuente

    • MLS ID: TB8541157

    Otros hechos

    • Materiales de construcción: Block / Stucco

    • Detalles de la fundación: Block

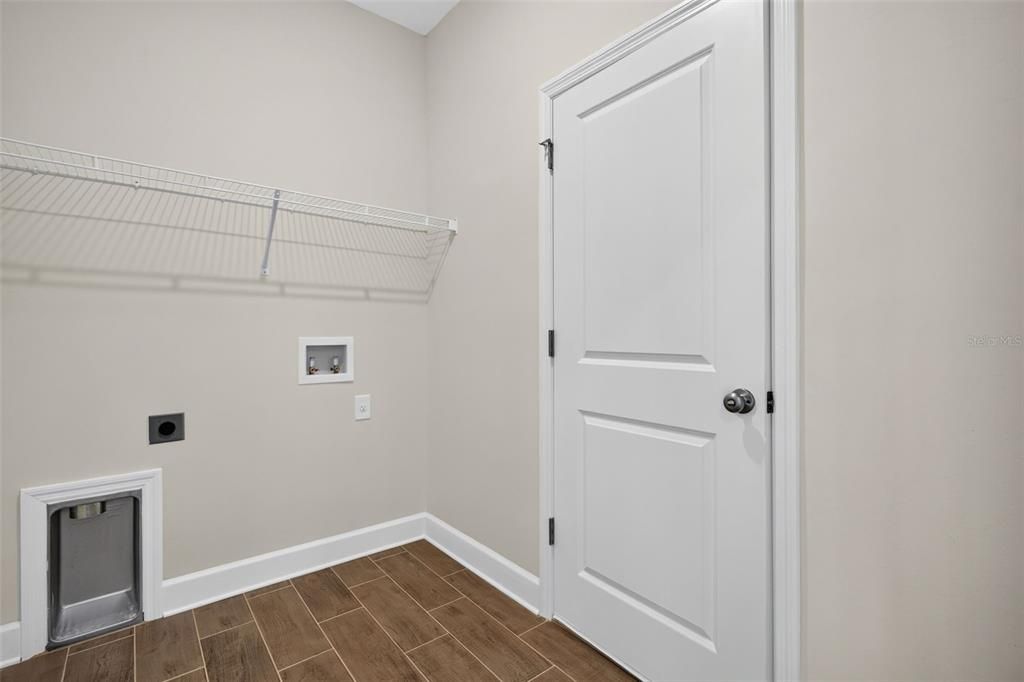
    • Características de lavandería: Laundry Room

    • Características del lote: Cleared / Corner Lot

    • Caras de dirección: South

    • Espacios de garaje: 3

    • Garaje adjunto: Si

    • Garaje: Si

    • Salón: 3192

    • Fuente de agua: Public

    • Tamaño de la parcela: 105 x 125

    • Nombre de subdivisión: PORT CHARLOTTE SEC 026

Consulta privada
Habla con el asesor de este inmueble.
Planos, documentos del HOA, comparables off-market, agendar una visita privada — un solo mensaje directo al especialista local.

Más como esta

Nuevo
En Venta
$372,000
Casa
3 camas · 2 baños · 1,498 sqft
PORT CHARLOTTE SEC 013, PORT CHARLOTTE
22215 ONEIDA AVENUE
Nuevo
En Venta
$349,000
Casa
4 camas · 2 baños · 1,941 sqft
PORT CHARLOTTE SEC 027, PORT CHARLOTTE
1026 DEWHURST STREET
Nuevo
En Venta
$290,000
Casa
3 camas · 2 baños · 3,320 sqft
PORT CHARLOTTE SEC 028, PORT CHARLOTTE
21468 DAWSON AVENUE
Nuevo
En Venta
$299,900
Casa
3 camas · 2 baños · 1,996 sqft
PORT CHARLOTTE SEC 023, PORT CHARLOTTE
2058 LAKE VIEW BOULEVARD
Nuevo
En Venta
$359,000
Casa
3 camas · 2 baños · 1,787 sqft
PORT CHARLOTTE SUB 23, NORTH PORT
5454 RHAPSODY AVENUE
Nuevo
En Venta
$459,000
Casa
3 camas · 2 baños · 1,957 sqft
PORT CHARLOTTE SUB 12, NORTH PORT
4033 UNION LANE
Nuevo
En Venta
$334,900
Casa
3 camas · 2 baños · 1,622 sqft
PORT CHARLOTTE SUB 34, NORTH PORT
3730 URIAH STREET
Nuevo
En Venta
$289,400
Casa
3 camas · 2 baños · 1,300 sqft
PORT CHARLOTTE SEC 051, PORT CHARLOTTE
1056 CAZENOVIA STREET

Mercado cerca de esta dirección

Conteos en vivo en la misma zona.
Ver todo

The multiple listing information is provided by the Stellar MLS from a copyrighted compilation of listings. The compilation of listings and each individual listing are ©2026-present Stellar MLS. All Rights Reserved. The information provided is for consumers' personal, noncommercial use and may not be used for any purpose other than to identify prospective properties consumers may be interested in purchasing. All properties are subject to prior sale or withdrawal. All information provided is deemed reliable but is not guaranteed accurate, and should be independently verified. Listing courtesy of: SUNLIFE HOMES LLC