Vender tu casa
Valoración gratuita de tu hogar
Contacto
Cuéntenos sobre sus necesidades

12396 SW 61ST PLACE ROAD

Casa En Venta
$750,000

BTC: 9.63824455

ETH: 312.50000000

9 días
4 camas
3 baños
2,733 sqft

Visión general

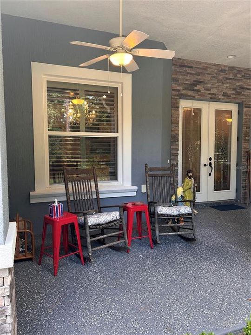
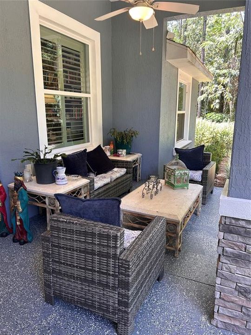
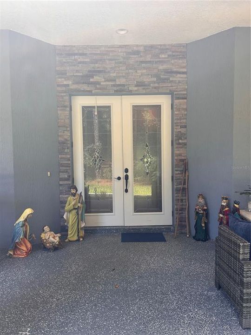
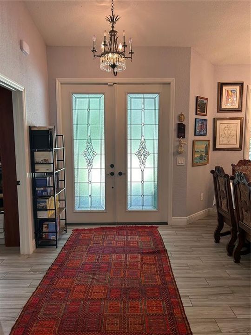
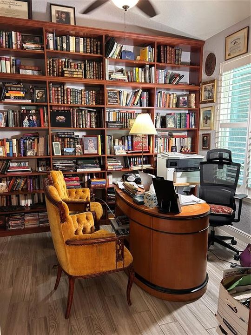
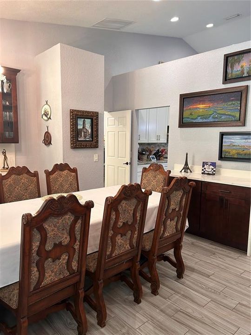
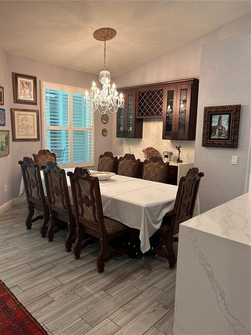
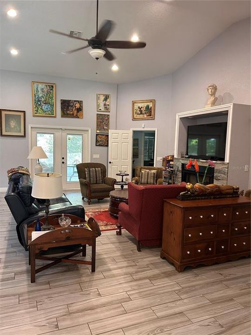
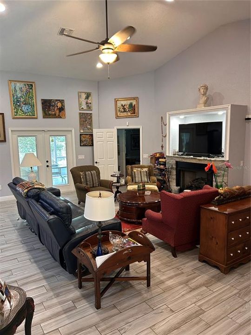
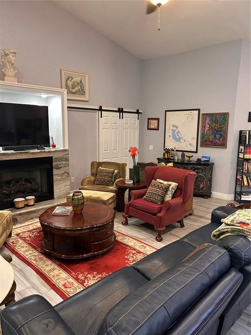
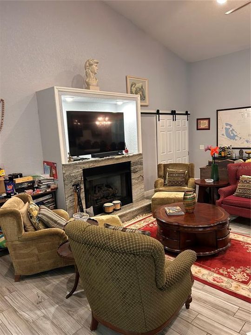
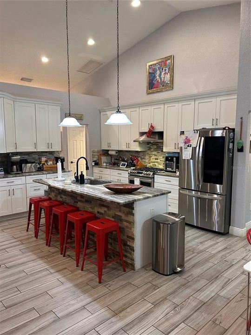
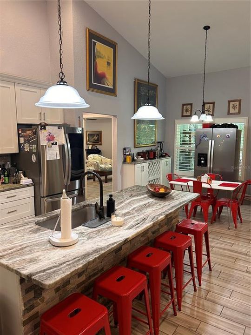
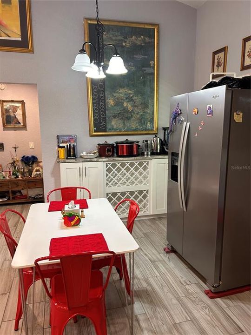
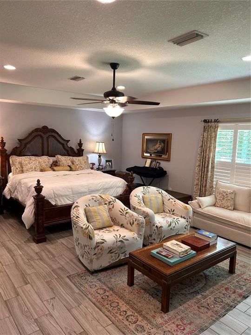
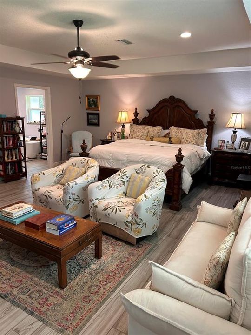
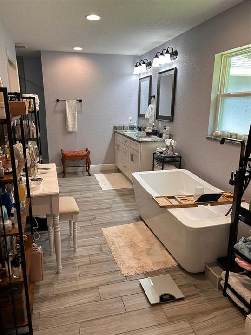
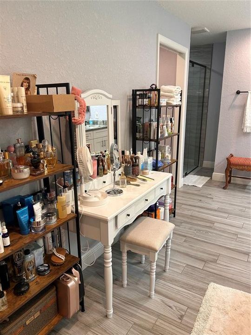
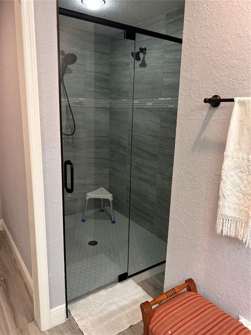
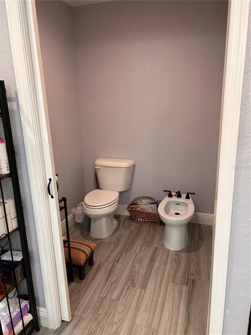
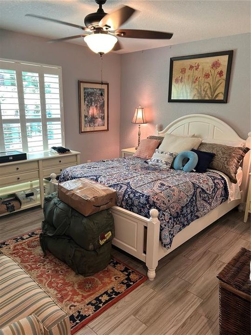
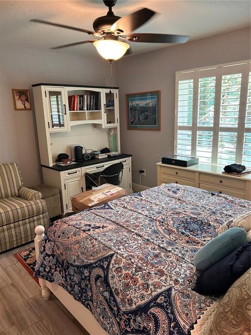
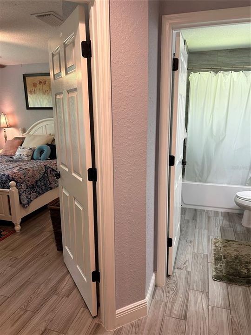
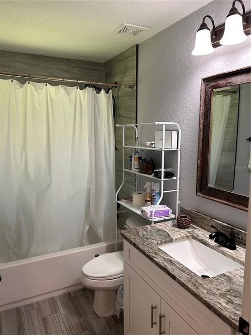
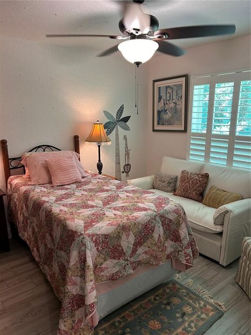
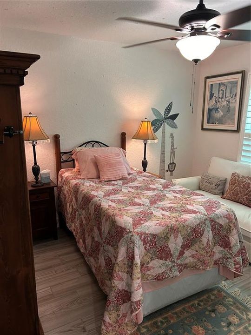
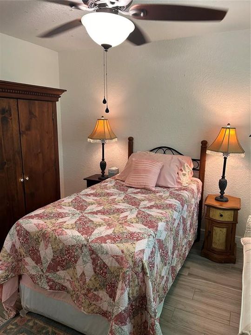
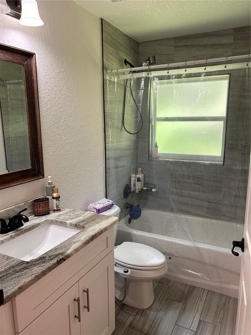
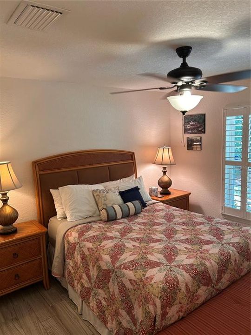
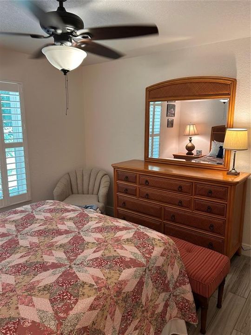
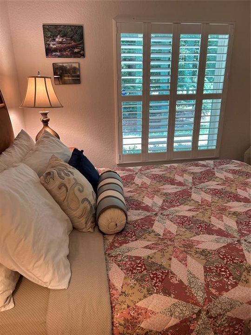
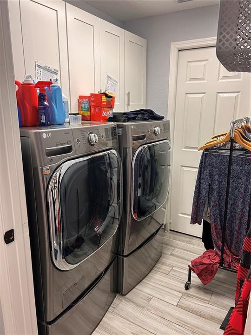
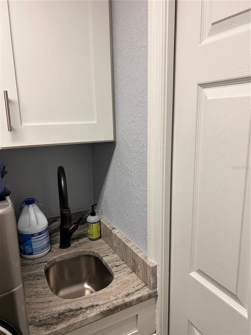
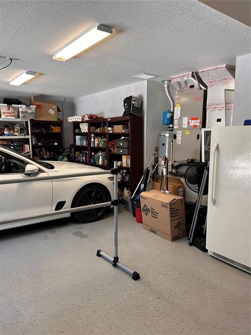
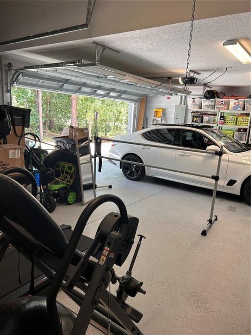
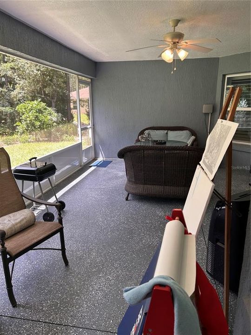
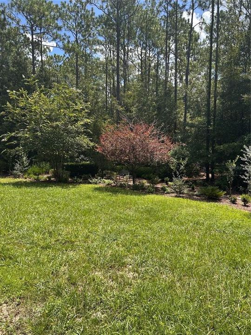

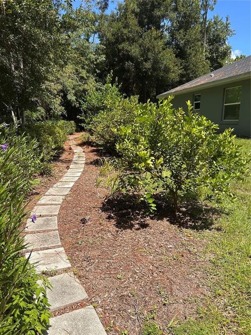
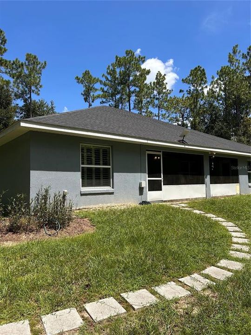
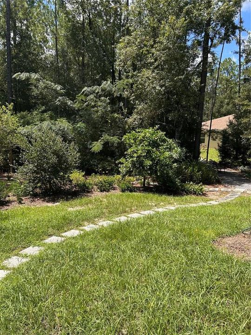
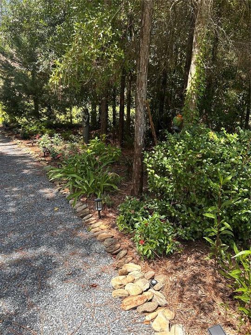

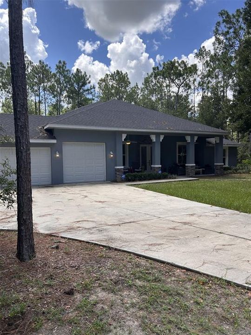
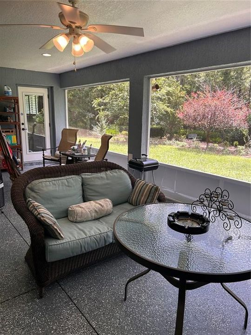
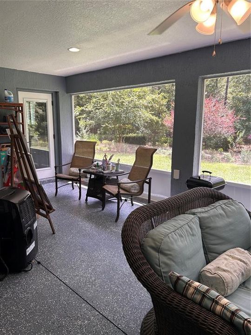
Welcome to this exceptional 4-bedroom, 3-bath residence situated on 1.16 acres, thoughtfully designed with spacious living areas, quality finishes, privacy, and indoor-outdoor living in mind. Built approximately five years ago, this home features a unique three-wing layout that provides separation between bedrooms and common areas. The expansive primary suite has its own sitting/living area. The primary bath includes a soaking tub, roll-in/roll-out shower, and a separate enclosed room with a toilet and bidet. Plantation shutters throughout add privacy, light control, and a timeless finish. The east wing has a second bedroom with an en-suite bath overlooking the beautifully landscaped grounds. The west wing features two additional bedrooms and a full bath, separated from the great room by a barn door for added privacy. The spacious open-concept great room features a large granite and stone island, extensive cabinetry, wine storage, two refrigerators, and stainless-steel appliances including a gas range and oven. An eat-in kitchen alcove overlooks the screened rear porch and garden. The dining room has built-in cabinetry and storage. A private office with custom built-in shelving provides an ideal workspace or library. The laundry room has a commercial-size washer and dryer, utility sink, and abundant cabinetry. Dual access includes one door leading directly into the primary suite walk-in closet and another entrance from the adjoining hallway/common area, allowing convenient access without entering the primary bedroom. Two porches extend the living space outdoors. The expansive front porch features ceiling fans and space for outdoor seating and rocking chairs. The screened rear porch provides direct access to the landscaped grounds. The established garden features walking paths, fruit and citrus trees including oranges, Persian limes, and grapefruit, plus blackberries, blueberries, and a fig tree. A petite potager and greenhouse provide space for growing herbs, tomatoes, cucumbers, peppers, and zucchini. Seasonal plantings add color throughout the year. The property also has a three-car garage, including one bay with a taller entrance suitable for a small boat or recreational vehicle. Quality finishes include granite in the kitchen and bathrooms, stone accents, a large gas fireplace, and gas water heater. Additional features include upgraded wall and attic insulation, large baseboards, plantation shutters, Closets by Design closet systems, and an installed ADT security system that may be transferable. Utility costs vary by usage and season. The spacious layout provides flexibility with separated bedroom wings, office and library space, extensive storage, and room to enjoy the home and grounds. A privacy fence and natural buffer create a peaceful setting, while the property is approximately seven minutes from the World Equestrian Center. Come experience the space, thoughtful layout, established garden, and quality features of this distinctive 1.16-acre property. The home also includes generous wall space for artwork, extensive closet storage, and thoughtful details throughout. The office/library shelving provides substantial book storage. Extra insulation in the walls and attic, along with plantation shutters, contributes to energy efficiency and comfort. Landscaped pathways surround the home, creating places to enjoy the garden and outdoor setting. The layout provides room to live, work, relax, and enjoy the garden daily.

Ubicación

Florida OCALA 34481 Casa En Venta

Detalles

Tipo:
Residential
Estacionamiento:
Driveway / Workshop in Garage
Año de construcción:
2020
Lote:
1.14 Hectáreas
Calefacción:
Central
precio por sq. medidor:
$274
Enfriamiento:
Central Air
HOA:
Sin datos

Valuation

Our model vs. what's actually selling nearby.
Estimate
$493,500
$442K – $669K
Confidence Low
List vs. estimate
$256K above estimate
List $750,000 · +52.0%
Our model says this listing is priced above recent comparable activity. Room to negotiate.
Price per sq ft
$274
+54.3% vs. city median $177
Based on
20 MLS comparables
Median of recent comparable listings. Sold comps use closing price, active listings use list price.

Destacados

Annual tax
$4,532
2025
Garage
3 car garage
Furnished
Furnished
Más hechos y características
  • Piso

    • Ceramic Tile

    • Tile

    Calefacción

    • Central

    Enfriamiento

    • Central Air

    Accesorios

    • Disposal

    • Dryer

    • Exhaust Fan

    • Freezer

    • Range

    • Range Hood

    • Refrigerator

    • Washer

    Otras características interiores

    • Accessibility Features

    • Cathedral Ceiling(s)

    • Ceiling Fan(s)

    • High Ceilings

    • Kitchen/Family Room Combo

    • Open Floorplan

    • Tray Ceiling(s)

    • Vaulted Ceiling(s)

    • Walk-In Closet(s)

    Dormitorios y baños

    • Dormitorios: 4

    • Baños completos: 3

  • Estacionamiento

    • Driveway

    • Workshop in Garage

    Propiedad

    • Pisos: One

    • Características Exteriores: Irrigation System

    Lote

    • Lote: 1.14 Hectáreas

    Otra Información de Propiedad

    • Número de Parcela: 3495143013

    • Zonificación: R1

  • Tipo y estilo

    • Tipo de propiedad: Residential

    • Subtipo de propiedad: Single Family Residence

  • Utilidad

    • Electricity Connected

    • Public

    • Underground Utilities

  • Otra información financiera

    • Importe anual de impuestos: $4,532

  • Detalles de la fuente

    • MLS ID: OM730444

    Otros hechos

    • Materiales de construcción: Block

    • Detalles de la fundación: Slab

    • Características de la chimenea: Electric / Family Room / Gas

    • Características de lavandería: Inside

    • Características del lote: Cleared

    • Características del patio y el porche: Covered / Front Porch / Porch / Screened

    • Características de la ventana: Double Pane Windows

    • Caras de dirección: West

    • Otras estructuras: Greenhouse

    • Hogar: Si

    • Espacios de garaje: 3

    • Garaje adjunto: Si

    • Garaje: Si

    • Salón: 2733

    • Fuente de agua: Well

    • Tamaño de la parcela: 165 x 300

    • Nombre de subdivisión: ROLLING HILLS 05

Consulta privada
Habla con el asesor de este inmueble.
Planos, documentos del HOA, comparables off-market, agendar una visita privada — un solo mensaje directo al especialista local.

Más como esta

En Venta
$599,900
Casa
4 camas · 3 baños · 2,307 sqft
ROLLING HILLS UN 04, OCALA
12533 SW SW 66TH STREET
Nuevo
En Venta
$525,000
Casa
3 camas · 2 baños · 2,355 sqft
ROLLING HILLS 01, DUNNELLON
8343 SW 135TH AVENUE
En Venta
$553,415
Casa
3 camas · 2 baños · 2,678 sqft
CANDLER HILLS, OCALA
10202 SW 84TH STREET ROAD
En Venta
$532,000
Casa
4 camas · 2 baños · 2,186 sqft
STONE CRK BY DEL WEBB LONGLEAF, OCALA
9793 SW 63RD LOOP
En Venta
$525,000
Casa
3 camas · 2 baños · 1,834 sqft
ROLLING HILLS UN 05, OCALA
5014 SW 134TH TERRACE
En Venta
$532,585
Casa
2 camas · 2 baños · 2,145 sqft
CANDLER HILLS, OCALA
8512 SW 101ST AVENUE
En Venta
$559,690
Casa
3 camas · 3 baños · 2,373 sqft
CANDLER HILLS, OCALA
10252 SW 85TH PLACE ROAD
-$25K
En Venta
$925,000
Lotes / Tierras
25.57 acres
OCALA
SW 41ST PLACE

Mercado cerca de esta dirección

Conteos en vivo en la misma zona.
Ver todo

The multiple listing information is provided by the Stellar MLS from a copyrighted compilation of listings. The compilation of listings and each individual listing are ©2026-present Stellar MLS. All Rights Reserved. The information provided is for consumers' personal, noncommercial use and may not be used for any purpose other than to identify prospective properties consumers may be interested in purchasing. All properties are subject to prior sale or withdrawal. All information provided is deemed reliable but is not guaranteed accurate, and should be independently verified. Listing courtesy of: MARTY & HUGGINS REALTY