Vender tu casa
Valoración gratuita de tu hogar
Contacto
Cuéntenos sobre sus necesidades
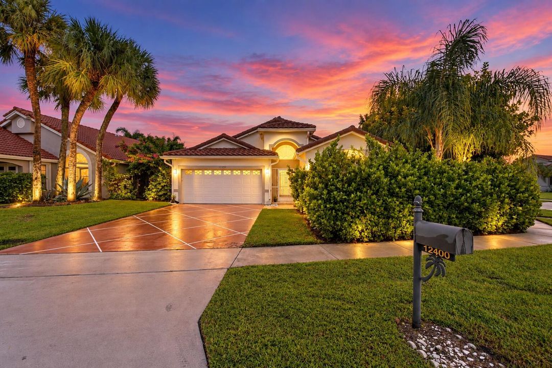
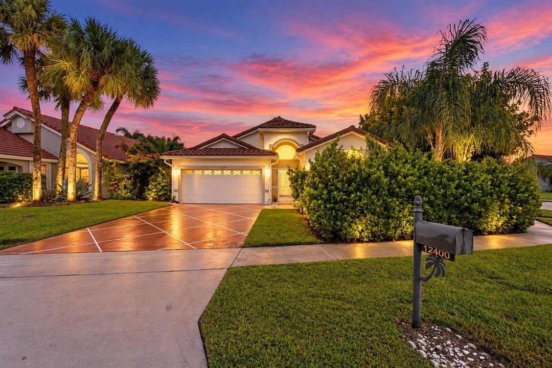
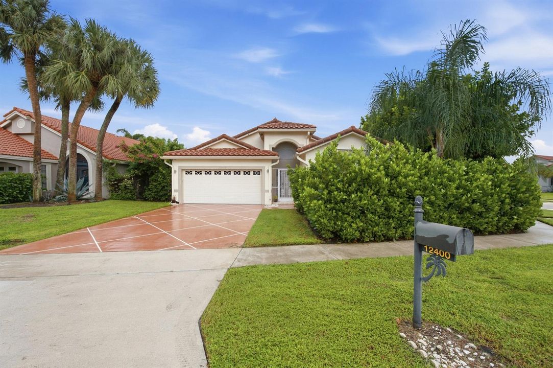
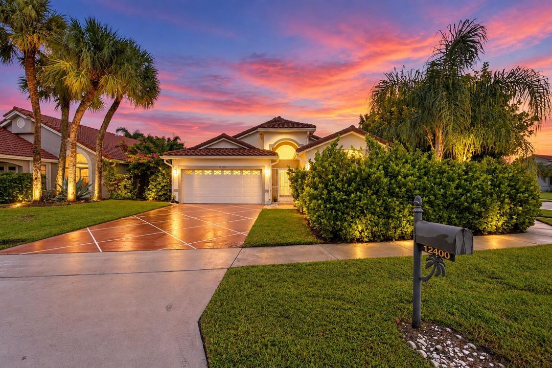
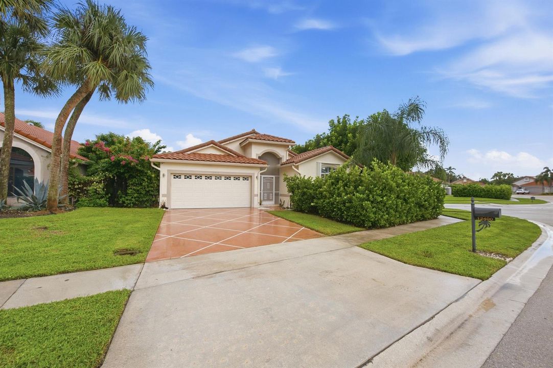
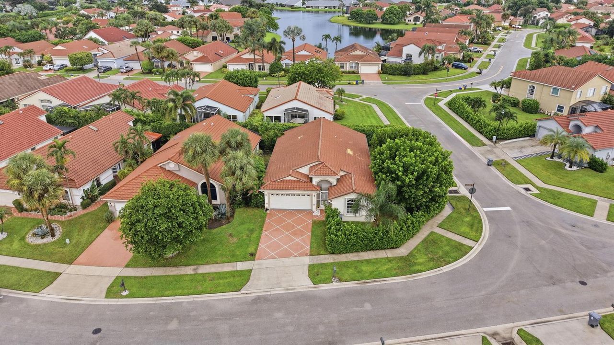
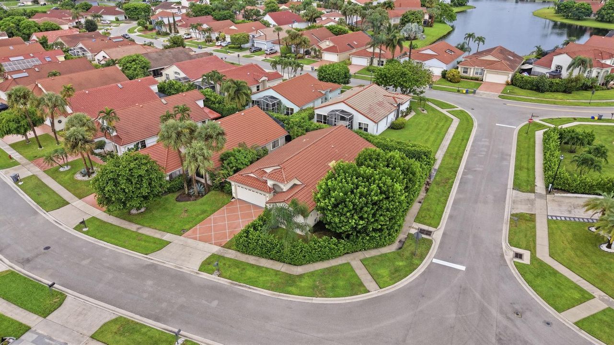
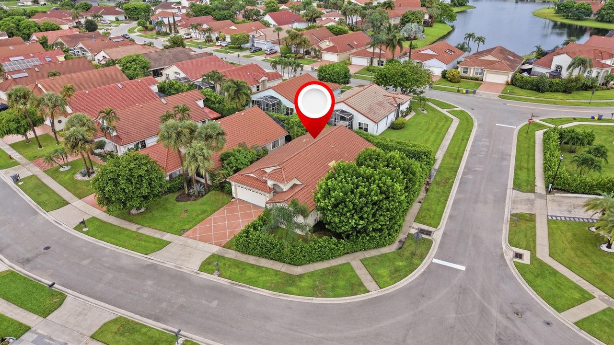
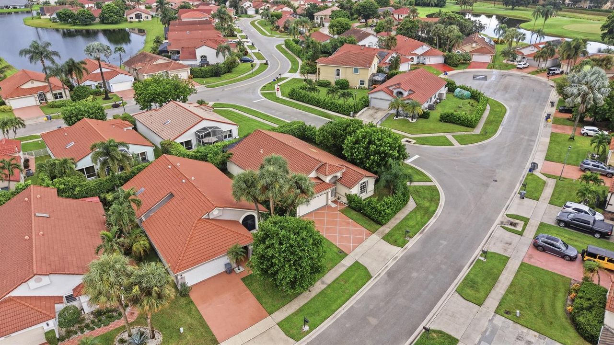
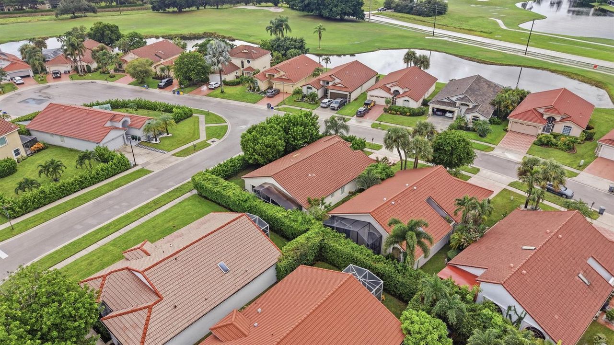
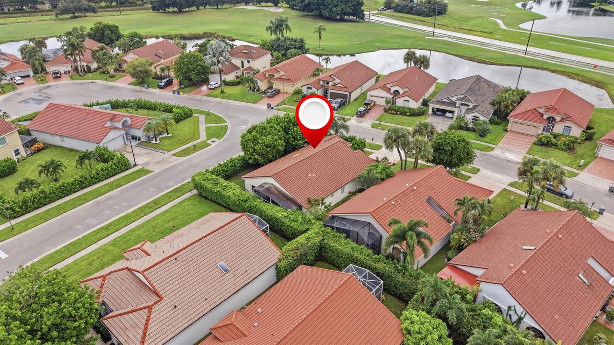
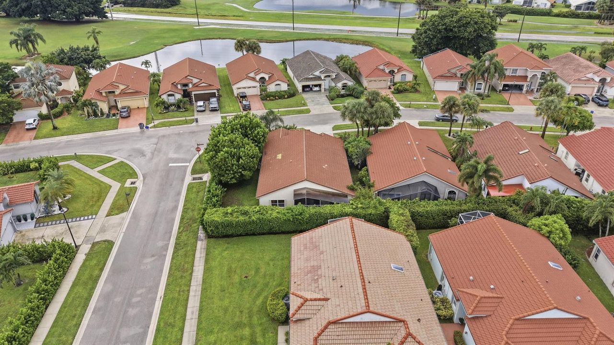
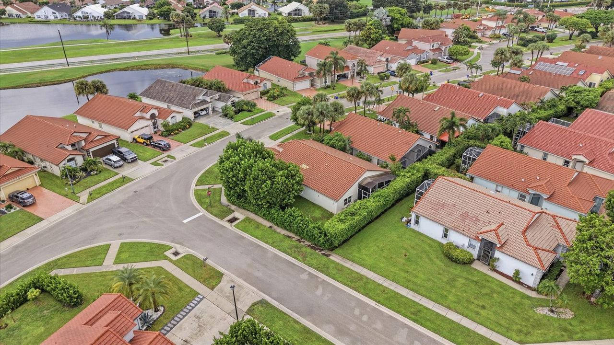
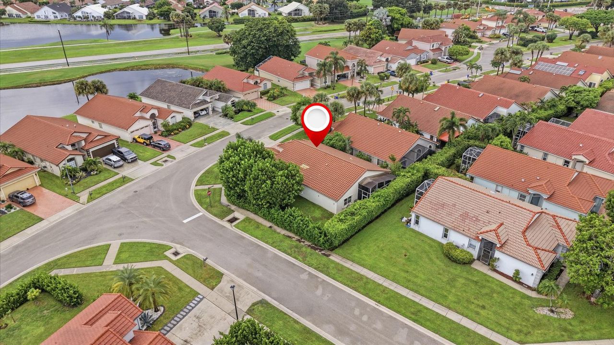
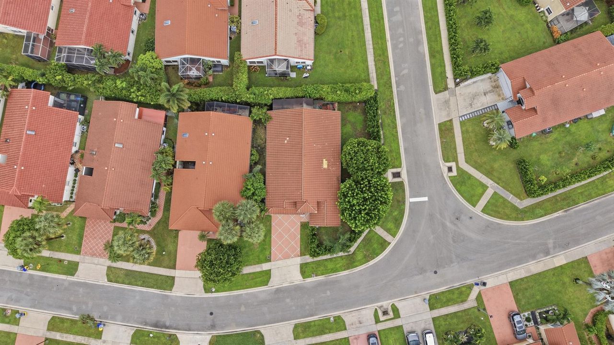
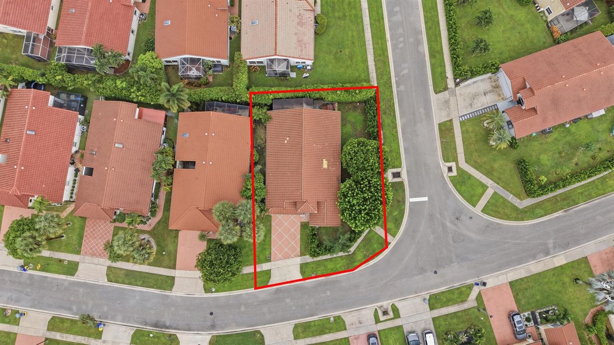
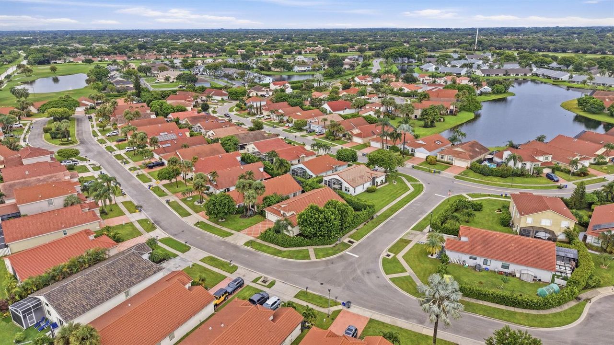
12400 SAND WEDGE Drive, Boynton Beach FL 33437

Casa En Venta
$565,000

BTC: 6.79576618

ETH: 213.20754717

2 días
3 camas
2 baños
1,836 sqft

Visión general

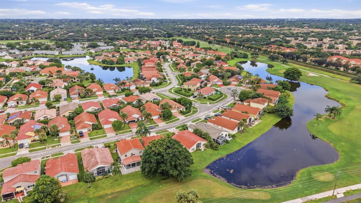
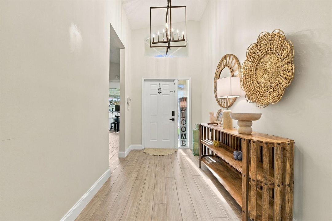
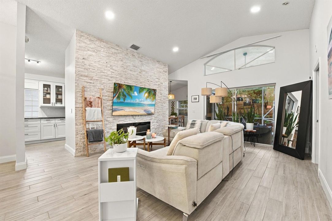
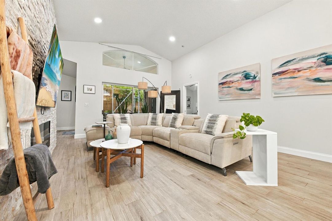
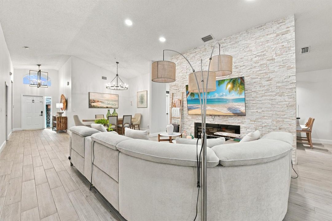
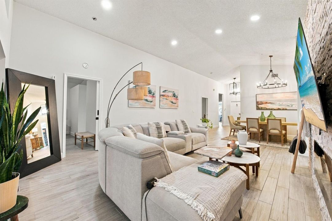
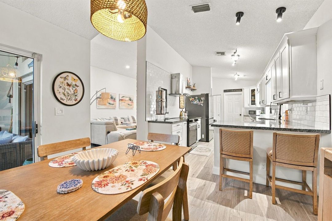
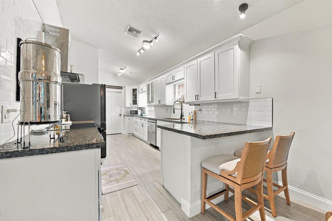
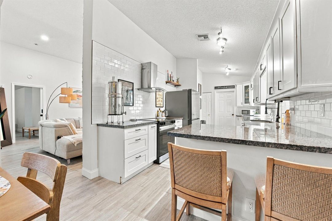
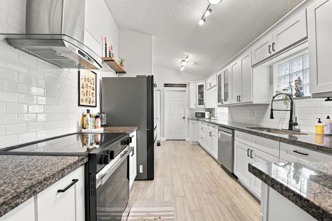
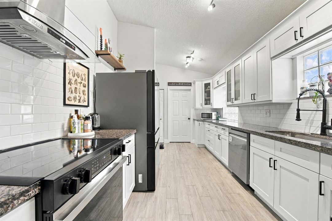
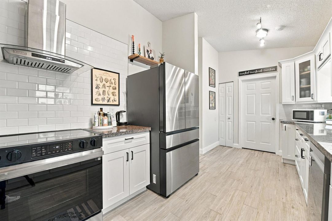
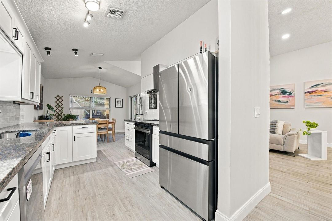
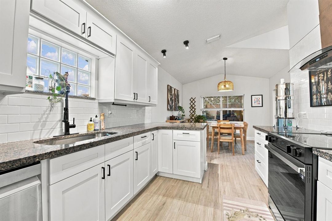
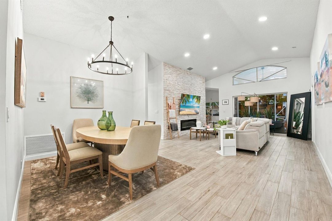
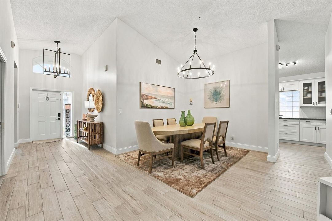
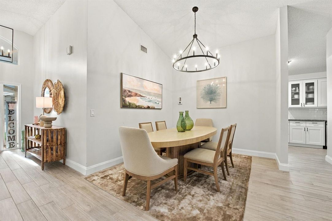
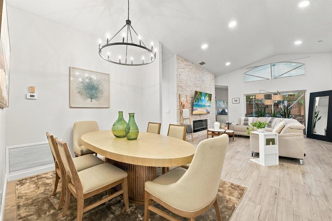
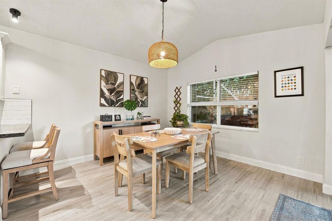
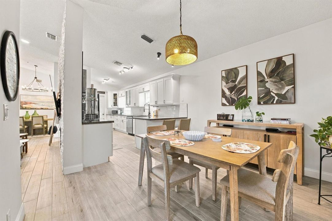
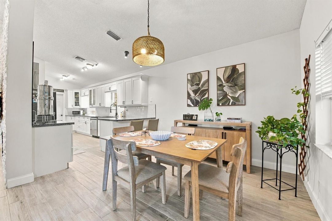
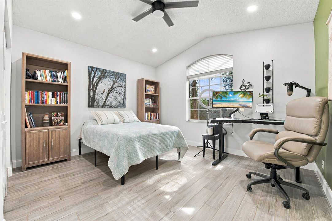
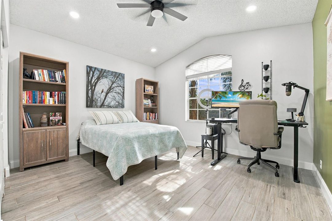
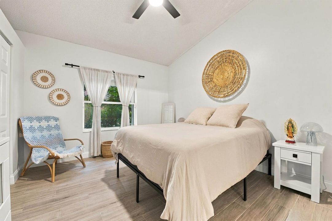
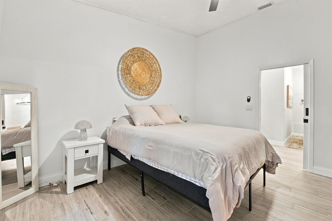
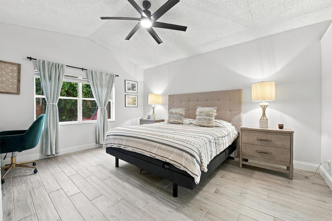
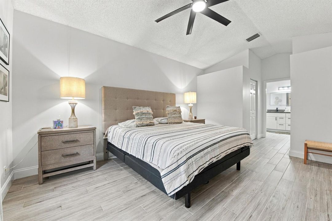
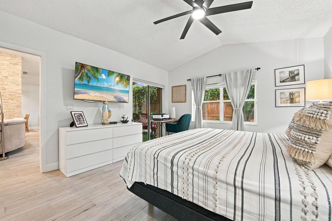
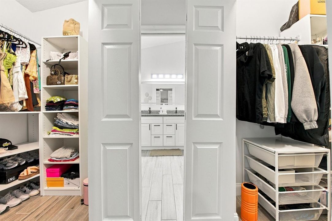
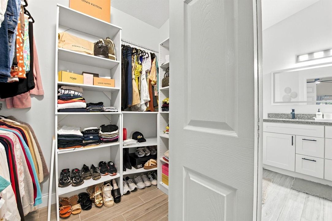
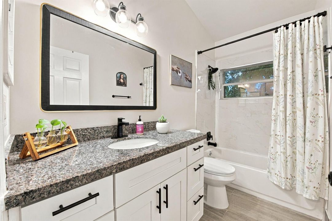
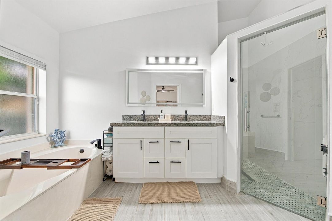
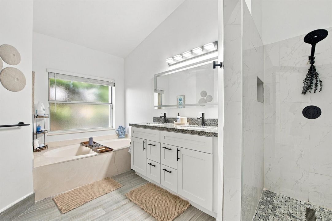
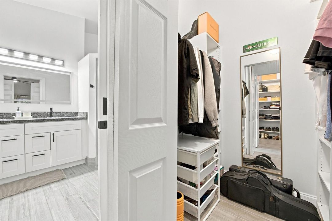
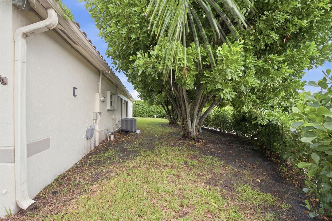
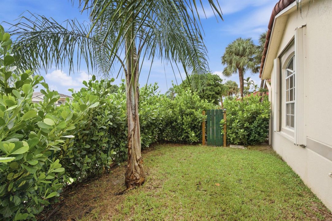
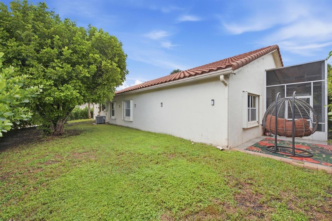
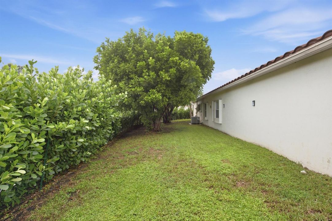
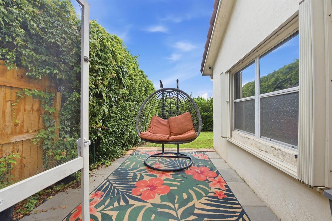
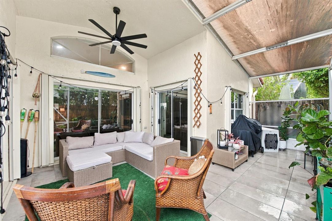
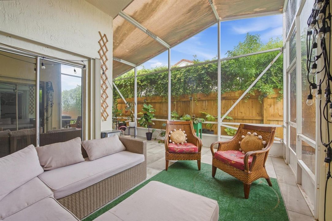
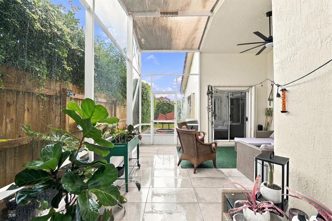
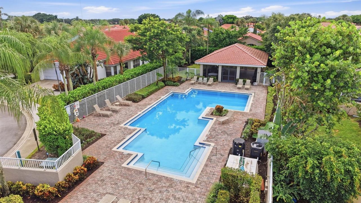
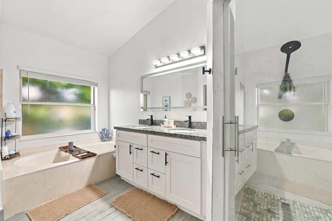
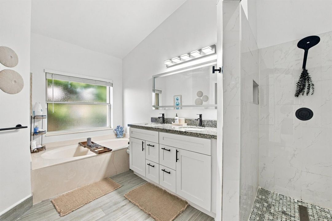
An exceptional offering in the coveted enclave of Pipers Glen, this beautifully renovated 3-bedroom, 2-bath residence presents a rare opportunity to experience refined South Florida living. Thoughtfully updated throughout, the home features elegant porcelain flooring and a refreshed kitchen with granite countertops, rich wood cabinetry, new backsplash, lighting, sink, paint, and appliances—including a range with air-fryer functionality, refrigerator, and dishwasher. The living and dining areas have been elevated with fresh paint, upgraded lighting, dimmers, and an elegant statement chandelier. The primary suite features fresh paint, new ceiling fans, walk-in closets, and an updated sink and toilet. Both guest bedrooms and the guest bath have also been refreshed, including an updated showe
Ubicación

Detalles

Tipo:
Residential
Estacionamiento:
2 Or More Spaces / Parking Garage
Año de construcción:
1994
Lote:
0.13 Hectáreas
Calefacción:
Central / Electric
precio por sq. medidor:
$308
Enfriamiento:
Central Air / Electric
HOA:
$227

Valuation

Our model vs. what's actually selling nearby.
Estimate
$475,000
$376K – $592K
Confidence Low
List vs. estimate
$90K above estimate
List $565,000 · +18.9%
Our model says this listing is priced above recent comparable activity. Room to negotiate.
Price per sq ft
$307
+5.1% vs. city median $292
Based on
33 MLS comparables
+ 30 public-records sales within 0.5 mi
Median actual sale: $335K
Median of recent comparable listings. Sold comps use closing price, active listings use list price.

Destacados

Annual tax
$6,339
2025
HOA
$227/mo
Pool
Community
Garage
2 car garage
Furnished
Furniture For Sale,Furniture Negotiable
Pets
Allowed
Más hechos y características
  • Piso

    • Other

    • Tile

    • Vinyl

    Calefacción

    • Central

    • Electric

    Enfriamiento

    • Central Air

    • Electric

    Accesorios

    • Electric Water Heater

    • Dishwasher

    • Dryer

    • Microwave

    • Electric Range

    • Refrigerator

    • Self Cleaning Oven

    • Wall Oven

    • Washer

    Otras características interiores

    • Built-in Features

    • Closet Cabinetry

    • Cooking Island

    • Entrance Foyer

    • Pantry

    • Roman Tub

    • Skylight

    • Split Bedroom

    • Volume Ceilings

    • Walk-In Closet(s)

    • Attic

    • Family Room

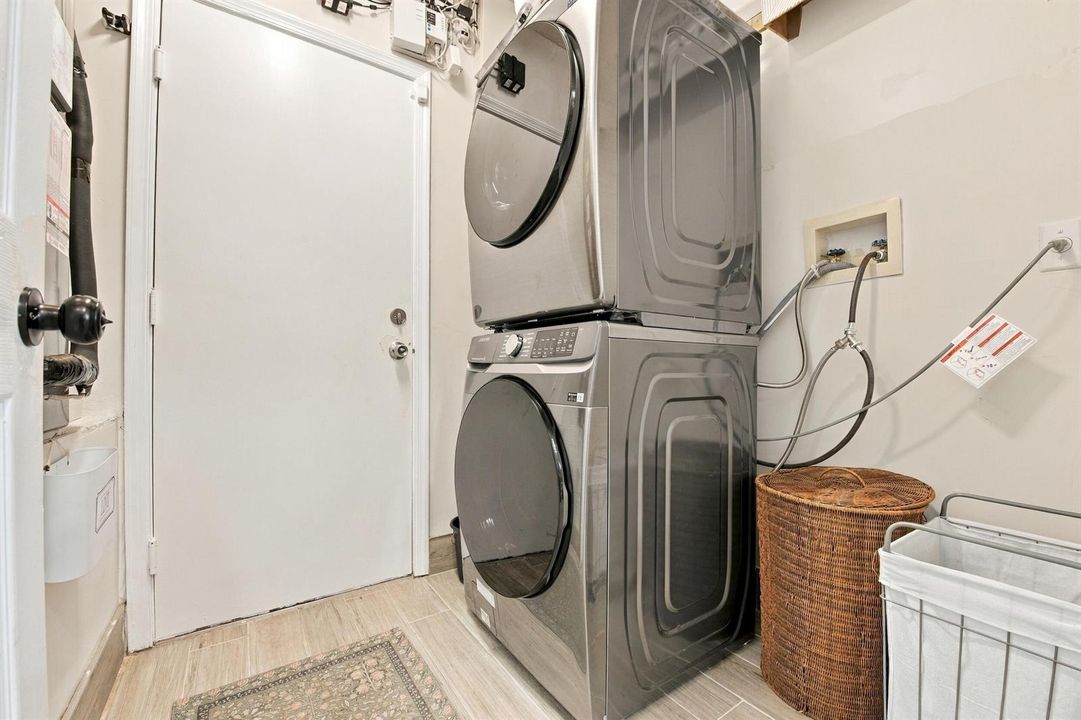
    • Utility Room/Laundry

    Dormitorios y baños

    • Dormitorios: 3

    • Baños completos: 2

  • Estacionamiento

    • 2 Or More Spaces

    • Parking Garage

    Propiedad

    • Pisos: 1

    • Piscina Privada: Si

    • Características Exteriores: Balcony

    Lote

    • Lote: 0.13 Hectáreas

    Otra Información de Propiedad

    • Número de Parcela: 00424602060001380

    • Zonificación: RT

  • Tipo y estilo

    • Tipo de propiedad: Residential

    • Subtipo de propiedad: Single Family Residence

  • Utilidad

    • Electricity Connected

    • Underground Utilities

    • Cable Available

    • Electricity Available

    • Water Available

  • Otra información financiera

    • HOA: $227

    • Frecuencia HOA: Monthly

    • Importe anual de impuestos: $6,339

  • Detalles de la fuente

    • MLS ID: B26080333

    Otros hechos

    • Materiales de construcción: CBS Construction / Stucco

    • Características de lavandería: Laundry Room / Utility Room/Laundry

    • Características del lote: Less Than 1/4 Acre Lot / Less Than 1 Acre

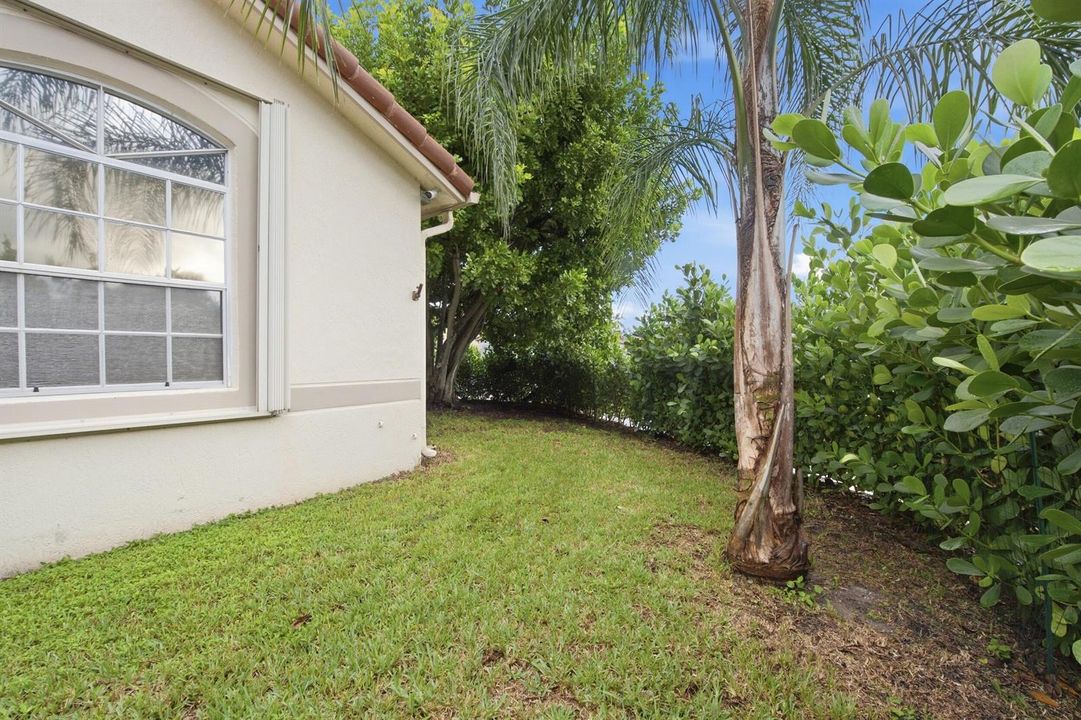
    • Características del patio y el porche: Patio

    • Características de la piscina: Community

    • Características de la ventana: Complete Accordian Shutters / Skylight(s) / Skylight / Sliding

    • Caras de dirección: East

    • Otras estructuras: Livable

    • Estilo arquitectónico: Corner Unit / One Story

    • Espacios de garaje: 2

    • Garaje adjunto: Si

    • Garaje: Si

    • Salón: 1836

    • Fuente de agua: Public

    • Nombre de subdivisión: PIPERS GLEN A-3

Consulta privada
Habla con el asesor de este inmueble.
Planos, documentos del HOA, comparables off-market, agendar una visita privada — un solo mensaje directo al especialista local.

Más como esta

Nuevo
En Venta
$599,900
Casa
3 camas · 2 baños · 1,485 sqft
DELRAY TRAILS AT VILLA DEL,Delray Trails, Delray Beach
13432 Purple Mountain Pass, Delray Beach FL 33484
Nuevo
En Venta
$425,000
3 camas · 2 baños · 1,677 sqft
CRYSTAL POINTE ,CORAL LAKES, Boynton Beach
12598 Crystal Pointe Drive # D, Boynton Beach FL 33437
Nuevo
En Venta
$399,000
Casa
2 camas · 2 baños · 1,430 sqft
VILLAS OF MONTEREY AT INDI, Boynton Beach
5703 AINSLEY Court, Boynton Beach FL 33437
Nuevo
En Venta
$475,000
Casa
3 camas · 2 baños · 1,795 sqft
VALENCIA ISLES 3,Valencia Isles, Boynton Beach
7286 WAILEA Avenue, Boynton Beach FL 33437
Nuevo
En Venta
$549,900
Casa
3 camas · 2 baños · 1,843 sqft
MINI ASSEMBLAGE PUD 6, Boynton Beach
7890 JEWELWOOD Drive, Boynton Beach FL 33437
Nuevo
En Venta
$725,000
Casa
3 camas · 2 baños · 2,237 sqft
Valencia Falls, Delray Beach
13452 Cordoba Lake Way, Delray Beach FL 33446
Nuevo
En Venta
$449,000
2 camas · 2 baños · 1,319 sqft
AVALON TRAILS, Delray Beach
6982 Peters Lane, Delray Beach FL 33446
Nuevo
En Venta
$699,000
Casa
3 camas · 2 baños · 2,534 sqft
LESTER PUD 2,Cascade Lakes, Boynton Beach
5399 Landon Circle, Boynton Beach FL 33437

Mercado cerca de esta dirección

Conteos en vivo en la misma zona.
Ver todo

The multiple listing information is provided by the Miami Association of REALTORS® from a copyrighted compilation of listings. The compilation of listings and each individual listing are ©2026-present Miami Association of REALTORS®. All Rights Reserved. The information provided is for consumers' personal, noncommercial use and may not be used for any purpose other than to identify prospective properties consumers may be interested in purchasing. All properties are subject to prior sale or withdrawal. All information provided is deemed reliable but is not guaranteed accurate, and should be independently verified. Listing courtesy of: Compass Florida, LLC