Vender tu casa
Valoración gratuita de tu hogar
Contacto
Cuéntenos sobre sus necesidades

12411 TALPA STREET

Casa En Venta
$329,000

BTC: 3.95718066

ETH: 124.15094340

4 días
4 camas
2 baños
1,762 sqft

Visión general

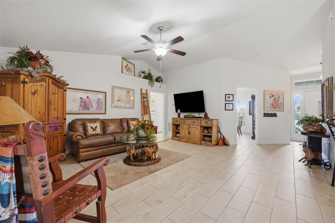
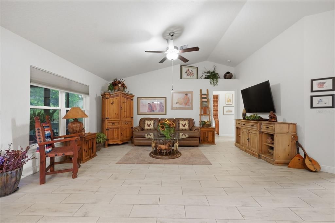
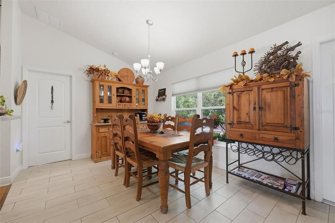
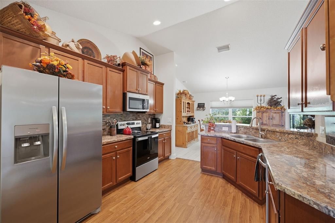
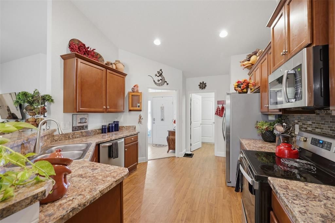
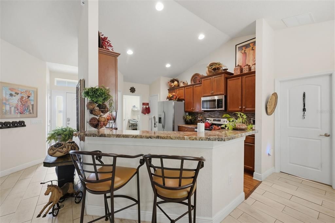
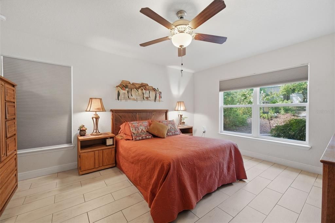
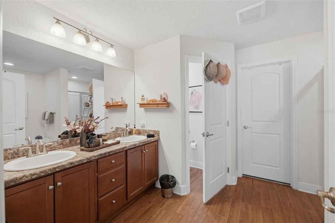
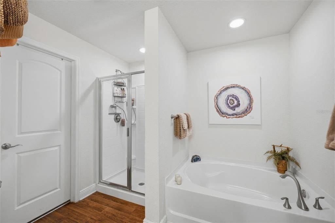
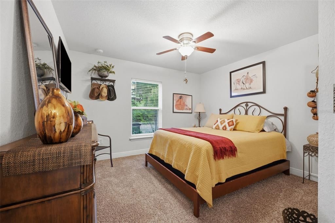
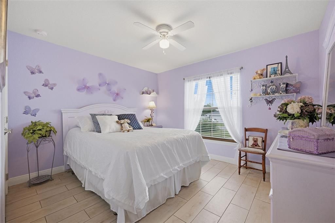
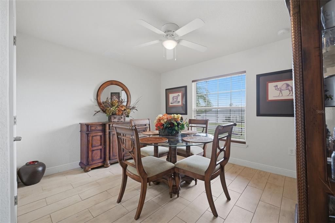
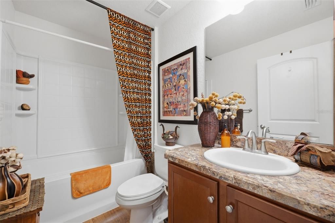
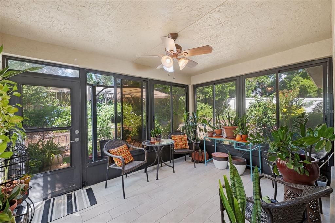
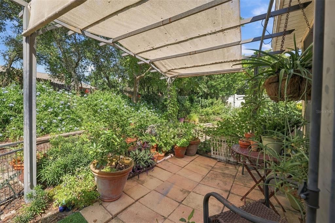
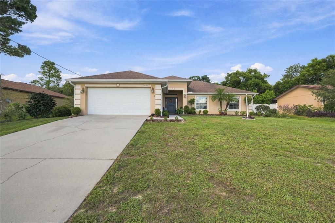
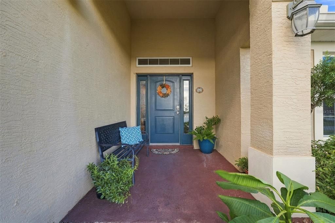
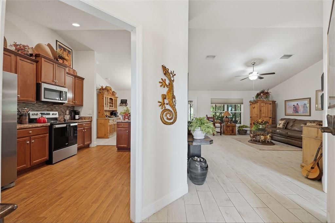
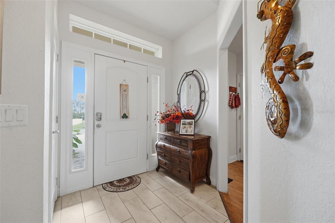
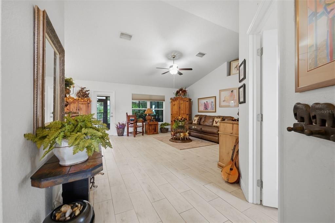
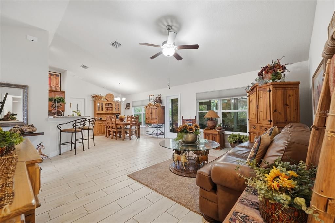
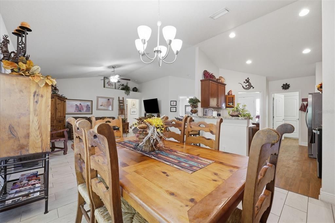
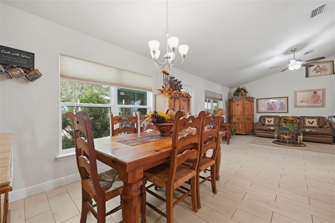
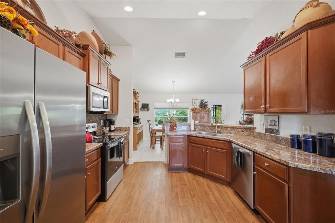
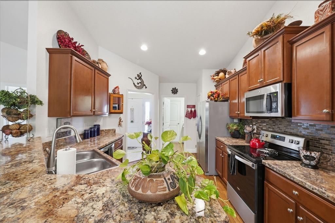
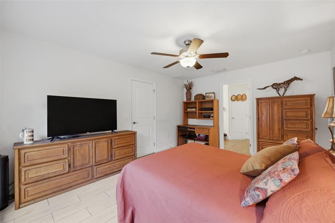
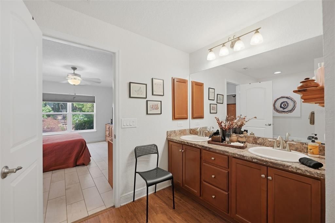
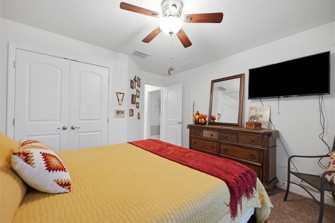
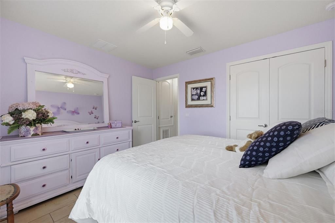
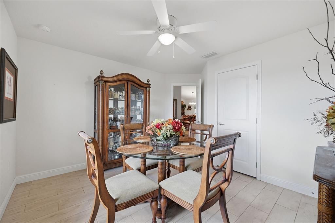
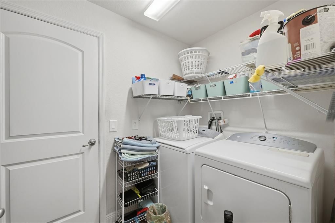
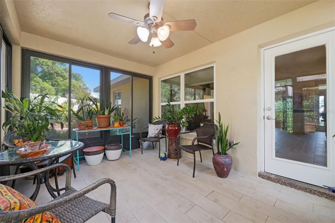
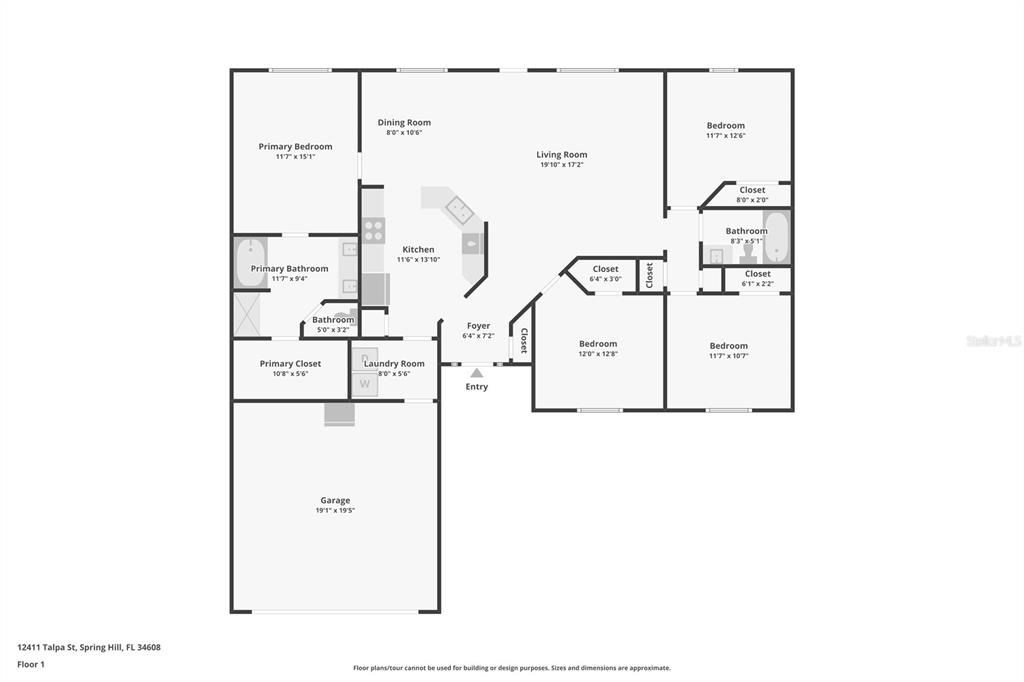
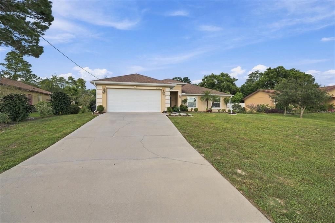
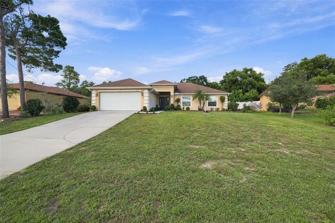
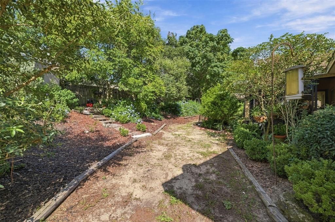
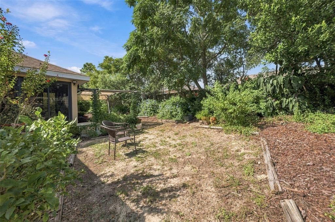
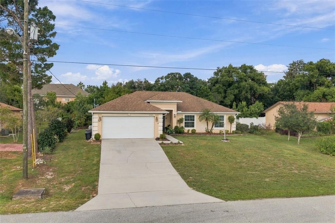
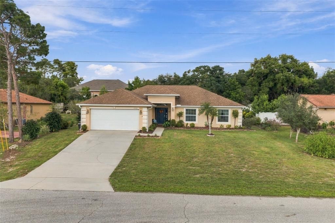
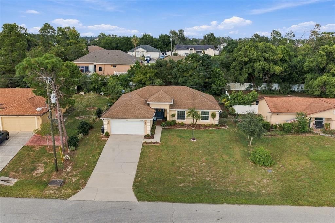
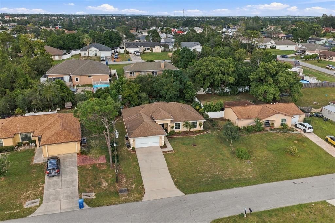
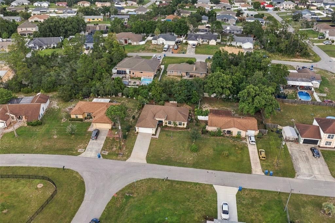
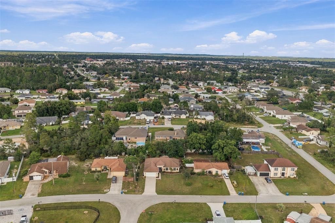
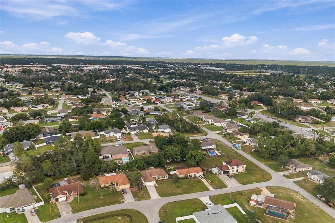
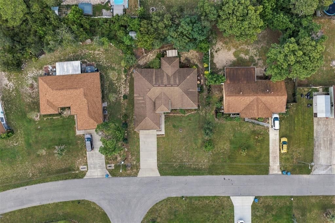
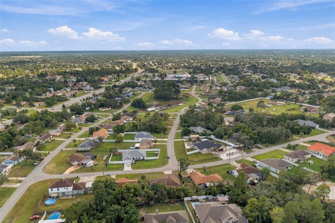
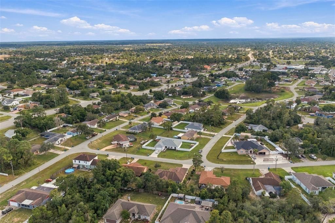
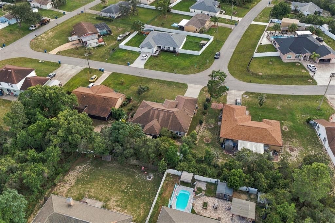
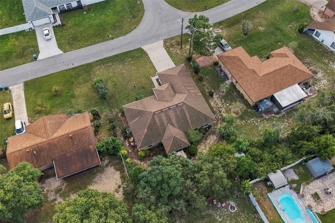
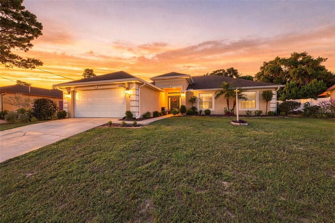
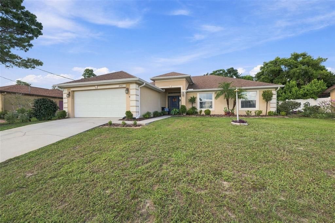
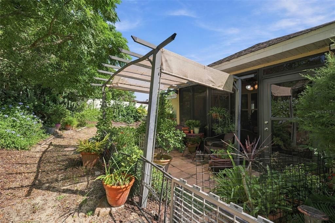
Set on 0.22 acres, this inviting 4-bedroom, 2-bath home with a 2-car garage blends bright, open living spaces with a lush backyard retreat. A spacious front lawn leads to the covered and recessed porch, where the front door brings great natural light through side windows creating a welcoming first impression. Step inside to the spacious living room, where luxury vinyl flooring, a vaulted ceiling, and a large window create an airy setting filled with natural light. The open layout flows into the dedicated dining area, offering plenty of room for gatherings and easy access to the kitchen. Warm raised-panel wood cabinetry provides abundant storage, while generous countertops, a double-basin stainless steel sink, recessed lighting, and a raised peninsula counter create a functional workspace connected to the main living areas. The primary bedroom offers a comfortable retreat with luxury vinyl flooring, two large windows, and a private en-suite bath featuring a long dual-sink vanity, generous wood cabinetry, a wall-to-wall mirror, a separate soaking tub, a walk-in shower with a glass enclosure, and access to a large walk-in closet. Three additional bedrooms provide flexible space for family, guests, hobbies, or a home workspace, with built-in closets and plenty of natural light. The second full bath includes a tub/shower combination with built-in corner shelving, a single-sink vanity, wood cabinetry, and a large mirror. A dedicated indoor laundry room provides space for a full-size washer and dryer along with multiple levels of wall-mounted shelving. Continue outside to the spacious screen-enclosed lanai, where tile flooring, a ceiling fan, and expansive screened panels create an inviting place to relax while enjoying views of the greenery. Beyond the lanai, a patio with a pergola-style frame and shade covering extends the outdoor living space into a backyard filled with mature trees, flowering plants, shrubs, established garden beds, and pathways winding through the landscape. Open areas provide room for gardening, seating, and outdoor activities while the abundant greenery creates a peaceful setting. Nearby Weeki Wachee Springs State Park offers spring-fed recreation, paddling, swimming, and outdoor activities, while Anderson Snow Park provides trails, sports fields, playground areas, picnic facilities, and access to the Suncoast Trail.

Ubicación

Detalles

Tipo:
Residential
Estacionamiento:
Other
Año de construcción:
2016
Lote:
0.22 Hectáreas
Calefacción:
Central
precio por sq. medidor:
$187
Enfriamiento:
Central Air
HOA:
Sin datos

Valuation

Our model vs. what's actually selling nearby.
Estimate
$192,990
$177K – $298K
Confidence Low
List vs. estimate
$136K above estimate
List $329,000 · +70.5%
Our model says this listing is priced above recent comparable activity. Room to negotiate.
Price per sq ft
$186
-1.6% vs. city median $189
Based on
14 MLS comparables
Median of recent comparable listings. Sold comps use closing price, active listings use list price.

Destacados

Annual tax
$1,704
2025
View
Trees/Woods
Garage
2 car garage
Furnished
Furnished
Más hechos y características
  • Piso

    • Luxury Vinyl

    Calefacción

    • Central

    Enfriamiento

    • Central Air

    Accesorios

    • Dishwasher

    • Dryer

    • Electric Water Heater

    • Microwave

    • Range

    • Washer

    Otras características interiores

    • Ceiling Fan(s)

    • High Ceilings

    • Open Floorplan

    • Primary Bedroom Main Floor

    • Thermostat

    • Tray Ceiling(s)

    • Walk-In Closet(s)

    Dormitorios y baños

    • Dormitorios: 4

    • Baños completos: 2

  • Estacionamiento

    • Other

    Propiedad

    • Pisos: One

    • Características Exteriores: Garden

    Lote

    • Lote: 0.22 Hectáreas

    Otra Información de Propiedad

    • Número de Parcela: R3232317520013270120

    • Zonificación: RES

  • Tipo y estilo

    • Tipo de propiedad: Residential

    • Subtipo de propiedad: Single Family Residence

  • Utilidad

    • BB/HS Internet Available

    • Cable Available

    • Electricity Connected

    • Public

    • Street Lights

  • Otra información financiera

    • Importe anual de impuestos: $1,705

  • Detalles de la fuente

    • MLS ID: W7889747

    Otros hechos

    • Materiales de construcción: Block

    • Detalles de la fundación: Slab

    • Características de lavandería: Electric Dryer Hookup / Inside / Laundry Room / Washer Hookup

    • Características del lote: Landscaped

    • Características de la ventana: Blinds

    • Caras de dirección: South

    • Otras estructuras: Shed(s)

    • Espacios de garaje: 2

    • Garaje adjunto: Si

    • Garaje: Si

    • Salón: 1762

    • Fuente de agua: See Remarks

    • Nombre de subdivisión: SPRING HILL UNIT 20

Consulta privada
Habla con el asesor de este inmueble.
Planos, documentos del HOA, comparables off-market, agendar una visita privada — un solo mensaje directo al especialista local.
Más como esta

Nuevo
En Venta
$324,900
Casa
3 camas · 2 baños · 1,209 sqft
SPRING HILL, SPRING HILL
11429 ADELIA STREET
Nuevo
En Venta
$318,900
Casa
3 camas · 2 baños · 1,974 sqft
SPRING HILL UNIT 17, SPRING HILL
4583 GONDOLIER ROAD
Nuevo
En Venta
$418,000
Casa
3 camas · 2 baños · 2,062 sqft
CASTLE COURT, SPRING HILL
4119 CASTLE AVENUE
Nuevo
En Venta
$375,000
Casa
3 camas · 2 baños · 1,758 sqft
SPRING HILL, SPRING HILL
6125 MARINER BOULEVARD
Nuevo
En Venta
$354,000
Casa
4 camas · 2 baños · 2,246 sqft
SPRING HILL, SPRING HILL
11285 TIMBERCREST ROAD
Nuevo
En Venta
$279,900
Casa
3 camas · 2 baños · 1,597 sqft
SPRING HILL, SPRING HILL
10495 BRADFORD STREET
Nuevo
En Venta
$370,000
Casa
3 camas · 2 baños · 1,806 sqft
SPRING HILL, SPRING HILL
6293 GRAPEWOOD ROAD
Nuevo
En Venta
$335,000
Casa
4 camas · 3 baños · 1,847 sqft
SPRING HILL UNIT 22, SPRING HILL
6104 SHIPROCK AVENUE

Mercado cerca de esta dirección

Conteos en vivo en la misma zona.
Ver todo

The multiple listing information is provided by the Stellar MLS from a copyrighted compilation of listings. The compilation of listings and each individual listing are ©2026-present Stellar MLS. All Rights Reserved. The information provided is for consumers' personal, noncommercial use and may not be used for any purpose other than to identify prospective properties consumers may be interested in purchasing. All properties are subject to prior sale or withdrawal. All information provided is deemed reliable but is not guaranteed accurate, and should be independently verified. Listing courtesy of: RE/MAX MARKETING SPECIALISTS