Vender tu casa
Valoración gratuita de tu hogar
Contacto
Cuéntenos sobre sus necesidades

12413 PARIGI WAY

Casa En Venta
$675,000

BTC: 8.81661442

ETH: 300.00000000

1 días
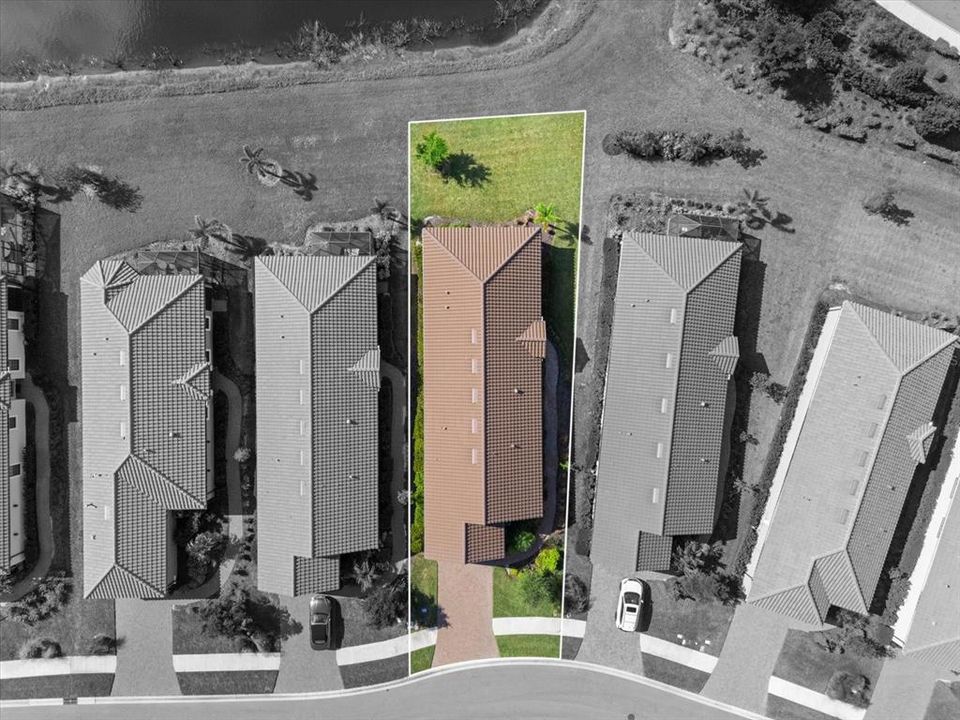
Frente al mar
3 camas
2 baños
1,918 sqft

Visión general

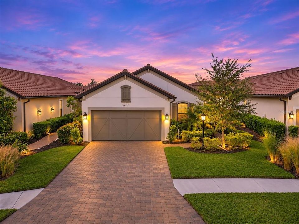
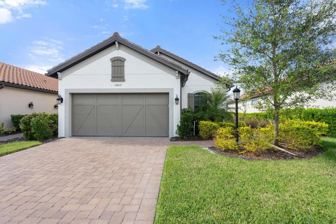
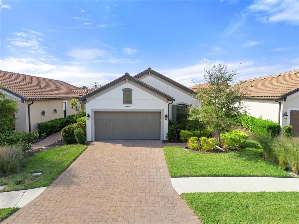
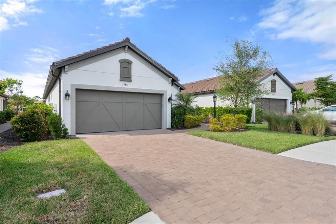
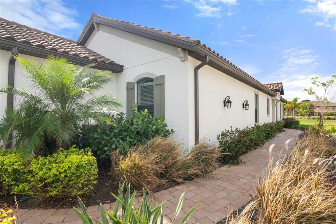
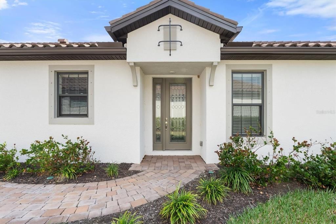
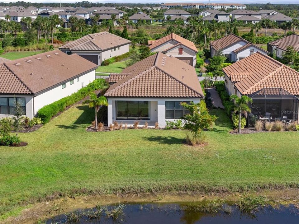
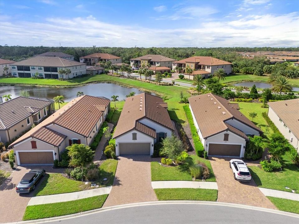
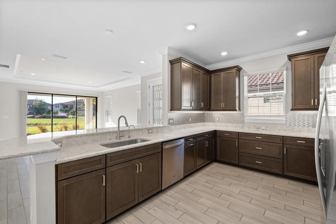
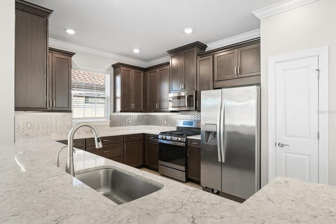
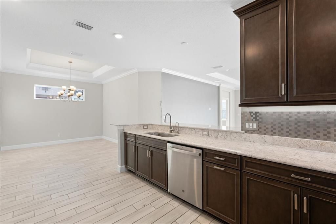
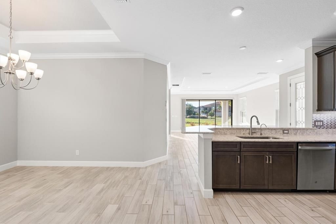
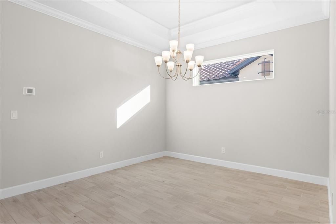
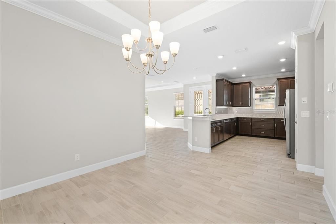
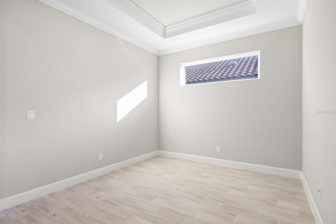
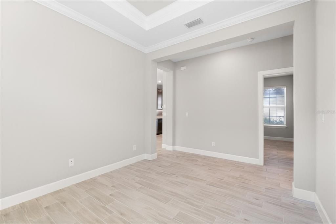
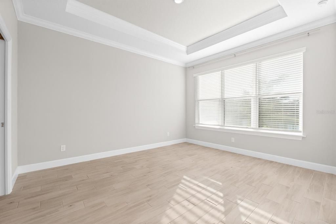
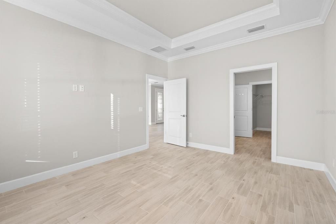
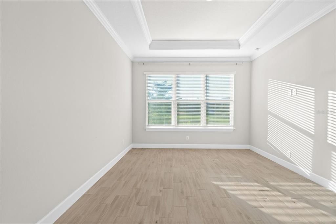
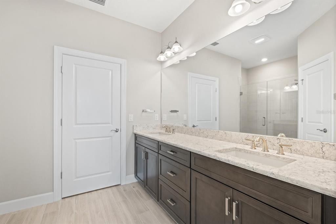
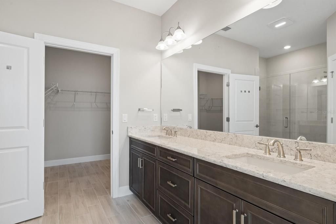
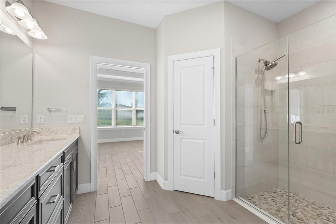
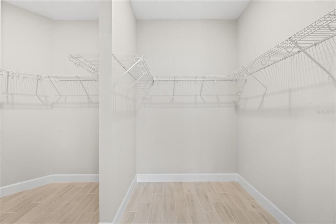
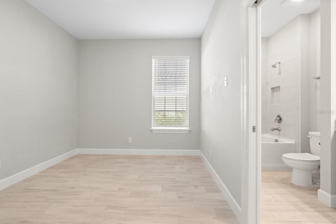
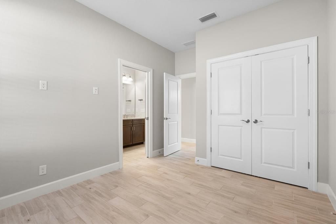
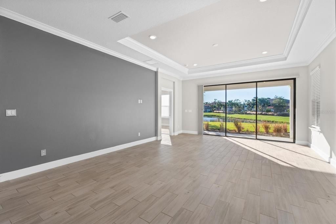
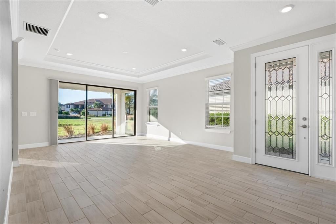
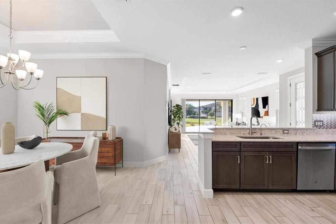
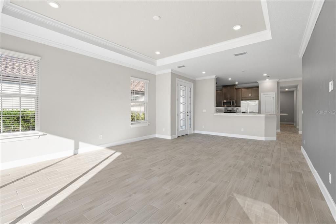
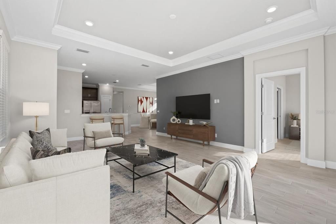
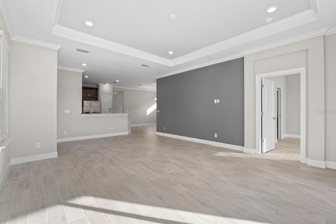
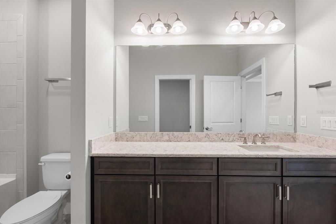
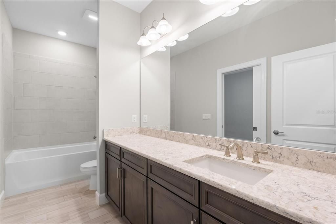
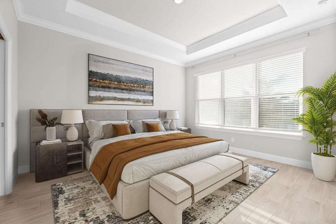
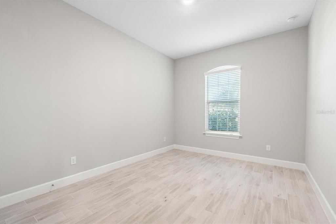
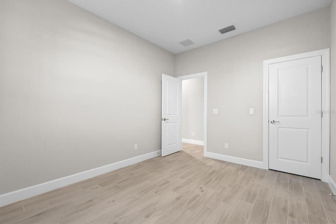
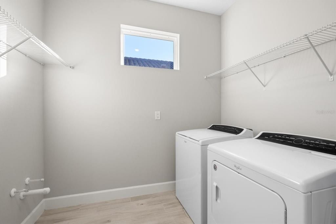
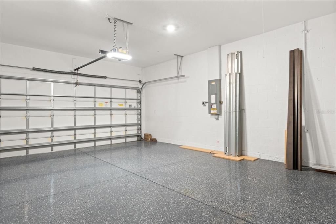
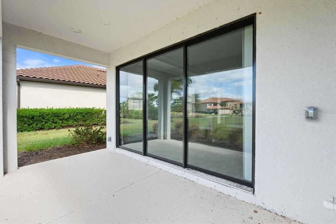
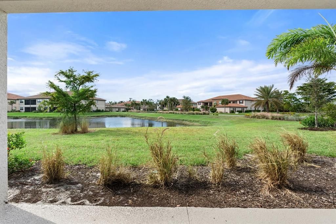
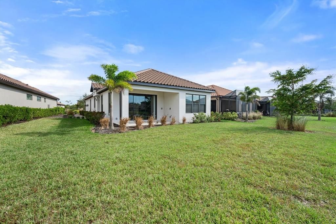
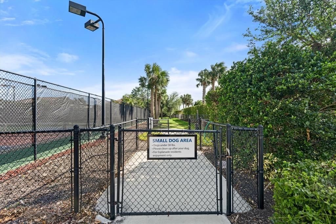
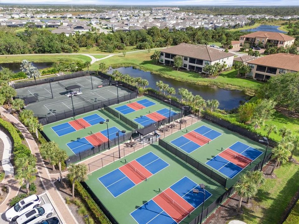
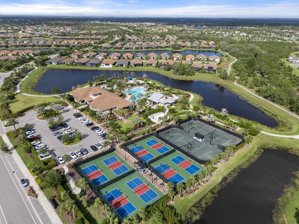
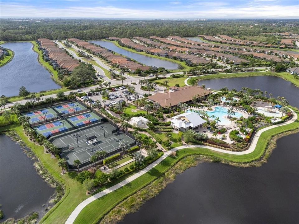
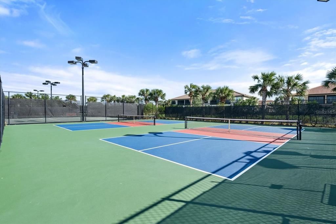
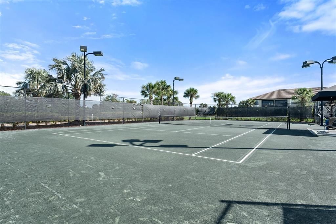
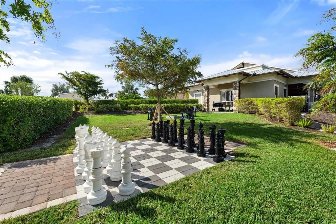
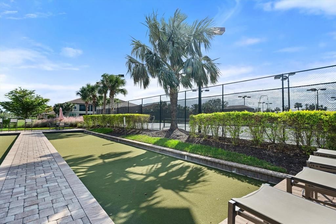
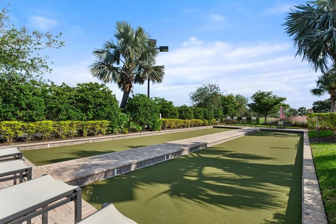
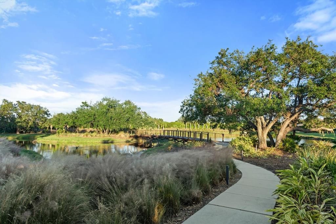
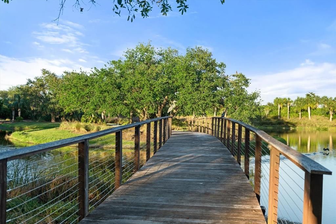
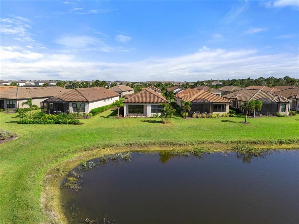
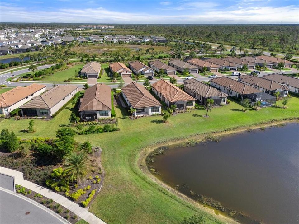
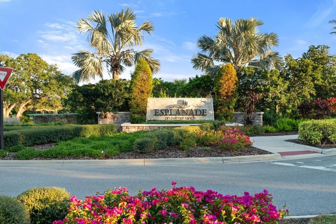
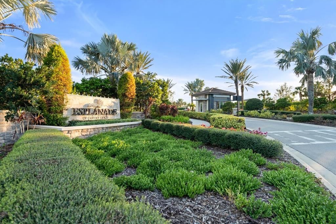
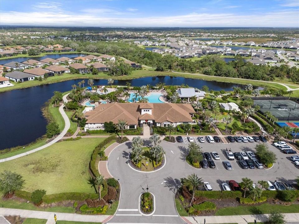
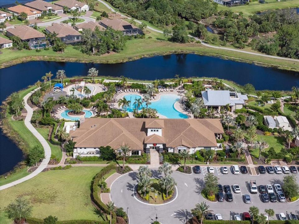
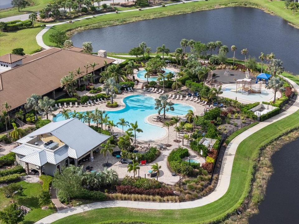
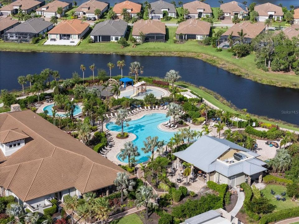
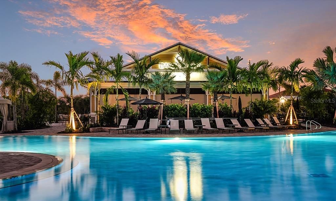
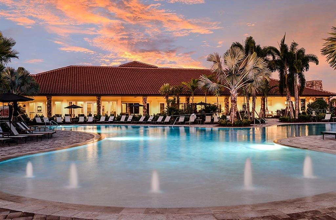
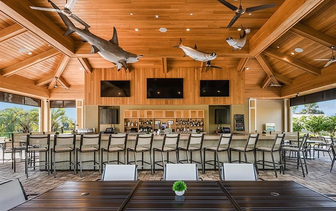
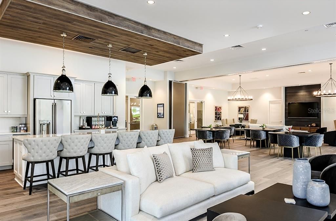
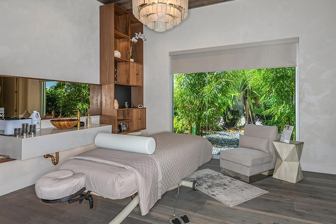
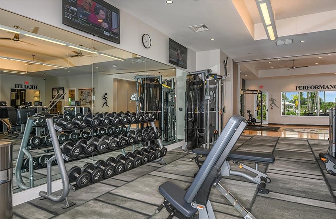
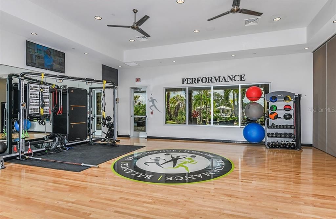
Home qualifies for a closing cost incentive when buyer uses the preferred lender! One or more photos have been virtually staged. Welcome to your Florida dream home in the sought-after, gated community of Esplanade at Palmer Ranch, where elegant design, modern comfort, and resort-style living come together beautifully. This inviting 3-bedroom home with a versatile den offers a thoughtfully designed open-concept floor plan, creating a seamless flow between the living room, dining area, and kitchen. Whether entertaining friends, hosting family gatherings, or enjoying a relaxing evening at home, this spacious layout provides the perfect setting for everyday living and special occasions alike. The well-appointed kitchen serves as the heart of the home, featuring generous countertop space for meal preparation and casual dining, modern appliances, and stylish finishes that combine functionality with contemporary appeal. The open design allows the chef to remain connected with family and guests, making entertaining effortless. The adjacent living and dining areas have a welcoming atmosphere, enhanced by natural light and a comfortable, open feel. A flexible den provides valuable additional living space and can easily accommodate a home office, reading room, hobby space, or media retreat to suit your lifestyle. The three generously sized bedrooms come with comfortable accommodations, while large windows invite natural light into the home and showcase the surrounding greenery. Elegant flooring, tasteful finishes, and designer-inspired fixtures contribute to the home's polished appeal. A convenient two-car garage provides ample room for parking, storage, and everyday essentials. Beyond your front door, discover the exceptional lifestyle that makes Esplanade at Palmer Ranch so desirable. Residents enjoy an impressive collection of resort-style amenities, including a sparkling swimming pool, fitness center, clubhouse, tennis and pickleball courts, scenic walking trails, and additional opportunities for recreation and relaxation. Unwind poolside at the Bahama Bar, stay active in the fitness center, enjoy a friendly match on the courts, or connect with neighbors in the community's relaxed, tropical atmosphere. With amenities designed to complement an active and social lifestyle, every day offers another opportunity to enjoy the best of Florida living. The location is equally appealing, with convenient access to the beautiful beaches of Siesta Key and the greater Sarasota area, along with a variety of shopping, dining, entertainment, and everyday conveniences. Nearby Interstate 75 provides convenient regional access to Lakewood Ranch, St. Petersburg, and Tampa. Families will also appreciate the proximity to area schools, with school assignments and ratings to be independently verified. Combining a desirable gated-community setting, a flexible and functional floor plan, an attached two-car garage, and an outstanding array of resort-style amenities, this home offers an exceptional opportunity to enjoy the relaxed yet refined lifestyle of Palmer Ranch. Whether you're searching for a full-time residence, a seasonal escape, or a place to embrace the Florida sunshine, this home is ready to welcome you. Schedule your private showing today! One or more photos have been virtually stated.

Ubicación

Detalles

Tipo:
Residential
Estacionamiento:
Electric Vehicle Charging Station(s) / Garage Door Opener
Año de construcción:
2022
Lote:
0.16 Hectáreas
Calefacción:
Central / Natural Gas
precio por sq. medidor:
$352
Enfriamiento:
Central Air
HOA:
$1,590

Valuation

Our model vs. what's actually selling nearby.
Estimate
$523,782
$414K – $753K
Confidence Low
List vs. estimate
$151K above estimate
List $675,000 · +28.9%
Our model says this listing is priced above recent comparable activity. Room to negotiate.
Price per sq ft
$351
+10.0% vs. city median $319
Based on
132 MLS comparables
Median of recent comparable listings. Sold comps use closing price, active listings use list price.

Destacados

Annual tax
$7,163
2026
HOA
$1,590/qtr
Common Area Taxes, Community Pool, Electricity
View
Water
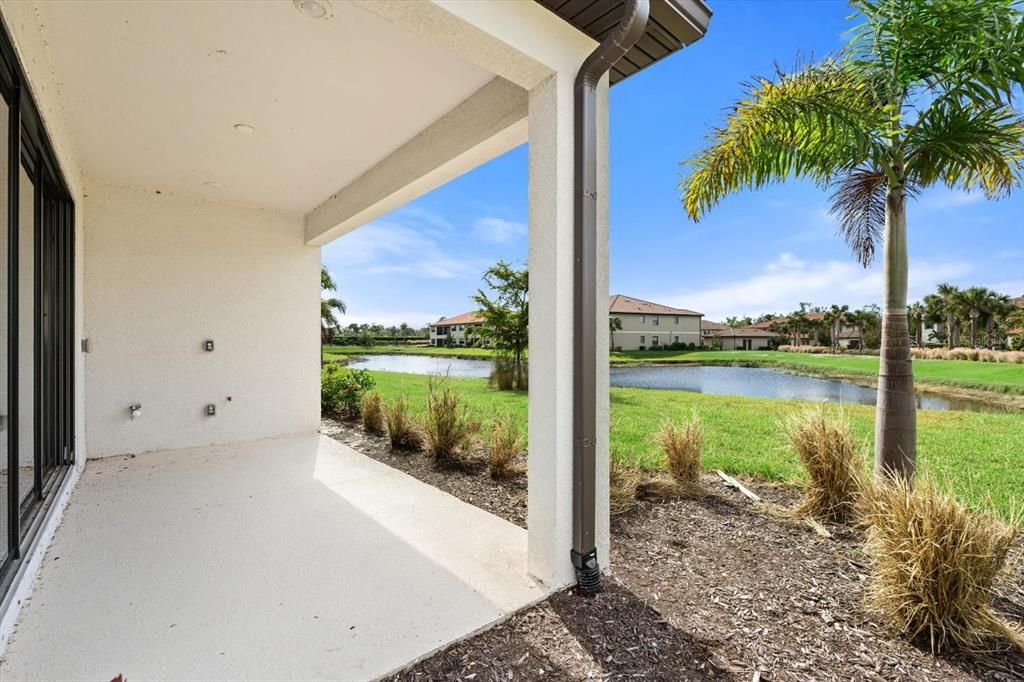
Waterfront
Pond
Pets
Allowed
Más hechos y características
  • Piso

    • Tile

    Calefacción

    • Central

    • Natural Gas

    Enfriamiento

    • Central Air

    Accesorios

    • Dishwasher

    • Disposal

    • Dryer

    • Electric Water Heater

    • Microwave

    • Range

    • Refrigerator

    • Tankless Water Heater

    • Trash Compactor

    • Washer

    • Water Filtration System

    Otras características interiores

    • Open Floorplan

    • Solid Wood Cabinets

    • Split Bedroom

    • Stone Counters

    • Walk-In Closet(s)

    • Window Treatments

    Dormitorios y baños

    • Dormitorios: 3

    • Baños completos: 2

  • Estacionamiento

    • Electric Vehicle Charging Station(s)

    • Garage Door Opener

    Propiedad

    • Pisos: One

    • Características Exteriores: Hurricane Shutters / Lighting / Rain Gutters / Sliding Doors

    Lote

    • Lote: 0.16 Hectáreas

    Otra Información de Propiedad

    • Número de Parcela: 0139110424

    • Zonificación: RESI

  • Tipo y estilo

    • Tipo de propiedad: Residential

    • Subtipo de propiedad: Single Family Residence

  • Utilidad

    • BB/HS Internet Available

    • Cable Available

    • Electricity Connected

    • Natural Gas Connected

    • Phone Available

    • Public

    • Sewer Connected

    • Street Lights

    • Underground Utilities

    • Water Connected

  • Otra información financiera

    • HOA: $1,590

    • Frecuencia HOA: Quarterly

    • Importe anual de impuestos: $7,163

  • Detalles de la fuente

    • MLS ID: A4711128

    Otros hechos

    • Materiales de construcción: Block / Concrete

    • Detalles de la fundación: Slab

    • Características de lavandería: Inside

    • Características del patio y el porche: Rear Porch

    • Características de la ventana: Blinds / Shutters

    • Caras de dirección: East

    • Estilo arquitectónico: Contemporary

    • Frente al mar: Si

    • Garaje adjunto: Si

    • Garaje: Si

    • Salón: 1918

    • Fuente de agua: Public

    • Nombre de subdivisión: ESPLANADE ON PALMER RANCH

Consulta privada
Habla con el asesor de este inmueble.
Planos, documentos del HOA, comparables off-market, agendar una visita privada — un solo mensaje directo al especialista local.

Más como esta

Nuevo
En Venta
$650,000
Casa
5 camas · 3 baños · 2,615 sqft
TALON PRESERVE ON PALMER RANCH, NOKOMIS
6120 WIRE GRASS COURT
Nuevo
En Venta
$595,000
Casa
4 camas · 2 baños · 2,217 sqft
PARK TRACE ESTATES, OSPREY
472 PARK TRACE BOULEVARD
En Venta
$598,000
Casa
2 camas · 2 baños · 1,574 sqft
HERON BAY CLUB SEC I, OSPREY
758 SARABAY ROAD UNIT 5
En Venta
$539,000
Casa
2 camas · 2 baños · 1,671 sqft
SANDHILL PRESERVE, SARASOTA
11025 SANDHILL PRESERVE DRIVE
En Venta
$548,990
Casa
3 camas · 2 baños · 1,860 sqft
GRAND PARK PHASE 2, SARASOTA
6334 DRY TORTUGAS DRIVE
En Venta
$837,000
Casa
3 camas · 2 baños · 2,100 sqft
SANDHILL PRESERVE, SARASOTA
11010 SANDHILL PRESERVE DRIVE
En Venta
$679,900
Casa
4 camas · 3 baños · 2,640 sqft
STONEYBROOK AT PALMER RANCH, SARASOTA
9488 HAWKSMOOR LANE
En Venta
$589,000
Casa
3 camas · 3 baños · 2,008 sqft
ISLES OF SARASOTA, SARASOTA
5882 BENEVENTO DRIVE

Mercado cerca de esta dirección

Conteos en vivo en la misma zona.
Ver todo

The multiple listing information is provided by the Stellar MLS from a copyrighted compilation of listings. The compilation of listings and each individual listing are ©2026-present Stellar MLS. All Rights Reserved. The information provided is for consumers' personal, noncommercial use and may not be used for any purpose other than to identify prospective properties consumers may be interested in purchasing. All properties are subject to prior sale or withdrawal. All information provided is deemed reliable but is not guaranteed accurate, and should be independently verified. Listing courtesy of: PREFERRED SHORE LLC