Vender tu casa
Valoración gratuita de tu hogar
Contacto
Cuéntenos sobre sus necesidades

12416 ADOBE STREET

Casa En Venta
$428,010

BTC: 6.67592852

ETH: 224.95585082

Nuevo
2 camas
2 baños
1,545 sqft

Visión general

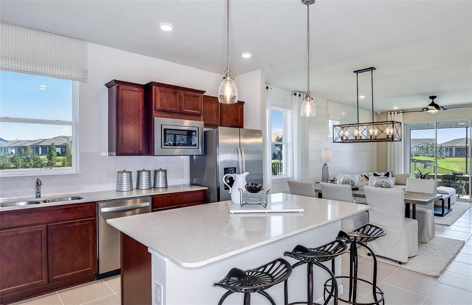
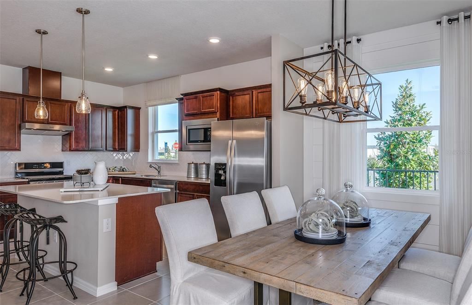
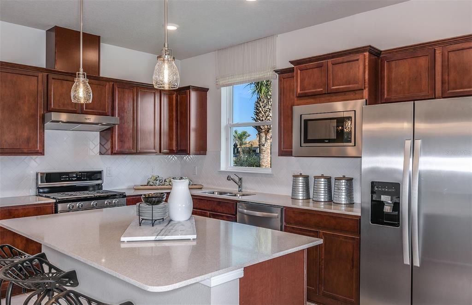
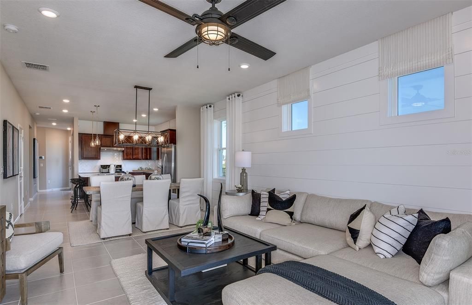
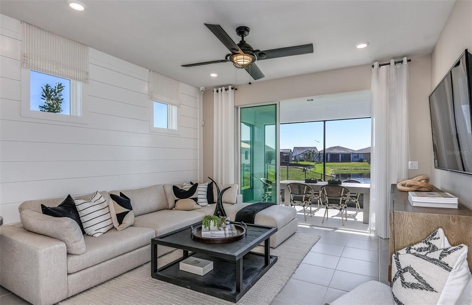
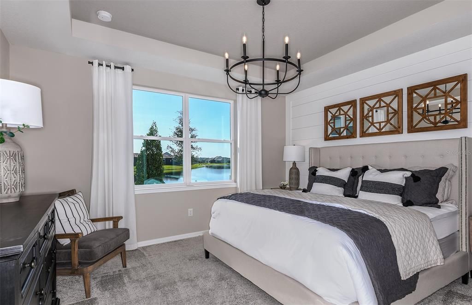
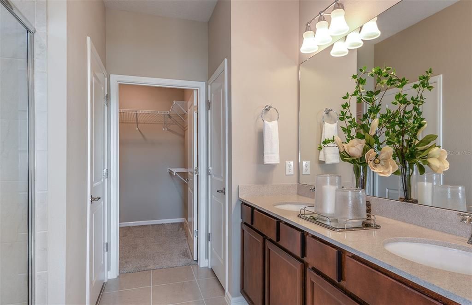
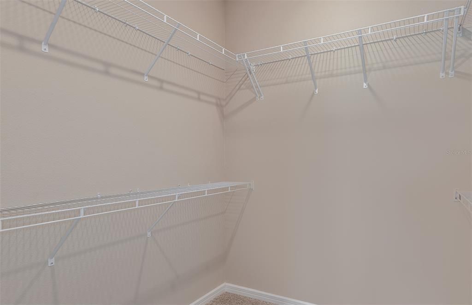
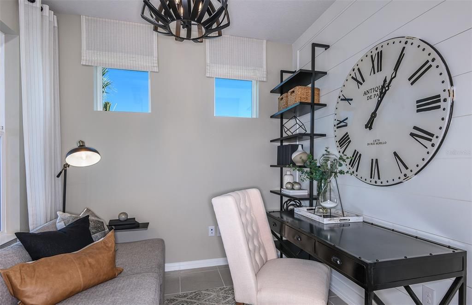
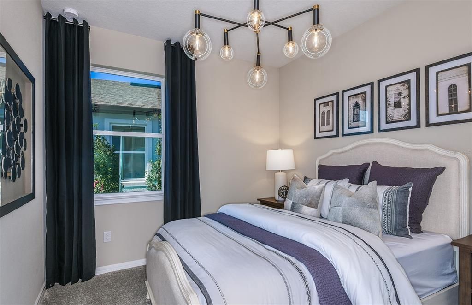
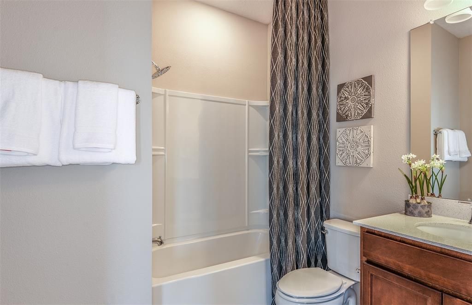
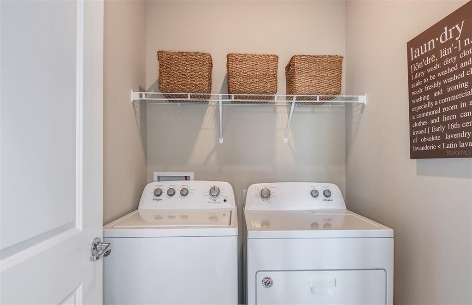
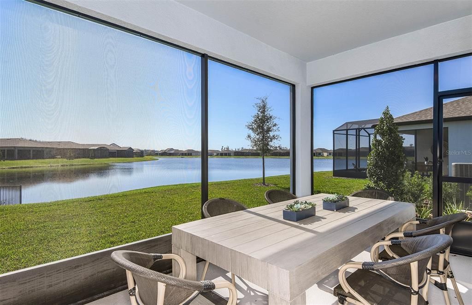
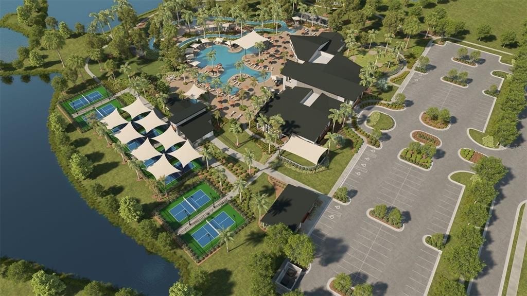
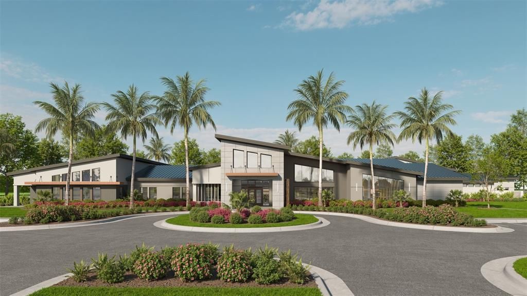
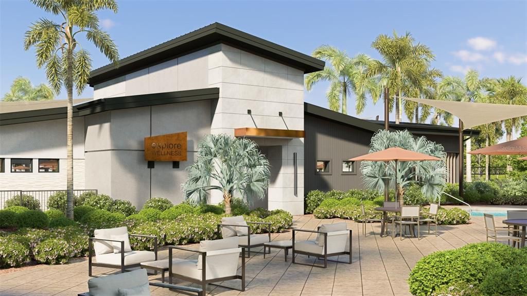
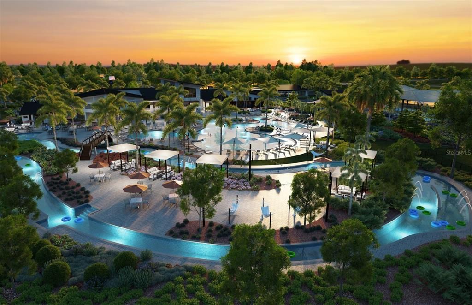
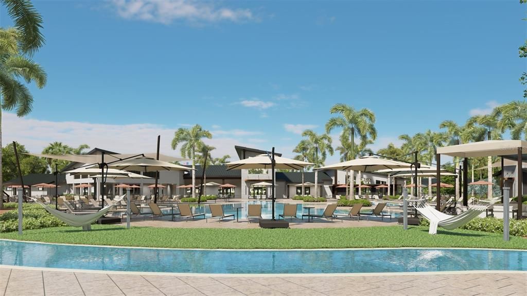
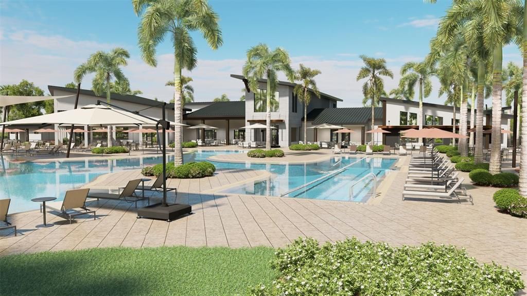
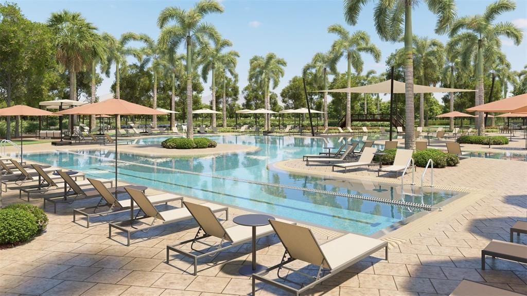
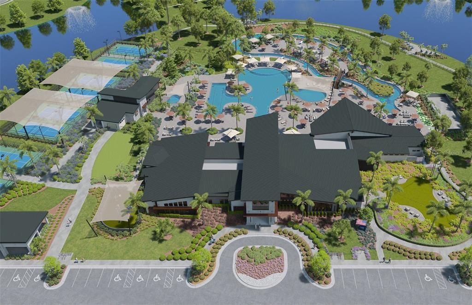
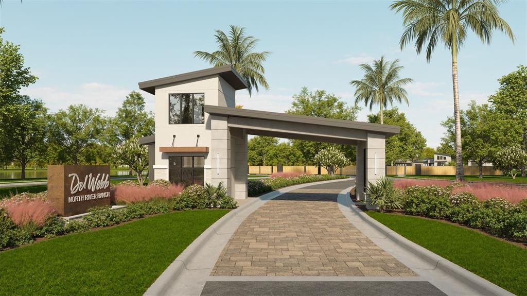
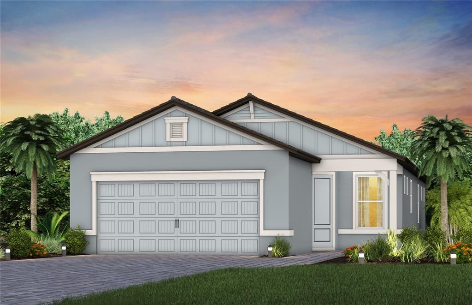
Under Construction. Escape to Del Webb Explore North River Ranch, where every moment feels like a retreat. Set in the award-winning North River Ranch Master Plan in Parrish, FL, this gated community offers a perfect blend of relaxation, recreation, and connection. Del Webb is known for vibrant, resort-style communities for 55+ buyers—and now, with Del Webb Explore, our single-family and multigenerational homes are bringing that same incredible lifestyle to all ages. Exceptional amenities set the stage for a lifestyle filled with sun-soaked adventures, laid-back escapes, and effortless camaraderie. Designed for those who crave both adventure and community, this is where friendships thrive, activities abound, and every moment feels like a getaway. This perfectly sized Contour home offers a seamless blend of comfort, style, and functionality, all within a thoughtfully designed open-concept floor plan. Ideal for both everyday living and entertaining, this home delivers the modern features and flexible spaces today’s homeowners are looking for. At the center of it all, the designer kitchen shines with a spacious center island, modern white cabinetry, and 3cm quartz countertops complemented by a classic 3”x12” tiled backsplash. A sleek stainless steel single-bowl sink and a full suite of Whirlpool stainless steel appliances— including a built-in oven and microwave, stovetop with range hood, dishwasher and refrigerator—complete this beautiful and highly functional space. The bathrooms carry through the same elevated finishes with matching cabinetry and quartz countertops. The Owner’s Bath serves as a relaxing retreat, featuring dual sinks, a walk-in shower with heavy glass door and thoughtful design details. The Owner’s Suite also includes a generous walk-in closet, providing ample storage. Luxury vinyl plank flooring flows throughout the main living areas, flex room, offering both durability and style, 18”x18” tile flooring in the baths and laundry room and stain resistant carpet in the bedrooms, for added warmth. A versatile enclosed flex room adds even more value, making the perfect space for a home office, hobby room, or cozy den, while the extended gathering room offers plenty of space for entertaining. Step outside to enjoy the covered lanai with screen enclosure—ideal for relaxing or entertaining. Finishing touches include faux wood blinds, epoxy flooring on the 2 car garage, situated on a corner lot, hurricane impact glass windows, along with a Smart Home technology package featuring a video doorbell for convenience and peace of mind. This Contour home is the perfect balance of smart design, stylish finishes, and everyday comfort. Enjoy peace of mind with Pulte’s transferable, 10-year Limited Structural Warranty that covers materials and workmanship in the 1st year, workability of plumbing, electrical, HVAC, and other mechanical systems through the 2nd year, various types of water infiltration and internal leaks through the 5th year, and the structural integrity of the home through the 10th year. Plus, we’re currently offering limited-time incentives and below-market rates!

Ubicación

Detalles

Tipo:
Residential
Estacionamiento:
Driveway / Garage Door Opener
Año de construcción:
2026
Lote:
0.12 Hectáreas
Calefacción:
Central / Heat Pump
precio por sq. medidor:
$277
Enfriamiento:
Central Air
HOA:
$261

Valuation

Our model vs. what's actually selling nearby.
Estimate
$354,990
$320K – $448K
Confidence Low
List vs. estimate
$73K above estimate
List $428,010 · +20.6%
Our model says this listing is priced above recent comparable activity. Room to negotiate.
Price per sq ft
$277
+32.6% vs. city median $208
Based on
161 MLS comparables
Median of recent comparable listings. Sold comps use closing price, active listings use list price.

Destacados

HOA
$260/mo
Cable TV, Community Pool, Internet
Pool
Other
Garage
2 car garage
Pets
Allowed
Más hechos y características
  • Piso

    • Carpet

    • Luxury Vinyl

    • Tile

    Calefacción

    • Central

    • Heat Pump

    Enfriamiento

    • Central Air

    Accesorios

    • Built-In Oven

    • Cooktop

    • Dishwasher

    • Disposal

    • Gas Water Heater

    • Microwave

    • Range Hood

    • Refrigerator

    Otras características interiores

    • Built-in Features

    • Eating Space In Kitchen

    • In Wall Pest System

    • Open Floorplan

    • Primary Bedroom Main Floor

    • Solid Surface Counters

    • Thermostat

    • Walk-In Closet(s)

    Dormitorios y baños

    • Dormitorios: 2

    • Baños completos: 2

  • Estacionamiento

    • Driveway

    • Garage Door Opener

    Propiedad

    • Pisos: One

    • Características Exteriores: Irrigation System / Sliding Doors

    Lote

    • Lote: 0.12 Hectáreas

    Otra Información de Propiedad

    • Número de Parcela: 394733059

    • Zonificación: PD

  • Tipo y estilo

    • Tipo de propiedad: Residential

    • Subtipo de propiedad: Single Family Residence

  • Utilidad

    • Cable Available

    • Electricity Available

    • Public

    • Sewer Available

    • Street Lights

    • Underground Utilities

    • Water Available

  • Otra información financiera

    • HOA: $261

    • Frecuencia HOA: Monthly

  • Detalles de la fuente

    • MLS ID: TB8522837

    Otros hechos

    • Materiales de construcción: Stucco

    • Detalles de la fundación: Slab

    • Características de lavandería: Inside / Laundry Room

    • Características del lote: Corner Lot / Landscaped / Sidewalk

    • Características del patio y el porche: Covered / Rear Porch

    • Características de la piscina: Other

    • Características de la ventana: Blinds / Low-Emissivity Windows / Storm Window(s)

    • Caras de dirección: Southwest

    • Estilo arquitectónico: Florida

    • Espacios de garaje: 2

    • Garaje adjunto: Si

    • Garaje: Si

    • Salón: 1545

    • Fuente de agua: Public

    • Nombre de subdivisión: NORTH RIVER RANCH PH IIA

Consulta privada
Habla con el asesor de este inmueble.
Planos, documentos del HOA, comparables off-market, agendar una visita privada — un solo mensaje directo al especialista local.

Más como esta

En Venta
$402,430
2 camas · 2 baños · 1,579 sqft
NORTH RIVER RANCH PH IIA, PARRISH
12518 ADOBE STREET
En Venta
$398,890
2 camas · 2 baños · 1,579 sqft
NORTH RIVER RANCH PH IIA, PARRISH
12514 ADOBE STREET
En Venta
$350,000
Casa
3 camas · 2 baños · 1,602 sqft
CROSSWIND POINT PH II, PARRISH
7728 TWINLEAF TERRACE
Nuevo
En Venta
$430,710
Casa
4 camas · 3 baños · 2,262 sqft
SEAIRE, PARRISH
7926 PALM PARADISE PLACE
Nuevo
En Venta
$393,240
Casa
5 camas · 3 baños · 2,615 sqft
OAKFIELD LAKES, PARRISH
10422 HIDDEN BANKS GLEN
Nuevo
En Venta
$480,000
Casa
4 camas · 3 baños · 2,181 sqft
OAKFIELD TRAILS, PARRISH
11429 STARLING SONG PLACE
Nuevo
En Venta
$500,000
Casa
4 camas · 3 baños · 2,486 sqft
OAKFIELD TRAILS, PARRISH
10506 ABUNDANCE GROVE WAY
Nuevo
En Venta
$324,070
Casa
4 camas · 2 baños · 1,687 sqft
SALT MEADOWS, PARRISH
7926 LAKE POWELL PLACE

Mercado cerca de esta dirección

Conteos en vivo en la misma zona.
Ver todo

The multiple listing information is provided by the Stellar MLS from a copyrighted compilation of listings. The compilation of listings and each individual listing are ©2026-present Stellar MLS. All Rights Reserved. The information provided is for consumers' personal, noncommercial use and may not be used for any purpose other than to identify prospective properties consumers may be interested in purchasing. All properties are subject to prior sale or withdrawal. All information provided is deemed reliable but is not guaranteed accurate, and should be independently verified. Listing courtesy of: PULTE REALTY OF WEST FLORIDA LLC