
Vender tu casa
Valoración gratuita de tu hogar
Contacto
Cuéntenos sobre sus necesidades
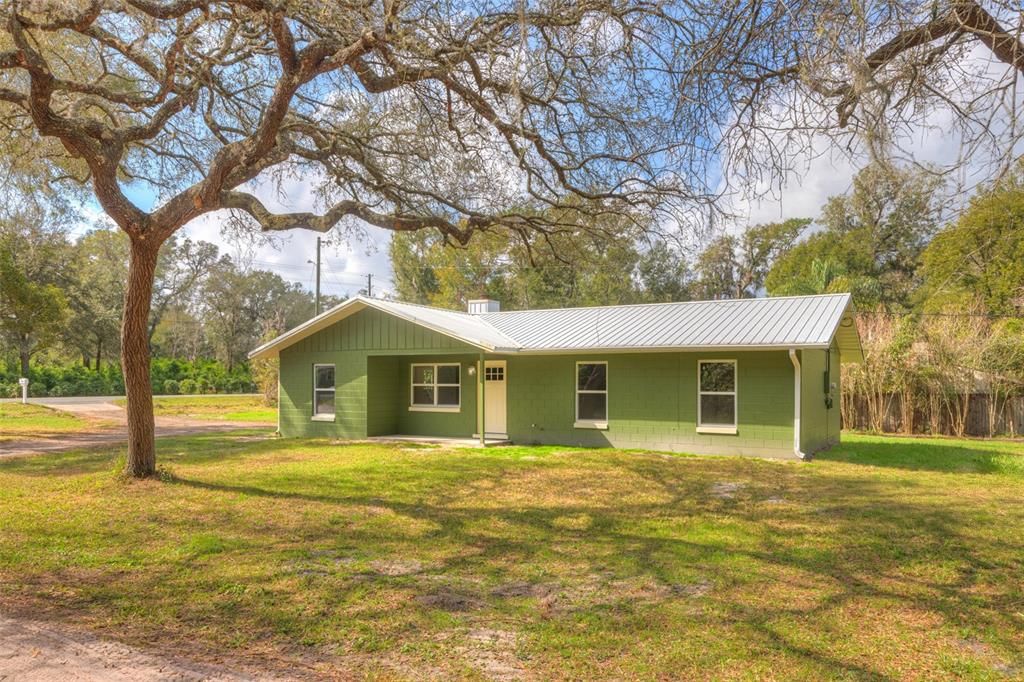
1243 SPRING GARDEN RANCH ROAD

Casa Vendido Recientemente
$289,000

BTC: 3.55211406

ETH: 118.83223684

Fecha de venta: 2025-03-13
3 días
3 camas
1 baños
1,331 sqft

Visión general

Welcome to this fully updated block ranch-style property nestled in the heart of De Leon Springs. This home offers 3 bedrooms and 1 1/2 baths. The lot is over half an acre (.57). Step inside and be immediately greeted with natural lighting, an open floor plan, a wood burning fireplace, and a clean crisp sense of new. You won't have to worry about updating anything for 20 years. This home has been fully renovated with a brand-new AC, hot water heater, luxury vinyl flooring, stainless steel appliances, new lighting/fans, fixtures, interior and exterior paint and so much more. The kitchen is sure to wow you. 42-inch shaker cabinets all the way to the ceiling, acrylic countertops, soft close drawers and cabinets with stainless-steel handles. Your laundry closet is located to the left of the kitchen. Your primary bedroom has a walk-in closet and connects to your jack n jill bathroom. Your brand-new tub is waiting for you. The other two bedrooms have great closet space. There are two dining room areas that can be utilized. Open up your back sliding glass door to relax and unwind on the covered screen enclosed porch, measuring 10x18. Your yard is huge, a new back privacy fence was installed. There is a concrete pad with a shed 10x16 with a metal roof. Conveniently located near DeLeon Springs State Park, Lake Dias, 15 minutes to Downtown Deland, and 30 minutes from the beach! Come enjoy the simple life with NO HOA. This property offers the option for full-time residency, create rental income, or a vacation home. Call today for your private showing. **MLS Info is intended to be correct but is not guaranteed and all information must be verified by buyers. **

Ubicación

Detalles

Tipo:
Residential
Estacionamiento:
Sin datos
Año de construcción:
1984
Lote:
0.57 Hectáreas
Calefacción:
Central
precio por sq. medidor:
$217
Enfriamiento:
Central Air
HOA:
Sin datos

Valuation

Our model vs. what's actually selling nearby.
Estimate
$289,000
$273K – $375K
Confidence Low
List vs. estimate
At estimate
List $289,000 · +0.0%
List is in line with recent comparable activity.
Price per sq ft
$217
-17.1% vs. city median $262
Based on
5 MLS comparables
Median of recent comparable listings. Sold comps use closing price, active listings use list price.

Destacados

Annual tax
$851
2024
Más hechos y características
  • Piso

    • Luxury Vinyl

    Calefacción

    • Central

    Enfriamiento

    • Central Air

    Accesorios

    • Dishwasher

    • Ice Maker

    • Microwave

    • Range

    • Refrigerator

    Otras características interiores

    • Ceiling Fan(s)

    • Kitchen/Family Room Combo

    • Living Room/Dining Room Combo

    • Walk-In Closet(s)

    Dormitorios y baños

    • Dormitorios: 3

    • Baños: 1

    • Baños completos: 1

  • Propiedad

    • Pisos: One

    • Características Exteriores: Private Mailbox / Rain Gutters / Sliding Doors / Storage

    Lote

    • Lote: 0.57 Hectáreas

    Otra Información de Propiedad

    • Número de Parcela: 600516020170

    • Zonificación: R1

  • Tipo y estilo

    • Tipo de propiedad: Residential

    • Subtipo de propiedad: Single Family Residence

  • Utilidad

    • BB/HS Internet Available

    • Cable Available

    • Electricity Connected

    • Water Connected

  • Otra información financiera

    • Importe anual de impuestos: $851

  • Detalles de la fuente

    • MLS ID: V4940910

    Otros hechos

    • Materiales de construcción: Block

    • Detalles de la fundación: Slab

    • Características de la chimenea: Family Room / Living Room / Wood Burning

    • Características de lavandería: In Kitchen / Inside / Laundry Closet

    • Características del patio y el porche: Rear Porch / Screened

    • Características de la ventana: Insulated Windows / Low-Emissivity Windows

    • Caras de dirección: South

    • Hogar: Si

    • Salón: 1331

    • Fuente de agua: Well

    • Tamaño de la parcela: 85 x 250

    • Nombre de subdivisión: PONCE DE LEON SPGS TERRACE

Consulta privada
Habla con el asesor de este inmueble.
Planos, documentos del HOA, comparables off-market, agendar una visita privada — un solo mensaje directo al especialista local.

Más como esta

Vendido Recientemente
$300,000
Casa
3 camas · 2 baños · 1,727 sqft
RYLANE LT 52 DUPONT & GAUDRY GRANT, DE LEON SPRINGS
409 RYLANE STREET
Vendido Recientemente
$270,000
Casa
3 camas · 2 baños · 1,514 sqft
BURWYN PARK, DE LEON SPRINGS
285 W RETTA STREET
Vendido Recientemente
$209,500
Casa
3 camas · 1 baños · 1,000 sqft
DELEON SPGS HEIGHTS, DE LEON SPRINGS
5659 MITCHELL STREET
Vendido Recientemente
$215,000
Casa
2 camas · 1 baños · 1,156 sqft
PONCE DE LEON SPGS, DE LEON SPRINGS
301 DESOTO AVENUE
Nuevo
Vendido Recientemente
$290,000
Casa
3 camas · 2 baños · 1,164 sqft
MAGNOLIA MANOR, DE LEON SPRINGS
235 SPRING GARDEN AVENUE
Nuevo
Vendido Recientemente
$224,900
Casa
3 camas · 2 baños · 1,152 sqft
BEARDSLEYS DELEON SPGS, DE LEON SPRINGS
233 E DAVIS STREET
Nuevo
Vendido Recientemente
$343,000
Casa
3 camas · 1 baños · 1,997 sqft
BURWYN PARK, DE LEON SPRINGS
4855 AUDUBON AVENUE
Nuevo
Vendido Recientemente
$275,000
Casa
2 camas · 1 baños · 1,025 sqft
BURWYN PARK, DE LEON SPRINGS
320 ARTHUR STREET

Mercado cerca de esta dirección

Conteos en vivo en la misma zona.
Ver todo

The multiple listing information is provided by the Stellar MLS from a copyrighted compilation of listings. The compilation of listings and each individual listing are ©2026-present Stellar MLS. All Rights Reserved. The information provided is for consumers' personal, noncommercial use and may not be used for any purpose other than to identify prospective properties consumers may be interested in purchasing. All properties are subject to prior sale or withdrawal. All information provided is deemed reliable but is not guaranteed accurate, and should be independently verified. Listing courtesy of: COSTA REALTY PARTNERS LLC