Vender tu casa
Valoración gratuita de tu hogar
Contacto
Cuéntenos sobre sus necesidades
12430 51ST STREET E

Casa En Venta
$418,207

BTC: 5.14462084

ETH: 170.76643528

2 días
3 camas
2 baños
1,894 sqft

Visión general

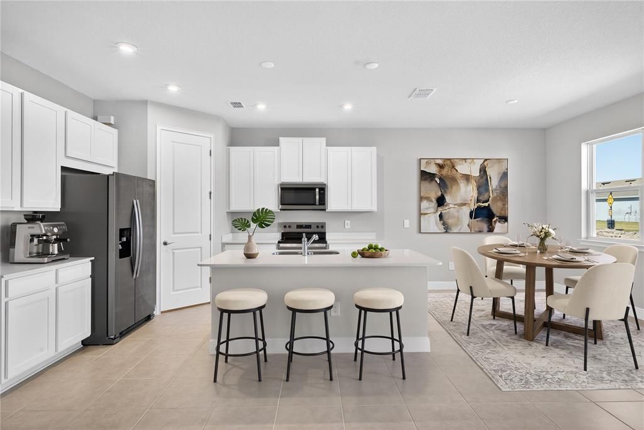
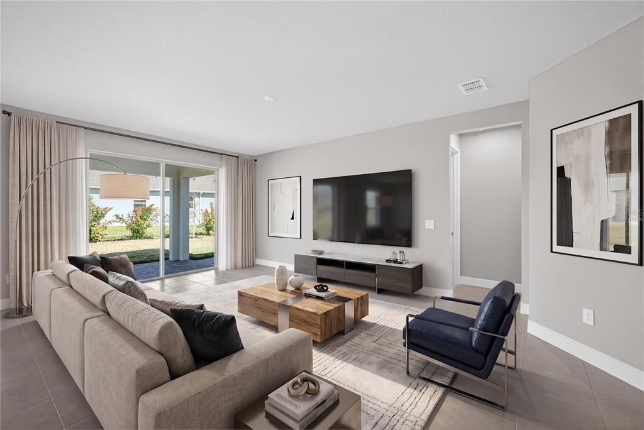
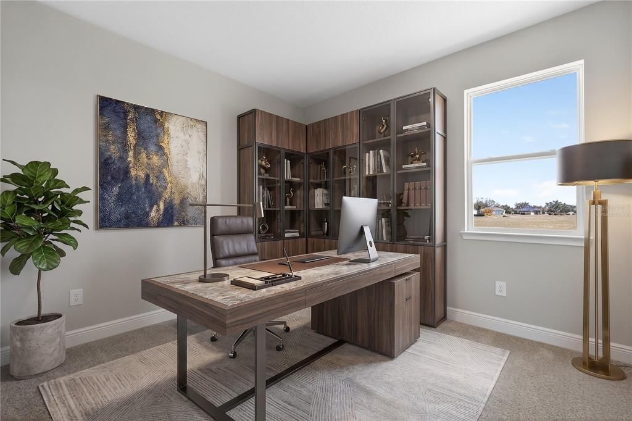
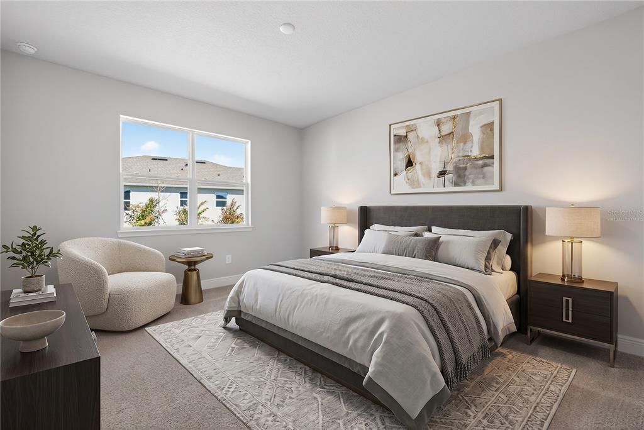
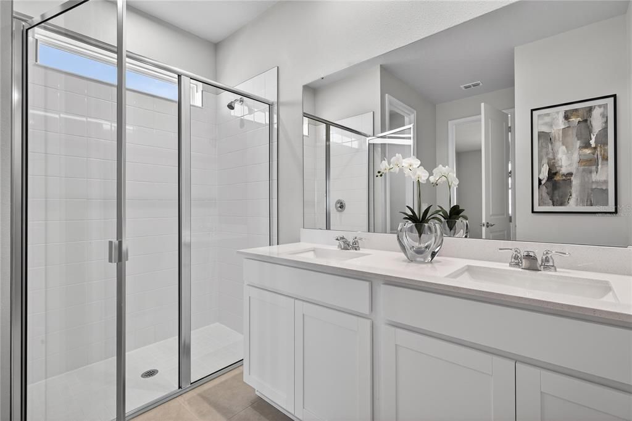
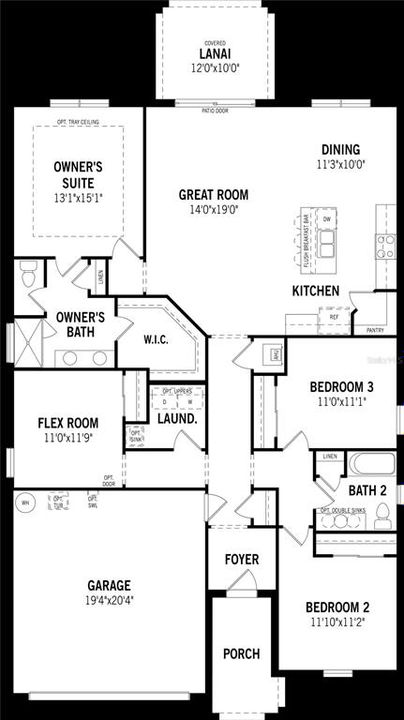
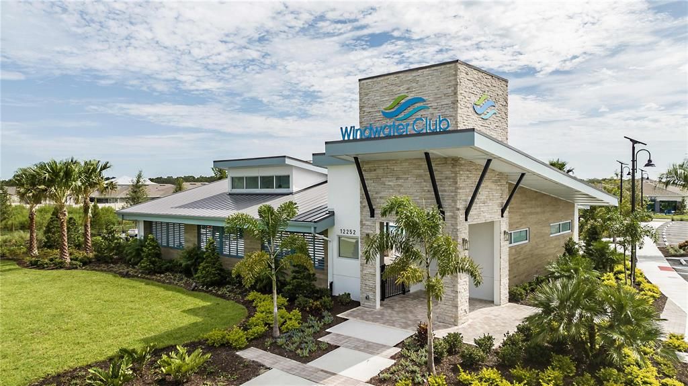
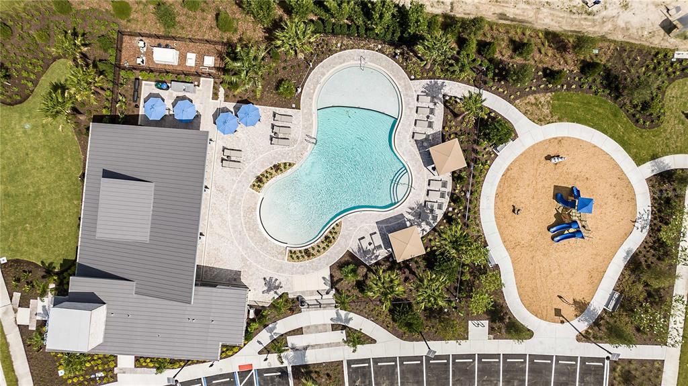
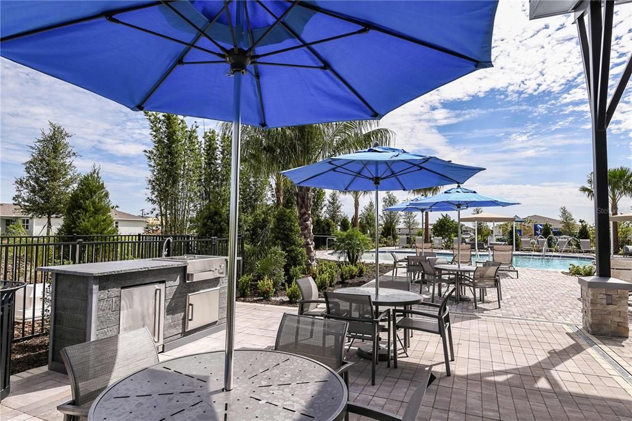
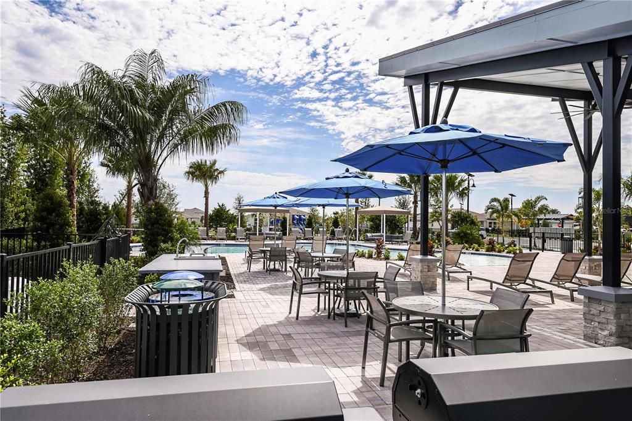
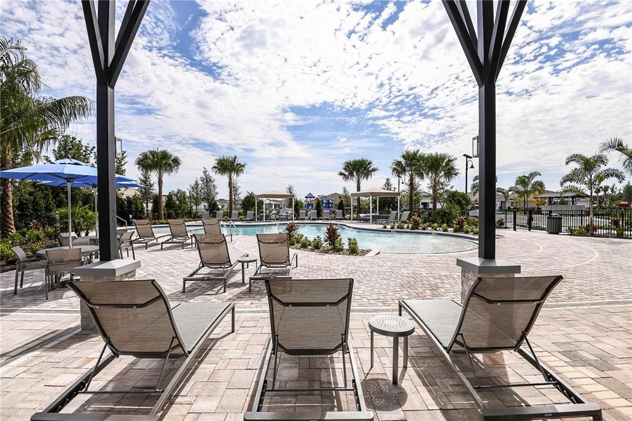
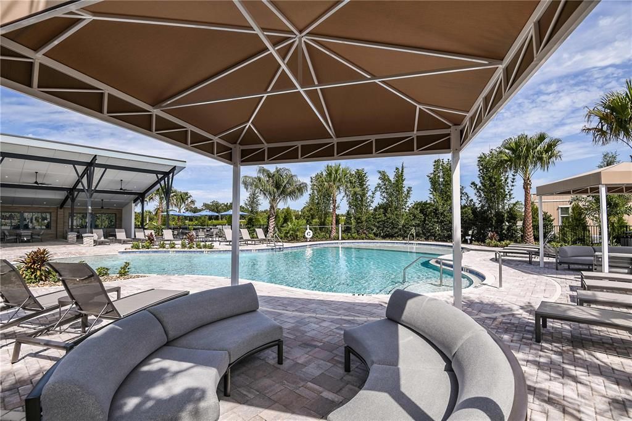
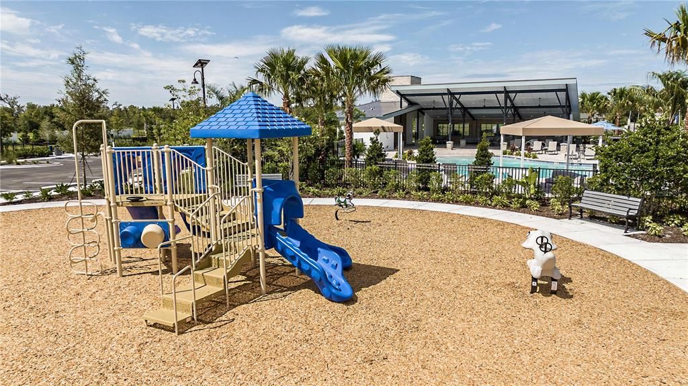
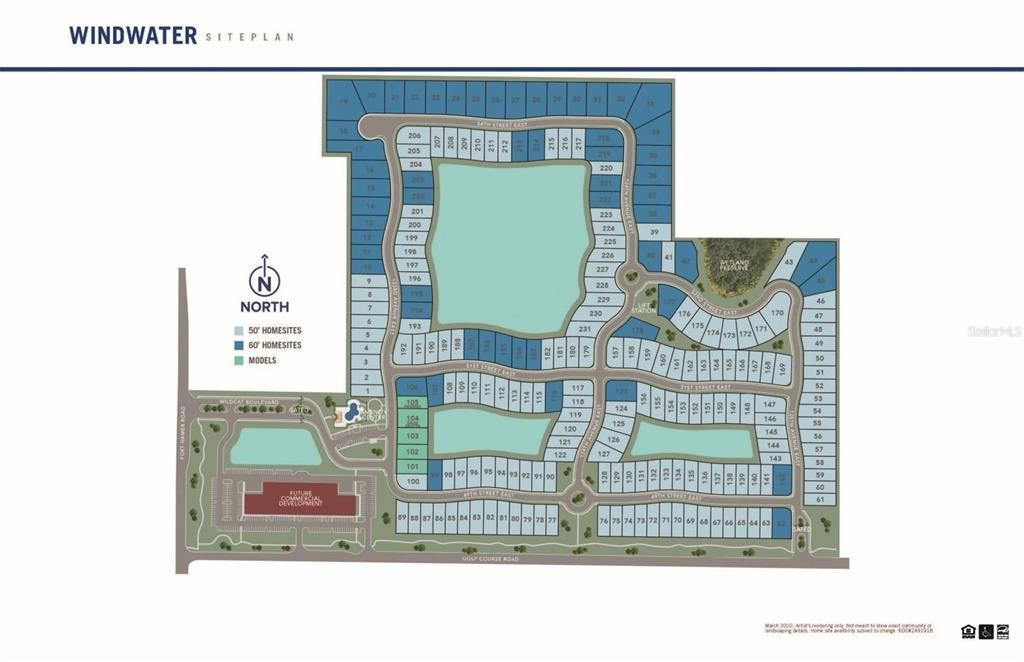
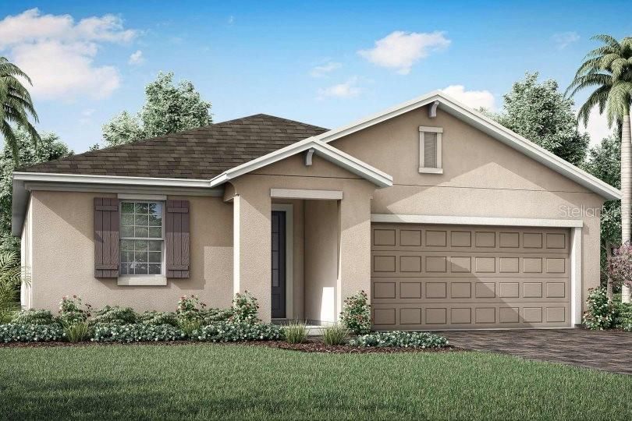
Virtually Staged. Welcome to the Cascades, a beautifully designed Craftsman style home located in the gated community of Windwater in Parrish, FL. This exquisite property offers 1,894 square feet of well-appointed living space, featuring 3 bedrooms, flex room, 2 bathrooms, and a 2-car garage. Upon entering, you will be impressed by the open floor plan and the Orions Way 7x22 tile flooring that spans the main living areas, providing both style and durability. The large kitchen is a standout feature, boasting 42" Barnett Linen cabinets and Quartz Carrera Cove countertops, perfect for culinary enthusiasts and entertainers alike. All appliances are included. The master suite is a private oasis, offering a spacious bedroom and an en-suite bathroom with dual vanities and a separate shower. The additional bedrooms are well-sized, providing comfort and privacy for family and guests. Outdoor living is a delight with the covered lanai on a home site ideal for hosting gatherings or relaxing. The expansive backyard offers ample space to add a pool, allowing you to create your own personal retreat. Windwater is a gated community known for its tranquil environment and excellent location. Residents enjoy close proximity to schools, beautiful parks, and a variety of shopping and dining options. Additionally, the convenient access to Tampa and Sarasota ensures you are never far from urban amenities and entertainment. Photos, renderings and plans are for illustrative purposes only and should never be relied upon and may vary from the actual home. Pricing, dimensions and features can change at any time without notice or obligation. Photos are from a home of the same floor plan virtually staged to show furniture placement examples.

Ubicación

Detalles

Tipo:
Residential
Estacionamiento:
Garage Door Opener
Año de construcción:
2025
Lote:
0.16 Hectáreas
Calefacción:
Central / Electric
precio por sq. medidor:
$221
Enfriamiento:
Central Air
HOA:
$129

Valuation

Our model vs. what's actually selling nearby.
Estimate
$418,952
$374K – $556K
Confidence Low
List vs. estimate
At estimate
List $418,207 · -0.2%
List is in line with recent comparable activity.
Price per sq ft
$220
+6.6% vs. city median $207
Based on
124 MLS comparables
Median of recent comparable listings. Sold comps use closing price, active listings use list price.

Destacados

Annual tax
$189
2024
HOA
$129/mo
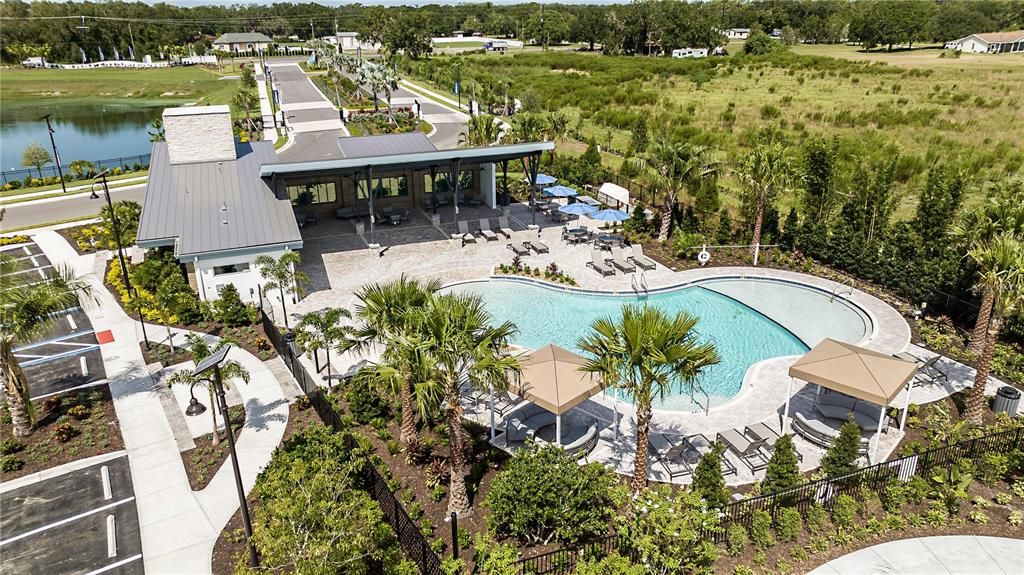
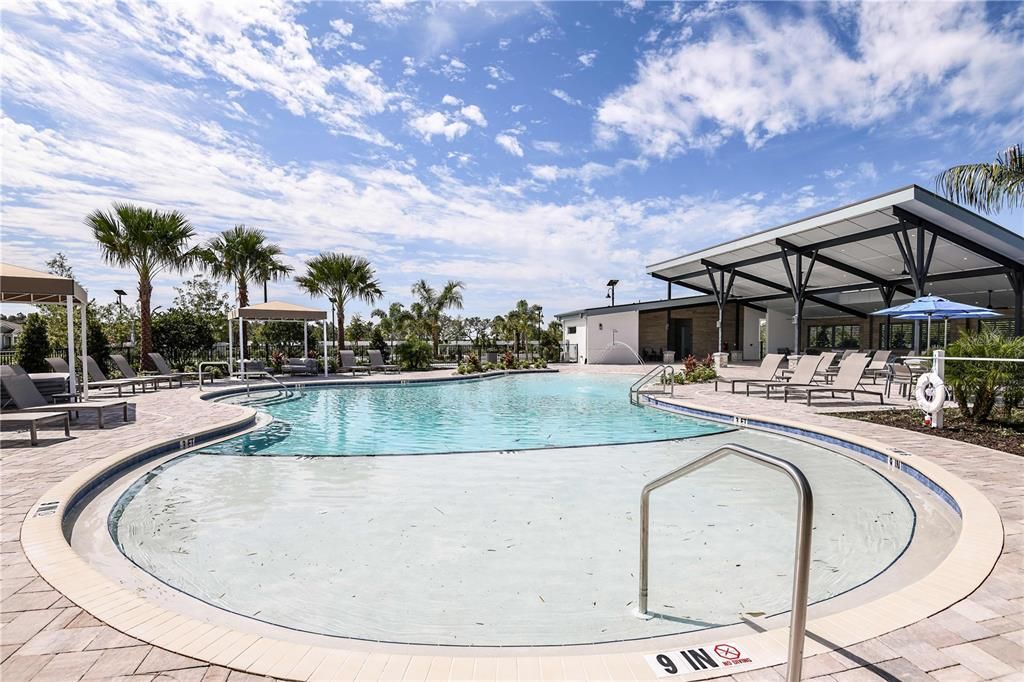
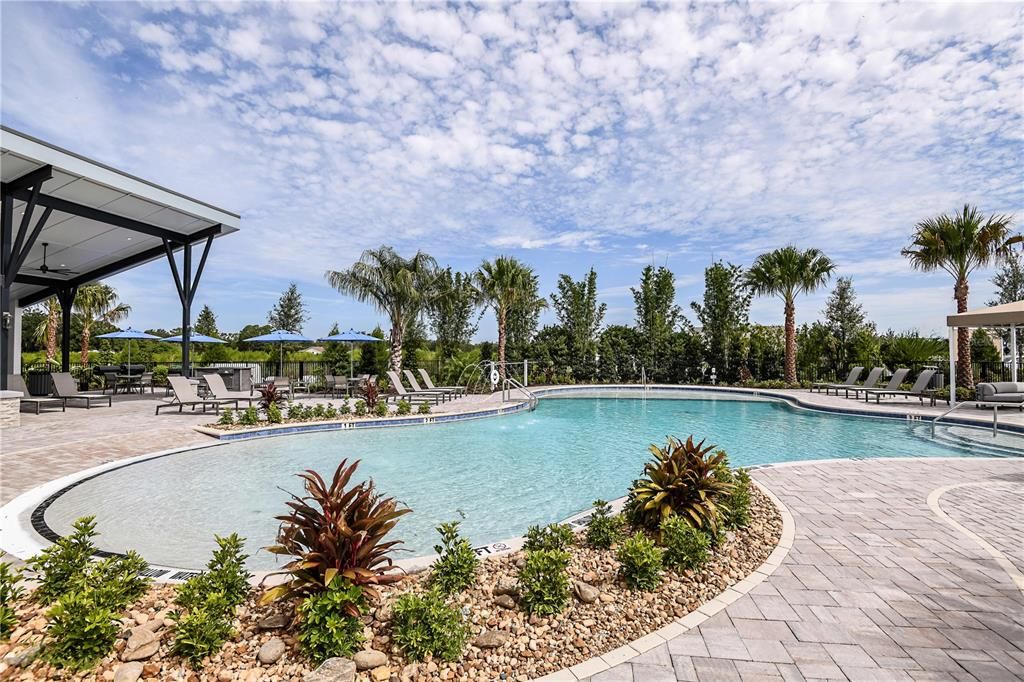
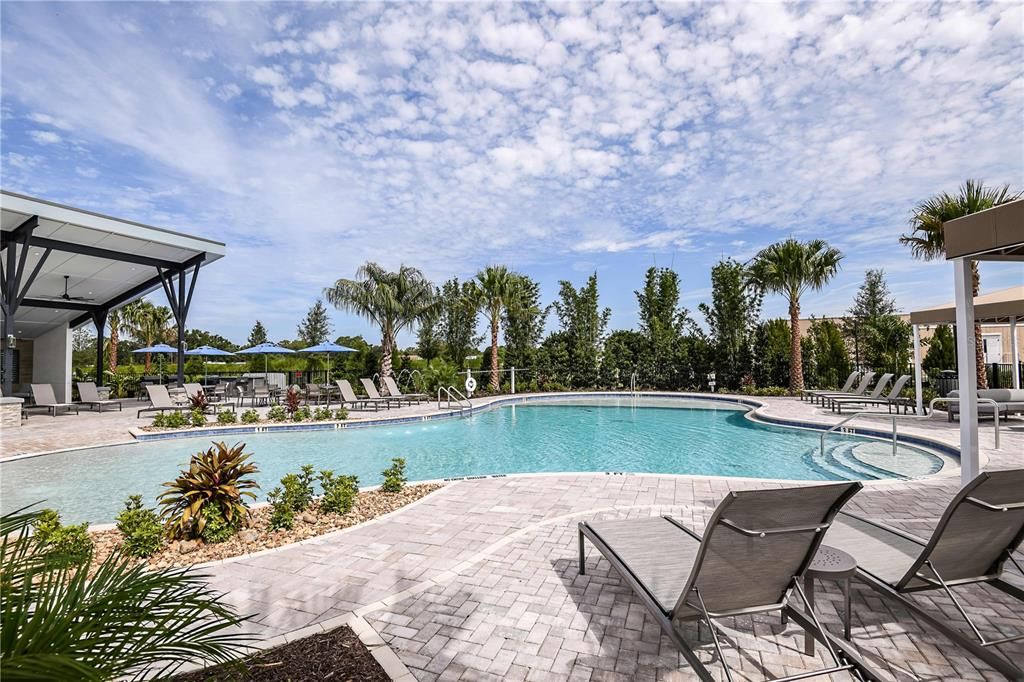
Pool Maintenance, Recreational Facilities
Garage
2 car garage
Pets
Allowed
Más hechos y características
  • Piso

    • Carpet

    • Tile

    Calefacción

    • Central

    • Electric

    Enfriamiento

    • Central Air

    Accesorios

    • Dishwasher

    • Disposal

    • Electric Water Heater

    • Microwave

    • Range

    • Refrigerator

    Otras características interiores

    • Eating Space In Kitchen

    • In Wall Pest System

    • Open Floorplan

    • Pest Guard System

    • Primary Bedroom Main Floor

    • Solid Surface Counters

    • Thermostat

    • Tray Ceiling(s)

    • Walk-In Closet(s)

    Dormitorios y baños

    • Dormitorios: 3

    • Baños completos: 2

  • Estacionamiento

    • Garage Door Opener

    Propiedad

    • Pisos: One

    • Características Exteriores: Hurricane Shutters / Irrigation System / Sidewalk / Sliding Doors

    Lote

    • Lote: 0.16 Hectáreas

    Otra Información de Propiedad

    • Número de Parcela: 490615409

    • Zonificación: PD-MU

  • Tipo y estilo

    • Tipo de propiedad: Residential

    • Subtipo de propiedad: Single Family Residence

  • Utilidad

    • BB/HS Internet Available

    • Cable Available

    • Phone Available

    • Sewer Connected

    • Street Lights

    • Underground Utilities

    • Water Connected

    Energía verde

    • Appliances

    • HVAC

    • Insulation

    • Lighting

    • Thermostat

  • Otra información financiera

    • HOA: $129

    • Frecuencia HOA: Monthly

    • Importe anual de impuestos: $189

  • Detalles de la fuente

    • MLS ID: TB8542279

    Otros hechos

    • Materiales de construcción: Block / Stucco

    • Detalles de la fundación: Slab

    • Características de lavandería: Inside / Laundry Room

    • Características del lote: Level

    • Características del patio y el porche: Covered / Rear Porch

    • Características de la ventana: Insulated Windows / Low-Emissivity Windows

    • Caras de dirección: South

    • Estilo arquitectónico: Other

    • Espacios de garaje: 2

    • Garaje adjunto: Si

    • Garaje: Si

    • Salón: 1894

    • Fuente de agua: Public

    • Nombre de subdivisión: WINDWATER PH IA & IB

Consulta privada
Habla con el asesor de este inmueble.
Planos, documentos del HOA, comparables off-market, agendar una visita privada — un solo mensaje directo al especialista local.

Más como esta

En Venta
$450,000
Casa
3 camas · 2 baños · 2,434 sqft
KINGSFIELD LAKES PH 3, PARRISH
11481 SUMMIT ROCK COURT
En Venta
$520,000
Casa
3 camas · 2 baños · 1,814 sqft
SILVERLEAF PH IV, PARRISH
3308 BOX TURTLE TERRACE
En Venta
$350,000
Casa
3 camas · 2 baños · 1,480 sqft
COPPERSTONE PH I, PARRISH
7919 113TH AVE E AVENUE E
Nuevo
En Venta
$409,900
Casa
3 camas · 2 baños · 1,753 sqft
CYPRESS GLEN AT RIVER WILDERNESS PH IV, PARRISH
3714 WILD BLOSSOM PLACE
Nuevo
En Venta
$439,000
Casa
5 camas · 3 baños · 3,011 sqft
SAWGRASS LAKES PH I-III, PARRISH
9589 SANDY BLUFFS CIRCLE
+$2K
En Venta
$446,854
Casa
4 camas · 3 baños · 2,005 sqft
WINDWATER, PARRISH
12406 51ST STREET E
Nuevo
En Venta
$345,000
Casa
4 camas · 2 baños · 1,565 sqft
KINGSFIELD PH II, PARRISH
4194 BANBURY CIRCLE
Nuevo
En Venta
$389,990
Casa
5 camas · 3 baños · 2,447 sqft
SEAIRE, PARRISH
8832 CLEAR VIEW STREET

Mercado cerca de esta dirección

Conteos en vivo en la misma zona.
Ver todo

The multiple listing information is provided by the Stellar MLS from a copyrighted compilation of listings. The compilation of listings and each individual listing are ©2026-present Stellar MLS. All Rights Reserved. The information provided is for consumers' personal, noncommercial use and may not be used for any purpose other than to identify prospective properties consumers may be interested in purchasing. All properties are subject to prior sale or withdrawal. All information provided is deemed reliable but is not guaranteed accurate, and should be independently verified. Listing courtesy of: MATTAMY REAL ESTATE SERVICES