Vender tu casa
Valoración gratuita de tu hogar
Contacto
Cuéntenos sobre sus necesidades

12442 FOREST HIGHLANDS DRIVE

Casa En Venta
$480,000

BTC: 6.31578947

ETH: 192.00000000

52 días
2 camas
2 baños
2,218 sqft

Visión general

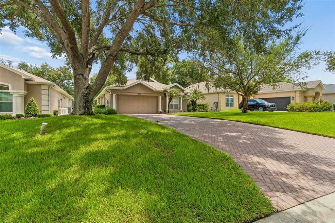
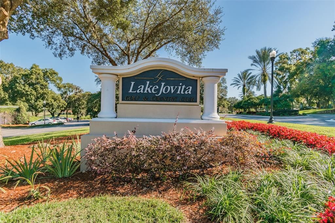
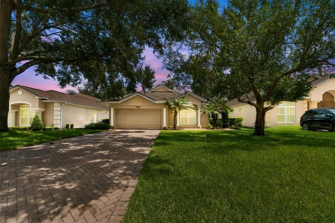
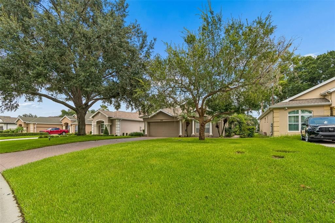
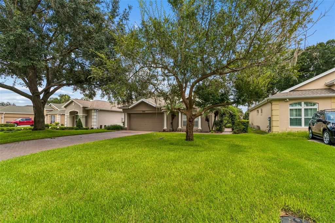
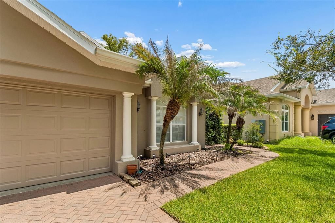
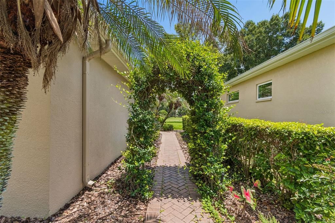
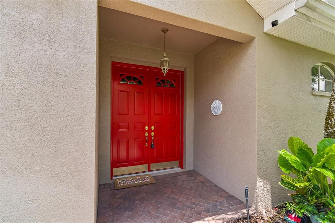
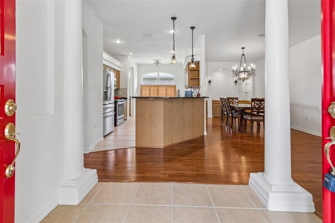
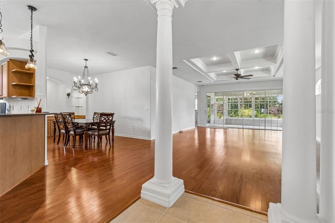
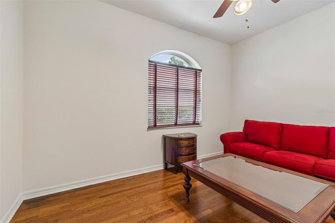
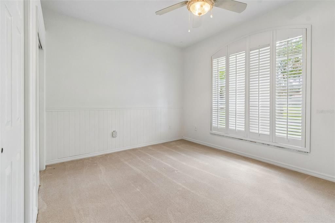
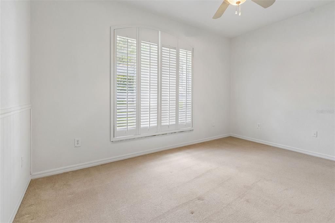
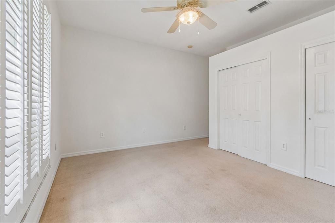
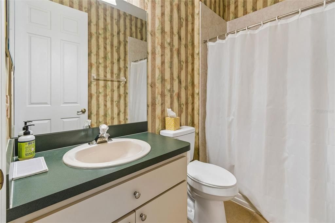
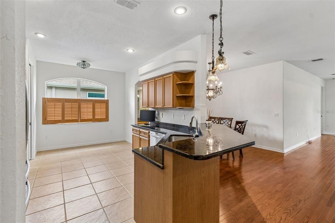
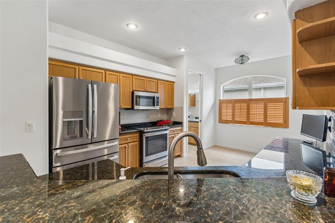
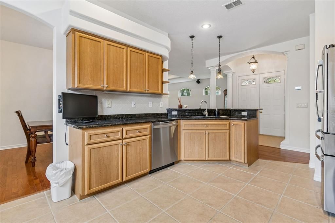
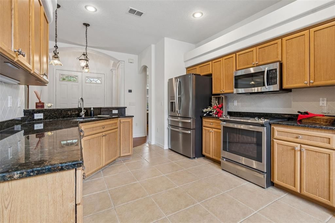
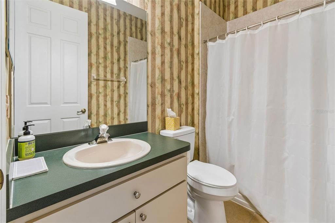
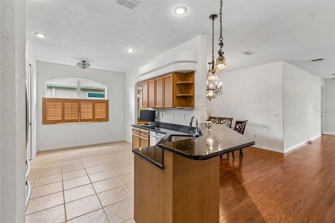
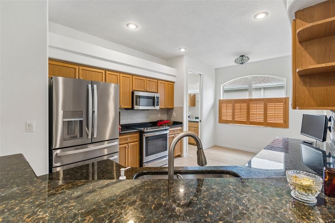
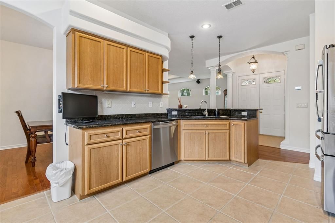
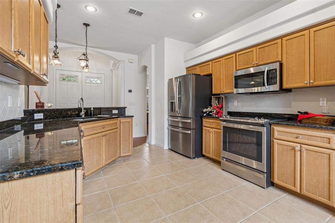
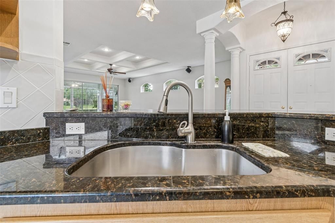
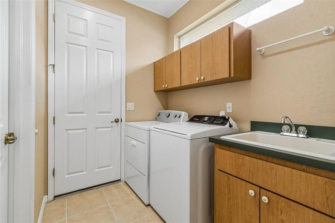
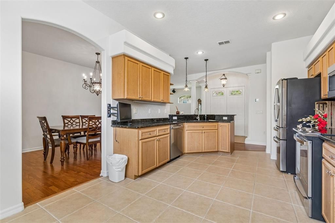
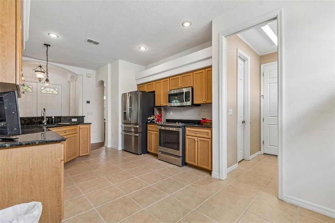
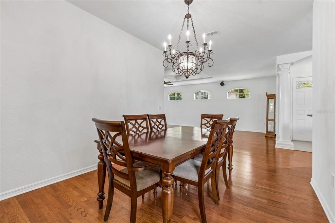
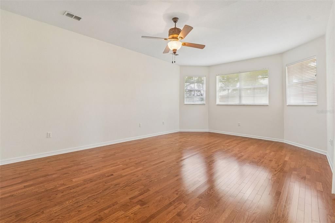
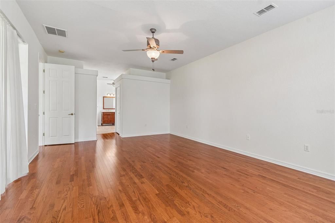
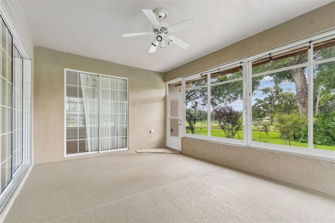
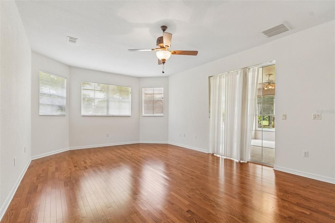
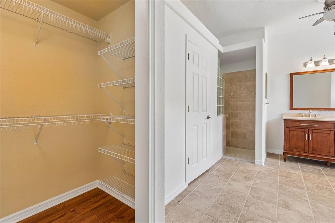
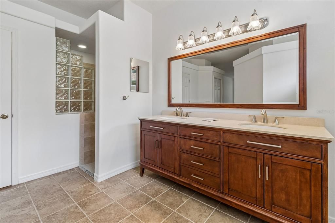
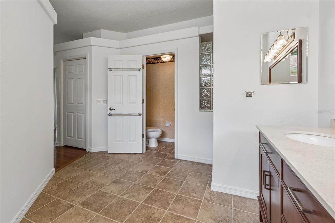
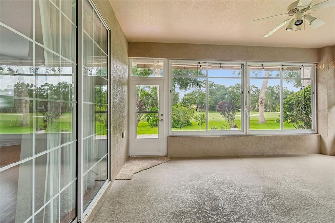
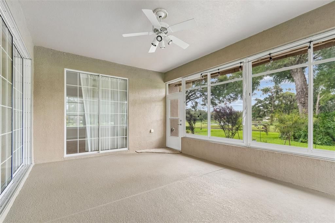
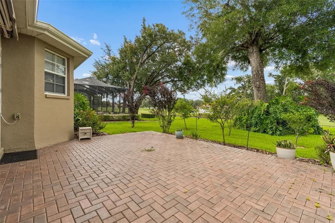
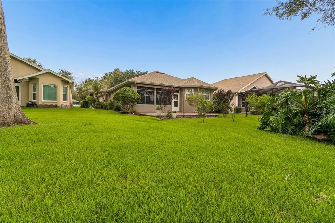
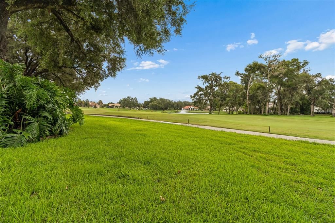
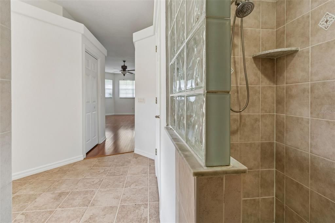
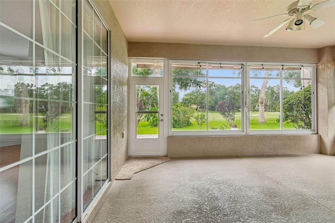
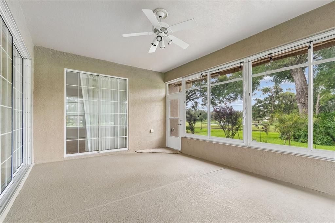
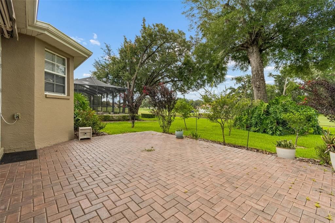
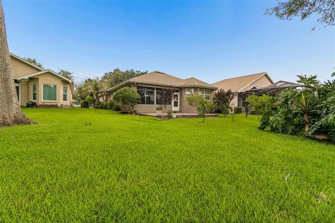
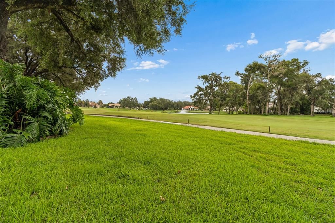
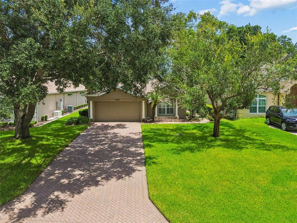
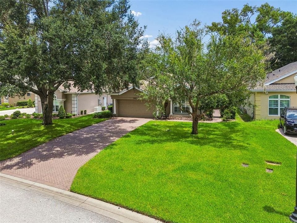
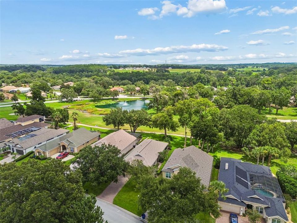
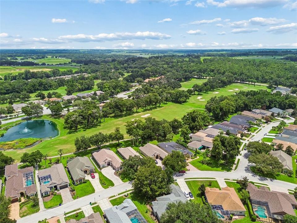
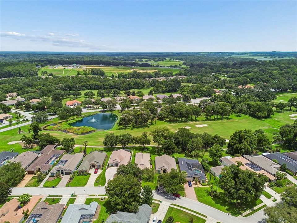
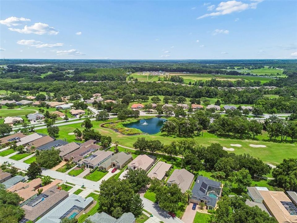
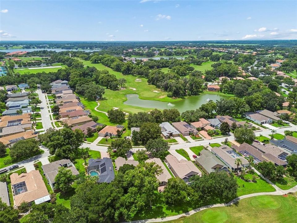
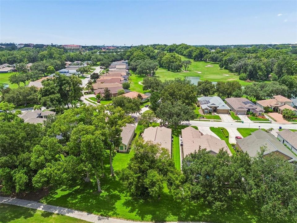
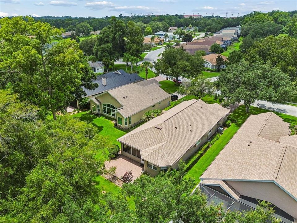
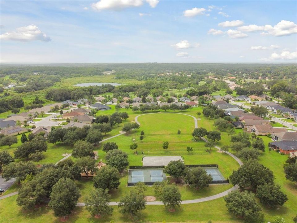
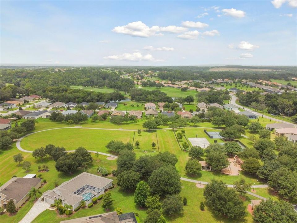
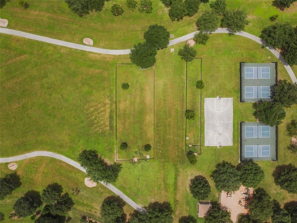
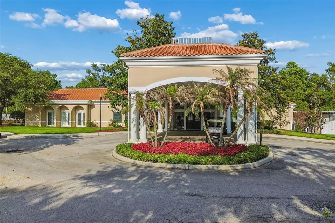
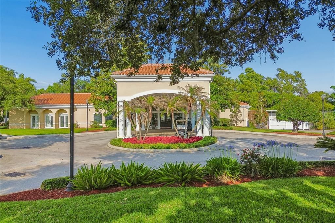
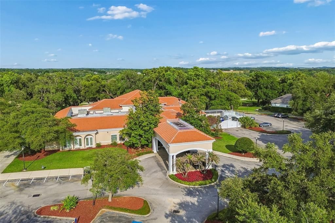
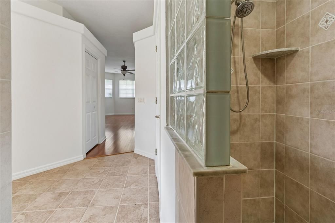
Resort-Style Living in the Rolling Hills of San Antonio, Florida! Welcome to this beautifully maintained 2-bedroom,WITH OFFICE OR THIRD BEDROOM, 2-bath home with a 2-car garage,on the golf course hole #12 - located in a highly sought-after gated community offering the perfect blend of luxury, comfort, and convenience. Nestled among therolling hills of San Antonio, this home is just 20 minutes from Tampa and only 10 minutes from the charming shops, restaurants, and events of historic downtown Dade City. Enjoy a true resort lifestyle with optional country club membership featuring two championship 18-holegolf courses, an Olympic-size swimming pool, tennis and pickleball courts, a full-service restaurant and bar,and a golf pro shop. Best of all, the community offers low HOA fees and no CDD fees. HVAC and Roof are 3-4 yrs old. Step through the impressive columned entry into an elegant interior featuring soaring ceilings, 8-footdoors, a stunning coffered ceiling in the living room, and beautiful solid oak flooring throughout the mainliving areas. The entire interior has been freshly painted with premium Sherwin-Williams paint, making thishome truly move-in ready. Designed for entertaining, the spacious formal dining room includes custom built-in storage and displayshelves. The gourmet kitchen features solid wood cabinetry, granite countertops, stainless steel appliances,a breakfast bar, and a sunny breakfast nook with a bay window and plantation shutters. An interior laundryroom with a custom-built pantry provides added convenience and storage. The spacious primary suite offers two walk-in closets and a luxurious ensuite bath with dual vanities and alarge walk-in shower. Generously sized secondary bedrooms provide comfort for family and guests. Outside, enjoy the curb appeal of the paver driveway, walkways, and patio areas, creating inviting spacesfor relaxing or entertaining. If you're looking for an exceptional home in a peaceful, gated golf community with outstanding amenities, aprime location, and timeless quality, this is one you won't want to miss! 1

Ubicación

Detalles

Tipo:
Residential
Estacionamiento:
Driveway / Garage Door Opener
Año de construcción:
2000
Lote:
0.24 Hectáreas
Calefacción:
Central
precio por sq. medidor:
$216
Enfriamiento:
Central Air
HOA:
$342

Valuation

Our model vs. what's actually selling nearby.
Estimate
$399,950
$306K – $479K
Confidence Low
List vs. estimate
$80K above estimate
List $480,000 · +20.0%
Our model says this listing is priced above recent comparable activity. Room to negotiate.
Price per sq ft
$216
+8.9% vs. city median $198
Based on
42 MLS comparables
Median of recent comparable listings. Sold comps use closing price, active listings use list price.

Destacados

Annual tax
$3,641
2025
HOA
$342/qtr
24-Hour Guard, Maintenance Grounds, Private Road
Garage
2 car garage
Pets
Allowed
Más hechos y características
  • Piso

    • Carpet

    • Ceramic Tile

    • Hardwood

    Calefacción

    • Central

    Enfriamiento

    • Central Air

    Accesorios

    • Cooktop

    • Disposal

    • Dryer

    • Electric Water Heater

    • Exhaust Fan

    • Microwave

    • Range

    • Range Hood

    • Refrigerator

    • Washer

    Otras características interiores

    • Built-in Features

    • Ceiling Fan(s)

    • Coffered Ceiling(s)

    Dormitorios y baños

    • Dormitorios: 2

    • Baños completos: 2

  • Estacionamiento

    • Driveway

    • Garage Door Opener

    Propiedad

    • Pisos: One

    • Características Exteriores: Private Mailbox / Rain Gutters / Sidewalk / Sliding Doors

    Lote

    • Lote: 0.24 Hectáreas

    Otra Información de Propiedad

    • Número de Parcela: 212506002.0000.00126.0

    • Zonificación: MPUD

  • Tipo y estilo

    • Tipo de propiedad: Residential

    • Subtipo de propiedad: Single Family Residence

  • Utilidad

    • BB/HS Internet Available

    • Cable Available

    • Electricity Connected

  • Otra información financiera

    • HOA: $342

    • Frecuencia HOA: Quarterly

    • Importe anual de impuestos: $3,641

  • Detalles de la fuente

    • MLS ID: TB8533055

    Otros hechos

    • Materiales de construcción: Block

    • Detalles de la fundación: Slab

    • Características de lavandería: Inside / Laundry Room

    • Características del patio y el porche: Covered / Patio / Rear Porch

    • Características de la ventana: Shutters / Window Treatments

    • Caras de dirección: West

    • Estilo arquitectónico: Traditional

    • Espacios de garaje: 2

    • Garaje adjunto: Si

    • Garaje: Si

    • Salón: 2218

    • Fuente de agua: None

    • Nombre de subdivisión: LAKE JOVITA GOLF & COUNTRY CLUB PH 01

Consulta privada
Habla con el asesor de este inmueble.
Planos, documentos del HOA, comparables off-market, agendar una visita privada — un solo mensaje directo al especialista local.

Más como esta

En Venta
$425,000
3 camas · 2 baños · 1,612 sqft
NOT IN A SUBDIVISION, WESLEY CHAPEL
10006 EVANSTON LANE
Nuevo
En Venta
$431,030
Casa
4 camas · 3 baños · 2,633 sqft
HILLTOP VISTAS, DADE CITY
12579 HOURGLASS WAY
En Venta
$415,000
Casa
4 camas · 2 baños · 1,870 sqft
MIRADA PRCL 6, SAN ANTONIO
11637 RADIANT SHORE LOOP
+$20K
En Venta
$424,990
Casa
5 camas · 3 baños · 2,470 sqft
PASADENA WOODS, DADE CITY
33816 NOBLE CREEK PLACE
En Venta
$474,990
Casa
4 camas · 3 baños · 2,289 sqft
PASADENA WOODS, DADE CITY
33495 HAMMOCK BEACH WAY
En Venta
$485,100
Casa
4 camas · 3 baños · 2,289 sqft
PASADENA WOODS, DADE CITY
33514 HAMMOCK BEACH WAY
En Venta
$364,999
Casa
4 camas · 3 baños · 1,464 sqft
ROSEWOOD SUB, SAN ANTONIO
11836 ORANGE STREET
En Venta
$419,900
Casa
4 camas · 2 baños · 2,057 sqft
LAKE JOVITA GOLF & COUNTRY CLU, DADE CITY
12387 EASTPOINTE DRIVE

Mercado cerca de esta dirección

Conteos en vivo en la misma zona.
Ver todo

The multiple listing information is provided by the Stellar MLS from a copyrighted compilation of listings. The compilation of listings and each individual listing are ©2026-present Stellar MLS. All Rights Reserved. The information provided is for consumers' personal, noncommercial use and may not be used for any purpose other than to identify prospective properties consumers may be interested in purchasing. All properties are subject to prior sale or withdrawal. All information provided is deemed reliable but is not guaranteed accurate, and should be independently verified. Listing courtesy of: DENNIS REALTY & INV. CORP.