Vender tu casa
Valoración gratuita de tu hogar
Contacto
Cuéntenos sobre sus necesidades
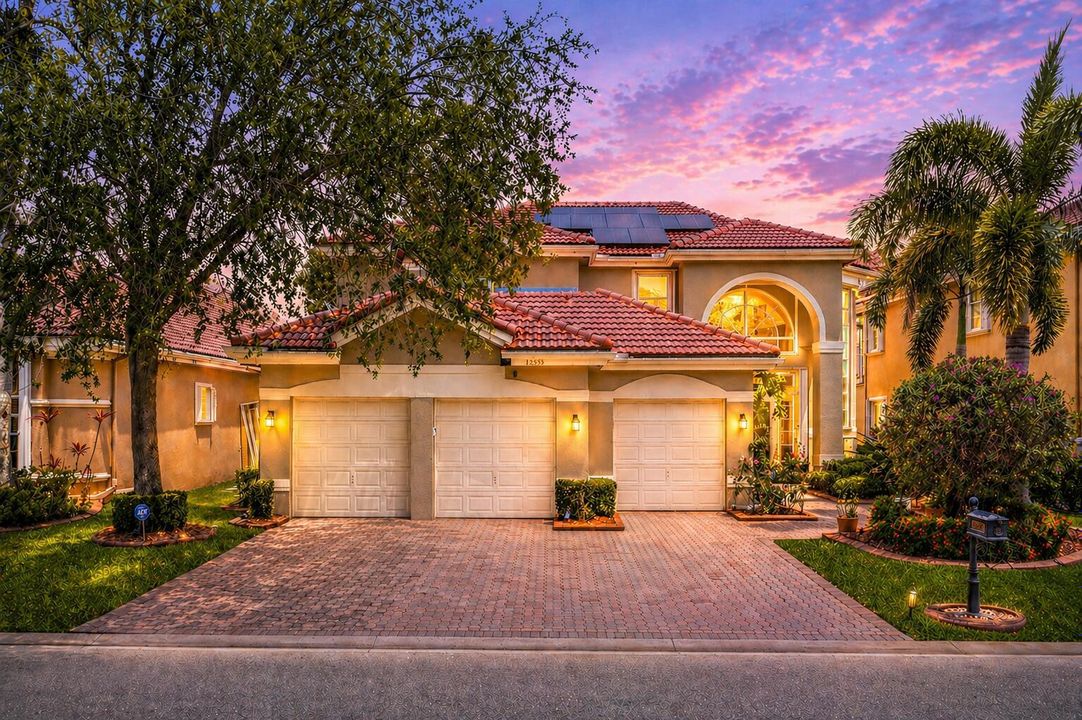
12455 NW 63RD Street, Coral Springs FL 33076

Casa Activo con contrato
$7,300

BTC: 0.08850630

ETH: 2.75471698

1 días
Frente al mar
5 camas
4 baños
3,893 sqft

Visión general

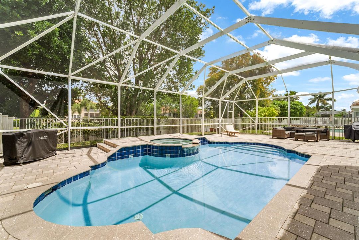
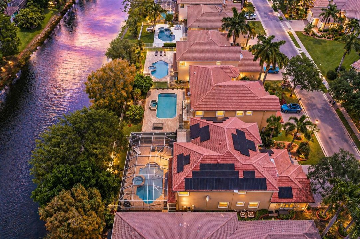
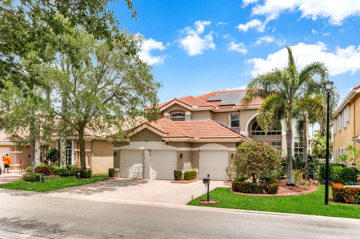
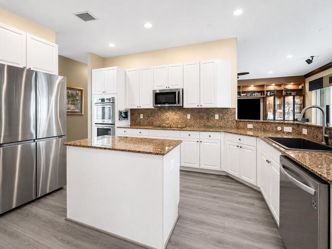
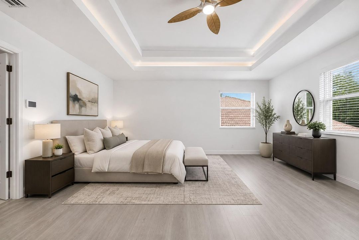
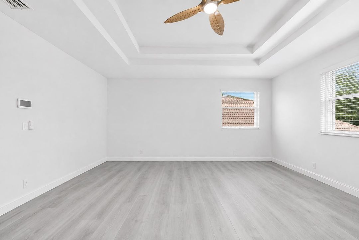
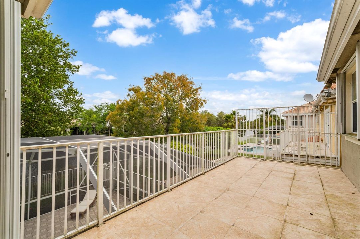
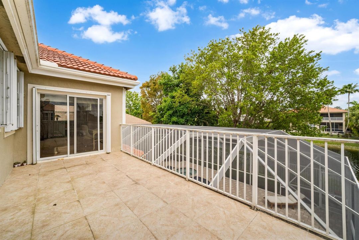
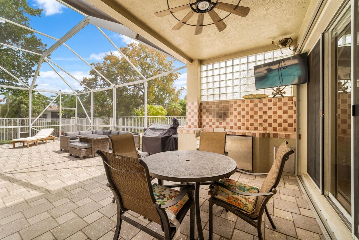
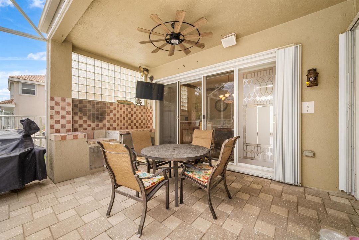
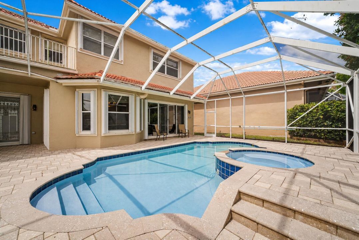
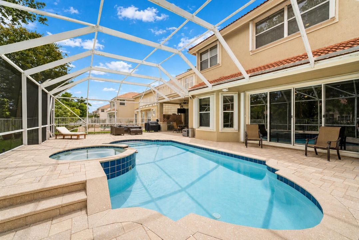
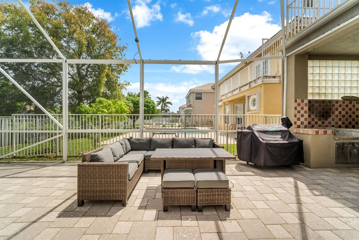
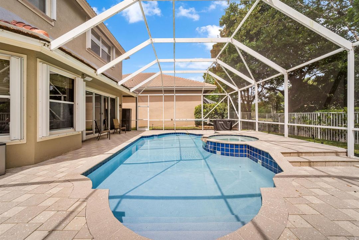
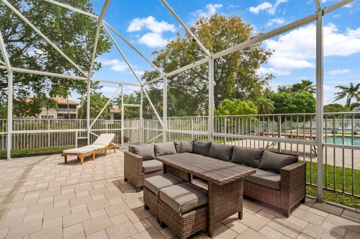
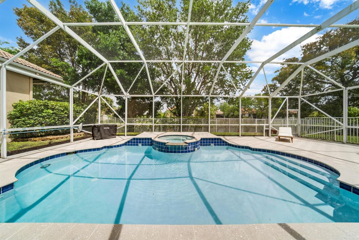
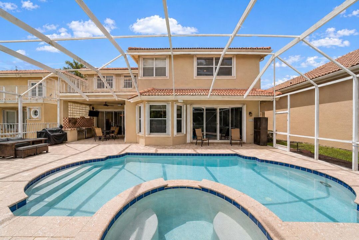
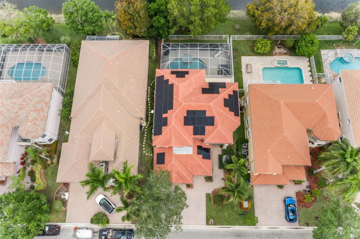
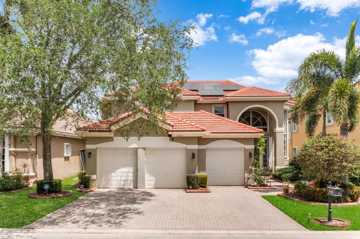
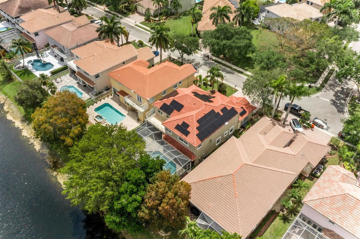
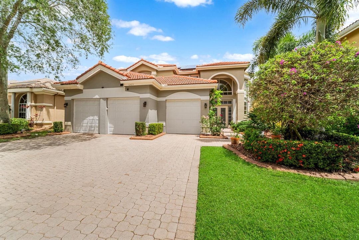
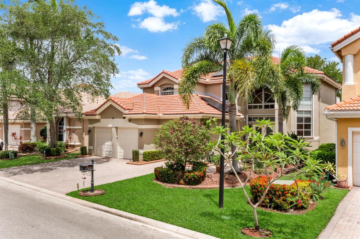
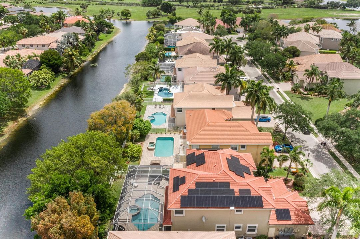
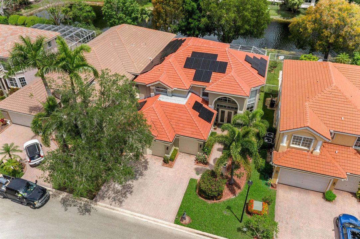
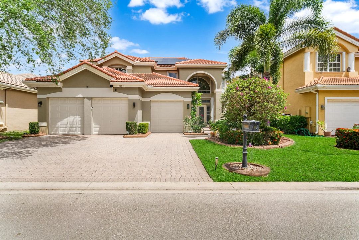
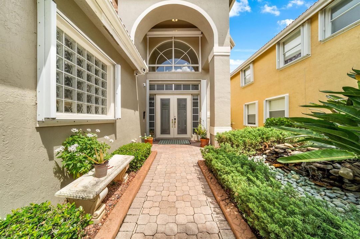
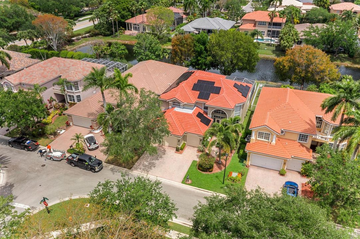
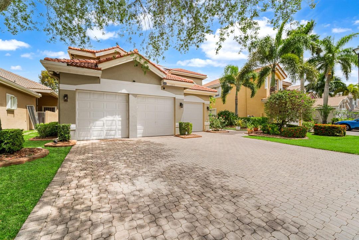
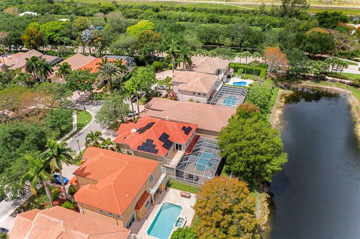
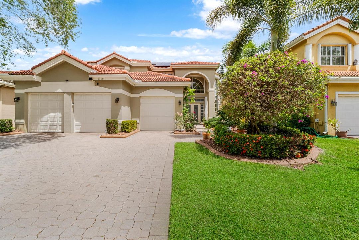
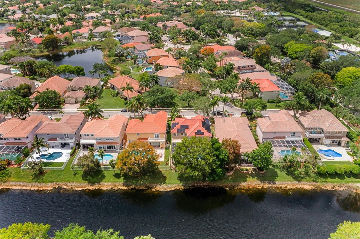
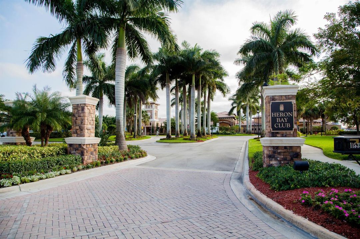
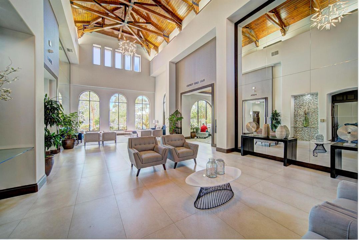
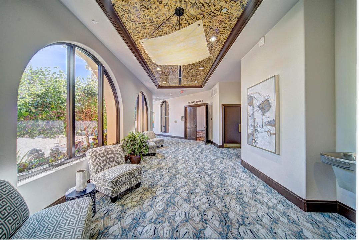
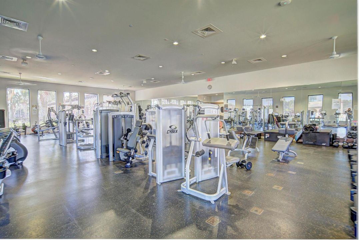
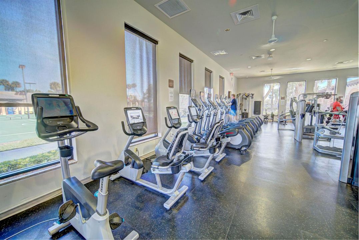
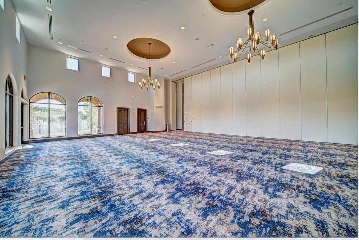
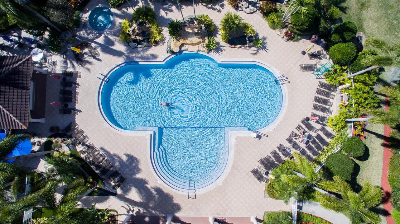
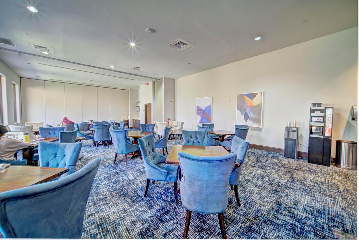
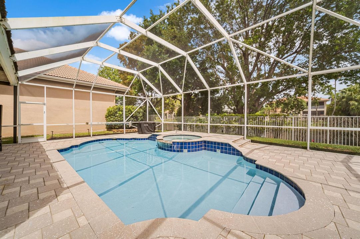
Welcome to this exceptional waterfront pool home in prestigious Heron Bay! Freshly painted with brand-new flooring, this spacious residence offers 5 bedrooms + office, 4.5 baths & 3-car garage. The kitchen features granite counters, breakfast bar, pantry, dual wall ovens & SS appliances. Upstairs primary suite offers a sitting area, private balcony & custom walk-in closet. Enjoy your private outdoor oasis with covered patio, extended pavers & screened-in solar-heated saltwater pool & spa overlooking the water. 2024 roof, accordion shutters, solar system and battery backup. Heron Bay offers 2 resort-style clubhouses, fitness centers, pools, spa, tennis, basketball & more. Zoned for Top-Rated Parkland schools. Resort-style living at its best!
Ubicación

Detalles

Tipo:
Residential Lease
Estacionamiento:
2 Or More Spaces / Driveway / No Boats / Parking Garage / Paver Block / No Rv/Boats
Año de construcción:
1999
Lote:
0.18 Hectáreas
Calefacción:
Central / Electric / Zoned
precio por sq. medidor:
$2
Enfriamiento:
Ceiling Fan(s) / Central Air / Electric / Zoned
HOA:
Sin datos

Valuation

Our model vs. what's actually selling nearby.
Estimate
$1,124,900
$837K – $1.3M
Confidence Low
List vs. estimate
$1.1M below estimate
List $7,300 · -99.4%
Our model says this listing is priced below recent comparable activity. Expect competition.
Price per sq ft
$1
-99.4% vs. city median $327
Based on
6 MLS comparables
Median of recent comparable listings. Sold comps use closing price, active listings use list price.

Destacados

Pool
Community
View
Canal, Lake
Waterfront
Canal Front, Canal Width 81-120 Feet
Garage
3 car garage
Pets
Allowed
Más hechos y características
  • Piso

    • Tile

    Calefacción

    • Central

    • Electric

    • Zoned

    Enfriamiento

    • Ceiling Fan(s)

    • Central Air

    • Electric

    • Zoned

    Accesorios

    • Dishwasher

    • Disposal

    • Dryer

    • Microwave

    • Electric Range

    • Refrigerator

    • Solar Hot Water

    • Washer

    Otras características interiores

    • Built-in Features

    • Cooking Island

    • Entrance Foyer

    • Pantry

    • Stacked Bedroom

    • Volume Ceilings

    • Walk-In Closet(s)

    • Wet Bar

    • Den/Library/Office

    • Family Room

    • Utility Room/Laundry

    Dormitorios y baños

    • Dormitorios: 5

    • Baños: 1

    • Baños completos: 4

  • Estacionamiento

    • 2 Or More Spaces

    • Driveway

    • No Boats

    • Parking Garage

    • Paver Block

    • No Rv/Boats

    Propiedad

    • Pisos: 2

    • Piscina Privada: Si

    • Características Exteriores: Open Balcony / Other

    Lote

    • Lote: 0.18 Hectáreas

    Otra Información de Propiedad

    • Número de Parcela: 484106080510

  • Tipo y estilo

    • Tipo de propiedad: Residential Lease

    • Subtipo de propiedad: Single Family Residence

  • Utilidad

    • Cable Connected

    • Electricity Connected

    • Sewer Connected

    • Water Connected

    • Cable Available

    • Electricity Available

    • Sewer Available

    • Water Available

  • Detalles de la fuente

    • MLS ID: B26068906

    Otros hechos

    • Materiales de construcción: CBS Construction

    • Características de lavandería: Laundry Room / Utility Room/Laundry

    • Características del lote: Less Than 1/4 Acre Lot / Interior Lot / Less Than 1 Acre / Sprinklers / Fenced

    • Características del patio y el porche: Open Balcony / Patio

    • Características de la piscina: Community / Heated / Hot Tub / Screen Enclosure / Solar Heat / Pool/Spa Combo

    • Características de la ventana: Complete Accordian Shutters / Hurricane Shutters / Blinds / Verticals

    • Caras de dirección: South

    • Estilo arquitectónico: Two Story

    • Frente al mar: Si

    • Espacios de garaje: 3

    • Garaje adjunto: Si

    • Garaje: Si

    • Salón: 3893

    • Nombre de subdivisión: HERON BAY THREE,HERON BAY - L'HERMIT

Consulta privada
Habla con el asesor de este inmueble.
Planos, documentos del HOA, comparables off-market, agendar una visita privada — un solo mensaje directo al especialista local.

Más como esta

Nuevo
Activo con contrato
$7,500
Casa
4 camas · 4 baños · 2,589 sqft
HERON BAY - The Greens,Heron Bay - The Gree, Parkland
7750 NW 120th Drive, Parkland FL 33076
Nuevo
Activo con contrato
$7,000
Casa
4 camas · 3 baños · 2,476 sqft
MiraLago, Parkland
9131 Cattail Run, Parkland FL 33076
Nuevo
Activo con contrato
$7,000
Casa
5 camas · 4 baños · 3,762 sqft
HERON BAY NORTH PLAT 2, Parkland
8158 NW 124TH Terrace, Parkland FL 33076
Nuevo
Activo con contrato
$5,500
Casa
5 camas · 2 baños · 2,658 sqft
North Additions, Coral Springs
9901 NW 48th Court, Coral Springs FL 33076
Activo con contrato
$8,000
Casa
4 camas · 3 baños · 2,533 sqft
MEADOW RUN,Meadow Run, Parkland
6586 NW 97th Dr, Parkland FL 33076
Activo con contrato
$6,500
Casa
5 camas · 4 baños · 3,281 sqft
DEBUYS PLAT/MIRA LAGO,MiraLago, Parkland
9860 Blue Isle Bay, Parkland FL 33076
Activo con contrato
$6,150
Casa
4 camas · 3 baños · 3,067 sqft
Parkland Bay, Parkland
11760 Bayview Circle, Parkland FL 33076
Activo con contrato
$6,200
Casa
4 camas · 3 baños · 2,431 sqft
CASCATA AT MIRALAGO,Cascata, Parkland
10675 PASSAGE Way, Parkland FL 33076

Mercado cerca de esta dirección

Conteos en vivo en la misma zona.
Ver todo

The multiple listing information is provided by the Miami Association of REALTORS® from a copyrighted compilation of listings. The compilation of listings and each individual listing are ©2026-present Miami Association of REALTORS®. All Rights Reserved. The information provided is for consumers' personal, noncommercial use and may not be used for any purpose other than to identify prospective properties consumers may be interested in purchasing. All properties are subject to prior sale or withdrawal. All information provided is deemed reliable but is not guaranteed accurate, and should be independently verified. Listing courtesy of: Parrot Realty LLC