Vender tu casa
Valoración gratuita de tu hogar
Contacto
Cuéntenos sobre sus necesidades
12460 SW 48TH LANE ROAD

Casa Activo con contrato
$459,900

BTC: 7.15797665

ETH: 241.71677248

18 días
3 camas
2 baños
1,868 sqft

Visión general

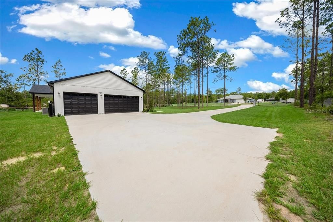
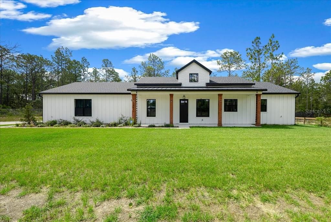
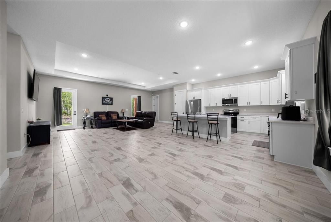
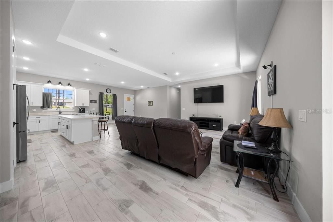
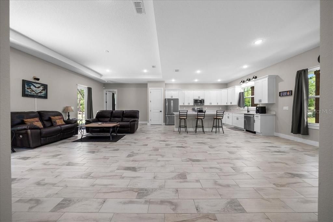
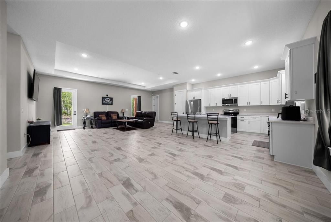
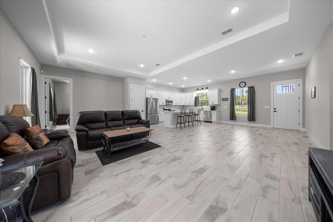
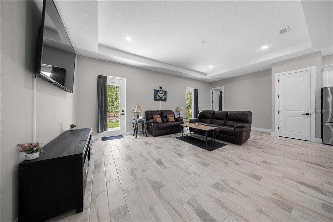
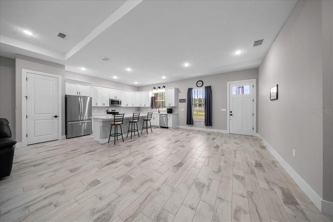
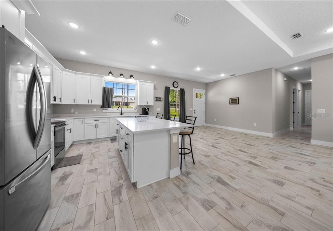
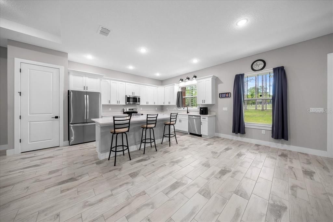
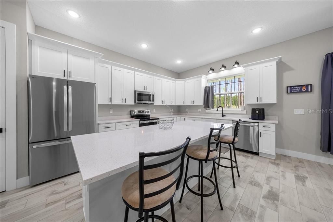
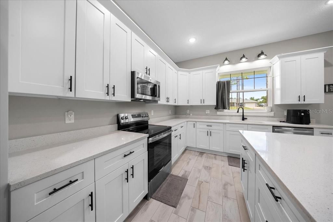
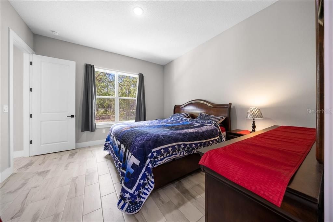
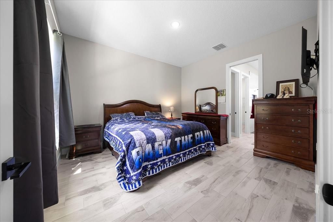
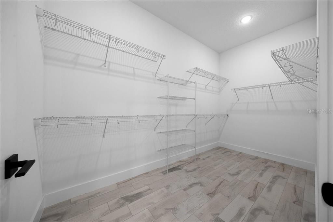
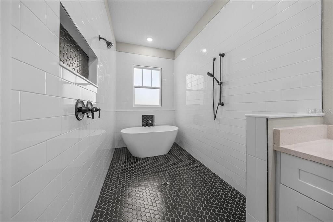
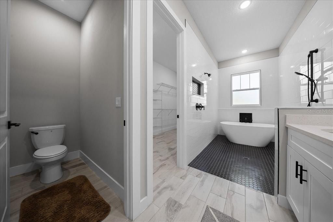
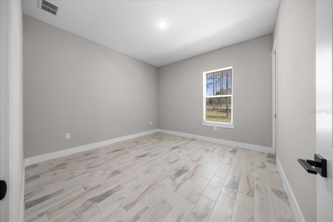
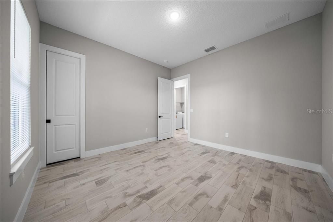
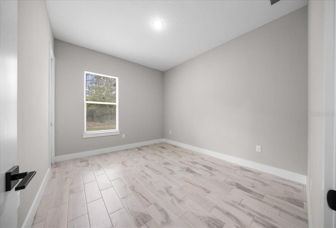
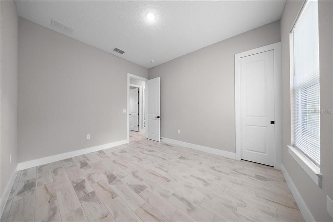
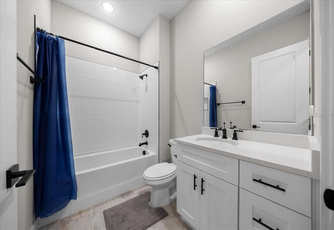
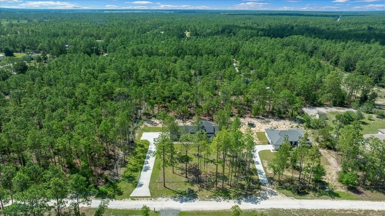
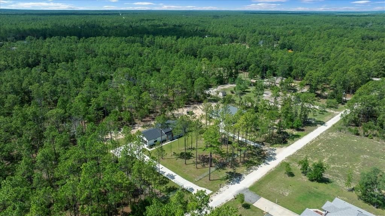
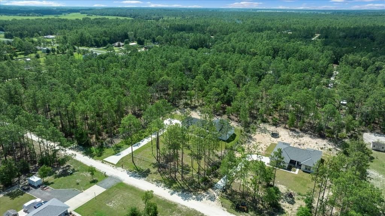
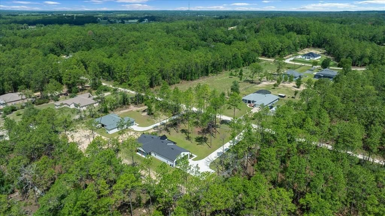
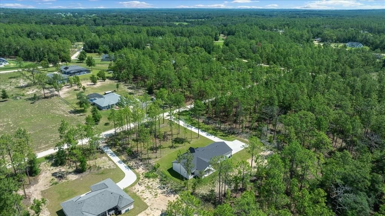
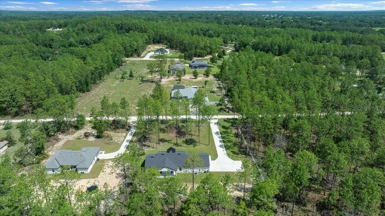
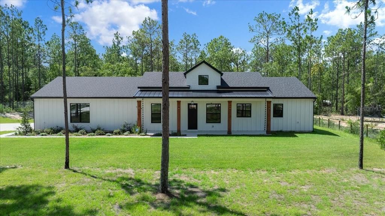
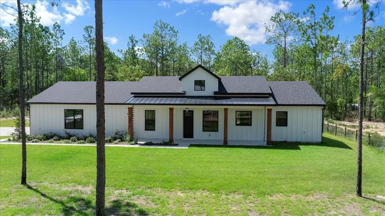
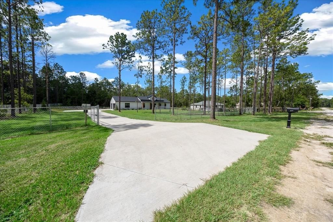
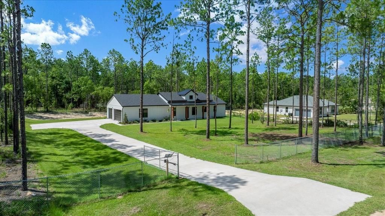
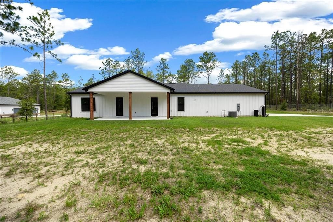
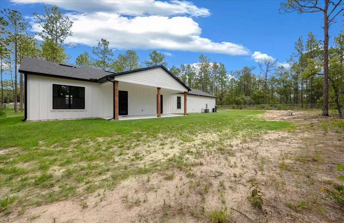
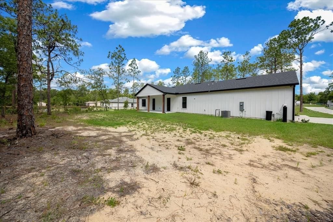
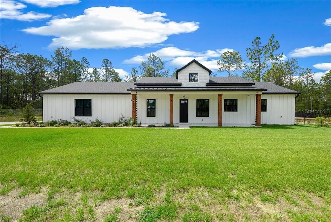
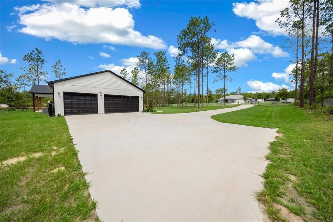
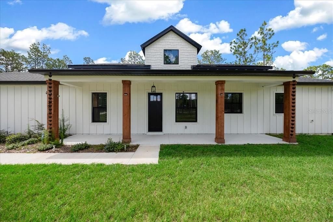
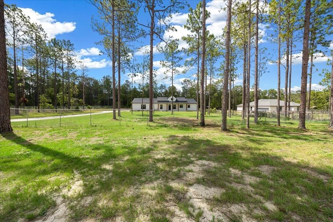
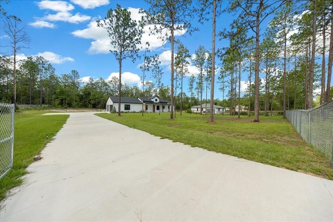
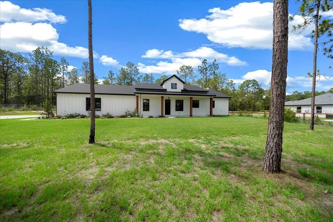
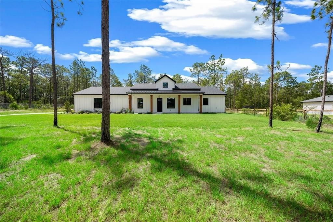
Under contract-accepting backup offers. **2025 Custom-Built 3 Bedroom, 2 Bath Home on 1.18 Acres!** Don't miss this incredible opportunity to own a newly built custom home at an exceptional value! Situated on a fully fenced 1.18-acre homesite, this property includes a solar-powered gate opener, gutters, a water softener, and countless upgrades throughout. Step inside to discover a bright, modern farmhouse design featuring tile flooring throughout, quartz countertops, stainless steel appliances, white soft-close cabinetry, crown molding, and an abundance of counter space with seating for bar stools. The open-concept layout seamlessly connects the kitchen and living area, creating the perfect space for entertaining family and friends. The split-bedroom floor plan provides privacy and comfort, while the spacious owner's suite boasts an enormous walk-in closet and a beautifully designed ensuite bath featuring elegant tile work, a soaking tub, and a separate shower. Car enthusiasts, hobbyists, and outdoor lovers will appreciate the oversized garage offering more than 800 square feet of space—perfect for vehicles, equipment, and all your toys. Step outside to enjoy the large covered lanai overlooking your private irrigated acreage, with plenty of room to add a pool and create your dream outdoor oasis. Tucked away in a peaceful setting, this property offers the best of both worlds: privacy and convenience. Enjoy shopping, dining, and everyday amenities just 5 to 10 minutes away, while the renowned World Equestrian Center is only about 15 minutes from your doorstep. The seller's instructions were simple: **"Get it sold!"** As a result, this home is priced approximately **$45,000 below what the seller invested in the property.** **Schedule your private showing today before this incredible opportunity is gone!**
Ubicación

Detalles

Tipo:
Residential
Estacionamiento:
Garage Door Opener / Oversized
Año de construcción:
2025
Lote:
1.18 Hectáreas
Calefacción:
Electric
precio por sq. medidor:
$246
Enfriamiento:
Central Air
HOA:
Sin datos

Valuation

Our model vs. what's actually selling nearby.
Estimate
$470,000
$357K – $495K
Confidence Low
List vs. estimate
$10K below estimate
List $459,900 · -2.1%
Our model says this listing is priced below recent comparable activity. Expect competition.
Price per sq ft
$246
+38.5% vs. city median $177
Based on
5 MLS comparables
Median of recent comparable listings. Sold comps use closing price, active listings use list price.

Destacados

Annual tax
$650
2025
Garage
3 car garage
Más hechos y características
  • Piso

    • Tile

    Calefacción

    • Electric

    Enfriamiento

    • Central Air

    Accesorios

    • Dishwasher

    • Dryer

    • Electric Water Heater

    • Microwave

    • Range

    • Refrigerator

    • Washer

    • Water Softener

    Otras características interiores

    • High Ceilings

    • In Wall Pest System

    • Open Floorplan

    • Pest Guard System

    • Stone Counters

    • Thermostat

    • Tray Ceiling(s)

    • Walk-In Closet(s)

    Dormitorios y baños

    • Dormitorios: 3

    • Baños completos: 2

  • Estacionamiento

    • Garage Door Opener

    • Oversized

    Propiedad

    • Pisos: One

    • Características Exteriores: Irrigation System / Private Mailbox / Rain Gutters

    Lote

    • Lote: 1.18 Hectáreas

    Otra Información de Propiedad

    • Número de Parcela: 3495160107

    • Zonificación: R1

  • Tipo y estilo

    • Tipo de propiedad: Residential

    • Subtipo de propiedad: Single Family Residence

  • Utilidad

    • Electricity Connected

  • Otra información financiera

    • Importe anual de impuestos: $650

  • Detalles de la fuente

    • MLS ID: OM727228

    Otros hechos

    • Materiales de construcción: HardiPlank Type

    • Detalles de la fundación: Slab

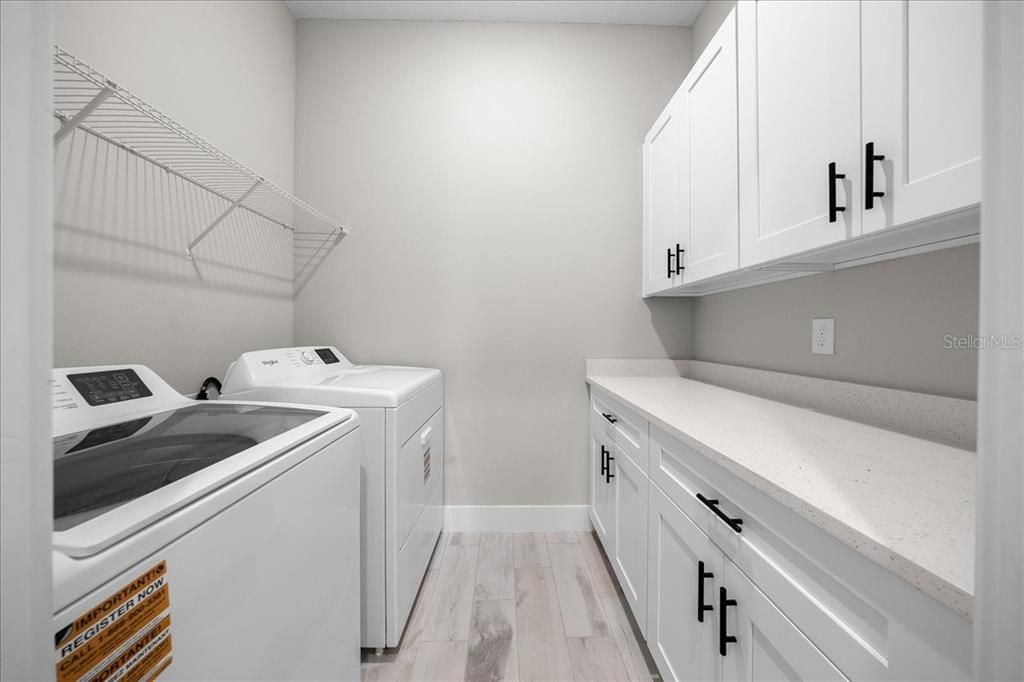
    • Características de lavandería: Inside / Laundry Room

    • Caras de dirección: Northwest

    • Espacios de garaje: 3

    • Garaje adjunto: Si

    • Garaje: Si

    • Salón: 1868

    • Fuente de agua: Well

    • Tamaño de la parcela: 168 x 305

    • Nombre de subdivisión: ROLLING HILLS

Consulta privada
Habla con el asesor de este inmueble.
Planos, documentos del HOA, comparables off-market, agendar una visita privada — un solo mensaje directo al especialista local.

Más como esta

Activo con contrato
$519,000
Casa
4 camas · 3 baños · 2,400 sqft
ROLLING HILLS UN 03, OCALA
12387 SW 67TH LANE
Activo con contrato
$334,900
Casa
3 camas · 2 baños · 1,936 sqft
ROLLING HILLS UN 02, DUNNELLON
12768 SW 76TH LANE
Activo con contrato
$535,000
Casa
4 camas · 3 baños · 2,400 sqft
ROLLING HILLS 01, DUNNELLON
8098 SW 136TH TERRACE
Nuevo
Activo con contrato
$434,900
Casa
3 camas · 2 baños · 1,751 sqft
ROLLING HILLS #2, DUNNELLON
13053 SW 76TH LANE
Nuevo
Activo con contrato
$350,000
Casa
3 camas · 2 baños · 1,543 sqft
ROLLING HILLS, DUNNELLON
8372 SW 134TH AVENUE
Nuevo
Activo con contrato
$560,000
Casa
3 camas · 2 baños · 2,631 sqft
ROLLING HILLS UN 05, OCALA
5075 SW 129TH COURT
Nuevo
Activo con contrato
$407,000
Casa
4 camas · 2 baños · 1,700 sqft
ROLLING HILLS UN 05, OCALA
12385 SW 45TH STREET
Nuevo
Activo con contrato
$519,900
Casa
4 camas · 3 baños · 2,400 sqft
ROLLING HILLS UN 05, OCALA
5392 SW 137TH COURT

Mercado cerca de esta dirección

Conteos en vivo en la misma zona.
Ver todo

The multiple listing information is provided by the Stellar MLS from a copyrighted compilation of listings. The compilation of listings and each individual listing are ©2026-present Stellar MLS. All Rights Reserved. The information provided is for consumers' personal, noncommercial use and may not be used for any purpose other than to identify prospective properties consumers may be interested in purchasing. All properties are subject to prior sale or withdrawal. All information provided is deemed reliable but is not guaranteed accurate, and should be independently verified. Listing courtesy of: FONTANA REALTY