Vender tu casa
Valoración gratuita de tu hogar
Contacto
Cuéntenos sobre sus necesidades

1248 WOODFIELD OAKS DRIVE

Casa En Venta
$395,000

BTC: 4.72375030

ETH: 162.41776316

3 días
4 camas
2 baños
1,939 sqft

Visión general

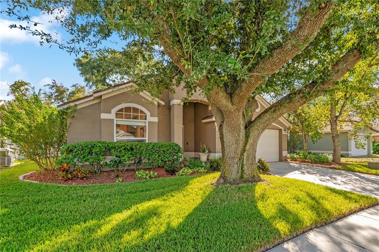
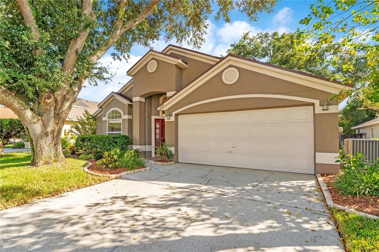
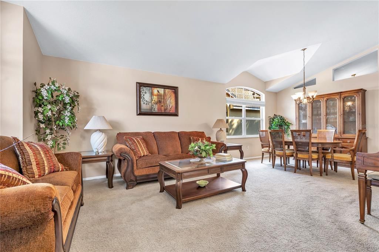
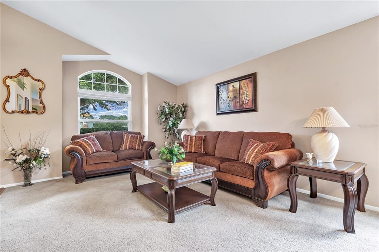
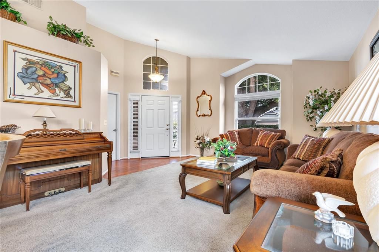
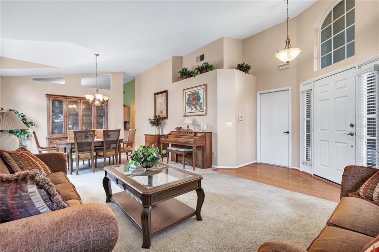
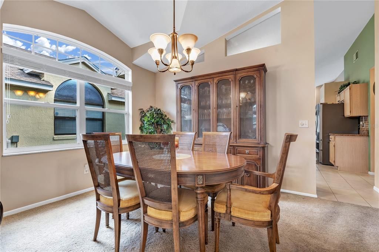
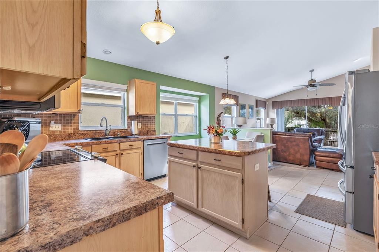
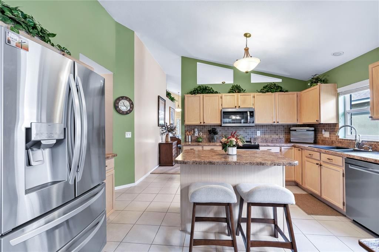
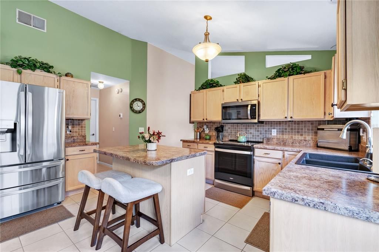
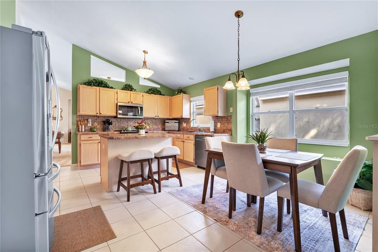
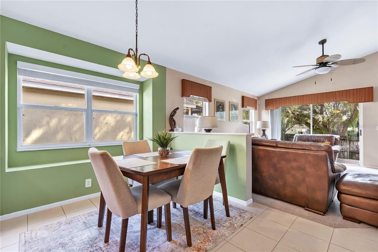
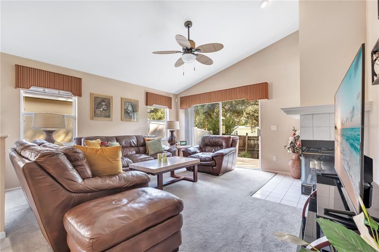
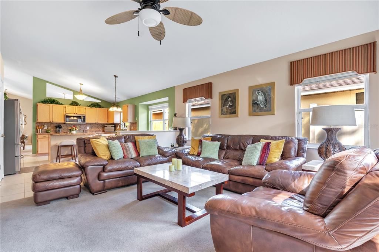
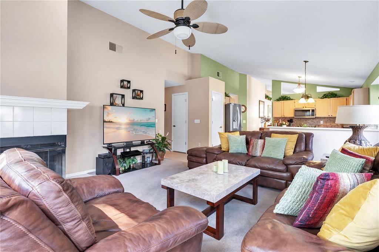
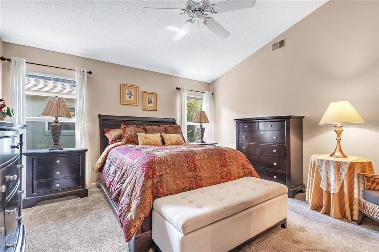
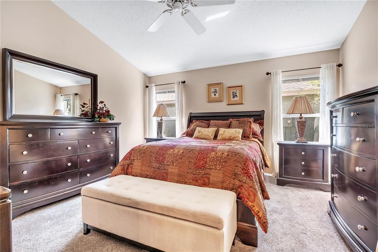
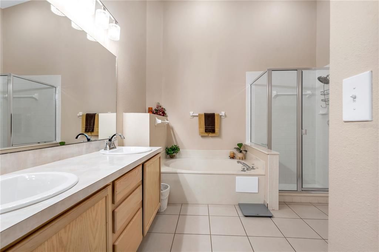
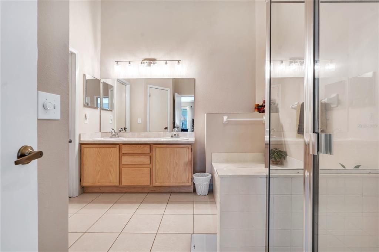
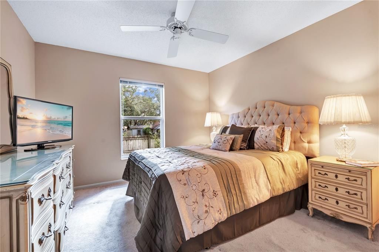
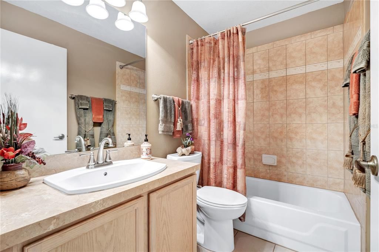
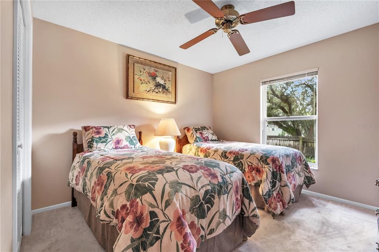
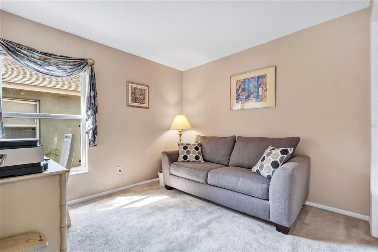
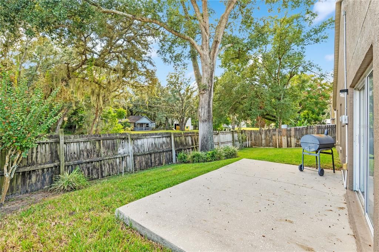
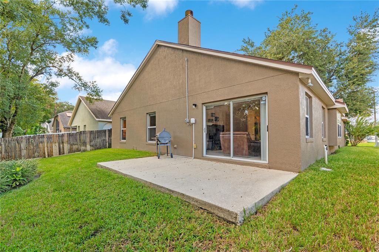
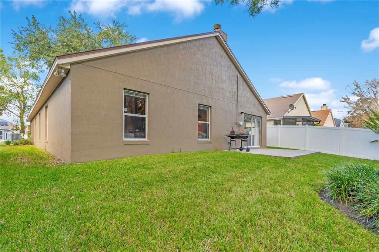
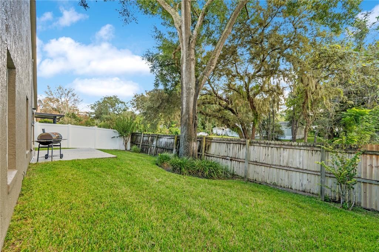
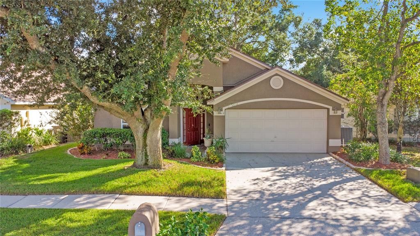
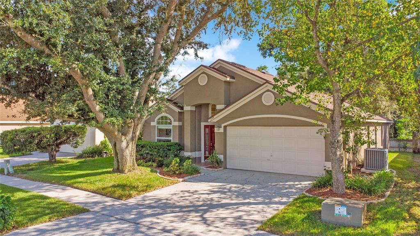
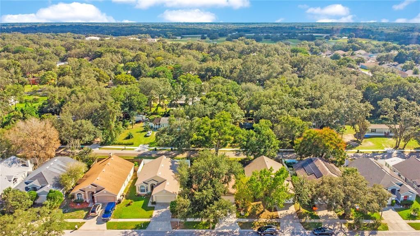
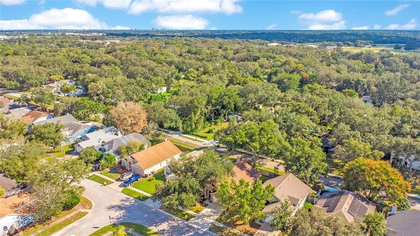
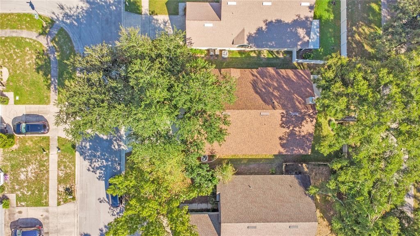
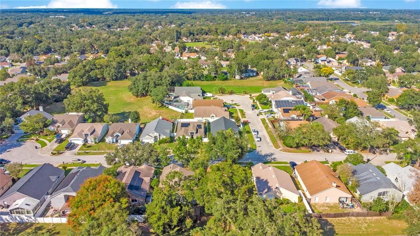
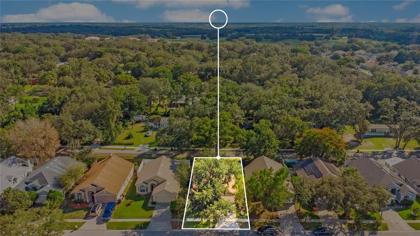
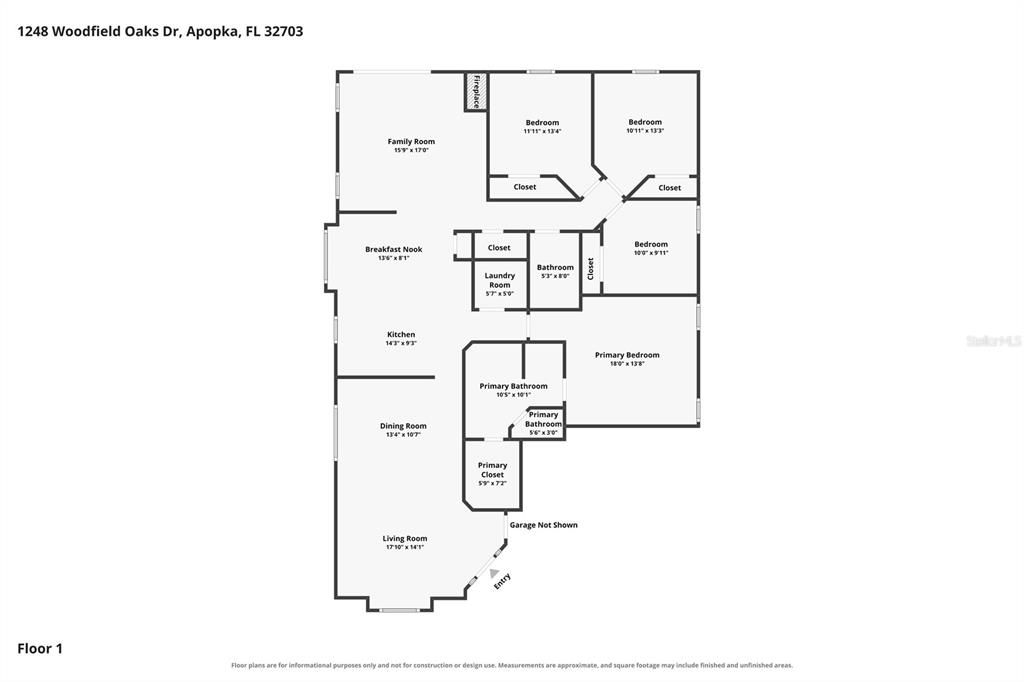
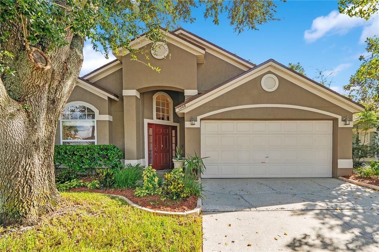
Welcome to your new, move-in ready home in Apopka's established Woodfield Oaks community offering comfort, convenience, and significant recent improvements, not to mention a low annual HOA! Complete with a new roof (May 2024), whole-house repipe (September 2025), new water heater (September 2025), new HVAC (April 2026), newer appliances, and new primary bedroom carpet (September 2025). From the moment you drive up, you will be greeted with its beautiful curb appeal of mature shade trees. Inside, you will find a welcoming entry lead into a spacious formal living room and a separate dining area ideal for entertaining. The kitchen features abundant cabinetry, generous counter space, a center island with breakfast bar seating, and a casual dining area overlooking the family room. The inviting family room features a cozy fireplace and sliding glass doors providing natural light and backyard access. The primary suite offers an ensuite bath with dual vanities, soaking tub, and separate walk-in shower. The three additional bedrooms provide flexibility for guests or a home office. Outside, the fenced backyard features mature trees and an open patio, perfect for relaxing or entertaining. Location is another standout feature! Conveniently situated near SR 436, SR 414, and SR 429, with easy access to Orlando, Maitland, Winter Park, shopping, dining, parks, and everyday conveniences. With major updates already completed, low HOA fees, and a desirable location, this home is ready for its next owner. Schedule your private showing today!

Ubicación

Florida • APOPKA • 32703 • Casa • En Venta

Detalles

Tipo:
Residential
Estacionamiento:
Driveway
Año de construcción:
1993
Lote:
0.12 Hectáreas
Calefacción:
Central / Electric / Solar
precio por sq. medidor:
$204
Enfriamiento:
Central Air
HOA:
$242

Valuation

Our model vs. what's actually selling nearby.
Estimate
$397,498
$348K – $420K
Confidence Medium
List vs. estimate
At estimate
List $395,000 · -0.6%
List is in line with recent comparable activity.
Price per sq ft
$203
-7.9% vs. city median $221
Based on
10 MLS comparables
Median of recent comparable listings. Sold comps use closing price, active listings use list price.

Destacados

Annual tax
$1,527
2025
HOA
$242/yr
Pets
Allowed
Más hechos y características
  • Piso

    • Carpet

    • Ceramic Tile

    • Hardwood

    Calefacción

    • Central

    • Electric

    • Solar

    Enfriamiento

    • Central Air

    Accesorios

    • Dishwasher

    • Disposal

    • Electric Water Heater

    • Microwave

    • Range

    • Refrigerator

    Otras características interiores

    • Ceiling Fan(s)

    • High Ceilings

    • Kitchen/Family Room Combo

    • Laminate Counters

    • Primary Bedroom Main Floor

    • Split Bedroom

    • Thermostat

    • Vaulted Ceiling(s)

    • Walk-In Closet(s)

    • Window Treatments

    Dormitorios y baños

    • Dormitorios: 4

    • Baños completos: 2

  • Estacionamiento

    • Driveway

    Propiedad

    • Pisos: One

    • Características Exteriores: Irrigation System / Lighting / Private Mailbox / Private Yard / Sidewalk / Sliding Doors

    Lote

    • Lote: 0.12 Hectáreas

    Otra Información de Propiedad

    • Número de Parcela: 232128948301100

    • Zonificación: RTF

  • Tipo y estilo

    • Tipo de propiedad: Residential

    • Subtipo de propiedad: Single Family Residence

  • Utilidad

    • BB/HS Internet Available

    • Cable Connected

    • Electricity Connected

    • Fiber Optics

    • Public

    • Sewer Connected

    • Sprinkler Meter

    • Street Lights

    • Water Connected

  • Otra información financiera

    • HOA: $242

    • Frecuencia HOA: Annually

    • Importe anual de impuestos: $1,527

  • Detalles de la fuente

    • MLS ID: G5119201

    Otros hechos

    • Materiales de construcción: Stucco

    • Detalles de la fundación: Slab

    • Características de la chimenea: Wood Burning

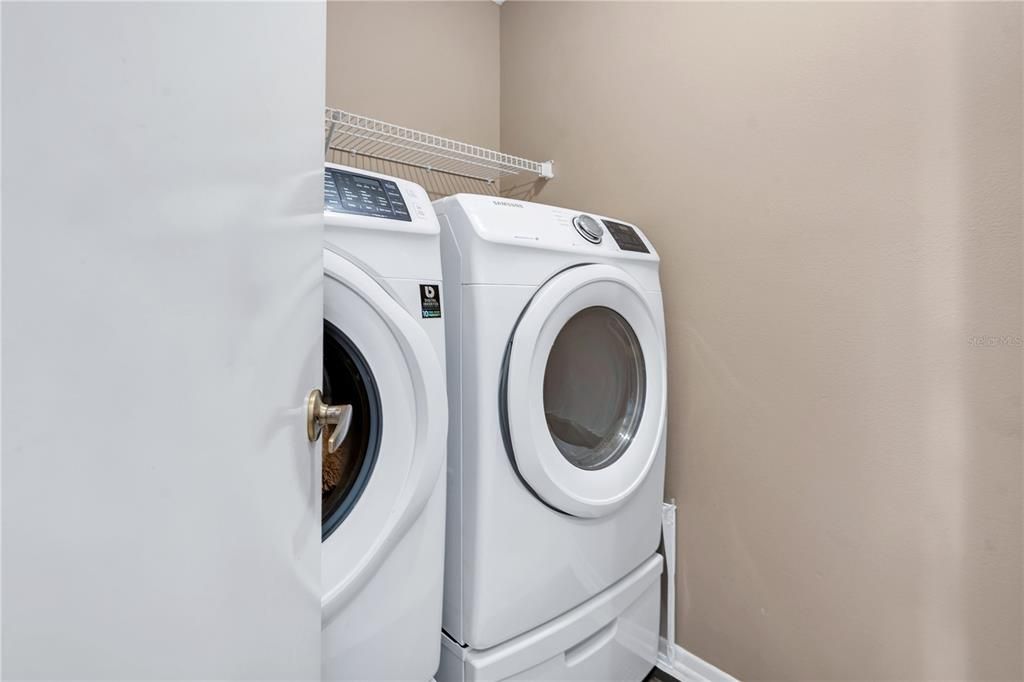
    • Características de lavandería: Electric Dryer Hookup / Inside / Laundry Room

    • Características del lote: Landscaped / Level / Sidewalk

    • Características de la ventana: Blinds / Drapes / Window Treatments

    • Caras de dirección: North

    • Hogar: Si

    • Garaje adjunto: Si

    • Garaje: Si

    • Salón: 1939

    • Fuente de agua: Public

    • Nombre de subdivisión: WOODFIELD OAKS

Consulta privada
Habla con el asesor de este inmueble.
Planos, documentos del HOA, comparables off-market, agendar una visita privada — un solo mensaje directo al especialista local.

Más como esta

Nuevo
En Venta
$349,900
Casa
3 camas · 2 baños · 1,636 sqft
WEKIVA RESERVE, APOPKA
2018 WEKIVA RESERVE BOULEVARD
Nuevo
En Venta
$320,000
Adosados
3 camas · 2 baños · 1,703 sqft
AMBERGATE, APOPKA
1161 PRESIDENTIAL LANE
Nuevo
En Venta
$405,000
Casa
4 camas · 2 baños · 1,507 sqft
FERN PARK, APOPKA
106 E 18TH STREET
Nuevo
En Venta
$399,000
Adosados
3 camas · 2 baños · 1,833 sqft
EMERSON POINTE-APOPKA, APOPKA
671 POTHOS STREET
Nuevo
En Venta
$405,000
Comercial
0 room(s) · 1,600 sqft
WEKIVA EXECUTIVE CENTRE CONDO, APOPKA
1706 E SEMORAN BLVD UNIT 116
Nuevo
En Venta
$414,000
Casa
4 camas · 2 baños · 1,507 sqft
FERN PARK, APOPKA
110 E 18TH STREET
Nuevo
En Venta
$340,000
Casa
3 camas · 2 baños · 1,066 sqft
APOPKA TOWN, APOPKA
170 W 7TH STREET
Nuevo
En Venta
$469,000
Casa
3 camas · 2 baños · 2,334 sqft
HILLTOP RESERVE PH 3, APOPKA
920 GRAND HILLTOP DRIVE

Mercado cerca de esta dirección

Conteos en vivo en la misma zona.
Ver todo

The multiple listing information is provided by the Stellar MLS from a copyrighted compilation of listings. The compilation of listings and each individual listing are ©2026-present Stellar MLS. All Rights Reserved. The information provided is for consumers' personal, noncommercial use and may not be used for any purpose other than to identify prospective properties consumers may be interested in purchasing. All properties are subject to prior sale or withdrawal. All information provided is deemed reliable but is not guaranteed accurate, and should be independently verified. Listing courtesy of: ERA GRIZZARD REAL ESTATE