
Vender tu casa
Valoración gratuita de tu hogar
Contacto
Cuéntenos sobre sus necesidades
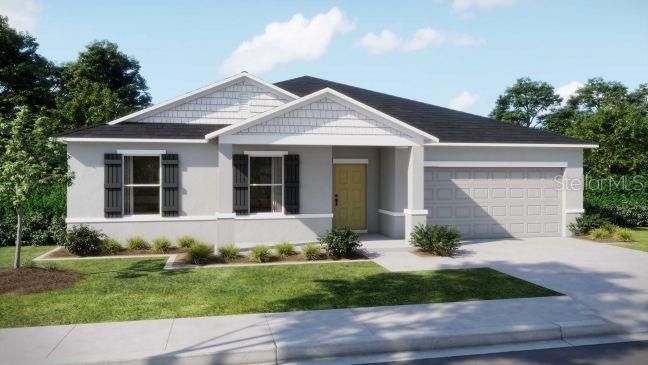
12485 MARSH HAWK ROAD

Casa Vendido Recientemente
$351,580

BTC: 4.28756098

ETH: 144.56414474

Fecha de venta: 2025-12-03
Nuevo
4 camas
2 baños
1,867 sqft

Visión general

Experience Florida living at its finest in The Mesquite, perfectly situated on an oversized corner lot in charming Weeki Wachee. This thoughtfully designed home blends small-town warmth with modern comfort, featuring an expansive open floor plan that seamlessly connects the spacious great room, dining area, and well-appointed kitchen. The kitchen is a chef’s dream, with quartz countertops, a center island and pantry, and a full line of kitchen appliances, including a side-by-side ENERGY STAR refrigerator—perfect for everyday living and entertaining. Just off the dining area, an extended hip screened patio invites outdoor relaxation and casual gatherings, taking full advantage of Florida’s beautiful weather. The split floor plan ensures privacy, with secondary bedrooms tucked away on the opposite side of the home from the owner’s suite. The owner’s suite serves as a true retreat, complete with a luxurious en-suite bathroom featuring a beautifully tiled walk-in shower and dual vanities. The secondary bathroom offers a tile shower and tub combination, blending style and function seamlessly. Ceramic tile flooring flows throughout the home, adding both elegance and durability. Built with quality and efficiency in mind, the home includes architectural shingles and Energy Star-rated windows. Modern conveniences enhance daily life, including a Ring Video Doorbell, Smart Thermostat, Keyless Entry Smart Door Lock, and DEAKO switches throughout. The property is also enhanced with professional landscaping and irrigation along the front and side, creating curb appeal and effortless maintenance. Backed by a full builder warranty, The Mesquite offers peace of mind and confidence in your investment. Don’t miss your chance to own this exceptional home on a spacious corner lot—schedule your private tour today!

Ubicación

Detalles

Tipo:
Residential
Estacionamiento:
Driveway / Garage Door Opener
Año de construcción:
2025
Lote:
0.46 Hectáreas
Calefacción:
Central / Electric
precio por sq. medidor:
$188
Enfriamiento:
Central Air
HOA:
Sin datos

Valuation

Our model vs. what's actually selling nearby.
Estimate
$354,900
$317K – $399K
Confidence Medium
List vs. estimate
At estimate
List $351,580 · -0.9%
List is in line with recent comparable activity.
Price per sq ft
$188
-3.1% vs. city median $194
Based on
83 MLS comparables
Median of recent comparable listings. Sold comps use closing price, active listings use list price.

Destacados

Annual tax
$525
2025
Garage
2 car garage
Pets
Allowed
Más hechos y características
  • Piso

    • Ceramic Tile

    Calefacción

    • Central

    • Electric

    Enfriamiento

    • Central Air

    Accesorios

    • Dishwasher

    • Disposal

    • Electric Water Heater

    • Microwave

    • Range

    • Refrigerator

    Otras características interiores

    • Eating Space In Kitchen

    • Open Floorplan

    • Primary Bedroom Main Floor

    • Smart Home

    • Split Bedroom

    • Stone Counters

    • Thermostat

    • Walk-In Closet(s)

    Dormitorios y baños

    • Dormitorios: 4

    • Baños completos: 2

  • Estacionamiento

    • Driveway

    • Garage Door Opener

    Propiedad

    • Pisos: One

    • Características Exteriores: Irrigation System / Sliding Doors

    Lote

    • Lote: 0.46 Hectáreas

    Otra Información de Propiedad

    • Número de Parcela: R0122117335003830140

    • Zonificación: RES

  • Tipo y estilo

    • Tipo de propiedad: Residential

    • Subtipo de propiedad: Single Family Residence

  • Utilidad

    • Cable Available

  • Otra información financiera

    • Importe anual de impuestos: $525

  • Detalles de la fuente

    • MLS ID: J996172

    Otros hechos

    • Materiales de construcción: Block / Stucco

    • Detalles de la fundación: Slab

    • Características de lavandería: Electric Dryer Hookup / Laundry Room / Washer Hookup

    • Características del lote: Corner Lot / Landscaped / Oversized Lot

    • Características del patio y el porche: Front Porch / Patio / Screened

    • Características de la ventana: ENERGY STAR Qualified Windows / Insulated Windows / Low-Emissivity Windows

    • Caras de dirección: Southeast

    • Estilo arquitectónico: Florida

    • Espacios de garaje: 2

    • Garaje adjunto: Si

    • Garaje: Si

    • Salón: 1867

    • Fuente de agua: Well

    • Nombre de subdivisión: ROYAL HIGHLANDS

Consulta privada
Habla con el asesor de este inmueble.
Planos, documentos del HOA, comparables off-market, agendar una visita privada — un solo mensaje directo al especialista local.

Más como esta

Vendido Recientemente
$338,000
Casa
3 camas · 2 baños · 1,675 sqft
ROYAL HIGHLANDS, BROOKSVILLE
13145 FLOTILLA COURT
Vendido Recientemente
$350,000
5 camas · 3 baños · 2,027 sqft
LEISURE RETREATS, WEEKI WACHEE
14224 TAYCO DRIVE
Vendido Recientemente
$380,500
Casa
3 camas · 2 baños · 1,988 sqft
ROYAL HIGHLANS, WEEKI WACHEE
12404 PAPERCRAFT AVENUE
Vendido Recientemente
$418,100
Casa
4 camas · 3 baños · 2,435 sqft
ROYAL HIGHLANDS, WEEKI WACHEE
11079 MILLERDALE ROAD
Vendido Recientemente
$410,850
Casa
4 camas · 3 baños · 2,286 sqft
ROYAL HIGHLANDS, WEEKI WACHEE
12126 EVERGLADES KITE ROAD
Vendido Recientemente
$289,700
Casa
4 camas · 2 baños · 1,876 sqft
ROYAL HIGHLANDS, WEEKI WACHEE
15075 DUSKY WARBLER ROAD
Vendido Recientemente
$453,100
Casa
4 camas · 3 baños · 3,010 sqft
ROYAL HIGHLANDS UNIT 4, WEEKI WACHEE
12298 IPSWICH SPARROW ROAD
Vendido Recientemente
$442,550
Casa
4 camas · 3 baños · 2,265 sqft
ROYAL HIGHLANDS, WEEKI WACHEE
11202 LITTLE GULL ROAD

Mercado cerca de esta dirección

Conteos en vivo en la misma zona.
Ver todo

The multiple listing information is provided by the Stellar MLS from a copyrighted compilation of listings. The compilation of listings and each individual listing are ©2026-present Stellar MLS. All Rights Reserved. The information provided is for consumers' personal, noncommercial use and may not be used for any purpose other than to identify prospective properties consumers may be interested in purchasing. All properties are subject to prior sale or withdrawal. All information provided is deemed reliable but is not guaranteed accurate, and should be independently verified. Listing courtesy of: STELLAR NON-MEMBER OFFICE