Vender tu casa
Valoración gratuita de tu hogar
Contacto
Cuéntenos sobre sus necesidades
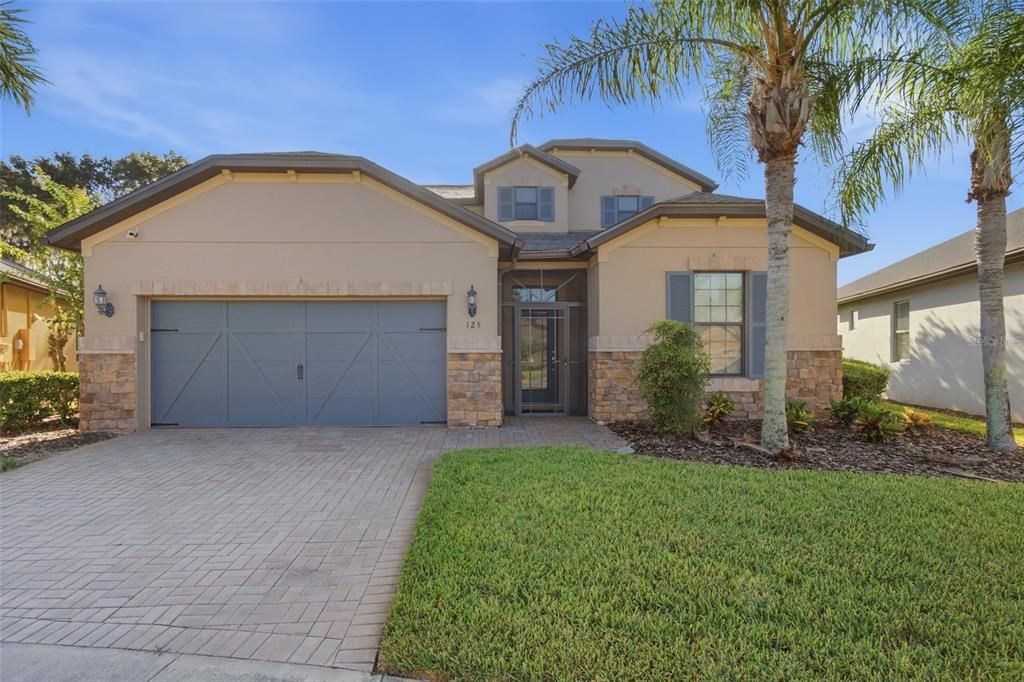
125 LA CRESTA COURT

Casa En Venta
$505,000

BTC: 5.85168019

ETH: 190.56603774

5 días
4 camas
4 baños
2,837 sqft

Visión general

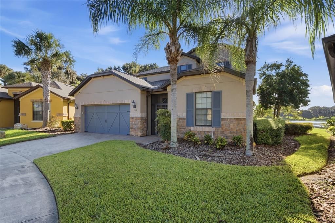
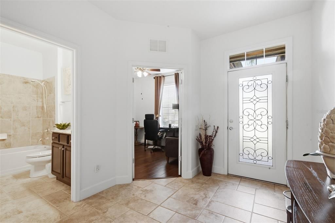
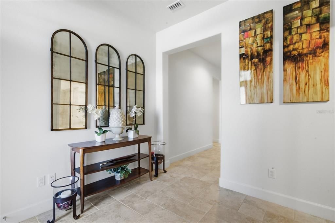
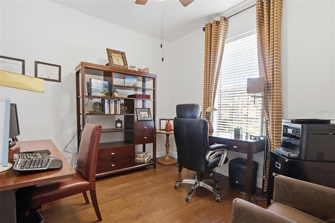
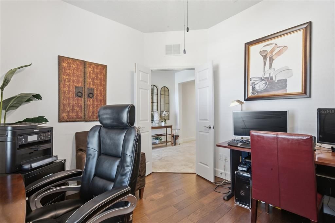
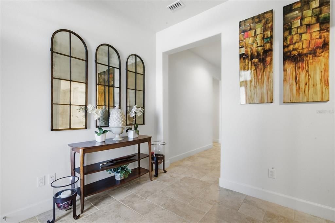
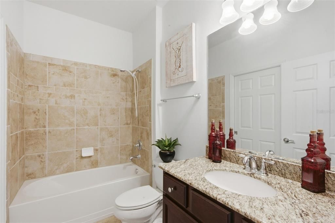
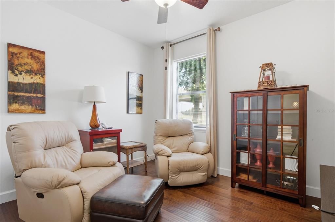
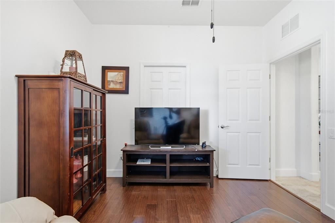
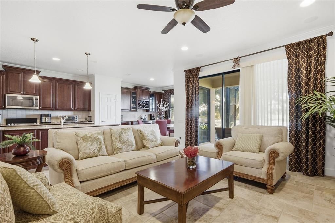
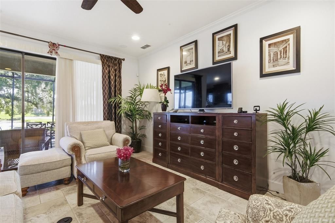
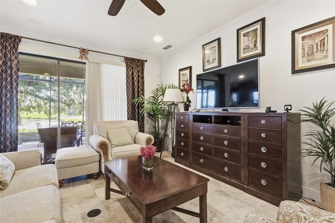
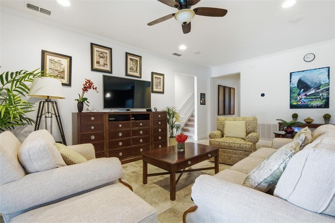
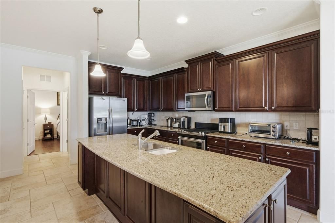
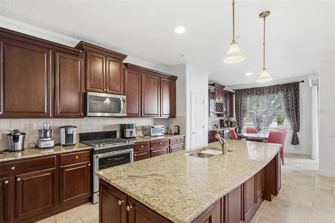
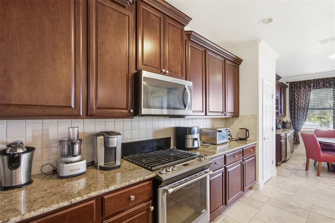
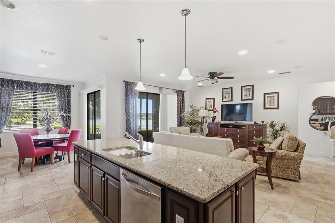
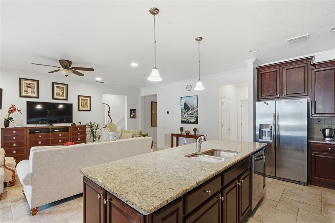
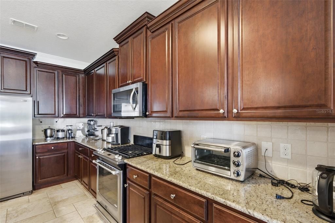
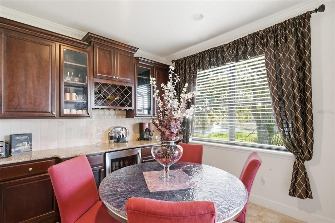
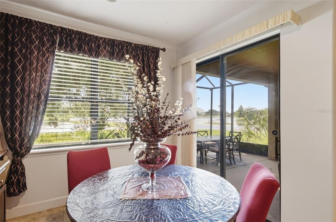
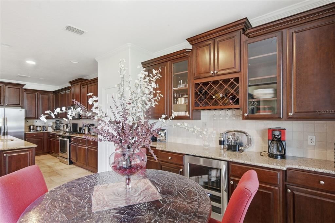
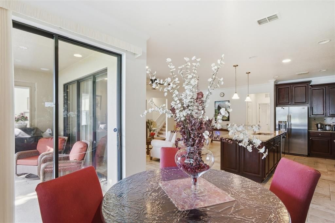
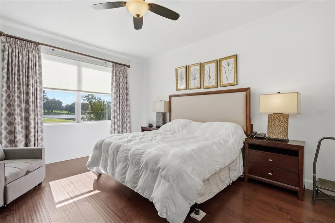
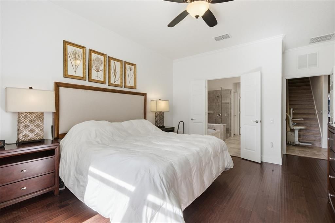
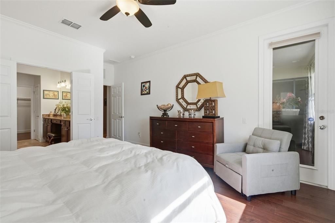
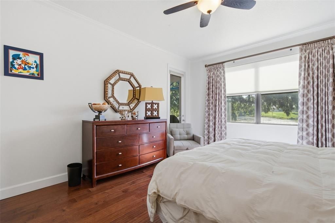
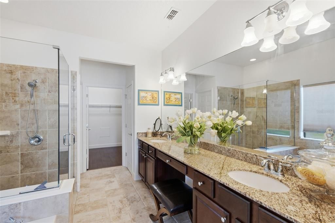
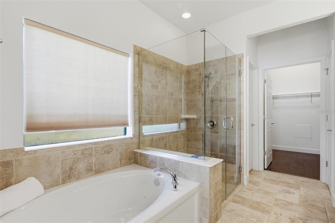
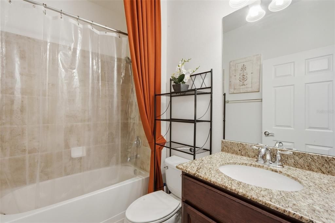
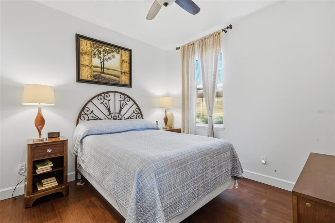
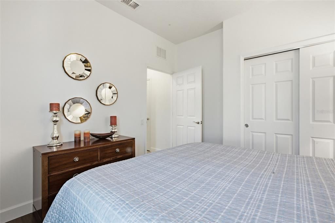
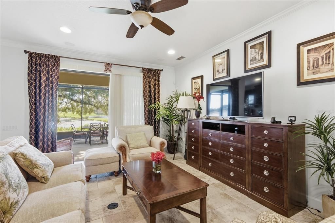
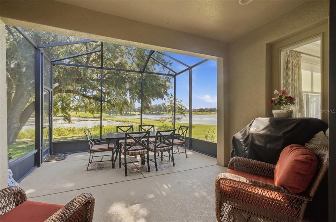
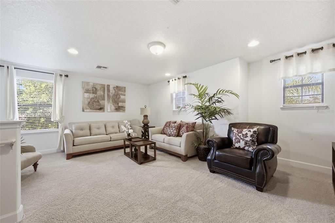
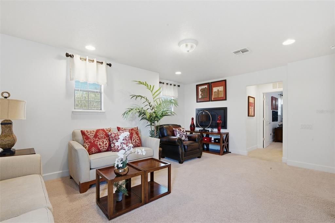
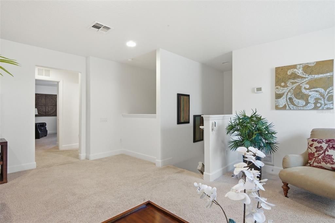
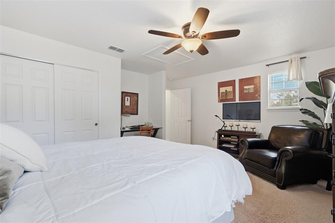
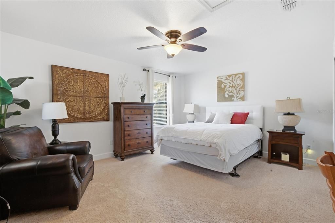
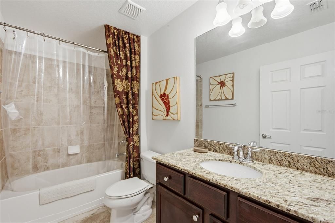
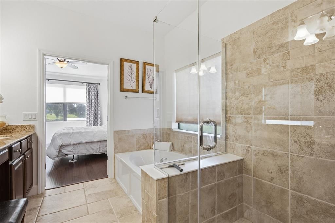
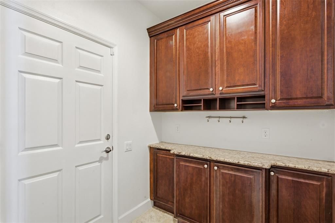
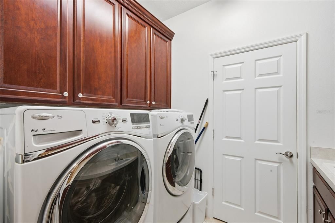
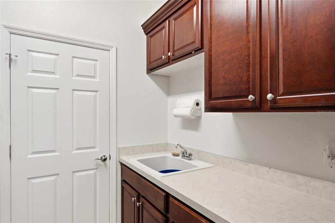
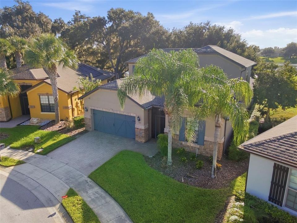
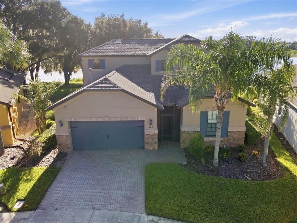
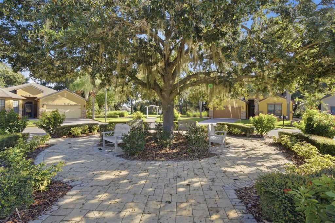
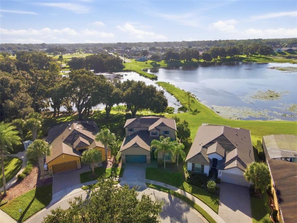
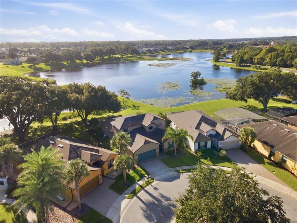
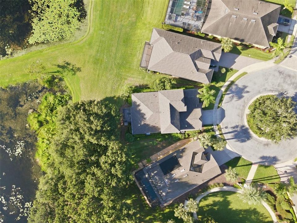
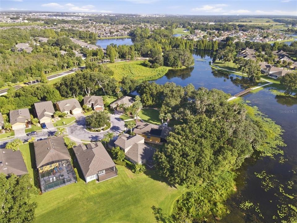
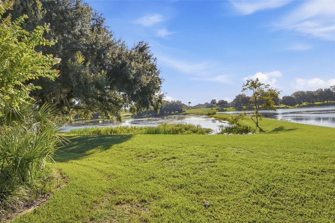
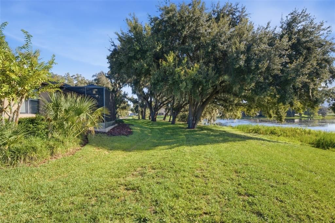
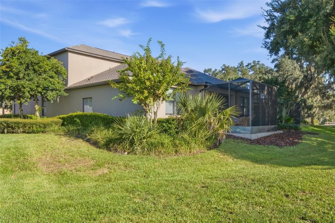
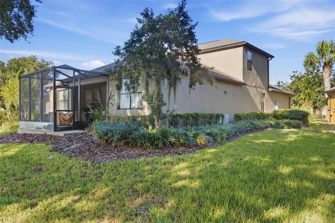
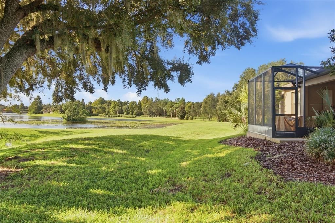
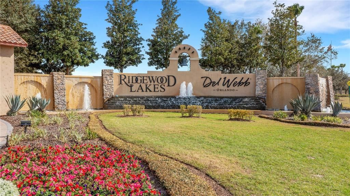
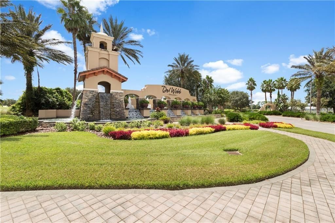
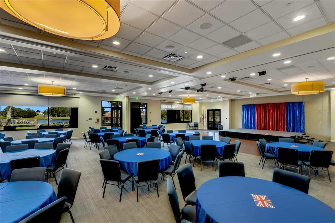
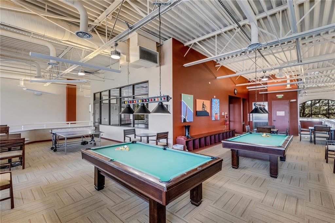
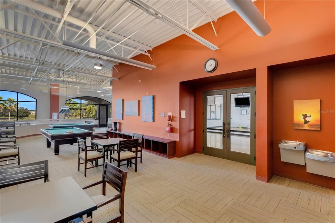
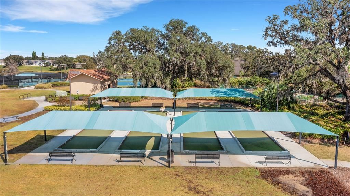
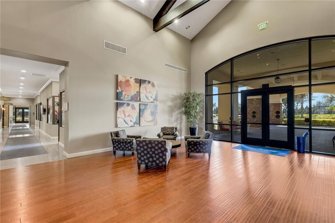
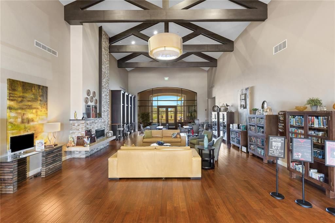
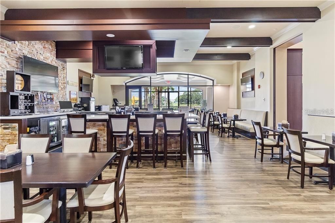
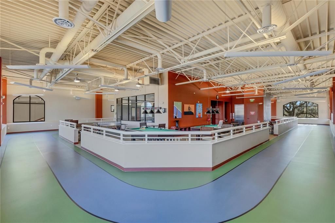
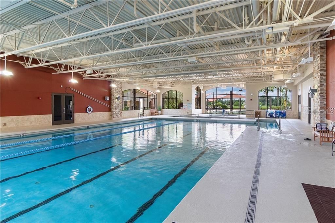
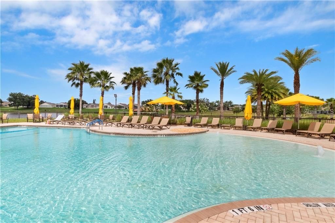
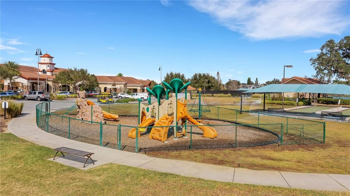
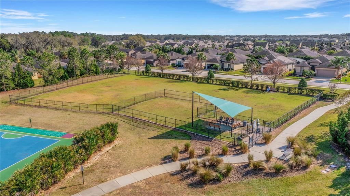
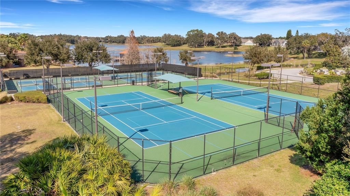
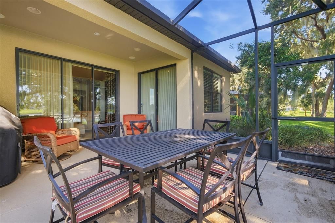
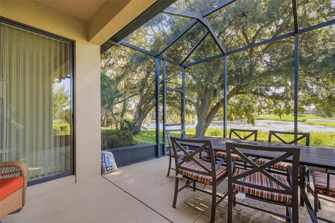
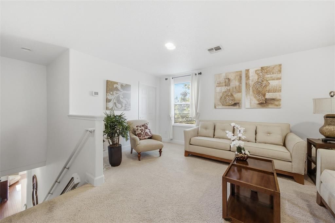
This former model home offers 4 bedrooms and 4 bathrooms across a generous 2,837 sq. ft. of beautifully finished living space. Home is not being sold furnished; however, furnishings are negotiable. The two-story layout features wood flooring in the downstairs bedrooms and office, along with elegant travertine flooring throughout the common areas. The kitchen includes a refrigerator and a wine refrigerator and opens effortlessly to the living and dining spaces. Upstairs, a spacious loft offers a private living area, bedroom, and full bathroom—ideal for guests or multi-generational living. A screened lanai overlooks a tranquil lake, providing a peaceful backdrop for everyday living. Located in the guard-gated 55+ Del Webb community within Ridgewood Lakes, this turnkey home delivers resort-style amenities, a vibrant active-adult lifestyle, and exceptional quality throughout. The community's crown jewel is its amenity-rich clubhouse facility. Inside the clubhouse, a vibrant social scene awaits with dedicated billiards and ping pong games and a tavern/pub for food, drink, friends and entertainment. Fitness enthusiasts will love the state-of-the-art fitness center, indoor walking track, and heated indoor and outdoor swimming pools available for year-round enjoyment. Step outside to enjoy tournament-ready sports courts, including tennis, pickleball, basketball court, bocce ball, and shuffleboard. Cultivate your own vegetables in the community garden boxes, spend afternoons at the neighborhood playground, or let your furry companion run free in the secure, dedicated dog park.
Ubicación

Detalles

Tipo:
Residential
Estacionamiento:
Driveway / Garage Door Opener
Año de construcción:
2012
Lote:
0.19 Hectáreas
Calefacción:
Central
precio por sq. medidor:
$178
Enfriamiento:
Central Air
HOA:
$282

Valuation

Our model vs. what's actually selling nearby.
Estimate
$474,950
$350K – $603K
Confidence Low
List vs. estimate
$30K above estimate
List $505,000 · +6.3%
Our model says this listing is priced above recent comparable activity. Room to negotiate.
Price per sq ft
$178
-6.2% vs. city median $189
Based on
14 MLS comparables
Median of recent comparable listings. Sold comps use closing price, active listings use list price.

Destacados

Annual tax
$6,389
2025
HOA
$282/mo
24-Hour Guard, Community Pool, Manager
View
Water
Garage
2 car garage
Furnished
Negotiable
Pets
Number Limit
Más hechos y características
  • Piso

    • Carpet

    • Tile

    Calefacción

    • Central

    Enfriamiento

    • Central Air

    Accesorios

    • Dishwasher

    • Disposal

    • Dryer

    • Exhaust Fan

    • Gas Water Heater

    • Microwave

    • Range

    • Range Hood

    • Refrigerator

    • Washer

    • Wine Refrigerator

    Otras características interiores

    • Ceiling Fan(s)

    • In Wall Pest System

    • Primary Bedroom Main Floor

    • Walk-In Closet(s)

    Dormitorios y baños

    • Dormitorios: 4

    • Baños completos: 4

  • Estacionamiento

    • Driveway

    • Garage Door Opener

    Propiedad

    • Pisos: Two

    • Características Exteriores: Irrigation System / Sidewalk

    Lote

    • Lote: 0.19 Hectáreas

    Otra Información de Propiedad

    • Número de Parcela: 272633710012000110

  • Tipo y estilo

    • Tipo de propiedad: Residential

    • Subtipo de propiedad: Single Family Residence

  • Utilidad

    • Cable Available

    • Electricity Connected

    • Natural Gas Connected

    • Public

    • Sewer Connected

    • Water Connected

  • Otra información financiera

    • HOA: $282

    • Frecuencia HOA: Monthly

    • Importe anual de impuestos: $6,389

  • Detalles de la fuente

    • MLS ID: S5157915

    Otros hechos

    • Materiales de construcción: Block

    • Detalles de la fundación: Slab

    • Características de lavandería: Gas Dryer Hookup / Inside / Laundry Room / Washer Hookup

    • Características del lote: Cul-De-Sac / Sidewalk

    • Características del patio y el porche: Screened

    • Caras de dirección: Northwest

    • Espacios de garaje: 2

    • Garaje adjunto: Si

    • Garaje: Si

    • Salón: 2837

    • Fuente de agua: Public

    • Nombre de subdivisión: RIDGEWOOD LAKES VILLAGE 10

Consulta privada
Habla con el asesor de este inmueble.
Planos, documentos del HOA, comparables off-market, agendar una visita privada — un solo mensaje directo al especialista local.

Más como esta

En Venta
$385,600
Casa
3 camas · 2 baños · 1,695 sqft
WYNNSTONE, DAVENPORT
3307 ROCKS RIVER ROAD
Nuevo
En Venta
$355,000
Casa
3 camas · 2 baños · 1,600 sqft
HEATHER HILL PH 01, DAVENPORT
239 CHINA BERRY CIRCLE
Nuevo
En Venta
$355,000
Casa
4 camas · 2 baños · 1,444 sqft
DAVENPORT, DAVENPORT
6 E MAGNOLIA STREET
+$3K
En Venta
$417,490
Casa
5 camas · 3 baños · 2,447 sqft
WYNNSTONE, DAVENPORT
4751 ROLLING LAKE LANE
+$3K
En Venta
$386,490
Casa
4 camas · 2 baños · 1,828 sqft
WYNNSTONE, DAVENPORT
5816 MOUNTAIN ROAD
Nuevo
En Venta
$441,000
Casa
5 camas · 3 baños · 2,888 sqft
GENEVA LNDGS PH 1, DAVENPORT
1191 MOUNTAIN FLOWER LANE
Nuevo
En Venta
$355,000
Casa
4 camas · 2 baños · 2,078 sqft
BELLA VITA PH 1A & 1B-1, DAVENPORT
217 GINA LANE
Nuevo
En Venta
$379,000
Casa
5 camas · 3 baños · 2,601 sqft
FOREST LAKE, DAVENPORT
1832 BUCKEYE ROAD

Mercado cerca de esta dirección

Conteos en vivo en la misma zona.
Ver todo

The multiple listing information is provided by the Stellar MLS from a copyrighted compilation of listings. The compilation of listings and each individual listing are ©2026-present Stellar MLS. All Rights Reserved. The information provided is for consumers' personal, noncommercial use and may not be used for any purpose other than to identify prospective properties consumers may be interested in purchasing. All properties are subject to prior sale or withdrawal. All information provided is deemed reliable but is not guaranteed accurate, and should be independently verified. Listing courtesy of: RIDGE REALTY GROUP LLC