Vender tu casa
Valoración gratuita de tu hogar
Contacto
Cuéntenos sobre sus necesidades

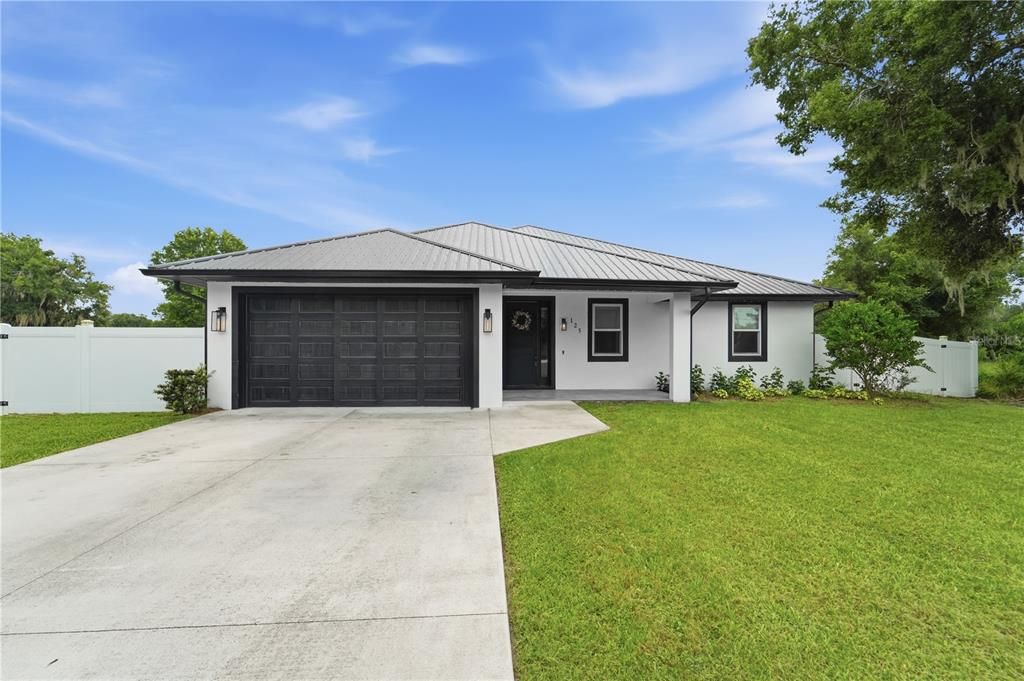
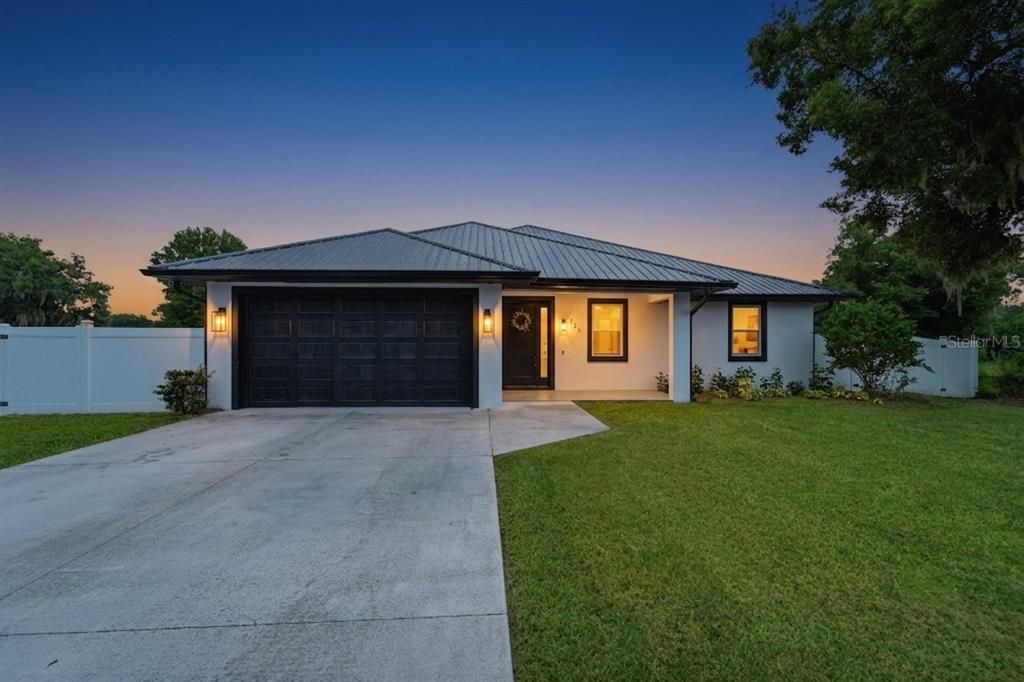
125 LONGWOOD DRIVE

Casa En Venta
$599,000

BTC: 9.18993556

ETH: 314.82571585

10 días
4 camas
2 baños
2,144 sqft

Visión general

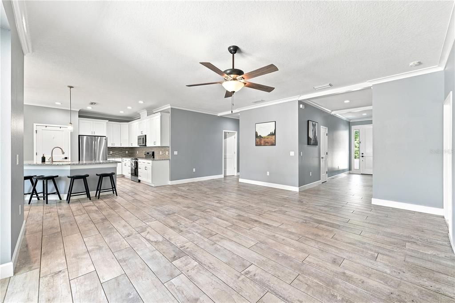
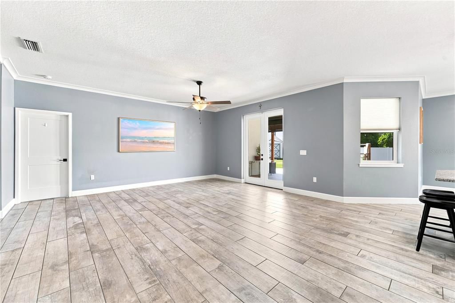
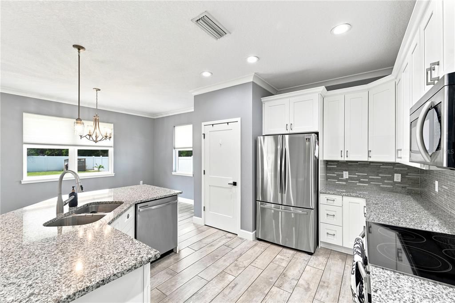
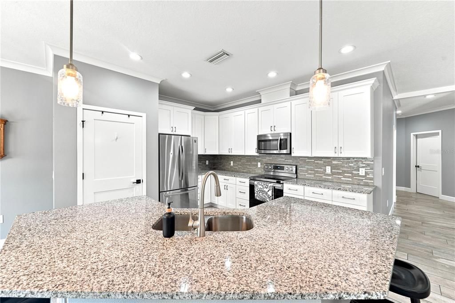
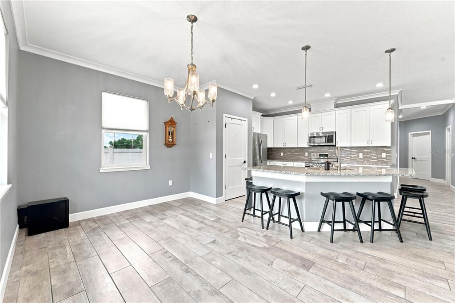
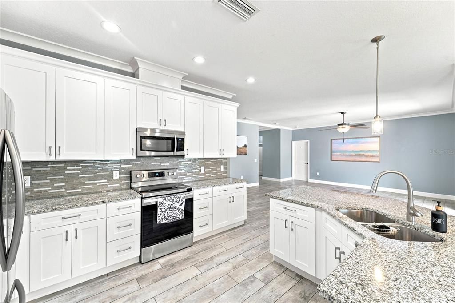
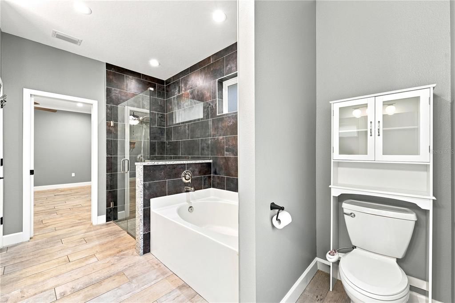
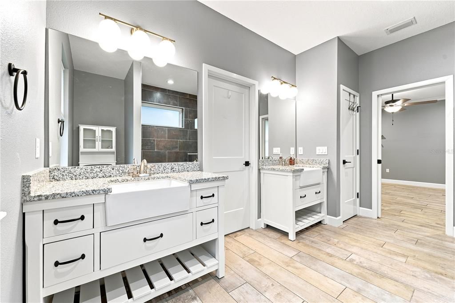
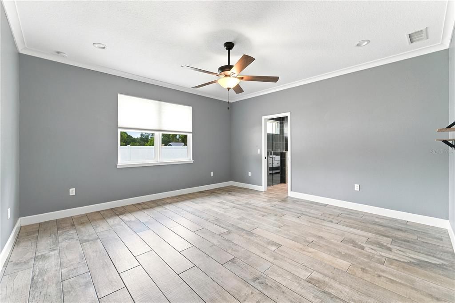
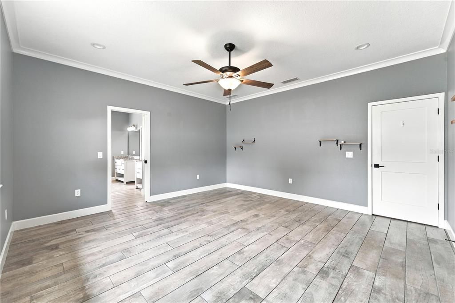
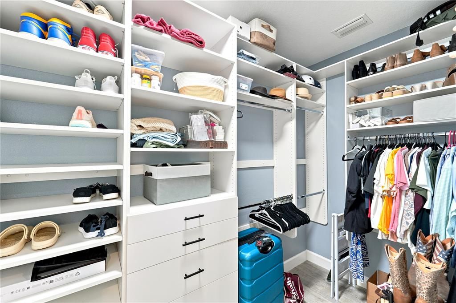
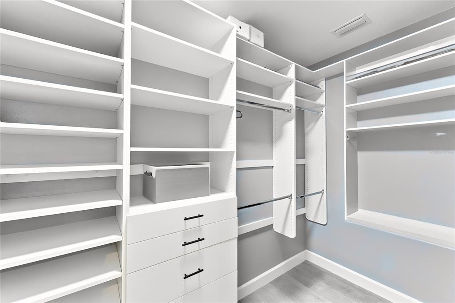
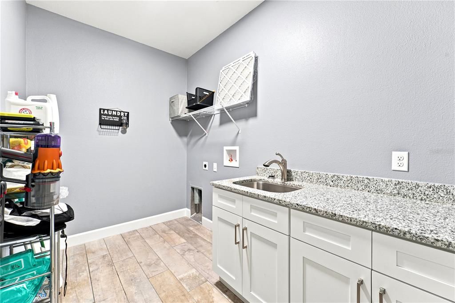
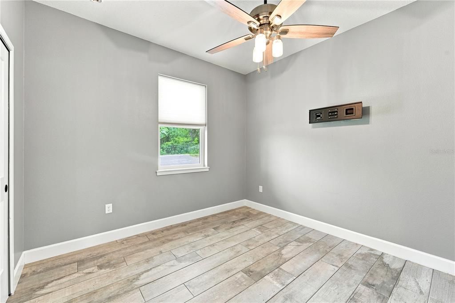
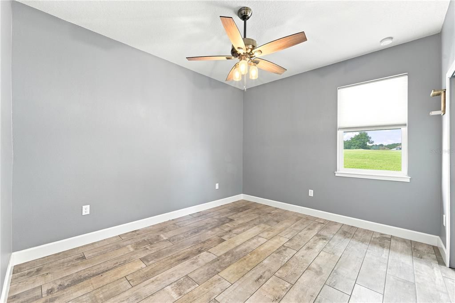
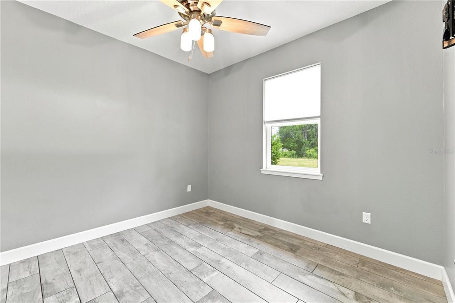
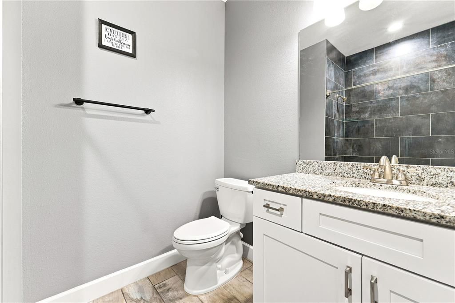
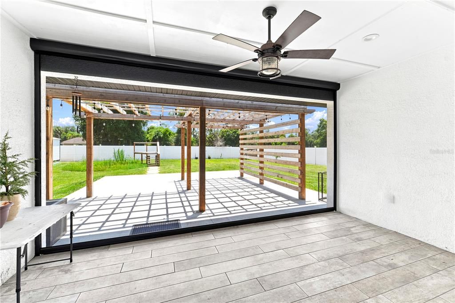
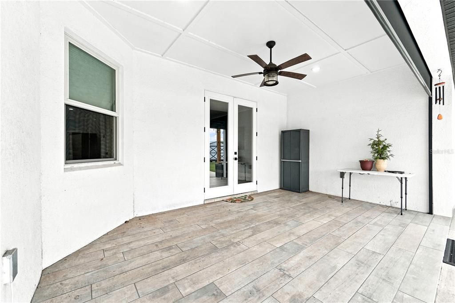
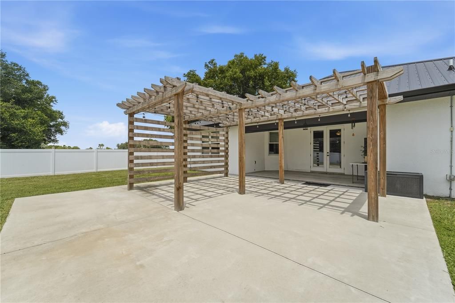
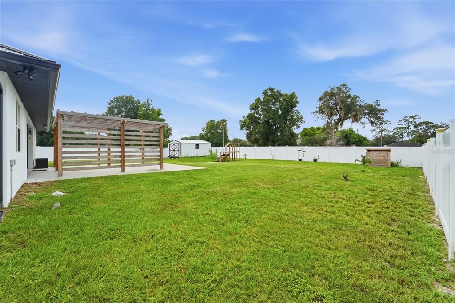
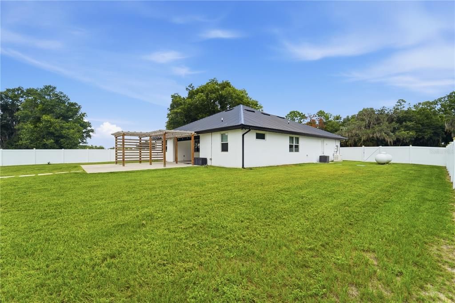
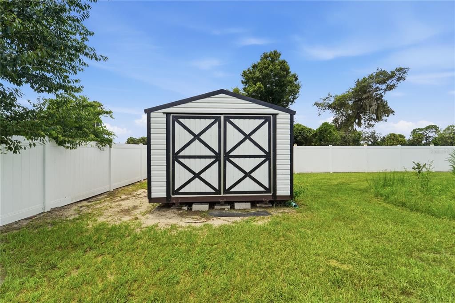
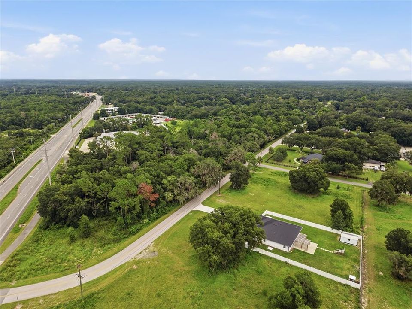
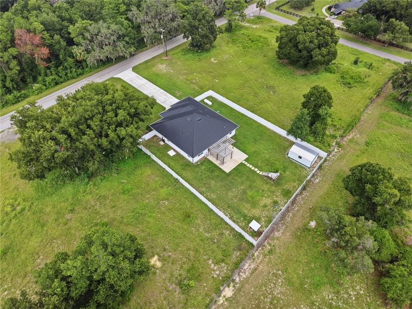
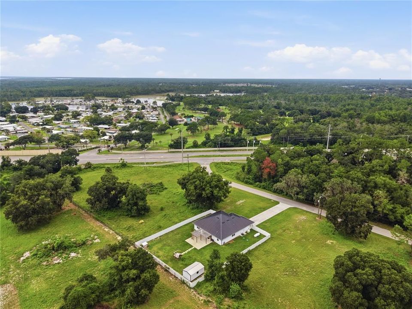
Modern construction, over half an acre, no HOA, and quality upgrades you don't often find in newer homes—welcome to this beautifully maintained 2022-built home in Osteen. Offering 4 bedrooms, 2.5 baths, and 2,118 square feet, this home was thoughtfully designed for comfortable everyday living and effortless entertaining. At the center of it all is a beautifully appointed kitchen featuring quartz countertops, stainless steel appliances, a large center island, pantry, and abundant cabinetry, all open to the dining and living areas. The split-bedroom floor plan provides privacy for the spacious primary suite, complete with a beautifully finished ensuite bath and a custom walk-in closet with built-in organization. Step outside and discover one of the home's standout features. The covered lanai is equipped with a remote-controlled retractable screen, making it easy to enjoy Florida evenings in comfort, while the custom pergola creates the perfect setting for grilling, gathering with friends, or enjoying your morning coffee. The fully fenced 0.51-acre backyard also features mature citrus trees and a powered storage shed with double doors, providing plenty of room for a riding mower, tools, and outdoor equipment. Beyond its beautiful finishes, this home is packed with upgrades designed for comfort, efficiency, and peace of mind. Andersen Low-E windows help improve energy efficiency and natural light, the spray foam insulated garage helps regulate temperatures year-round, and the Generac whole-house generator (installed in 2025) provides added confidence during Florida storm season. The home is also equipped with a water softener and an Essency high-capacity water heater, a premium system designed for exceptional efficiency and a long service life—often exceeding 25 years with proper maintenance. A spacious laundry room with quartz countertops, upper cabinetry, and a utility sink adds even more everyday convenience. If you're looking for a newer home that offers quality construction, meaningful upgrades, and the freedom of country living without sacrificing modern comforts, this Osteen property is ready to welcome you home.

Ubicación

Florida OSTEEN 32764 Casa En Venta

Detalles

Tipo:
Residential
Estacionamiento:
Garage Door Opener / Under Building
Año de construcción:
2022
Lote:
0.51 Hectáreas
Calefacción:
Central
precio por sq. medidor:
$279
Enfriamiento:
Central Air
HOA:
Sin datos

Valuation

Our model vs. what's actually selling nearby.
Estimate
$525,000
$355K – $619K
Confidence Low
List vs. estimate
$74K above estimate
List $599,000 · +14.1%
Our model says this listing is priced above recent comparable activity. Room to negotiate.
Price per sq ft
$279
-4.3% vs. city median $291
Based on
7 MLS comparables
Median of recent comparable listings. Sold comps use closing price, active listings use list price.

Destacados

Annual tax
$3,704
2025
View
Trees/Woods
Garage
2 car garage
Más hechos y características
  • Piso

    • Luxury Vinyl

    • Tile

    Calefacción

    • Central

    Enfriamiento

    • Central Air

    Accesorios

    • Dishwasher

    • Microwave

    • Refrigerator

    Otras características interiores

    • Built-in Features

    • Ceiling Fan(s)

    • Crown Molding

    • High Ceilings

    • Open Floorplan

    • Primary Bedroom Main Floor

    • Thermostat

    • Walk-In Closet(s)

    Dormitorios y baños

    • Dormitorios: 4

    • Baños: 1

    • Baños completos: 2

  • Estacionamiento

    • Garage Door Opener

    • Under Building

    Propiedad

    • Pisos: One

    • Características Exteriores: French Doors / Lighting / Private Mailbox / Rain Gutters

    Lote

    • Lote: 0.51 Hectáreas

    Otra Información de Propiedad

    • Número de Parcela: 91130000006D

    • Zonificación: 01A3

  • Tipo y estilo

    • Tipo de propiedad: Residential

    • Subtipo de propiedad: Single Family Residence

  • Utilidad

    • Electricity Connected

  • Otra información financiera

    • Importe anual de impuestos: $3,704

  • Detalles de la fuente

    • MLS ID: O6427266

    Otros hechos

    • Materiales de construcción: Block / Stucco

    • Detalles de la fundación: Slab

    • Características de lavandería: Electric Dryer Hookup / Inside / Laundry Room

    • Características del lote: Cleared / Landscaped

    • Características del patio y el porche: Covered / Patio / Rear Porch / Screened

    • Características de la ventana: Blinds / Low-Emissivity Windows

    • Caras de dirección: Northeast

    • Otras estructuras: Shed(s)

    • Estilo arquitectónico: Contemporary

    • Espacios de garaje: 2

    • Garaje adjunto: Si

    • Garaje: Si

    • Salón: 2144

    • Fuente de agua: Well

    • Nombre de subdivisión: OSTEEN

Consulta privada
Habla con el asesor de este inmueble.
Planos, documentos del HOA, comparables off-market, agendar una visita privada — un solo mensaje directo al especialista local.

Más como esta

En Venta
$675,000
4 camas · 3 baños · 2,340 sqft
FAIRWAY FARMS, OSTEEN
353 URANUS TRAIL
En Venta
$425,000
Casa
4 camas · 2 baños · 2,542 sqft
DELTONA LAKES UNIT 59, DELTONA
516 GLEN HAVEN DRIVE
En Venta
$599,000
Casa
4 camas · 2 baños · 2,276 sqft
ACREAGE COLLINS RD, DELTONA
3040 BUTLER RIDGE ROAD
En Venta
$620,000
Lotes / Tierras
2.60 acres
VESTAL PARK, OSTEEN
180 OAK DRIVE
-$36K
En Venta
$420,000
Casa
5 camas · 3 baños · 2,448 sqft
COURTLAND PARK PH 2, DELTONA
928 AUGUST SKY DRIVE
-$26K
En Venta
$599,000
Casa
3 camas · 2 baños · 1,582 sqft
LEMON BLUFF 2ND ADD, OSTEEN
1155 LEMON BLUFF ROAD
-$99K
En Venta
$595,500
Casa
3 camas · 2 baños · 1,825 sqft
WESTSIDE, OSTEEN
2598 ENTERPRISE OSTEEN ROAD
En Venta
$749,000
Lotes / Tierras
29.45 acres
OSTEEN
0 OSTEEN MAYTOWN ROAD

Mercado cerca de esta dirección

Conteos en vivo en la misma zona.
Ver todo

The multiple listing information is provided by the Stellar MLS from a copyrighted compilation of listings. The compilation of listings and each individual listing are ©2026-present Stellar MLS. All Rights Reserved. The information provided is for consumers' personal, noncommercial use and may not be used for any purpose other than to identify prospective properties consumers may be interested in purchasing. All properties are subject to prior sale or withdrawal. All information provided is deemed reliable but is not guaranteed accurate, and should be independently verified. Listing courtesy of: COLDWELL BANKER REALTY