Vender tu casa
Valoración gratuita de tu hogar
Contacto
Cuéntenos sobre sus necesidades
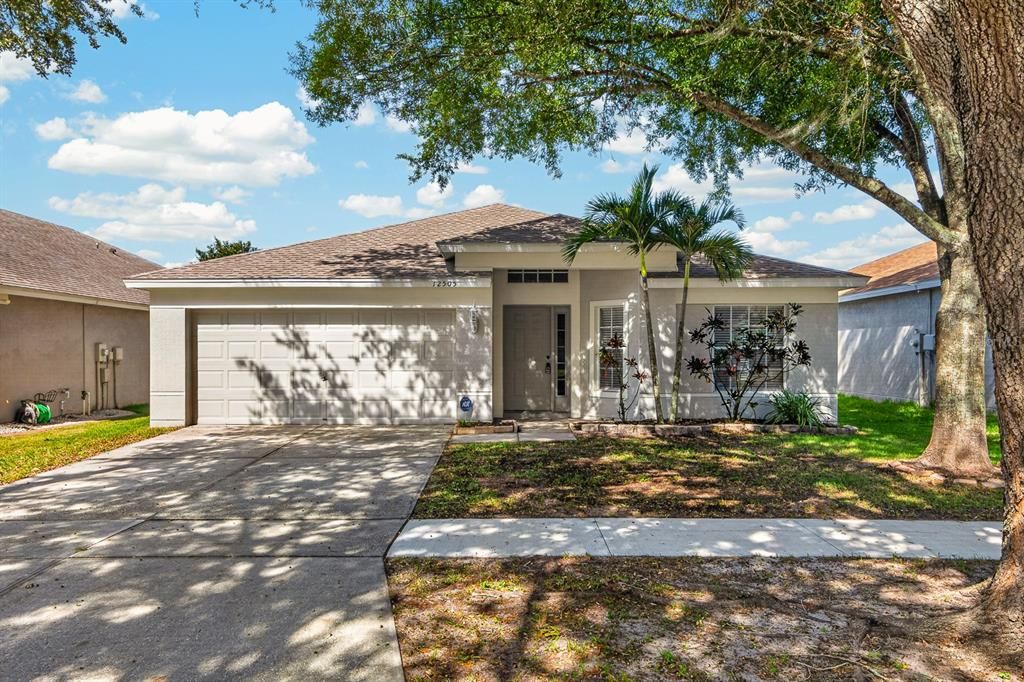
12505 HERONS PATH PLACE

Casa En Venta
$329,999

BTC: 4.31033177

ETH: 146.66622222

5 días
3 camas
2 baños
1,856 sqft

Visión general

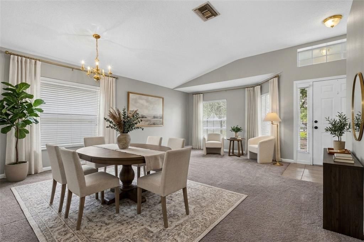
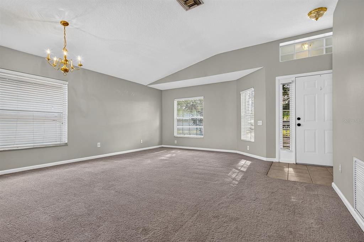
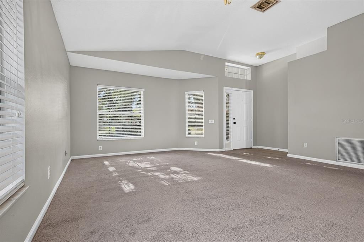
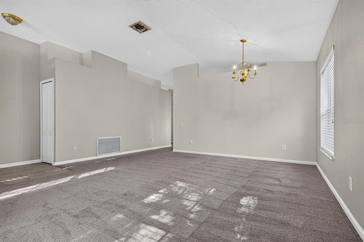
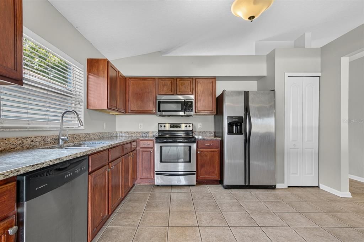
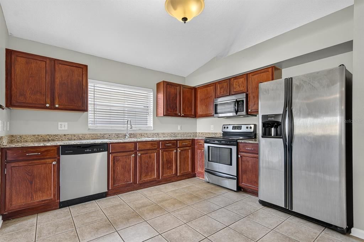
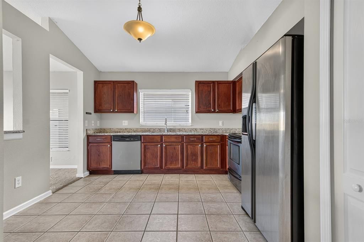
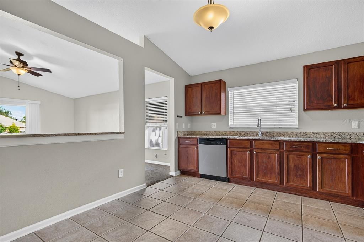
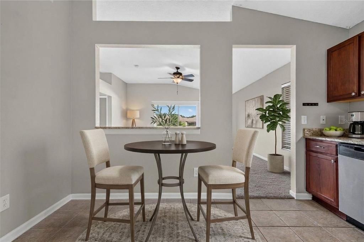
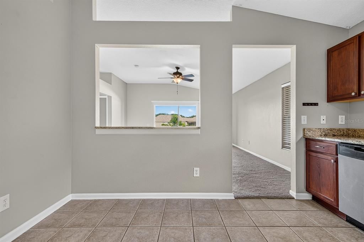
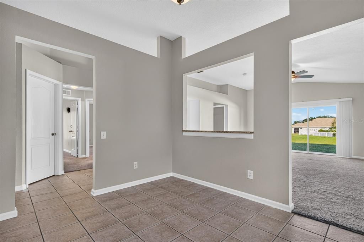
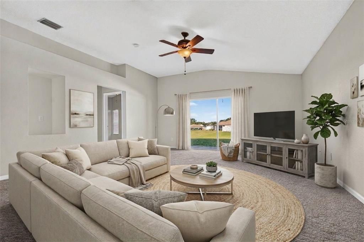
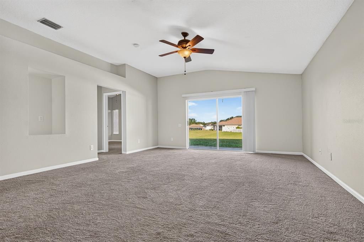
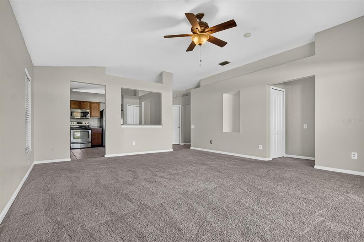
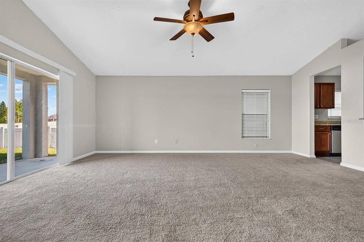
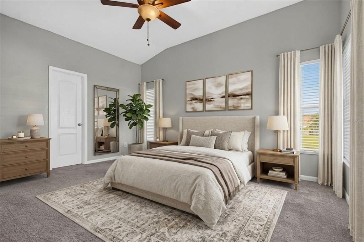
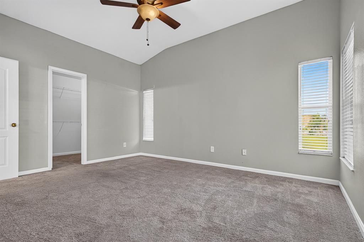
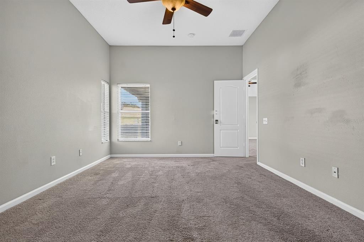
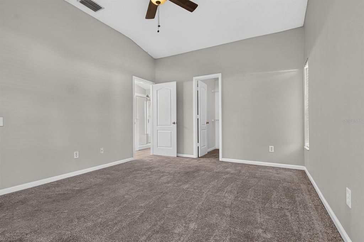
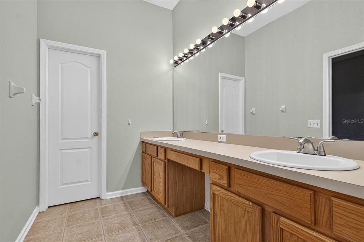
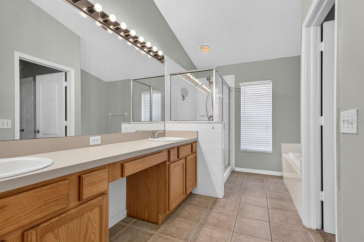
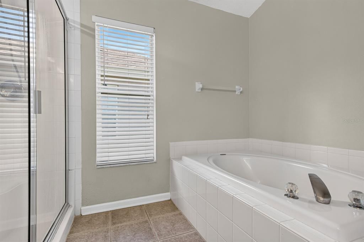
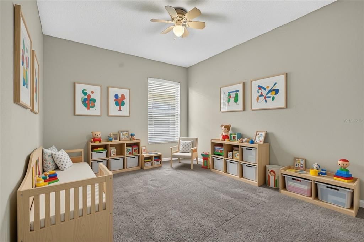
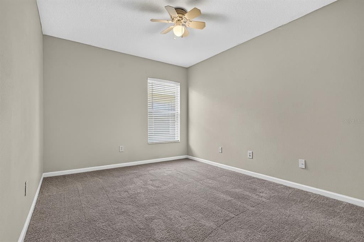
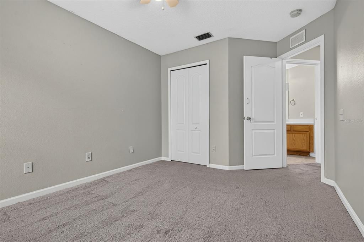
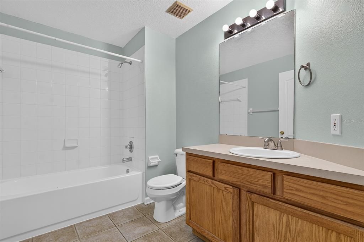
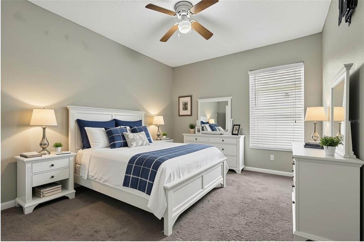
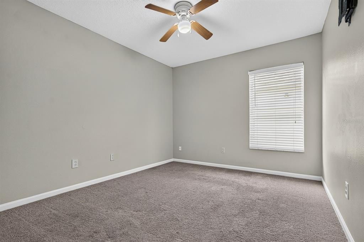
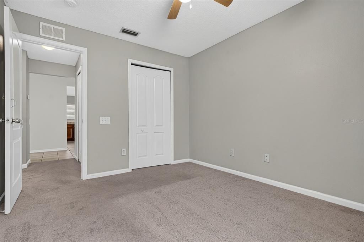
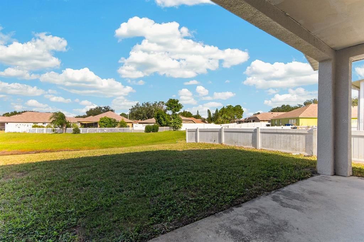
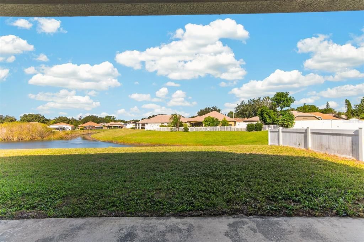
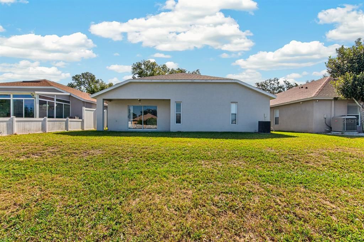
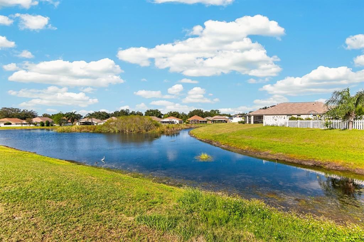
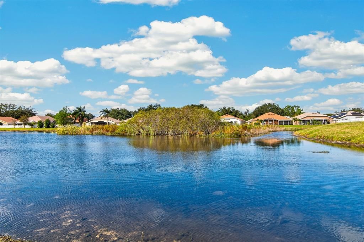
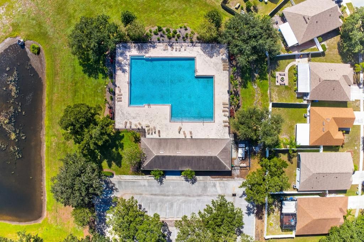
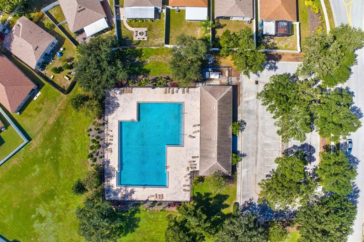
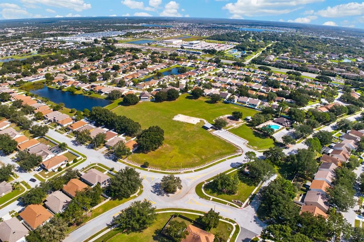
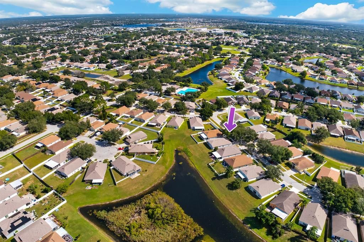
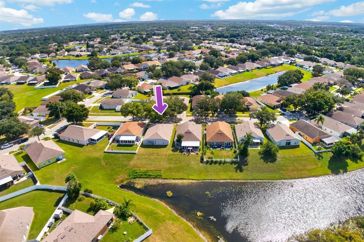
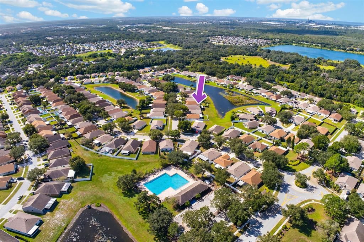
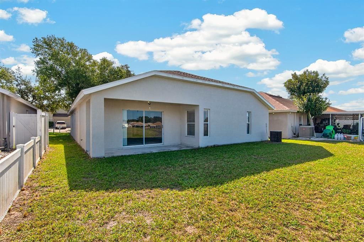
Virtually Staged. Water Views & Major Component Upgrades in South Pointe—Low HOA & Unlimited Potential! Tucked away in the established South Pointe community, this 3-bedroom, 2-bath single-story home combines peaceful water views, big-ticket structural updates, and incredible long-term equity potential. Designed with an intelligent 1,856 square foot split floor plan, the home opens into formal living and dining spaces made for entertaining, leading through to an airy kitchen with a casual eat-in breakfast area. The primary suite features a generous walk-in closet, while sliding glass doors off the main living area open to a covered rear patio overlooking serene pond views. Freshly painted inside and out in 2024, the property offers a clean, fully functional canvas ready for immediate move-in, allowing you to personalize finishes at your own pace. Major peace-of-mind upgrades are already completed, including a new roof in 2024 and a new water heater in 2023. Residents enjoy low HOA fees of just 62 dollars per month with access to South Pointe amenities, including two community pools, a clubhouse, playground, sports courts, and parks. Commuters will love the location just minutes from US-301 and I-75, putting Publix, dining, Winthrop Town Centre, and the Alafia River Boat Ramp right at your doorstep. With no HOA approval process required and flexible rental guidelines, this property is an exceptional opportunity for both home buyers and investors.
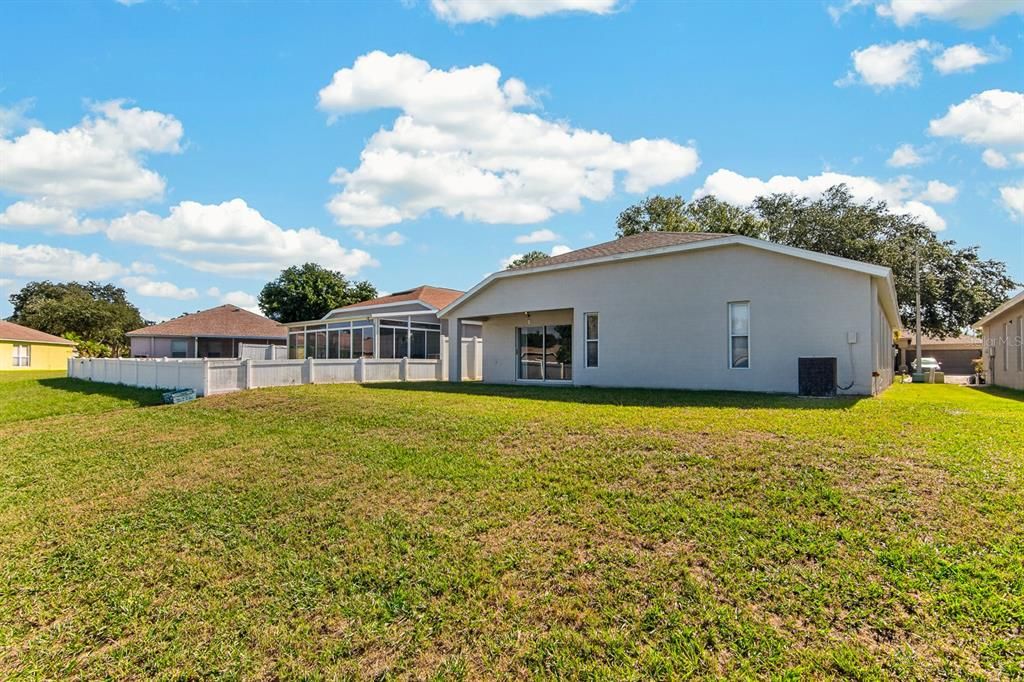
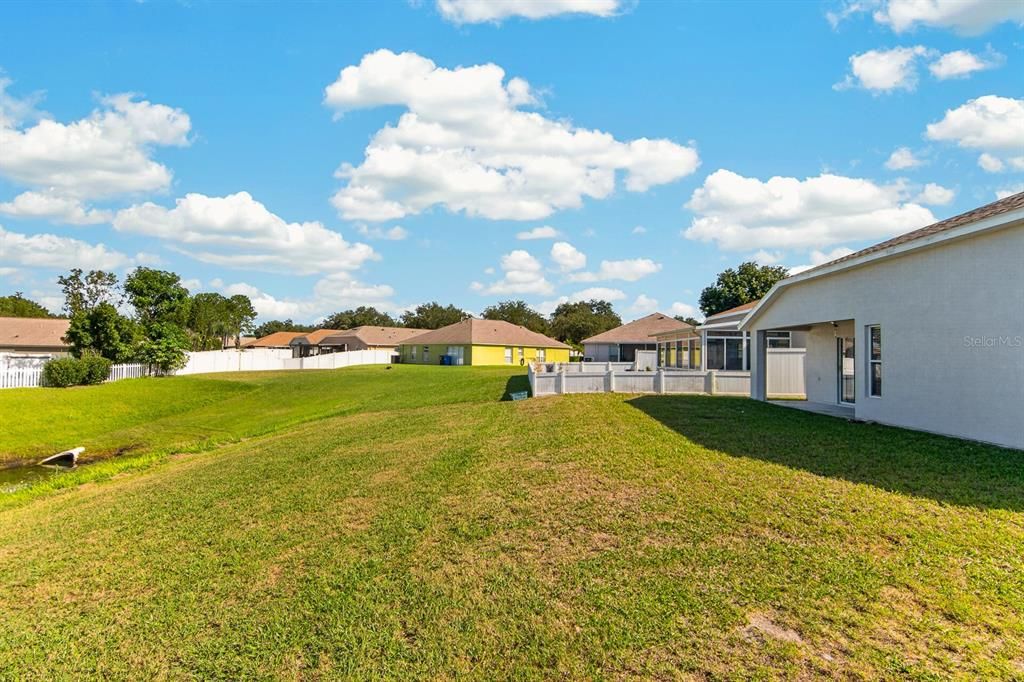
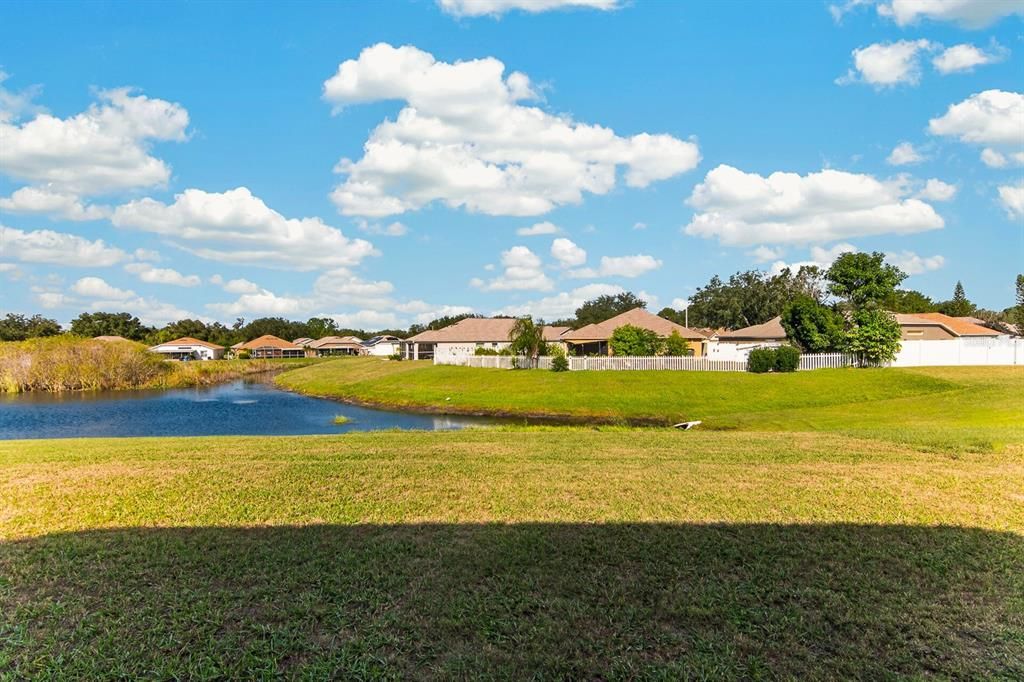
Ubicación

Detalles

Tipo:
Residential
Estacionamiento:
Driveway
Año de construcción:
2003
Lote:
0.12 Hectáreas
Calefacción:
Central
precio por sq. medidor:
$178
Enfriamiento:
Central Air
HOA:
$62

Valuation

Our model vs. what's actually selling nearby.
Estimate
$342,000
$225K – $399K
Confidence Low
List vs. estimate
$12K below estimate
List $329,999 · -3.5%
Our model says this listing is priced below recent comparable activity. Expect competition.
Price per sq ft
$177
-6.3% vs. city median $189
Based on
171 MLS comparables
Median of recent comparable listings. Sold comps use closing price, active listings use list price.

Destacados

Annual tax
$5,472
2025
HOA
$62/mo
Common Area Taxes, Community Pool, Pool Maintenance
View
Water
Garage
2 car garage
Pets
Allowed
Más hechos y características
  • Piso

    • Carpet

    • Tile

    Calefacción

    • Central

    Enfriamiento

    • Central Air

    Accesorios

    • Dishwasher

    • Disposal

    • Electric Water Heater

    • Microwave

    • Range

    • Refrigerator

    • Washer

    Otras características interiores

    • Ceiling Fan(s)

    • Kitchen/Family Room Combo

    • Living Room/Dining Room Combo

    • Primary Bedroom Main Floor

    • Stone Counters

    • Walk-In Closet(s)

    Dormitorios y baños

    • Dormitorios: 3

    • Baños completos: 2

  • Estacionamiento

    • Driveway

    Propiedad

    • Pisos: One

    • Características Exteriores: Irrigation System / Private Mailbox / Sidewalk / Sliding Doors

    Lote

    • Lote: 0.12 Hectáreas

    Otra Información de Propiedad

    • Número de Parcela: U06312060Q00002800051.0

    • Zonificación: PD

  • Tipo y estilo

    • Tipo de propiedad: Residential

    • Subtipo de propiedad: Single Family Residence

  • Utilidad

    • Electricity Available

    • Sewer Connected

    • Water Connected

  • Otra información financiera

    • HOA: $62

    • Frecuencia HOA: Monthly

    • Importe anual de impuestos: $5,472

  • Detalles de la fuente

    • MLS ID: TB8562436

    Otros hechos

    • Materiales de construcción: Block / Concrete / Stucco

    • Detalles de la fundación: Slab

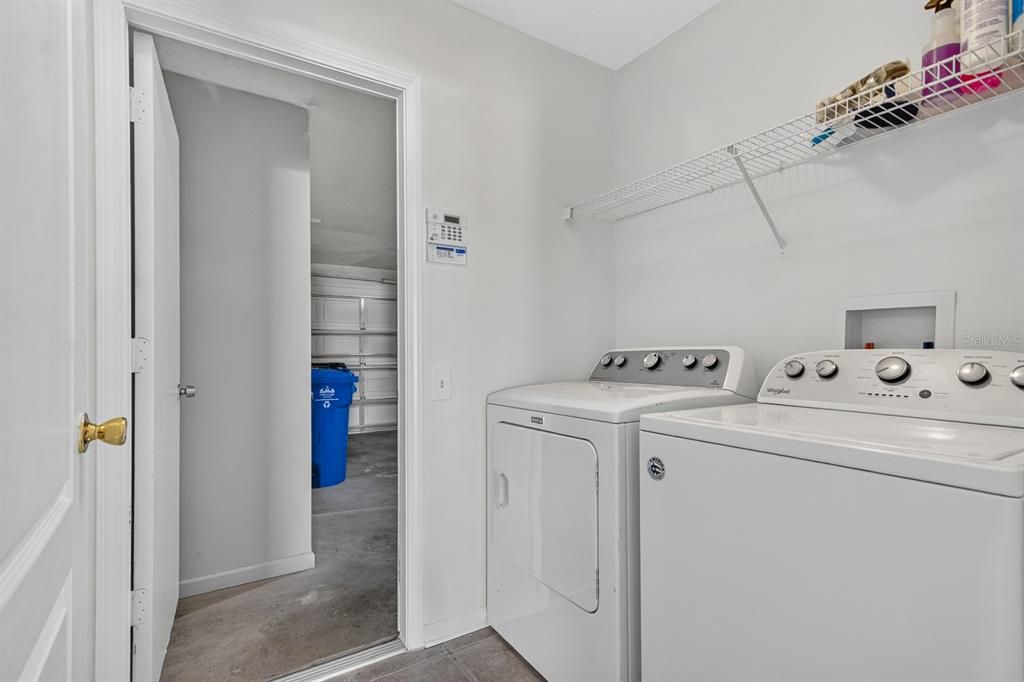
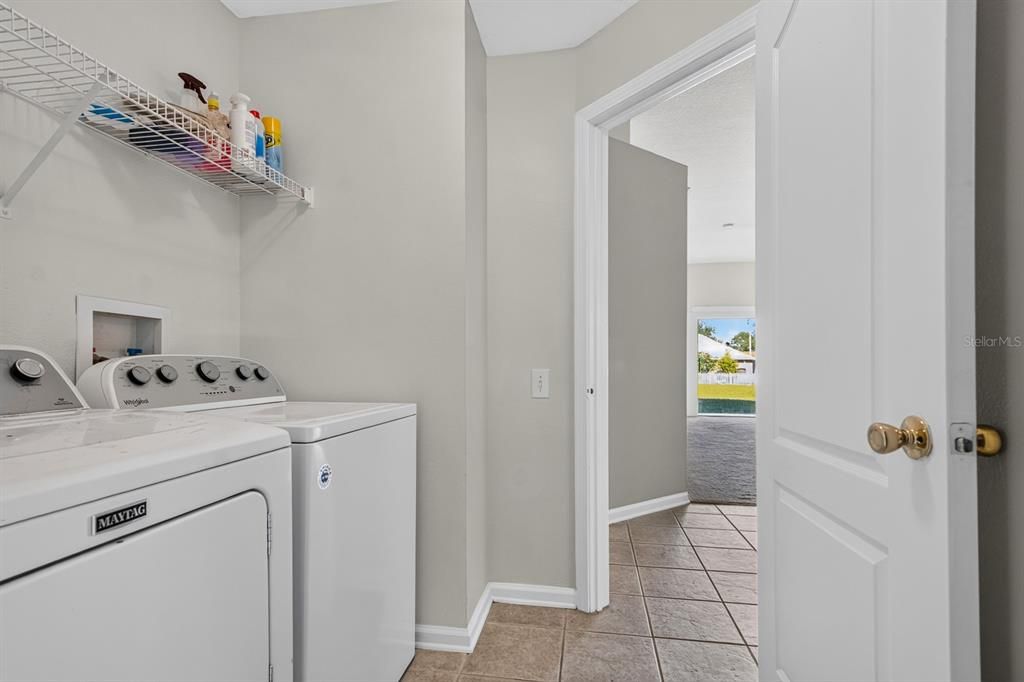
    • Características de lavandería: Electric Dryer Hookup / Inside / Laundry Room / Washer Hookup

    • Características del lote: City Lot / Landscaped / Level / Near Golf Course / Near Marina / Sidewalk

    • Características del patio y el porche: Covered

    • Caras de dirección: Southeast

    • Estilo arquitectónico: Contemporary / Ranch

    • Espacios de garaje: 2

    • Garaje adjunto: Si

    • Garaje: Si

    • Salón: 1856

    • Fuente de agua: Public

    • Nombre de subdivisión: SOUTH POINTE PH 10 & 11

Consulta privada
Habla con el asesor de este inmueble.
Planos, documentos del HOA, comparables off-market, agendar una visita privada — un solo mensaje directo al especialista local.

Más como esta

En Venta
$405,000
Casa
5 camas · 3 baños · 2,641 sqft
VENTANA GRVS PH 2B, RIVERVIEW
11308 OAK BARREL PLACE
Nuevo
En Venta
$399,000
Casa
4 camas · 2 baños · 2,484 sqft
VENTANA GRVS PH 2A, RIVERVIEW
10819 GREEN HARVEST DRIVE
Nuevo
En Venta
$363,990
Adosados
3 camas · 2 baños · 1,758 sqft
EDGEWATER RESERVE, APOLLO BEACH
6918 BAYSIDE BREEZE PLACE SE
Nuevo
En Venta
$287,000
Casa
3 camas · 2 baños · 1,514 sqft
GIBSONS ARTESIAN LANDS SECTIO, GIBSONTON
11520 CORWIN STREET
Nuevo
En Venta
$344,990
Adosados
3 camas · 2 baños · 1,673 sqft
EDGEWATER RESERVE, APOLLO BEACH
6926 BAYSIDE BREEZE PLACE
Nuevo
En Venta
$344,990
Adosados
3 camas · 2 baños · 1,673 sqft
EDGEWATER RESERVE, APOLLO BEACH
6920 BAYSIDE BREEZE PLACE SE
Nuevo
En Venta
$344,990
Adosados
3 camas · 2 baños · 1,673 sqft
EDGEWATER RESERVE, APOLLO BEACH
6922 BAYSIDE BREEZE PLACE
Nuevo
En Venta
$344,990
Adosados
3 camas · 2 baños · 1,673 sqft
EDGEWATER RESERVE, APOLLO BEACH
6924 BAYSIDE BREEZE PLACE

Mercado cerca de esta dirección

Conteos en vivo en la misma zona.
Ver todo

The multiple listing information is provided by the Stellar MLS from a copyrighted compilation of listings. The compilation of listings and each individual listing are ©2026-present Stellar MLS. All Rights Reserved. The information provided is for consumers' personal, noncommercial use and may not be used for any purpose other than to identify prospective properties consumers may be interested in purchasing. All properties are subject to prior sale or withdrawal. All information provided is deemed reliable but is not guaranteed accurate, and should be independently verified. Listing courtesy of: QUICKSILVER REAL ESTATE GROUP