Vender tu casa
Valoración gratuita de tu hogar
Contacto
Cuéntenos sobre sus necesidades
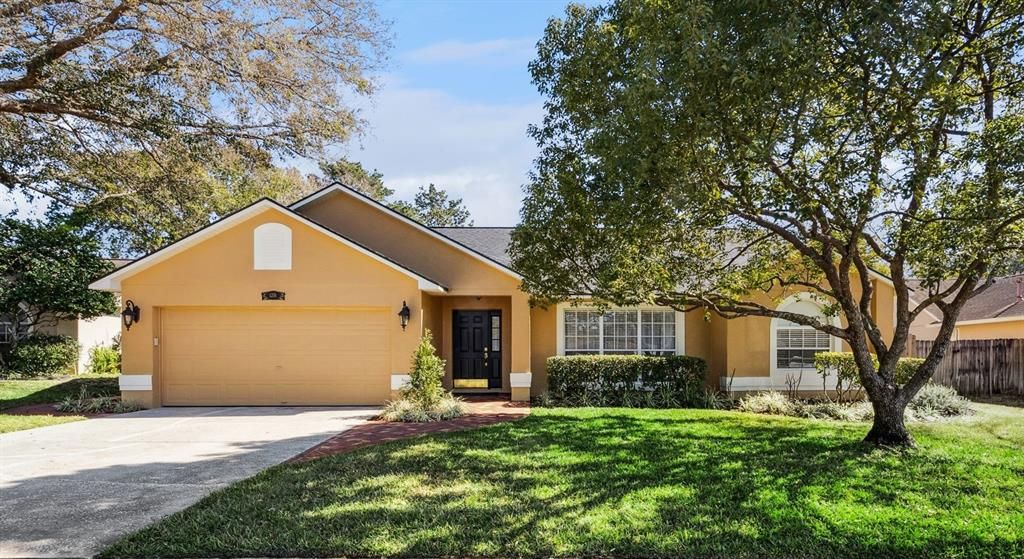
1251 TWIN RIVERS BOULEVARD

Casa Vendido Recientemente
$505,000

BTC: 6.03922507

ETH: 207.64802632

Fecha de venta: 2026-04-30
1 días
3 camas
2 baños
2,109 sqft

Visión general

Welcome to 1251 Twin Rivers Blvd, a move-in ready 3-bedroom, 2-bath pool home in the heart of Oviedo's coveted Twin Rivers community! This well-maintained one-story home offers 2,109 sq ft of light-filled living space with vaulted ceilings that create an open, spacious feel from the moment you walk in. The kitchen is the true heart of the home, featuring classic oak cabinetry with custom pull-outs in every cabint, a peninsula with sink and breakfast bar seating. The breakfast area wrapped is in natural light to enjoy relaxing views of the pool. Two new sliding glass doors make indoor-outdoor living seamless. Major updates give buyers true peace of mind: NEW ROOF in 2026, full REPLUMB completed in 2021, and PRIMARY BATHROOM REMODELED in 2021. Your private screened pool enclosure is ready for Florida living at its finest. Whether you're hosting a weekend cookout or enjoying a the Florida sunshine there is plenty of room! There is convenient storage at the lanai, plus a separate patio area perfect for a fire pit or outdoor lounge. The fully fenced yard offers privacy on all sides. Oviedo is consistently ranked among Central Florida's best places to live!! You are minutes from top-rated Seminole County schools, UCF, SR 417, and a fantastic selection of shopping and dining. Don't miss this opportunity to own a pool home in RIVERSIDE at Twin Rivers, one of Oviedo's most desirable communities!

Ubicación

Detalles

Tipo:
Residential
Estacionamiento:
Curb Parking / Driveway / Garage Door Opener / On Street / Workshop in Garage
Año de construcción:
1994
Lote:
0.19 Hectáreas
Calefacción:
Heat Pump
precio por sq. medidor:
$237
Enfriamiento:
Central Air
HOA:
$200

Valuation

Our model vs. what's actually selling nearby.
Estimate
$499,000
$448K – $518K
Confidence Medium
List vs. estimate
At estimate
List $500,000 · +0.2%
List is in line with recent comparable activity.
Price per sq ft
$237
-7.6% vs. city median $256
Based on
9 MLS comparables
Median of recent comparable listings. Sold comps use closing price, active listings use list price.

Destacados

Annual tax
$2,616
2024
HOA
$200/yr
Pool
Gunite
Garage
2 car garage
Pets
Not allowed
Más hechos y características
  • Piso

    • Carpet

    • Ceramic Tile

    Calefacción

    • Heat Pump

    Enfriamiento

    • Central Air

    Accesorios

    • Dishwasher

    • Dryer

    • Microwave

    • Range

    • Refrigerator

    • Washer

    Otras características interiores

    • Cathedral Ceiling(s)

    • Ceiling Fan(s)

    • Eating Space In Kitchen

    • Pest Guard System

    • Primary Bedroom Main Floor

    • Split Bedroom

    • Thermostat

    • Walk-In Closet(s)

    Dormitorios y baños

    • Dormitorios: 3

    • Baños completos: 2

  • Estacionamiento

    • Curb Parking

    • Driveway

    • Garage Door Opener

    • On Street

    • Workshop in Garage

    Propiedad

    • Pisos: One

    • Piscina Privada: Si

    • Características Exteriores: Irrigation System / Rain Gutters / Sidewalk / Sliding Doors

    Lote

    • Lote: 0.19 Hectáreas

    Otra Información de Propiedad

    • Número de Parcela: 19213250100003790

    • Zonificación: PUD

  • Tipo y estilo

    • Tipo de propiedad: Residential

    • Subtipo de propiedad: Single Family Residence

  • Utilidad

    • Cable Available

    • Electricity Connected

    • Public

    • Water Connected

  • Otra información financiera

    • HOA: $200

    • Frecuencia HOA: Annually

    • Importe anual de impuestos: $2,617

  • Detalles de la fuente

    • MLS ID: O6382892

    Otros hechos

    • Materiales de construcción: Block

    • Detalles de la fundación: Slab

    • Características de lavandería: In Garage

    • Características del lote: Sidewalk

    • Características de la piscina: Gunite / In Ground / Screen Enclosure

    • Características de la ventana: Drapes / Rods / Shades

    • Caras de dirección: West

    • Espacios de garaje: 2

    • Garaje adjunto: Si

    • Garaje: Si

    • Salón: 2109

    • Fuente de agua: Public

    • Nombre de subdivisión: RIVERSIDE AT TWIN RIVERS UN 2

Consulta privada
Habla con el asesor de este inmueble.
Planos, documentos del HOA, comparables off-market, agendar una visita privada — un solo mensaje directo al especialista local.

Más como esta

Vendido Recientemente
$350,000
Casa
3 camas · 2 baños · 1,190 sqft
NORTH CHULUOTA REP, CHULUOTA
314 S COUNTY ROAD 419
Vendido Recientemente
$560,000
Casa
4 camas · 2 baños · 2,256 sqft
GARDEN GROVE UNIT 1, OVIEDO
835 ORANGEWOOD DRIVE
Vendido Recientemente
$440,000
Adosados
3 camas · 2 baños · 1,964 sqft
BRENTWOOD LANDING, OVIEDO
1463 BROOKDALE COURT
Vendido Recientemente
$410,380
Adosados
3 camas · 2 baños · 1,400 sqft
TOWNS AT TUSKAWILLA COMMONS, OVIEDO
4808 JACKSTAFF WAY
Vendido Recientemente
$454,129
Adosados
3 camas · 2 baños · 1,964 sqft
BRENTWOOD LANDING, OVIEDO
1483 BROOKDALE COURT
Vendido Recientemente
$452,350
Adosados
4 camas · 3 baños
TOWNS AT TUSKAWILLA COMMONS, OVIEDO
4717 NEW ORLEANS COVE
Vendido Recientemente
$435,295
Adosados
3 camas · 2 baños · 1,647 sqft
TOWNS AT TUSKAWILLA COMMONS, OVIEDO
4955 LIVINGSTON LANE
Vendido Recientemente
$476,820
Adosados
3 camas · 2 baños · 2,000 sqft
TOWNS AT TUSKAWILLA COMMONS, OVIEDO
4902 LIVINGSTON LANE

Mercado cerca de esta dirección

Conteos en vivo en la misma zona.
Ver todo

The multiple listing information is provided by the Stellar MLS from a copyrighted compilation of listings. The compilation of listings and each individual listing are ©2026-present Stellar MLS. All Rights Reserved. The information provided is for consumers' personal, noncommercial use and may not be used for any purpose other than to identify prospective properties consumers may be interested in purchasing. All properties are subject to prior sale or withdrawal. All information provided is deemed reliable but is not guaranteed accurate, and should be independently verified. Listing courtesy of: NEXTHOME DIAMOND PROPERTIES