Vender tu casa
Valoración gratuita de tu hogar
Contacto
Cuéntenos sobre sus necesidades
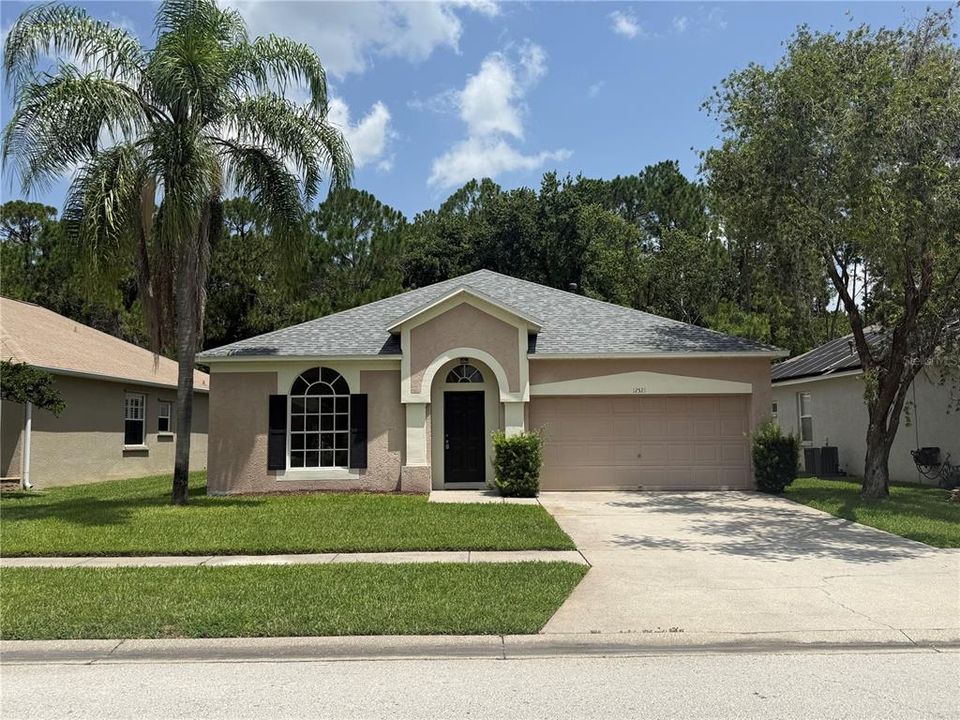
12521 SPARKLEBERRY ROAD

Casa Activo con contrato
$3,000

BTC: 0.04602639

ETH: 1.57675651

11 días
3 camas
2 baños
1,516 sqft

Visión general

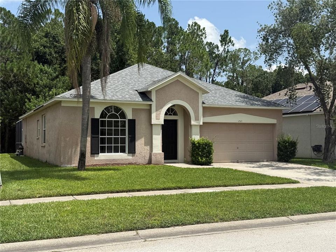
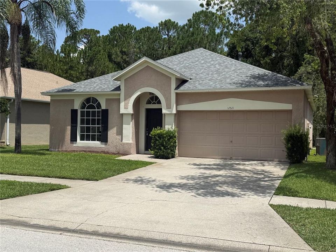
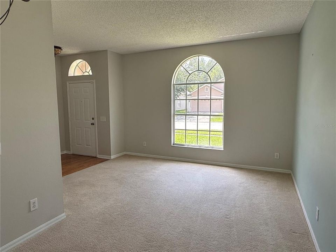
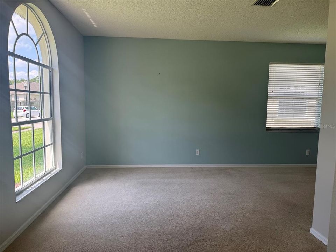
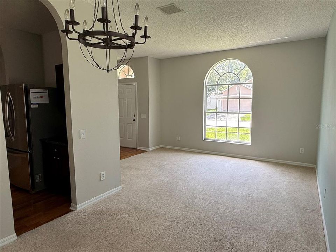
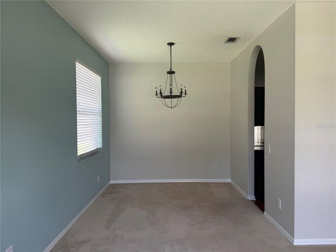
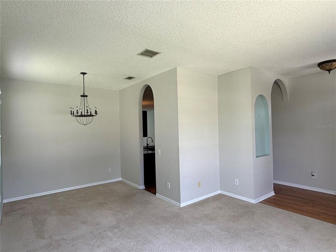
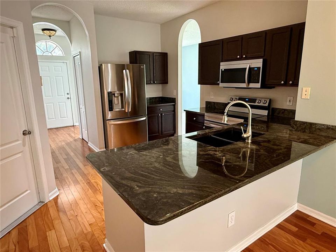
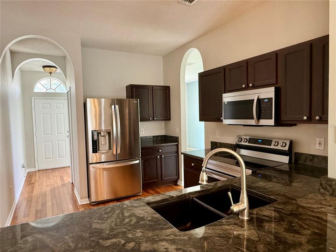
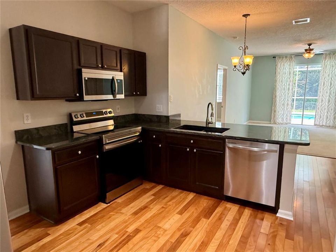
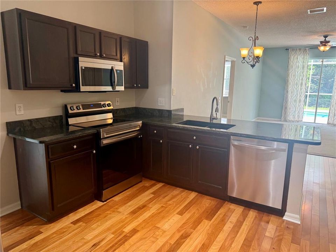
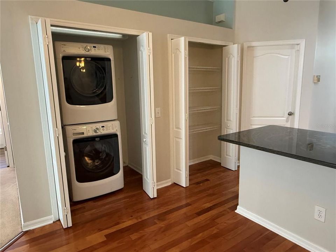
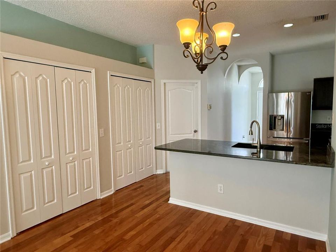
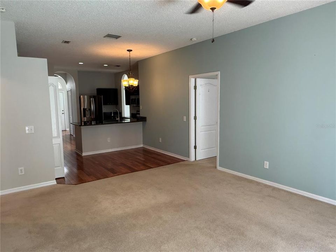
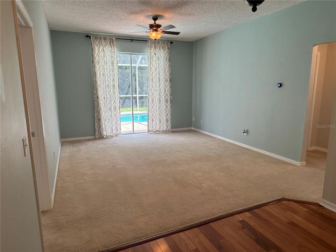
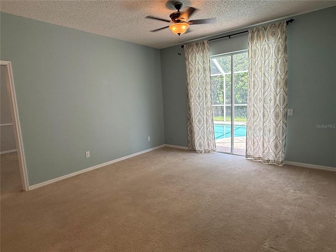
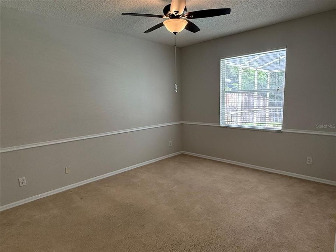
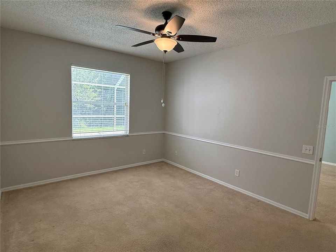
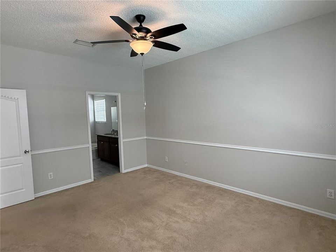
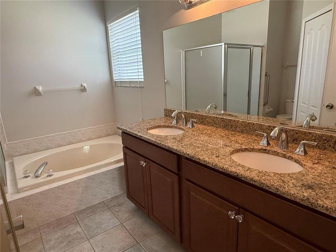
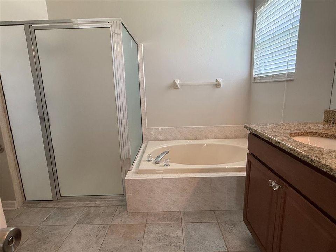
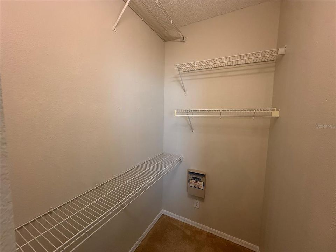
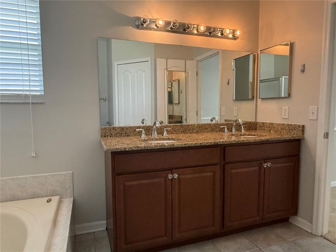
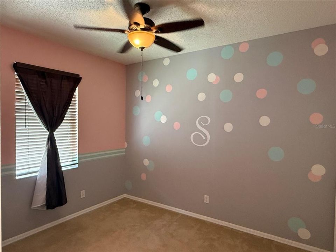
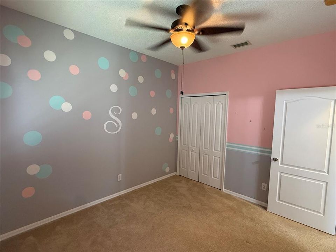
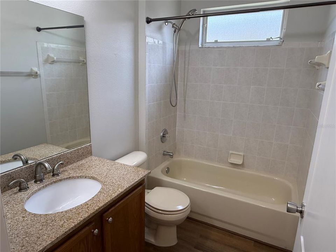
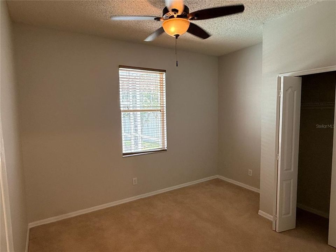
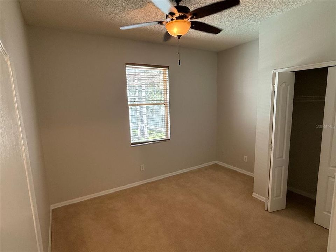
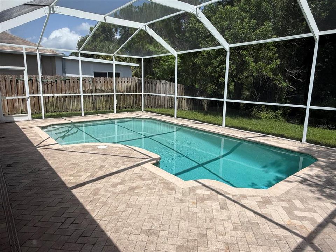
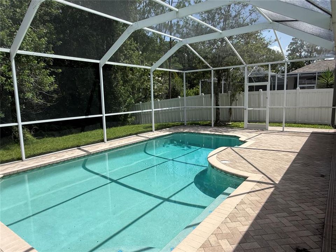
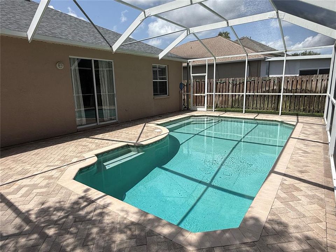
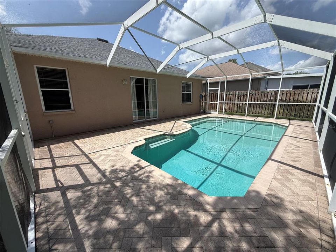
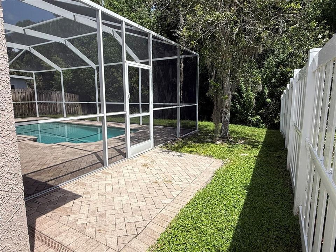
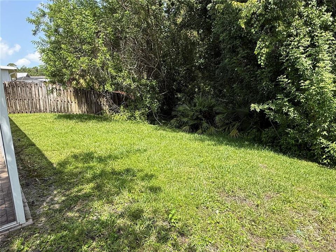
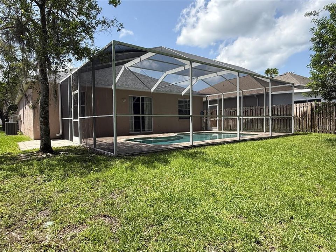
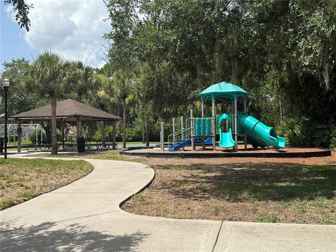
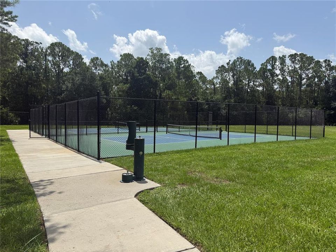
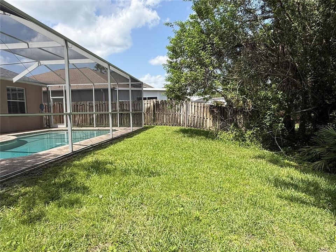
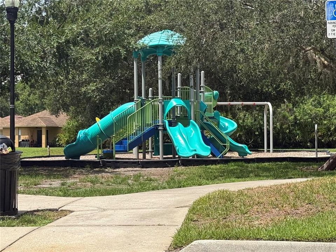
Welcome home to this beautifully maintained 3-bedroom, 2-bath pool home with a 2-car garage, ideally situated on a peaceful conservation lot in the desirable Westwood Lakes community of Westchase. Designed with both comfort and functionality in mind, this home features a spacious great room that seamlessly combines the living and dining areas, creating the perfect space for entertaining or relaxing. The open-concept kitchen overlooks the family room and offers wood cabinetry, granite countertops, a full appliance package, pantry, and convenient breakfast bar. Sliding glass doors from the family room lead to your private outdoor oasis. Enjoy Florida living at its finest with a sparkling screened pool surrounded by beautiful paver decking and tranquil conservation views—providing exceptional privacy with no rear neighbors. Pool service and Lawn service is included in the rent, allowing you to simply relax and enjoy. The desirable split-bedroom floor plan offers a private primary suite featuring a spacious walk-in closet and an updated en-suite bath with a large garden tub. Two additional generously sized bedrooms are located on the opposite side of the home and share a beautifully updated guest bathroom. The Westwood Lakes community features a playground, basketball hoops, pickleball courts and a beautiful park. Located just minutes from everything Westchase has to offer, you'll enjoy convenient access to shopping, dining, parks, world-class golf, top-rated schools, Tampa International Airport, downtown Tampa, and the beautiful Gulf beaches. Don't miss this exceptional opportunity to lease a private pool home in one of Tampa's most sought-after communities!
Ubicación

Detalles

Tipo:
Residential Lease
Estacionamiento:
Sin datos
Año de construcción:
1999
Lote:
0.19 Hectáreas
Calefacción:
Central / Electric
precio por sq. medidor:
$2
Enfriamiento:
Central Air
HOA:
Sin datos

Valuation

Our model vs. what's actually selling nearby.
Estimate
$380,000
$313K – $439K
Confidence Low
List vs. estimate
$377K below estimate
List $3,000 · -99.2%
Our model says this listing is priced below recent comparable activity. Expect competition.
Price per sq ft
$1
-99.3% vs. city median $295
Based on
10 MLS comparables
Median of recent comparable listings. Sold comps use closing price, active listings use list price.

Destacados

Pool
Gunite
View
Trees/Woods
Garage
2 car garage
Pets
Allowed
Más hechos y características
  • Piso

    • Carpet

    • Hardwood

    Calefacción

    • Central

    • Electric

    Enfriamiento

    • Central Air

    Accesorios

    • Dishwasher

    • Dryer

    • Microwave

    • Refrigerator

    • Washer

    Otras características interiores

    • Ceiling Fan(s)

    • High Ceilings

    • Kitchen/Family Room Combo

    • Living Room/Dining Room Combo

    • Open Floorplan

    • Solid Wood Cabinets

    • Split Bedroom

    • Stone Counters

    Dormitorios y baños

    • Dormitorios: 3

    • Baños completos: 2

  • Propiedad

    • Pisos: One

    • Piscina Privada: Si

    • Características Exteriores: Irrigation System / Sidewalk

    Lote

    • Lote: 0.19 Hectáreas

    Otra Información de Propiedad

    • Número de Parcela: 0035201226

  • Tipo y estilo

    • Tipo de propiedad: Residential Lease

    • Subtipo de propiedad: Single Family Residence

  • Utilidad

    • Cable Available

    • Electricity Connected

    • Public

    • Sewer Connected

    • Water Connected

  • Detalles de la fuente

    • MLS ID: TB8527287

    Otros hechos

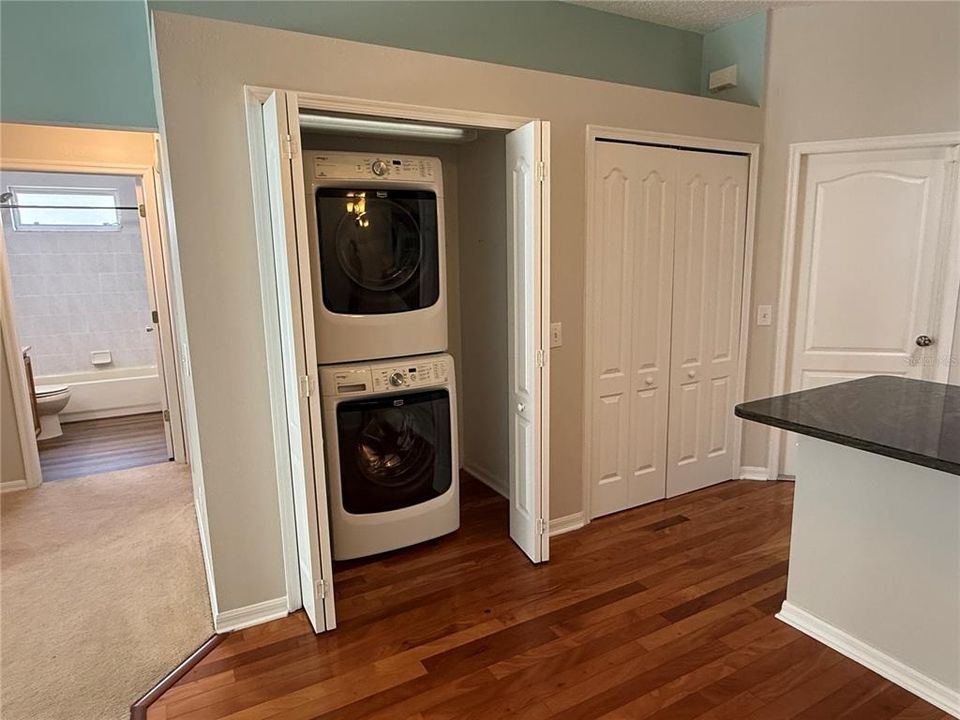
    • Características de lavandería: Laundry Closet

    • Características del lote: Conservation Area / Sidewalk

    • Características del patio y el porche: Patio / Screened

    • Características de la piscina: Gunite / In Ground / Screen Enclosure

    • Espacios de garaje: 2

    • Garaje adjunto: Si

    • Garaje: Si

    • Salón: 1516

    • Fuente de agua: Public

    • Tamaño de la parcela: 53 x 161

    • Nombre de subdivisión: WESTWOOD LAKES PH 1A

Consulta privada
Habla con el asesor de este inmueble.
Planos, documentos del HOA, comparables off-market, agendar una visita privada — un solo mensaje directo al especialista local.

Más como esta

Nuevo
Activo con contrato
$3,175
Casa
3 camas · 2 baños · 1,820 sqft
WESTCHASE SECTION 225 227 AND, TAMPA
11933 DERBYSHIRE DRIVE
Activo con contrato
$3,900
Casa
4 camas · 2 baños · 2,293 sqft
WESTCHASE SEC 211, TAMPA
12014 DEACONS CROFT LANE
-$500
Activo con contrato
$2,495
Casa
3 camas · 2 baños · 1,452 sqft
HAYES PARK VILLAGE, OLDSMAR
743 JETSTAR LANE

Mercado cerca de esta dirección

Conteos en vivo en la misma zona.
Ver todo

The multiple listing information is provided by the Stellar MLS from a copyrighted compilation of listings. The compilation of listings and each individual listing are ©2026-present Stellar MLS. All Rights Reserved. The information provided is for consumers' personal, noncommercial use and may not be used for any purpose other than to identify prospective properties consumers may be interested in purchasing. All properties are subject to prior sale or withdrawal. All information provided is deemed reliable but is not guaranteed accurate, and should be independently verified. Listing courtesy of: RE/MAX REALTEC GROUP INC