Vender tu casa
Valoración gratuita de tu hogar
Contacto
Cuéntenos sobre sus necesidades
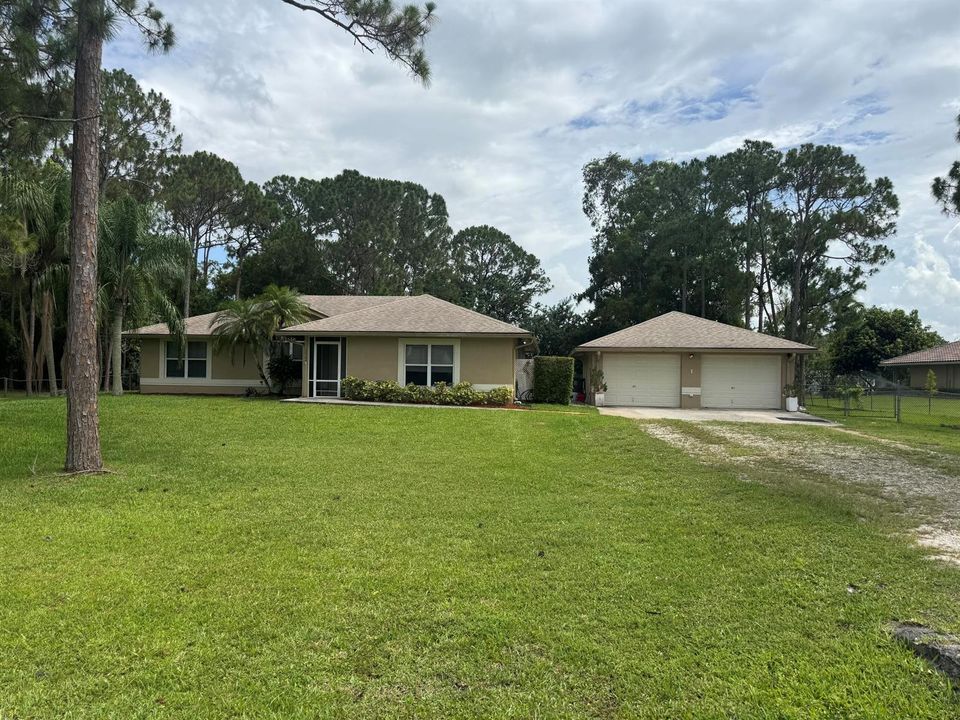
12564 68th Street N, West Palm Beach FL 33412

Casa En Venta
$689,900

BTC: 10.65976514

ETH: 362.60143800

13 días
3 camas
2 baños
1,900 sqft

Visión general

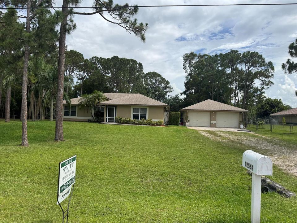
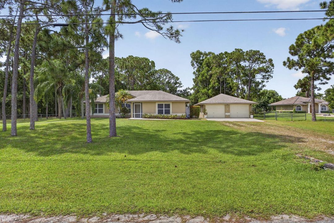
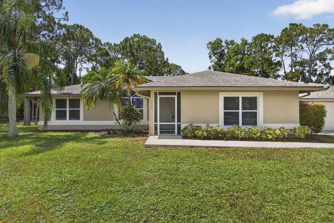
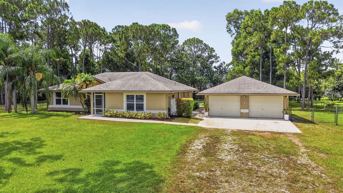

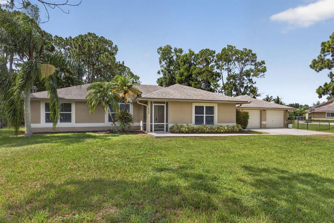
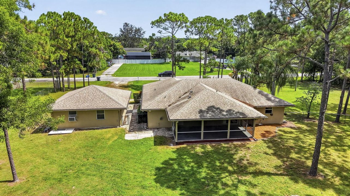
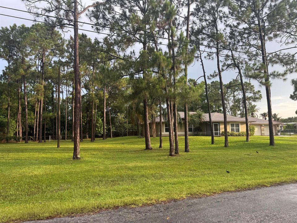
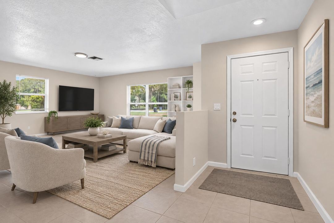
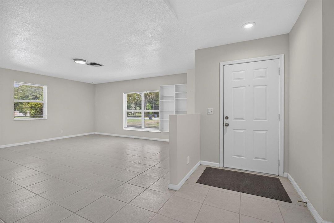
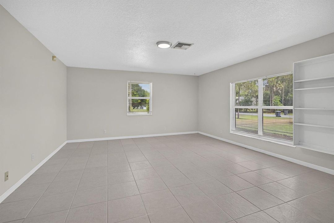
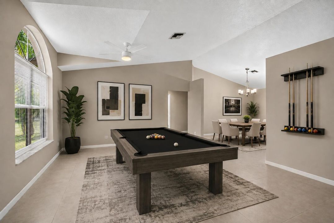
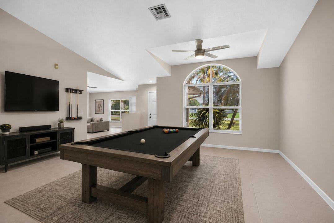
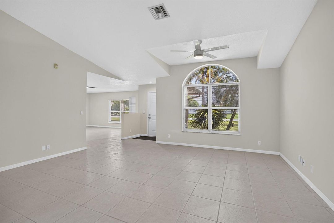
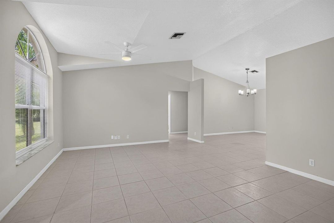
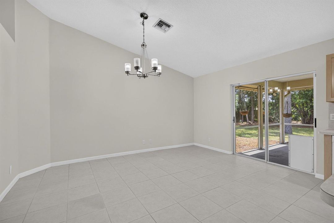
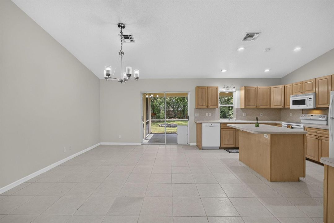
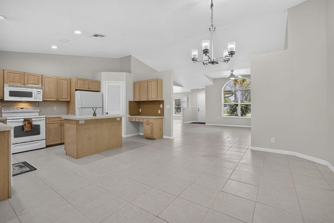
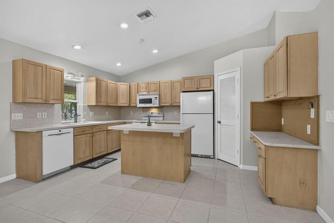
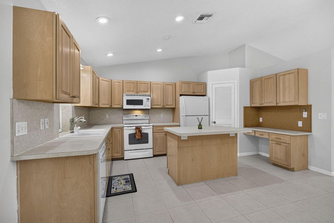
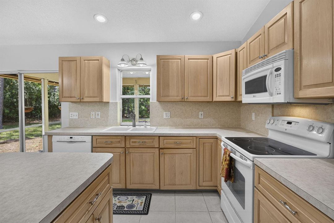
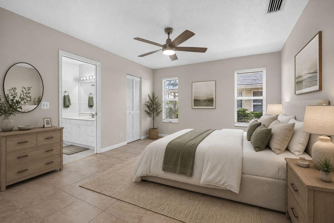
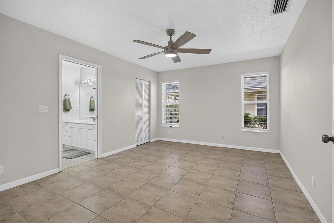
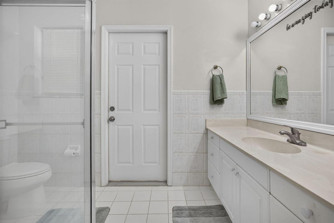
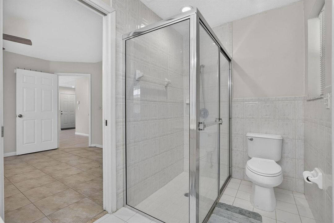
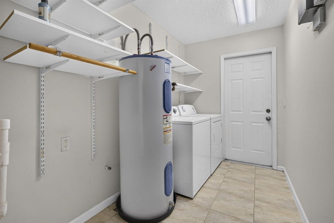
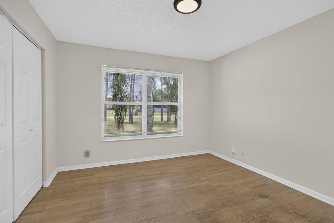
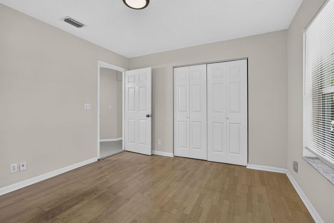
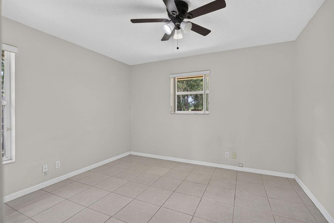
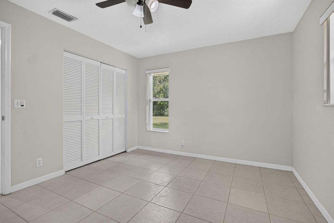
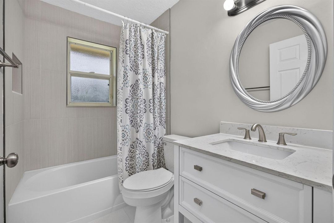
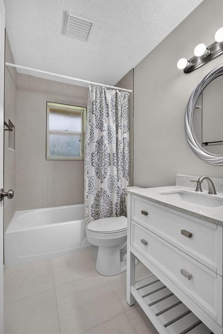
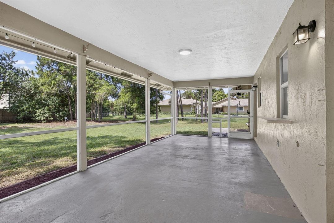
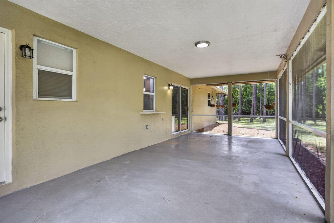
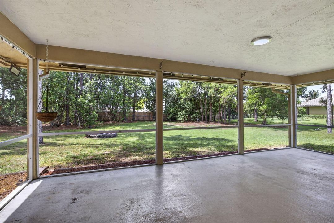
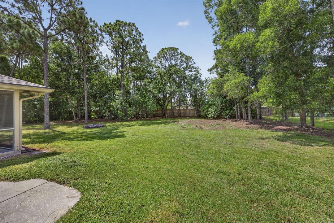
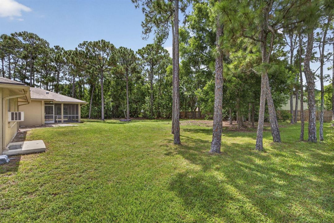
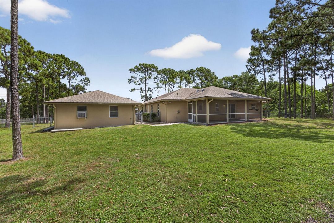
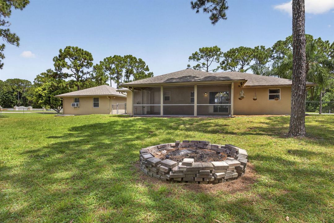
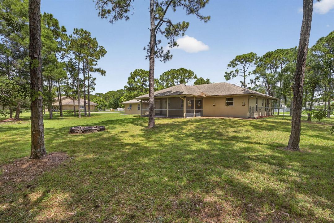
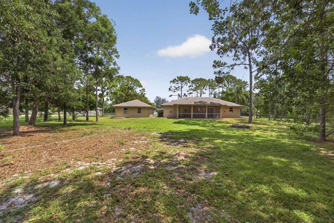
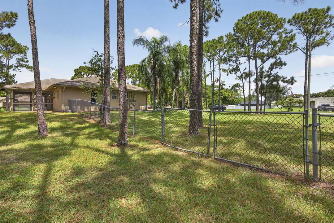
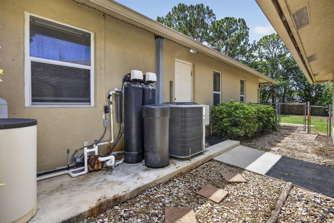
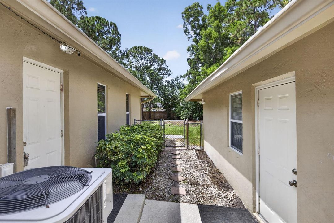
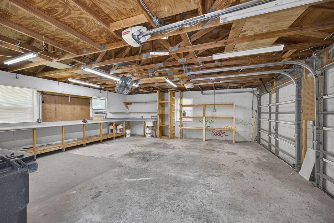
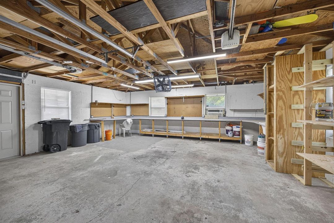
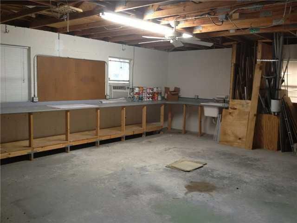
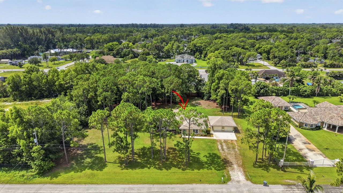
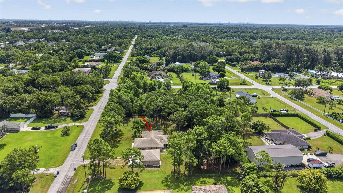
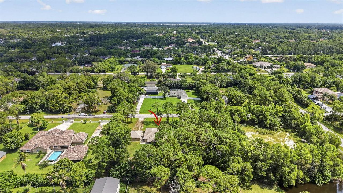
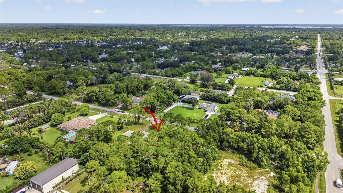
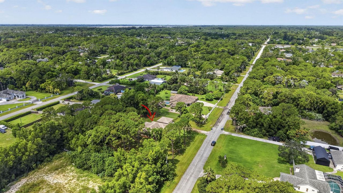
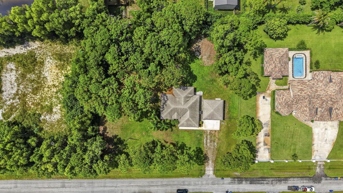
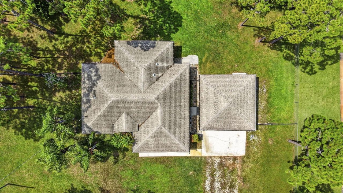
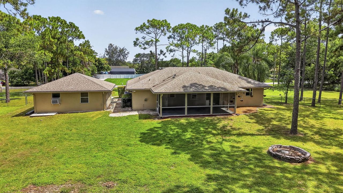
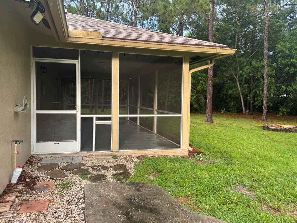
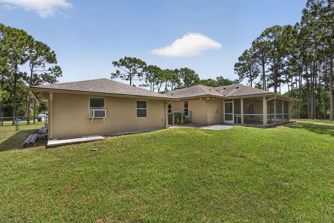
Unlimited possibilities 3/2 CBS Home. Extra large 600 sq feet detached garage could easily be a future guest house. You could also Build a garage behind or on far left. Old Deck has electric. Oversized fully fenced treed lot which is so private. Bring your horses, collector cars, toys, perfect man cave or business. 2022-NEW ROOF, A/C, Water system. 2024 home freshly painted inside & out. OPEN floor plan cathedral ceilings, large split bedrooms, family, living, dining room and an oversized kitchen with real wood cabinets. Step out to large roofed screened patio 26x12. Guest bath just remodeled. Priced to SELL quickly Or buyer can have seller remodel kitchen, and put NEW luxury vinyl for $745K Hurry you choose whats best. Vacant & ready can also do creative financing or Lease to own. WOW this home sits on a paved road surrounded by beautiful homes.
Ubicación

Detalles

Tipo:
Residential
Estacionamiento:
2 Or More Spaces / Detached / Driveway / Parking Garage
Año de construcción:
1995
Lote:
1.25 Hectáreas
Calefacción:
Central
precio por sq. medidor:
$363
Enfriamiento:
Central Air / Electric / Wall/Window Unit(s)
HOA:
Sin datos

Valuation

Our model vs. what's actually selling nearby.
Estimate
$550,000
$389K – $693K
Confidence Low
List vs. estimate
$139K above estimate
List $689,900 · +25.4%
Our model says this listing is priced above recent comparable activity. Room to negotiate.
Price per sq ft
$363
-5.9% vs. city median $385
Based on
37 MLS comparables
+ 6 public-records sales within 0.5 mi
Median actual sale: $562K
Median of recent comparable listings. Sold comps use closing price, active listings use list price.

Destacados

Annual tax
$9,015
2025
View
Garden
Garage
2 car garage
Pets
Allowed
Más hechos y características
  • Piso

    • Tile

    • Wood

    Calefacción

    • Central

    Enfriamiento

    • Central Air

    • Electric

    • Wall/Window Unit(s)

    Accesorios

    • Electric Water Heater

    • Gas Water Heater

    • Natural Gas Water Heater

    • Dishwasher

    • Disposal

    • Dryer

    • Microwave

    • Water Purifier

    • Electric Range

    • Gas Range

    • Refrigerator

    • Washer

    • Water Softener Owned

    • Water Softener/Filter

    Otras características interiores

    • Cooking Island

    • Pantry

    • Split Bedroom

    • Vaulted Ceiling(s)

    • Volume Ceilings

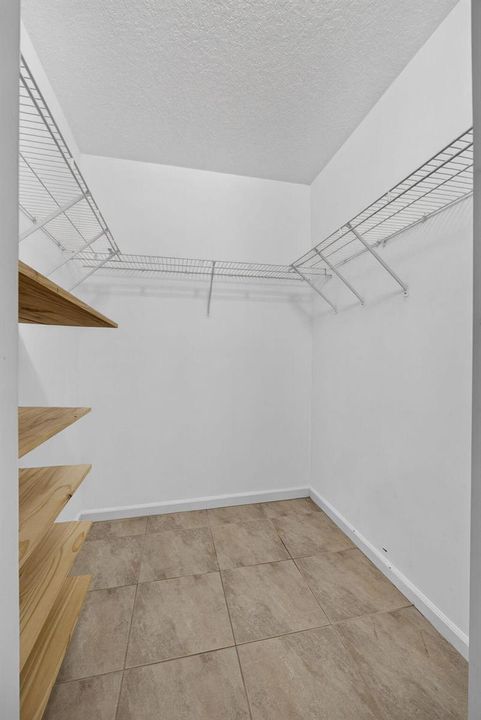
    • Walk-In Closet(s)

    • Storage

    Dormitorios y baños

    • Dormitorios: 3

    • Baños completos: 2

  • Estacionamiento

    • 2 Or More Spaces

    • Detached

    • Driveway

    • Parking Garage

    Propiedad

    • Pisos: 1

    • Características Exteriores: Other

    Lote

    • Lote: 1.25 Hectáreas

    Otra Información de Propiedad

    • Número de Parcela: 00414234000003480

    • Zonificación: AR

  • Tipo y estilo

    • Tipo de propiedad: Residential

    • Subtipo de propiedad: Single Family Residence

  • Utilidad

    • Cable Connected

    • Electricity Connected

    • Septic

    • Sewer Connected

    • Cable Available

    • Electricity Available

    • Sewer Available

  • Otra información financiera

    • Importe anual de impuestos: $9,015

  • Detalles de la fuente

    • MLS ID: B26059726

    Otros hechos

    • Materiales de construcción: CBS Construction / Stucco

    • Características del lote: 1 To Less Than 2 Acre Lot / Oversized Lot / Fenced / Septic

    • Características del patio y el porche: Patio

    • Características de la ventana: Electric Shutters

    • Caras de dirección: North

    • Otras estructuras: Livable

    • Estilo arquitectónico: Ranch / One Story / Modern/Contemporary

    • Espacios de garaje: 2

    • Garaje: Si

    • Salón: 1900

    • Fuente de agua: Well

    • Nombre de subdivisión: Acreage

Consulta privada
Habla con el asesor de este inmueble.
Planos, documentos del HOA, comparables off-market, agendar una visita privada — un solo mensaje directo al especialista local.

Más como esta

Nuevo
En Venta
$599,000
Condo / Coop
3 camas · 3 baños · 2,889 sqft
ORCHID HAMMOCK AT IBIS GOL, West Palm Beach
7502 ORCHID HAMMOCK Drive, West Palm Beach FL 33412
Nuevo
En Venta
$850,000
Casa
5 camas · 3 baños · 2,786 sqft
xx, West Palm Beach
11288 Orange Grove Blvd, West Palm Beach FL 33411
Nuevo
En Venta
$686,990
Adosados
3 camas · 2 baños · 1,728 sqft
VINTAGE OAKS,Vintage Oaks, Palm Beach Gardens
11663 Vintage Oaks Circle W, Palm Beach Gardens FL 33412
Nuevo
En Venta
$625,000
Casa
3 camas · 2 baños · 2,028 sqft
Carleton Oaks, Palm Beach Gardens
8907 Oldham Way, Palm Beach Gardens FL 33412
Nuevo
En Venta
$692,490
Adosados
3 camas · 2 baños · 1,640 sqft
VINTAGE OAKS,Vintage Oaks, Palm Beach Gardens
11655 VINTAGE OAKS Circle W, Palm Beach Gardens FL 33412
Nuevo
En Venta
$696,490
Adosados
3 camas · 2 baños · 1,640 sqft
VINTAGE OAKS,Vintage Oaks, Palm Beach Gardens
11667 Vintage Oaks Circle W, Palm Beach Gardens FL 33412
Nuevo
En Venta
$713,990
Adosados
3 camas · 2 baños · 1,871 sqft
VINTAGE OAKS,Vintage Oaks, Palm Beach Gardens
11659 Vintage Oaks Circle W, Palm Beach Gardens FL 33412
Nuevo
En Venta
$742,990
Adosados
3 camas · 3 baños · 1,803 sqft
VINTAGE OAKS,Vintage Oaks, Palm Beach Gardens
11671 Vintage Oaks Circle W, Palm Beach Gardens FL 33412

Mercado cerca de esta dirección

Conteos en vivo en la misma zona.
Ver todo

The multiple listing information is provided by the Miami Association of REALTORS® from a copyrighted compilation of listings. The compilation of listings and each individual listing are ©2026-present Miami Association of REALTORS®. All Rights Reserved. The information provided is for consumers' personal, noncommercial use and may not be used for any purpose other than to identify prospective properties consumers may be interested in purchasing. All properties are subject to prior sale or withdrawal. All information provided is deemed reliable but is not guaranteed accurate, and should be independently verified. Listing courtesy of: Swift Real Estate Services