Vender tu casa
Valoración gratuita de tu hogar
Contacto
Cuéntenos sobre sus necesidades
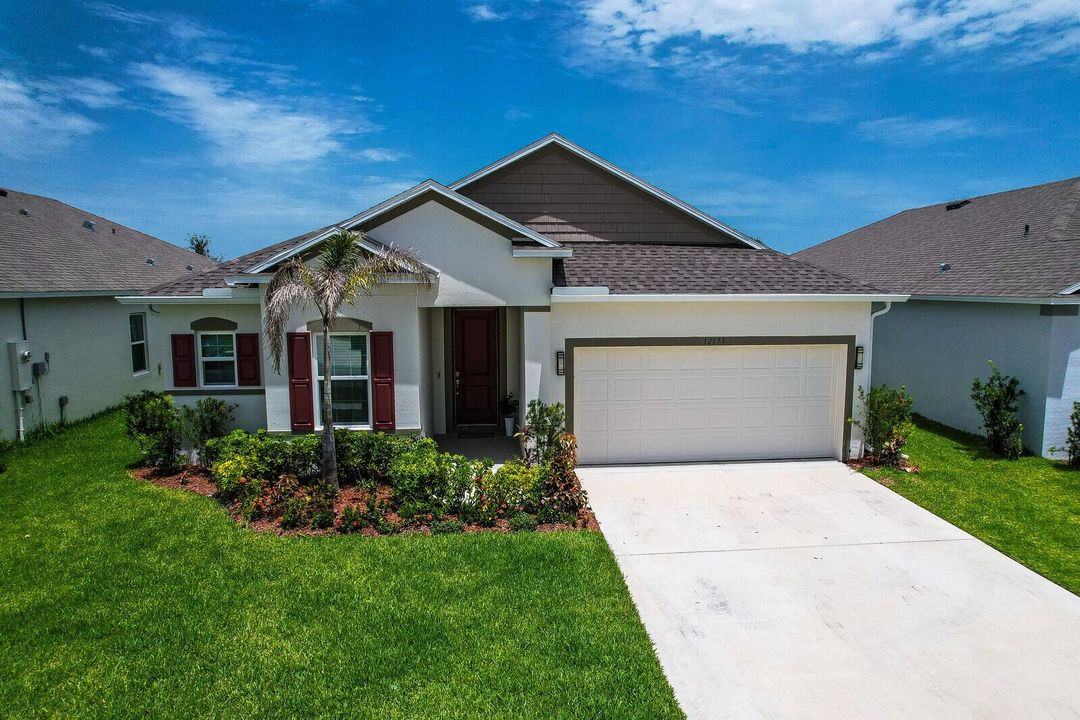
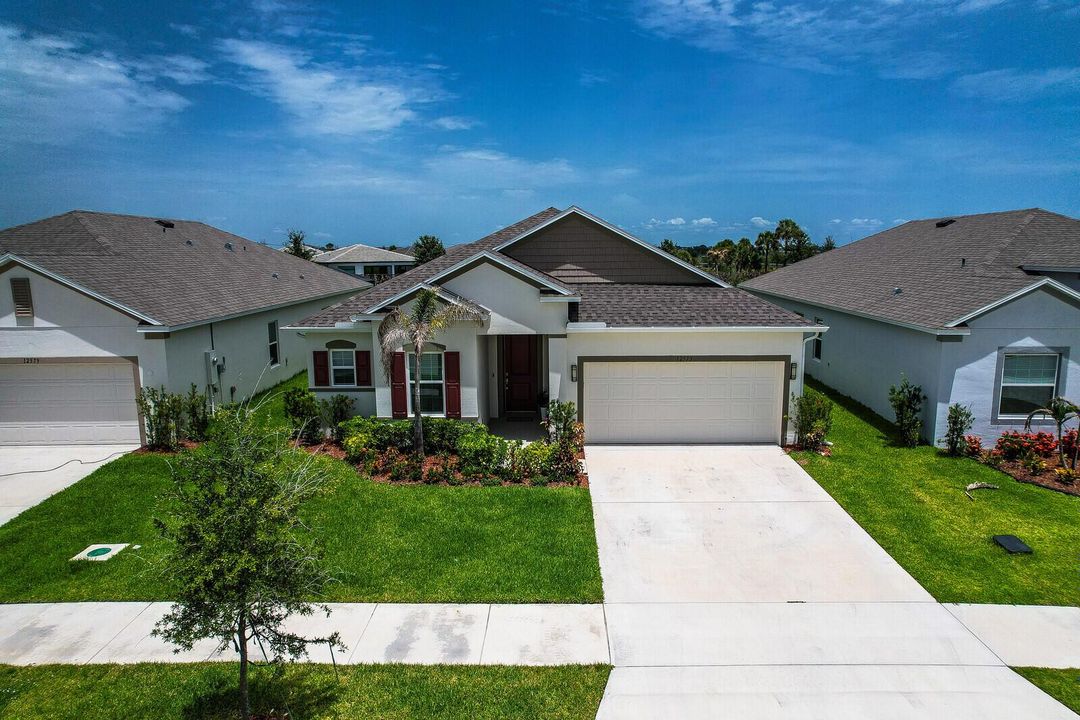
12573 SW FORLI Way, Port St. Lucie FL 34987

Casa En Venta
$510,000

BTC: 7.96875000

ETH: 268.04860615

Nuevo
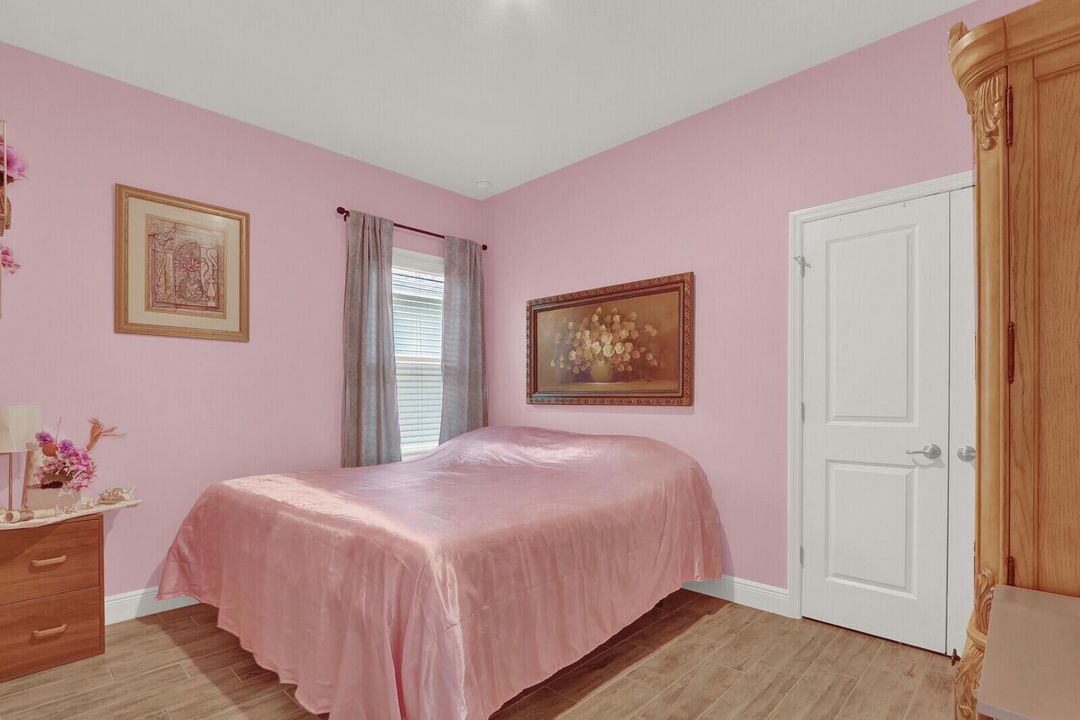
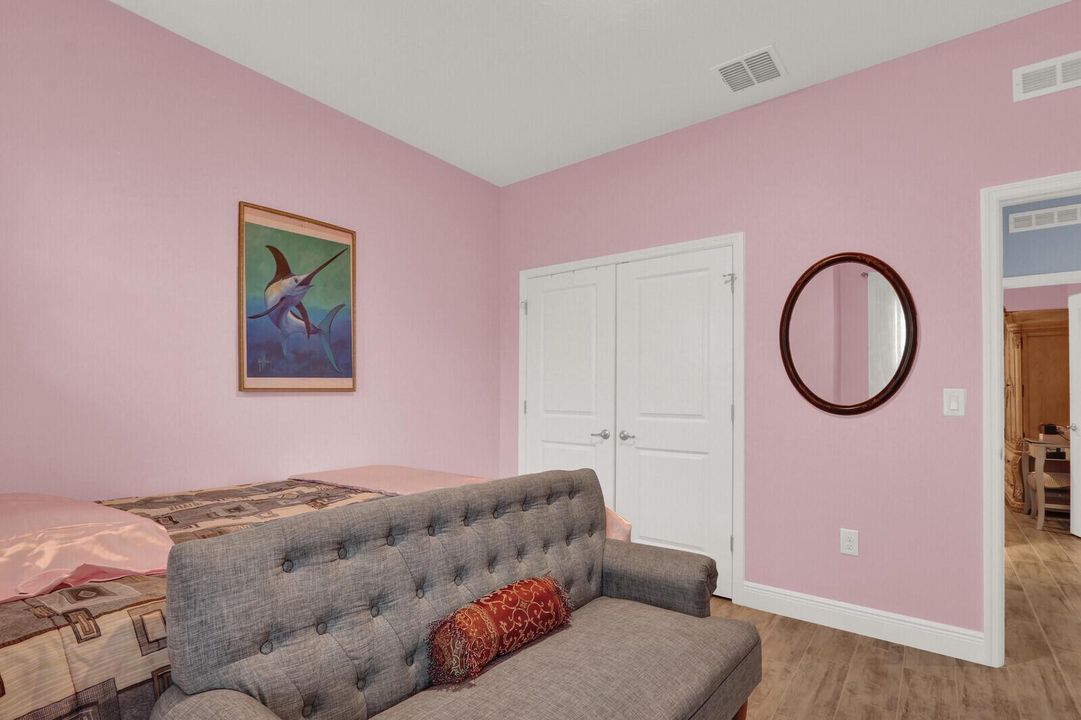
3 camas
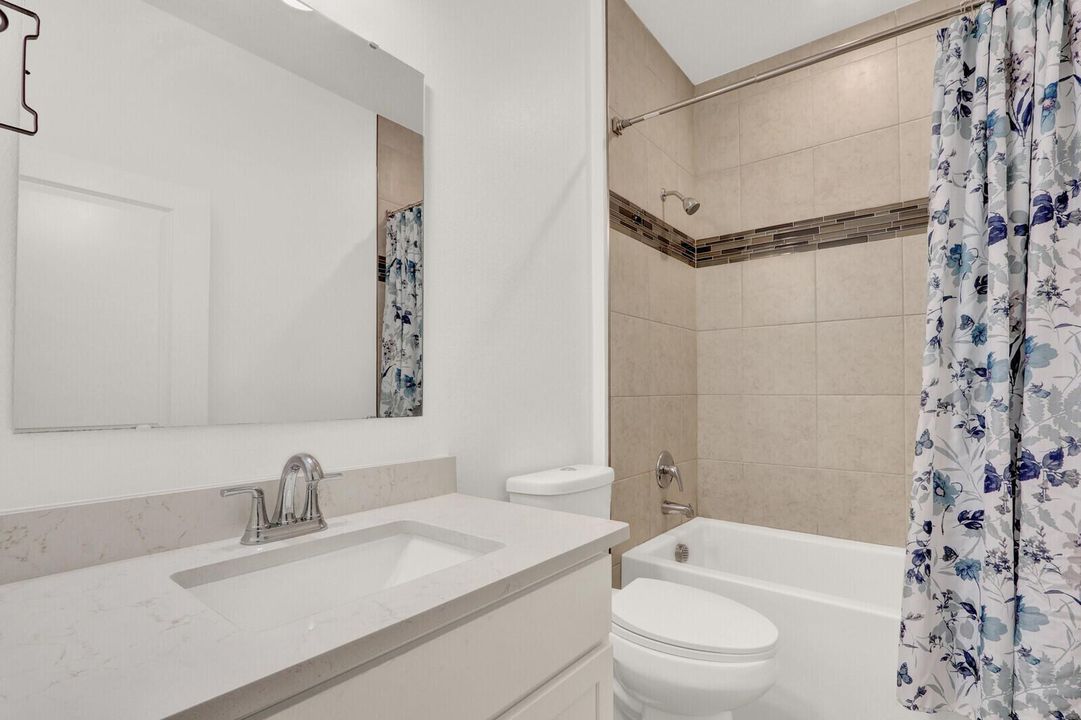
2 baños
1,988 sqft

Visión general

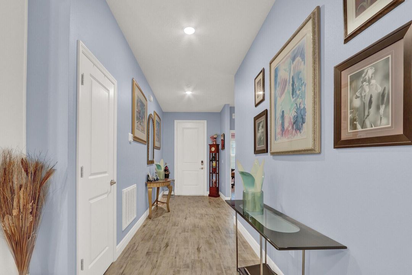
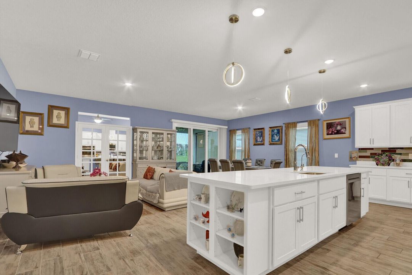
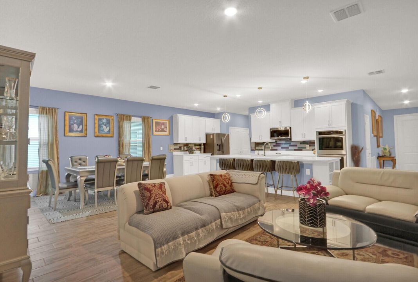
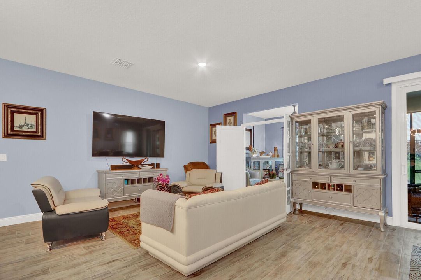
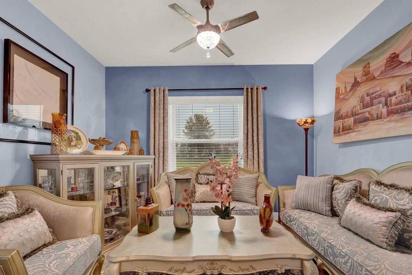
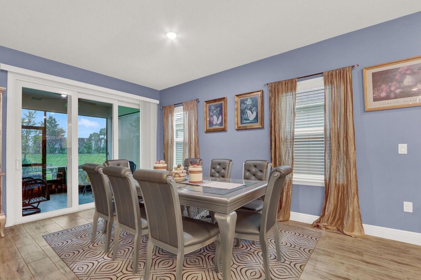
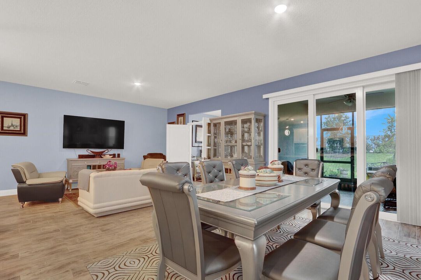
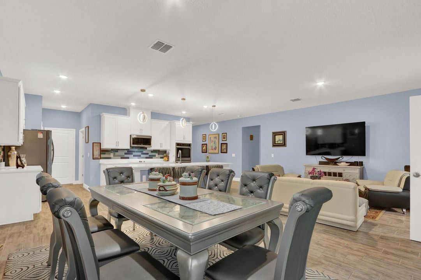
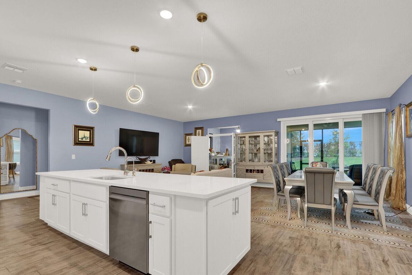
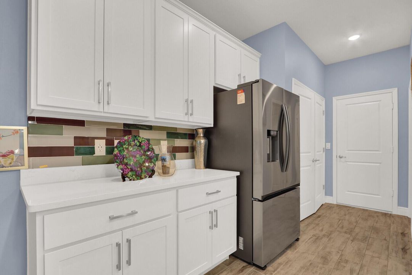
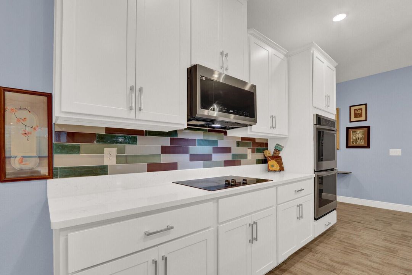
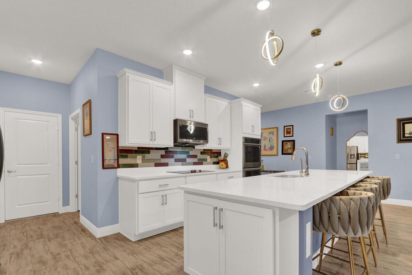
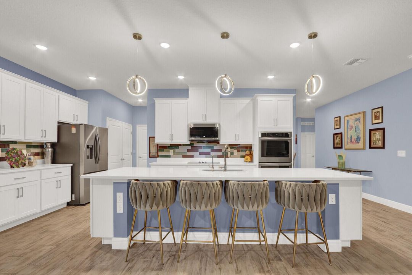
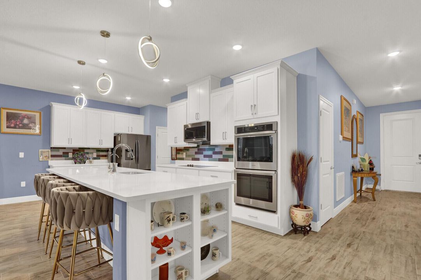
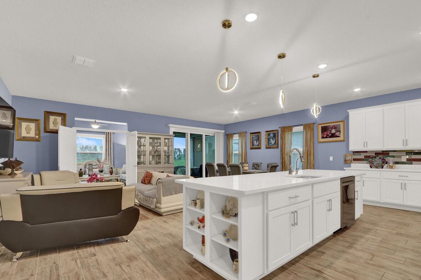
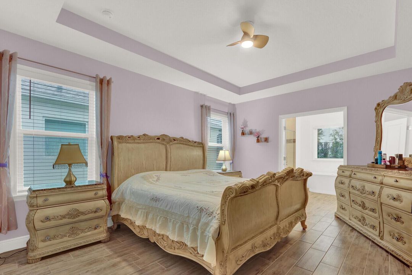
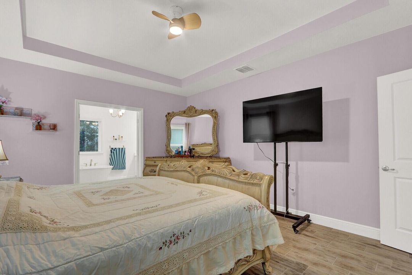
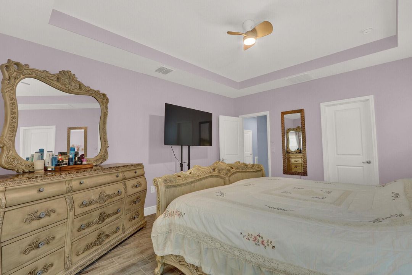
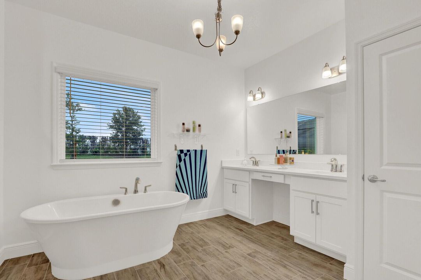
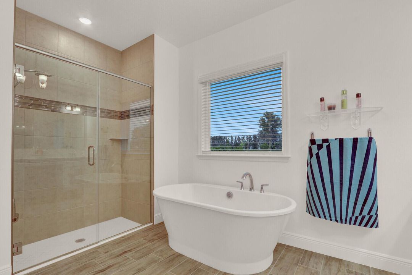
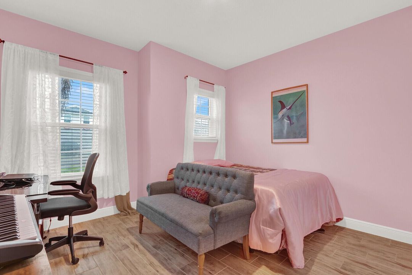
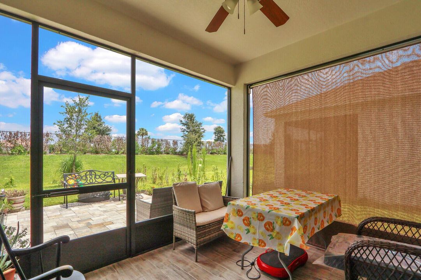
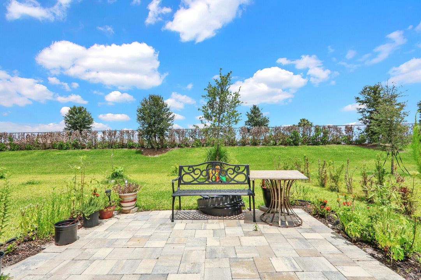
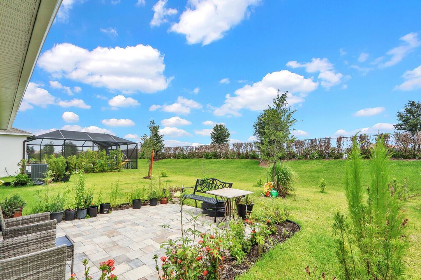
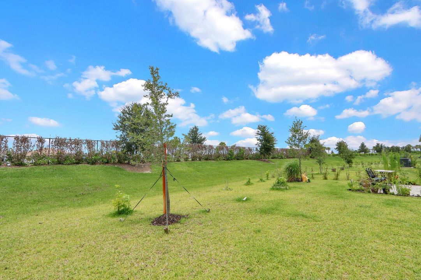
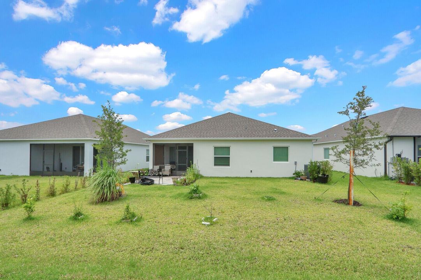
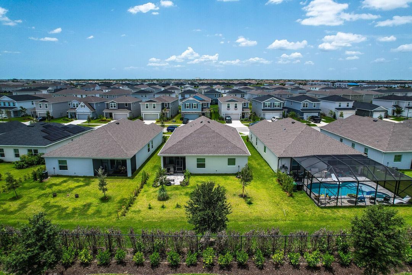
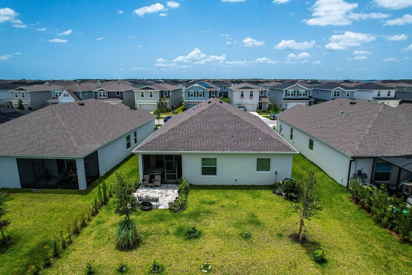
This stunning home features a bright, open-concept design centered around a gourmet kitchen with 42" shaker cabinets, quartz countertops, stainless steel appliances, a large island, and an additional windows that fills the space with natural light. The spacious great room and versatile flex space are perfect for today's lifestyle. Retreat to the luxurious owner's suite with double-door entry, a spa-inspired bath featuring dual vanities, a soaking tub, separate shower, and walk-in closet. Additional highlights include ceramic tile flooring, custom interior trim, impact windows, a screened lanai, and an open patio for relaxing or entertaining. Designed for modern living, this beautiful home offers the perfect combination of style, comfort, and functionality. Welcome to Central Park, a vibrant master-planned community in the heart of western St. Lucie County, offering exceptional amenities and convenient access to shopping, schools, and hospitals.

Ubicación

Detalles

Tipo:
Residential
Estacionamiento:
2 Or More Spaces / Driveway / Parking Garage
Año de construcción:
2024
Lote:
0.15 Hectáreas
Calefacción:
Central
precio por sq. medidor:
$257
Enfriamiento:
Ceiling Fan(s) / Central Air
HOA:
$361

Valuation

Our model vs. what's actually selling nearby.
Estimate
$449,900
$406K – $538K
Confidence Low
List vs. estimate
$60K above estimate
List $510,000 · +13.4%
Our model says this listing is priced above recent comparable activity. Room to negotiate.
Price per sq ft
$256
+8.2% vs. city median $237
Based on
51 MLS comparables
Median of recent comparable listings. Sold comps use closing price, active listings use list price.

Destacados

Annual tax
$11,693
2025
HOA
$361/yr
Pool
Community
Garage
2 car garage
Pets
Allowed
Más hechos y características
  • Piso

    • Ceramic Floor

    • Tile

    • Wood

    Calefacción

    • Central

    Enfriamiento

    • Ceiling Fan(s)

    • Central Air

    Accesorios

    • Dishwasher

    • Disposal

    • Dryer

    • Ice Maker

    • Microwave

    • Refrigerator

    • Self Cleaning Oven

    • Wall Oven

    • Washer

    Otras características interiores

    • Cooking Island

    • Entrance Foyer

    • French Doors

    • Pantry

    • Walk-In Closet(s)

    • Den/Library/Office

    • Great Room

    • Other

    • Utility Room

    • Utility Room/Laundry

    Dormitorios y baños

    • Dormitorios: 3

    • Baños completos: 2

  • Estacionamiento

    • 2 Or More Spaces

    • Driveway

    • Parking Garage

    Propiedad

    • Pisos: 1

    • Piscina Privada: Si

    • Características Exteriores: Barbeque

    Lote

    • Lote: 0.15 Hectáreas

    Otra Información de Propiedad

    • Número de Parcela: 333280000570009

    • Zonificación: Planned Un

  • Tipo y estilo

    • Tipo de propiedad: Residential

    • Subtipo de propiedad: Single Family Residence

  • Utilidad

    • Cable Connected

    • Electricity Connected

    • Water Connected

    • Cable Available

    • Electricity Available

    • Water Available

  • Otra información financiera

    • HOA: $361

    • Frecuencia HOA: Annually

    • Importe anual de impuestos: $11,693

  • Detalles de la fuente

    • MLS ID: B26052347

    Otros hechos

    • Materiales de construcción: Concrete Block Construction / Stucco

    • Características de lavandería: Laundry Room / Utility Room/Laundry / Washer Hookup

    • Características del lote: Less Than 1/4 Acre Lot / Less Than 1 Acre

    • Características del patio y el porche: Patio / Screened Porch

    • Características de la piscina: Community

    • Caras de dirección: South

    • Otras estructuras: Livable

    • Estilo arquitectónico: Ranch / One Story

    • Espacios de garaje: 2

    • Garaje adjunto: Si

    • Garaje: Si

    • Salón: 1988

    • Fuente de agua: Public

    • Nombre de subdivisión: VERANO SOUTH PUD 1 - POD G,Central Park

Consulta privada
Habla con el asesor de este inmueble.
Planos, documentos del HOA, comparables off-market, agendar una visita privada — un solo mensaje directo al especialista local.

Más como esta

En Venta
$465,000
Casa
4 camas · 2 baños · 1,877 sqft
PORT ST LUCIE, Port St. Lucie
2194 SW SALMON Road, Port St. Lucie FL 34953
En Venta
$435,000
Casa
3 camas · 2 baños · 1,848 sqft
VERANO SOUTH PUD 1 - POD G,Central Park St. Luc, Port St. Lucie
9362 SW SERAPIS Way, Port St. Lucie FL 34987
En Venta
$525,000
Casa
3 camas · 3 baños · 2,222 sqft
PGA Village Verano, Port St. Lucie
23026 SW Accesi Way, Port St. Lucie FL 34986
En Venta
$399,900
Casa
3 camas · 2 baños · 1,657 sqft
CADENCE PHASE II, Port St. Lucie
14093 SW Enzi Way, Port St. Lucie FL 34987
Nuevo
En Venta
$412,309
Casa
3 camas · 2 baños
ESPLANADE AT TRADITION, Port St. Lucie
13433 SW Mazzano Street, Port St. Lucie FL 34987
Nuevo
En Venta
$459,900
Casa
4 camas · 2 baños · 2,426 sqft
VERANO SOUTH PUD 1 - POD C, Port St. Lucie
10912 SW Vasari Way, Port St. Lucie FL 34987
Nuevo
En Venta
$410,154
Casa
2 camas · 2 baños
ESPLANADE AT TRADITION, Port St. Lucie
13441 SW Mazzano Street, Port St. Lucie FL 34987
Nuevo
En Venta
$590,083
Casa
3 camas · 3 baños
ESPLANADE AT TRADITION, Port St. Lucie
13402 SW Mazzano Street, Port St. Lucie FL 34987

Mercado cerca de esta dirección

Conteos en vivo en la misma zona.
Ver todo

The multiple listing information is provided by the Miami Association of REALTORS® from a copyrighted compilation of listings. The compilation of listings and each individual listing are ©2026-present Miami Association of REALTORS®. All Rights Reserved. The information provided is for consumers' personal, noncommercial use and may not be used for any purpose other than to identify prospective properties consumers may be interested in purchasing. All properties are subject to prior sale or withdrawal. All information provided is deemed reliable but is not guaranteed accurate, and should be independently verified. Listing courtesy of: J. Briann Realty Group