Vender tu casa
Valoración gratuita de tu hogar
Contacto
Cuéntenos sobre sus necesidades

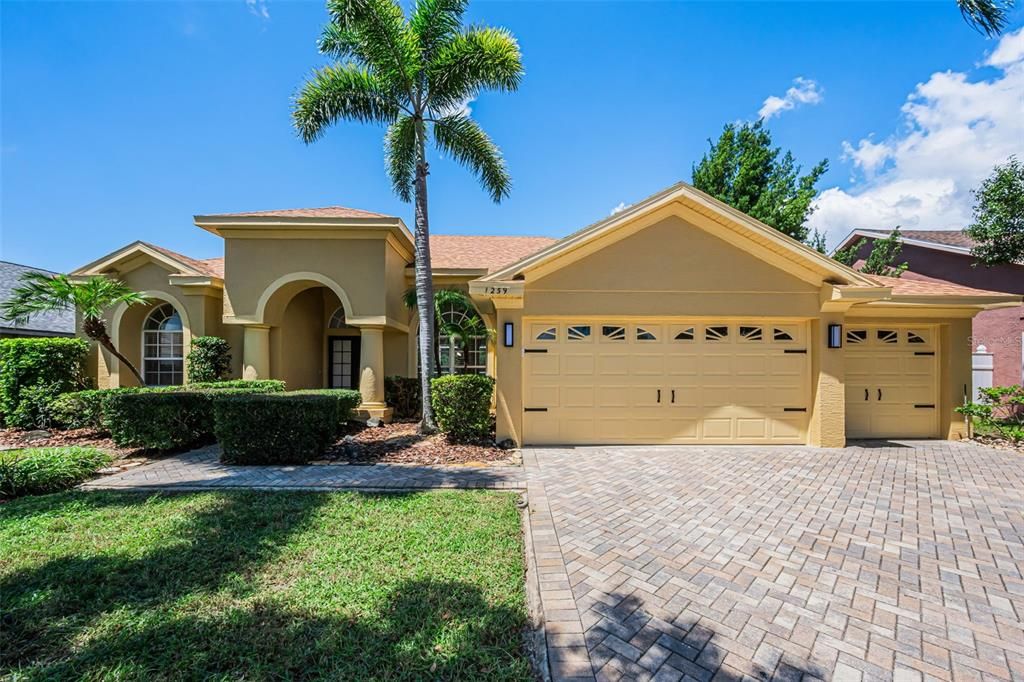
1259 PARADISE LAKE DRIVE

Casa Vendido Recientemente
$585,000

BTC: 7.31250000

ETH: 234.00000000

Fecha de venta: 2026-09-15
19 días
Frente al mar
3 camas
2 baños
2,008 sqft

Visión general

Virtually Staged. This is the lot you’ve been waiting for! Nestled in the desirable gated community of North Lake of Tarpon, this three-bedroom, two-bath home offers a spectacular combination of privacy, water views, outdoor living, and an impressive four-car garage. From the moment you arrive, the home makes a wonderful first impression with its attractive front elevation, paved driveway, sidewalk, and elegant double-door entry. Step inside and immediately appreciate the thoughtfully designed floor plan, with nearly every main living space taking advantage of the serene pond and preserve views. From the foyer, your eyes are drawn straight through the sliding glass doors to the sparkling pool and peaceful backdrop beyond. Double doors lead into the comfortable primary suite, which features a walk-in closet and private ensuite bath. The primary bedroom offers plenty of space, along with windows and sliding doors overlooking the pool, lanai, and beautiful backyard setting. The primary bath features dual sinks, a separate makeup vanity, a generously sized shower, and a separate soaking tub positioned beneath a window for natural light. Continue through the living area and you’ll find the kitchen, breakfast nook, and family room—all designed to keep that gorgeous outdoor setting in view. The breakfast nook features a three-panel glass window overlooking the pool area. The nicely appointed kitchen offers a breakfast-bar island with sink and convenient access to the interior laundry room. The family room features a three-panel sliding glass door that opens directly to the expansive pool and lanai, creating an easy flow for entertaining and everyday Florida living. The second bedroom is located near the kitchen and family room. The third bedroom is privately positioned toward the rear of the home and features a beautiful view of the pond and preserve. It offers sliding doors leading directly to the pool area and an abundance of natural beauty and nature just outside. Step outdoors and discover what truly sets this property apart. The pool and lanai provide plenty of covered and open space for relaxing, entertaining, dining, or simply enjoying the peaceful surroundings. The privacy and tranquil pond-and-preserve setting make this an outdoor space you’ll want to enjoy year-round. The view is something you really need to experience in person. And then there’s the four-car garage—a rare and highly desirable feature. There is plenty of room for vehicles, toys, a small boat, jet skis, a workshop, and additional storage. The tandem garage space includes a side exterior door, a window, generous attic storage, and a convenient pull-down ladder. Additional improvements include interior paint approximately three years ago, exterior paint completed in July 2026, new interior and exterior lighting, new vanity sinks and faucets in both bathrooms, and a new kitchen faucet. All flooring removed and replaced with luxury vinyl with 51/4 baseboards throughout home. The roof was redone in 2021, and the A/C is a little over eight years old. North Lake of Tarpon offers a gated setting and a community dock—a wonderful spot to relax and enjoy the surrounding water views. Conveniently located near the Sponge Docks, beaches, shopping, dining, and entertainment.Come experience the peaceful views, inviting pool and lanai, spacious floor plan, and exceptional four-car garage for yourself. This is a home you truly need to see to appreciate. Schedule your showing today!

Ubicación

Detalles

Tipo:
Residential
Estacionamiento:
Garage Door Opener / Oversized / Tandem
Año de construcción:
2000
Lote:
0.18 Hectáreas
Calefacción:
Central / Electric
precio por sq. medidor:
$306
Enfriamiento:
Central Air
HOA:
$846

Valuation

Our model vs. what's actually selling nearby.
Estimate
$470,000
$324K – $618K
Confidence Low
List vs. estimate
$145K above estimate
List $615,000 · +30.9%
Our model says this listing is priced above recent comparable activity. Room to negotiate.
Price per sq ft
$306
+15.2% vs. city median $265
Based on
30 MLS comparables
Median of recent comparable listings. Sold comps use closing price, active listings use list price.

Destacados

Annual tax
$3,542
2025
HOA
$845/6mo
None
Pool
Gunite
View
Water
Waterfront
Pond
Garage
4 car garage
Pets
Number Limit
Más hechos y características
  • Piso

    • Vinyl

    Calefacción

    • Central

    • Electric

    Enfriamiento

    • Central Air

    Accesorios

    • Dishwasher

    • Disposal

    • Electric Water Heater

    • Microwave

    • Range

    • Refrigerator

    Otras características interiores

    • High Ceilings

    • Kitchen/Family Room Combo

    • Primary Bedroom Main Floor

    • Split Bedroom

    • Walk-In Closet(s)

    • Window Treatments

    Dormitorios y baños

    • Dormitorios: 3

    • Baños completos: 2

  • Estacionamiento

    • Garage Door Opener

    • Oversized

    • Tandem

    Propiedad

    • Pisos: One

    • Piscina Privada: Si

    • Características Exteriores: Irrigation System / Private Mailbox / Sidewalk / Sliding Doors

    Lote

    • Lote: 0.18 Hectáreas

    Otra Información de Propiedad

    • Número de Parcela: 072716608450000560

  • Tipo y estilo

    • Tipo de propiedad: Residential

    • Subtipo de propiedad: Single Family Residence

  • Utilidad

    • BB/HS Internet Available

    • Cable Available

    • Electricity Available

    • Electricity Connected

    • Natural Gas Available

    • Natural Gas Connected

    • Sewer Available

    • Sewer Connected

    • Underground Utilities

    • Water Available

    • Water Connected

  • Otra información financiera

    • HOA: $846

    • Frecuencia HOA: Semi-Annually

    • Importe anual de impuestos: $3,542

  • Detalles de la fuente

    • MLS ID: TB8537238

    Otros hechos

    • Materiales de construcción: Block / Stucco

    • Detalles de la fundación: Slab

    • Características de lavandería: Laundry Room

    • Características del lote: Conservation Area / Sidewalk

    • Características del patio y el porche: Covered / Screened

    • Características de la piscina: Gunite / Screen Enclosure

    • Características de la ventana: Blinds / Shades

    • Caras de dirección: South

    • Estilo arquitectónico: Florida / Traditional

    • Frente al mar: Si

    • Espacios de garaje: 4

    • Garaje adjunto: Si

    • Garaje: Si

    • Salón: 2008

    • Fuente de agua: Public

    • Tamaño de la parcela: 71 x 110

    • Nombre de subdivisión: NORTH LAKE OF TARPON SPGS - PH 1

Consulta privada
Habla con el asesor de este inmueble.
Planos, documentos del HOA, comparables off-market, agendar una visita privada — un solo mensaje directo al especialista local.

Más como esta

Vendido Recientemente
$585,000
Casa
3 camas · 2 baños · 2,057 sqft
WESTWINDS PH I, TARPON SPRINGS
1072 MAINSAIL DRIVE
Vendido Recientemente
$490,000
Casa
3 camas · 2 baños · 1,682 sqft
OAKLEAF VILLAGE, TARPON SPRINGS
1404 HOLLOW OAK LANE
Vendido Recientemente
$560,000
Casa
4 camas · 3 baños · 2,501 sqft
DEVONSHIRE, PALM HARBOR
4748 WRENTHAM PLACE
Vendido Recientemente
$630,000
Casa
4 camas · 2 baños · 2,642 sqft
WHITCOMB PLACE, TARPON SPRINGS
Vendido Recientemente
$750,000
Casa
3 camas · 2 baños · 1,654 sqft
INNESS PARK, TARPON SPRINGS
50 N PARK AVENUE
Vendido Recientemente
$450,000
Casa
4 camas · 3 baños · 2,195 sqft
KEY VISTA PRCL 18, HOLIDAY
1908 BLUE RIVER ROAD
Vendido Recientemente
$545,000
Casa
5 camas · 3 baños · 2,568 sqft
KEY VISTA PH 04, HOLIDAY
2313 WOOD POINTE DRIVE
Vendido Recientemente
$715,000
Casa
4 camas · 3 baños · 2,646 sqft
WHITCOMB PLACE, TARPON SPRINGS
979 RIDGEWOOD TERRACE

Mercado cerca de esta dirección

Conteos en vivo en la misma zona.
Ver todo

The multiple listing information is provided by the Stellar MLS from a copyrighted compilation of listings. The compilation of listings and each individual listing are ©2026-present Stellar MLS. All Rights Reserved. The information provided is for consumers' personal, noncommercial use and may not be used for any purpose other than to identify prospective properties consumers may be interested in purchasing. All properties are subject to prior sale or withdrawal. All information provided is deemed reliable but is not guaranteed accurate, and should be independently verified. Listing courtesy of: FUTURE HOME REALTY INC