Vender tu casa
Valoración gratuita de tu hogar
Contacto
Cuéntenos sobre sus necesidades
126 KING GEORGE DRIVE

Casa En Venta
$335,000

BTC: 4.11750246

ETH: 137.74671053

3 días
3 camas
2 baños
1,644 sqft

Visión general

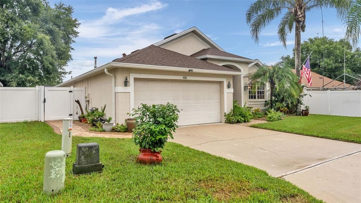
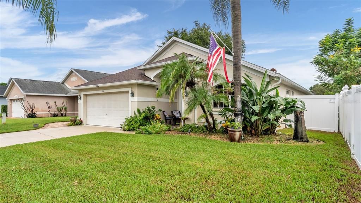
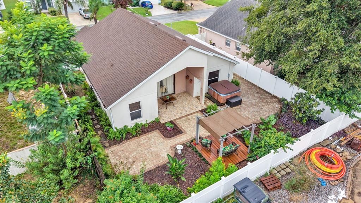
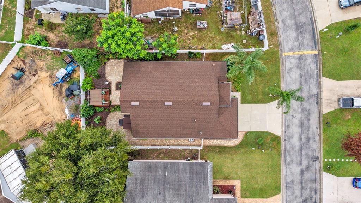
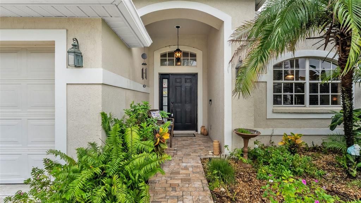
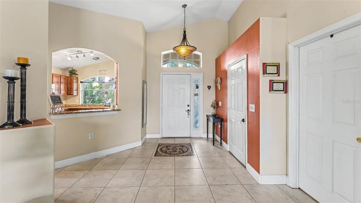
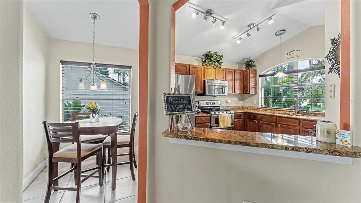
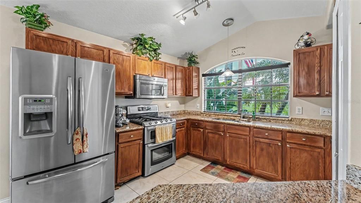
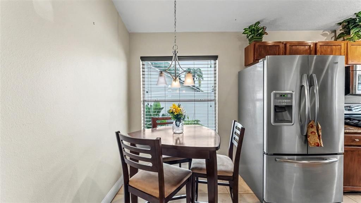
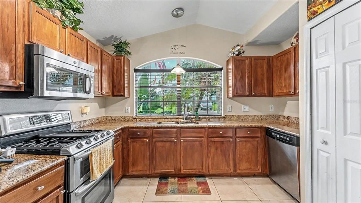
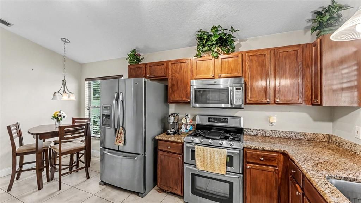
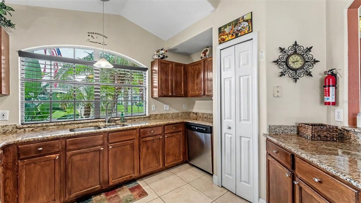
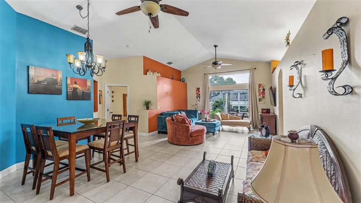
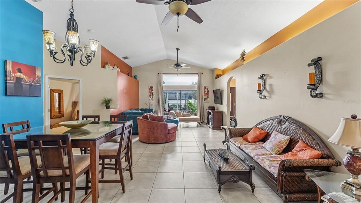
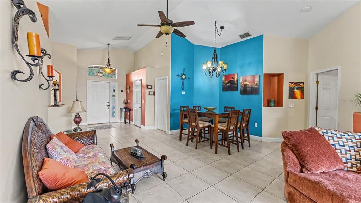
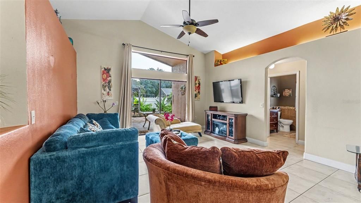
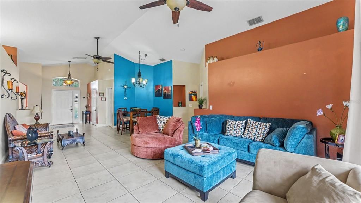
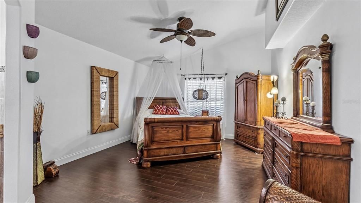
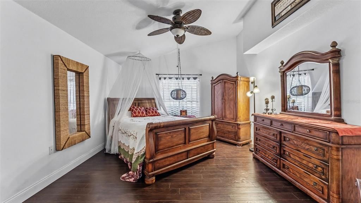
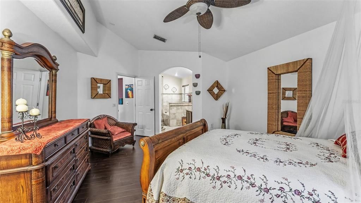
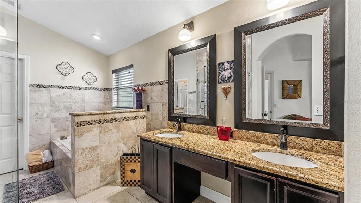
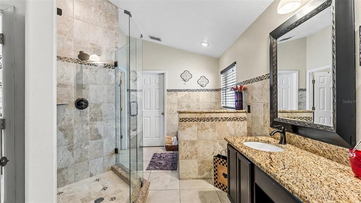
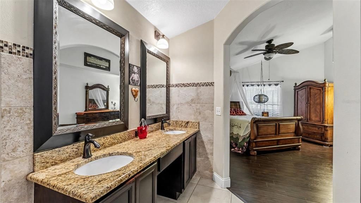
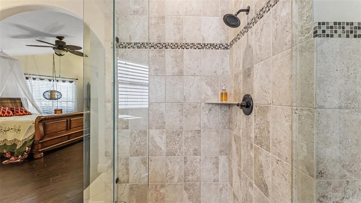
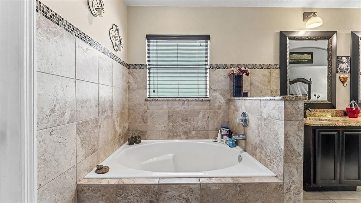
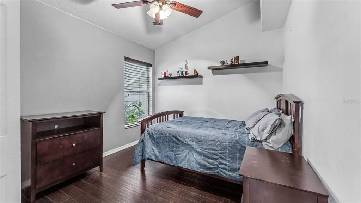
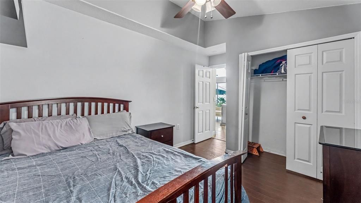
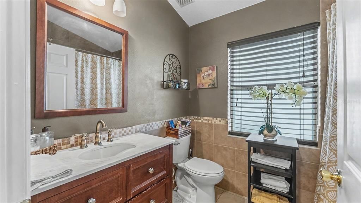
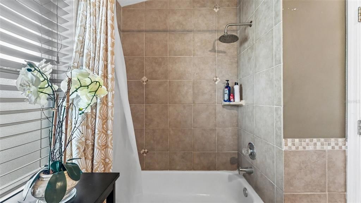
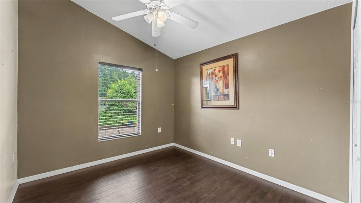
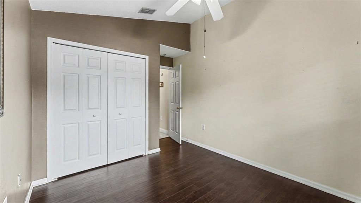
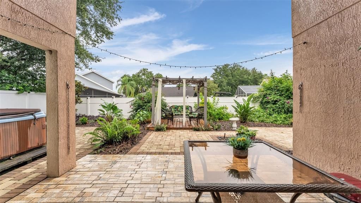
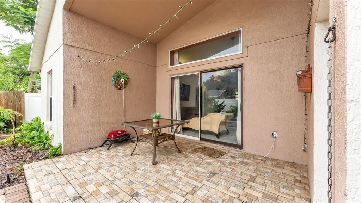
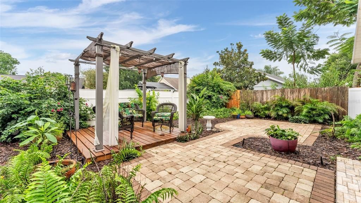
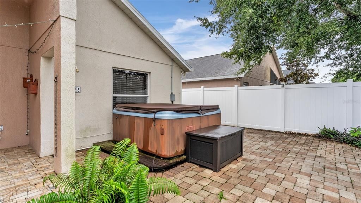
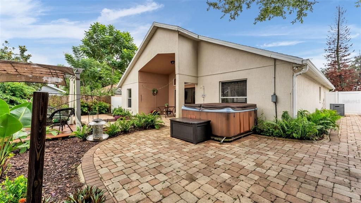
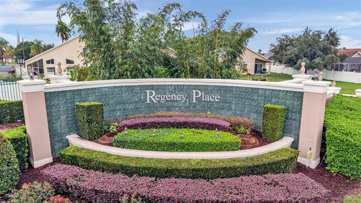
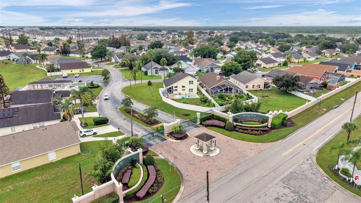
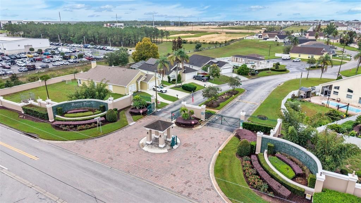
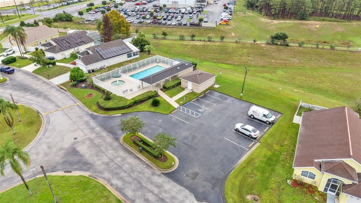
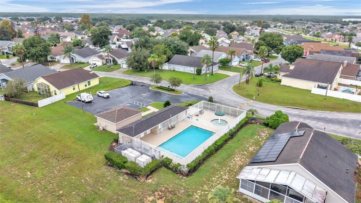
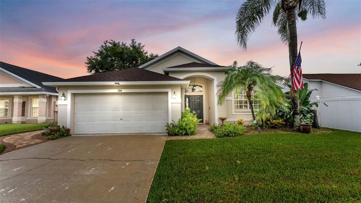
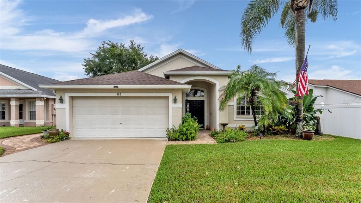
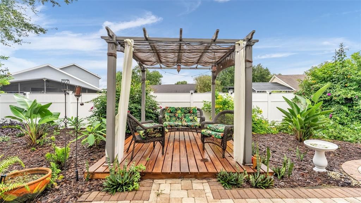
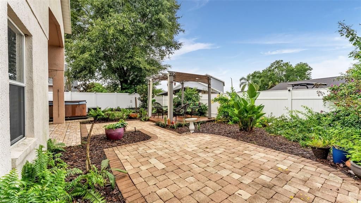
Welcome to 126 King George Drive-a beautifully maintained Central Florida home! This 3 bedroom, 2 bathroom home offers location convenience, style, a split floor plan and an incredible backyard Oasis. Whether you're looking for a primary residence, vacation getaway home, or a residential investment, this home meets any criteria. Once you step inside, you're greeted by the open and modern floor plan. The kitchen makes the perfect family gathering spot to gather and prepare meals with it's spacious granite countertops, ample cabinet space, and eat in breakfast nook and bar. The primary bedroom is spacious and up to date and also features a large private bathroom with dual sinks, a separate walk-in shower, beautiful soaking garden tub and walk-in closet. There are 2 additional guest rooms located on the opposite side of the home with an updated guest bathroom. Back in the family room you'll be sure to fix your eyes outside to the large backyard retreat with plenty of space for entertaining. Adorned with brick pavers, a gazebo, hot tub and lush landscaping you'll want to spend all of your time in this beautiful oasis. This home is located in the gated community of Regency Place with low HOA fees and no CDD. Regency Place is conveniently located close to I-4 in Davenport Florida and minutes from Posner Park which offers shopping, dining and entertainment and also close to all things Disney and Universal. Come see this wonderful opportunity to own a move-in ready home close to everything.
Ubicación

Detalles

Tipo:
Residential
Estacionamiento:
Covered / Driveway
Año de construcción:
1999
Lote:
0.13 Hectáreas
Calefacción:
Central
precio por sq. medidor:
$204
Enfriamiento:
Central Air
HOA:
$304

Valuation

Our model vs. what's actually selling nearby.
Estimate
$342,250
$306K – $391K
Confidence Medium
List vs. estimate
$7K below estimate
List $335,000 · -2.1%
Our model says this listing is priced below recent comparable activity. Expect competition.
Price per sq ft
$203
+8.0% vs. city median $188
Based on
8 MLS comparables
Median of recent comparable listings. Sold comps use closing price, active listings use list price.

Destacados

Annual tax
$1,421
2025
HOA
$304/qtr
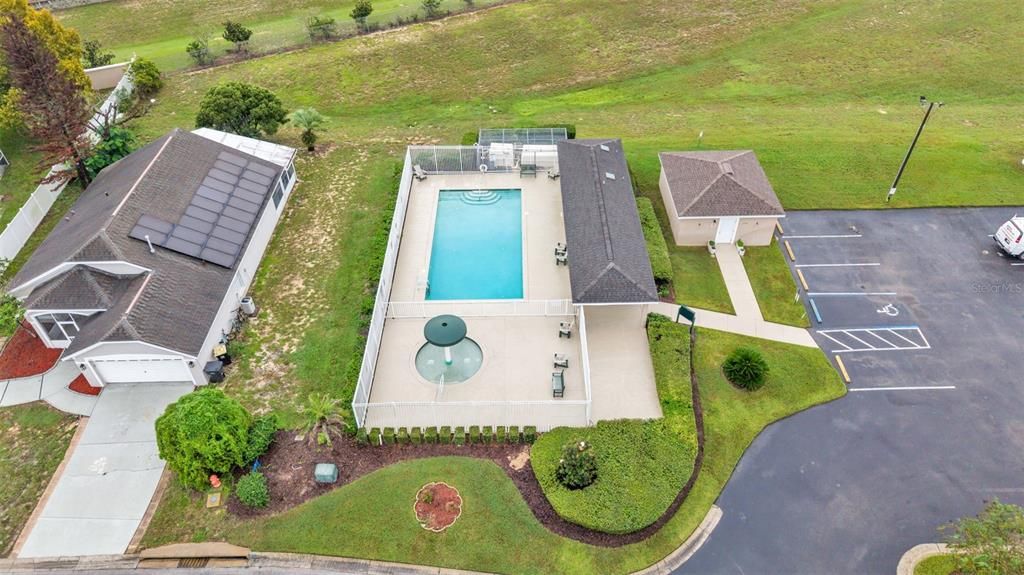
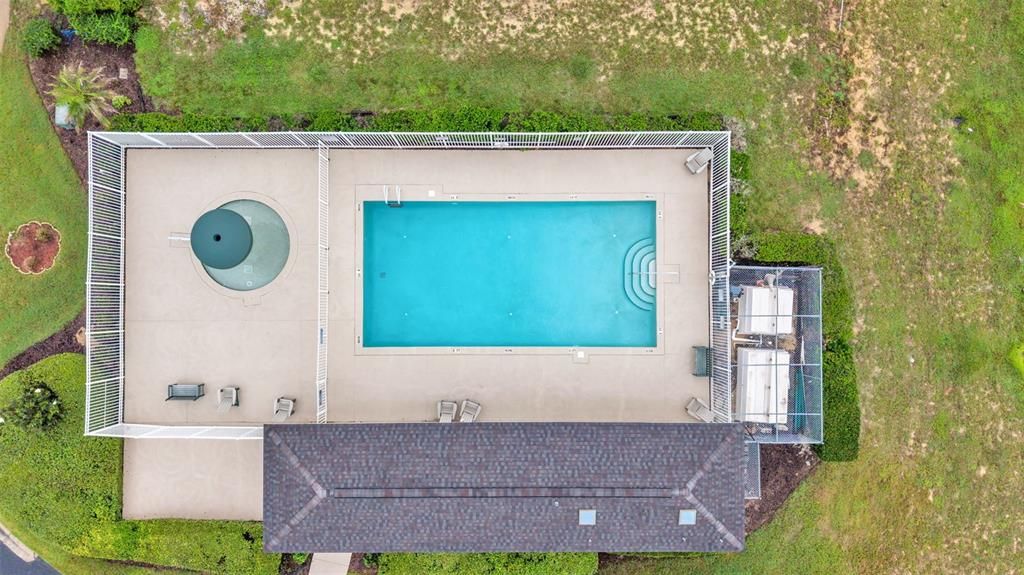
Community Pool, Maintenance Grounds, Pool Maintenance
Garage
2 car garage
Furnished
Negotiable
Pets
Allowed
Más hechos y características
  • Piso

    • Laminate

    • Porcelain Tile

    Calefacción

    • Central

    Enfriamiento

    • Central Air

    Accesorios

    • Dishwasher

    • Disposal

    • Dryer

    • Electric Water Heater

    • Gas Cooktop

    • Microwave

    • Refrigerator

    • Washer

    Otras características interiores

    • Eating Space In Kitchen

    • High Ceilings

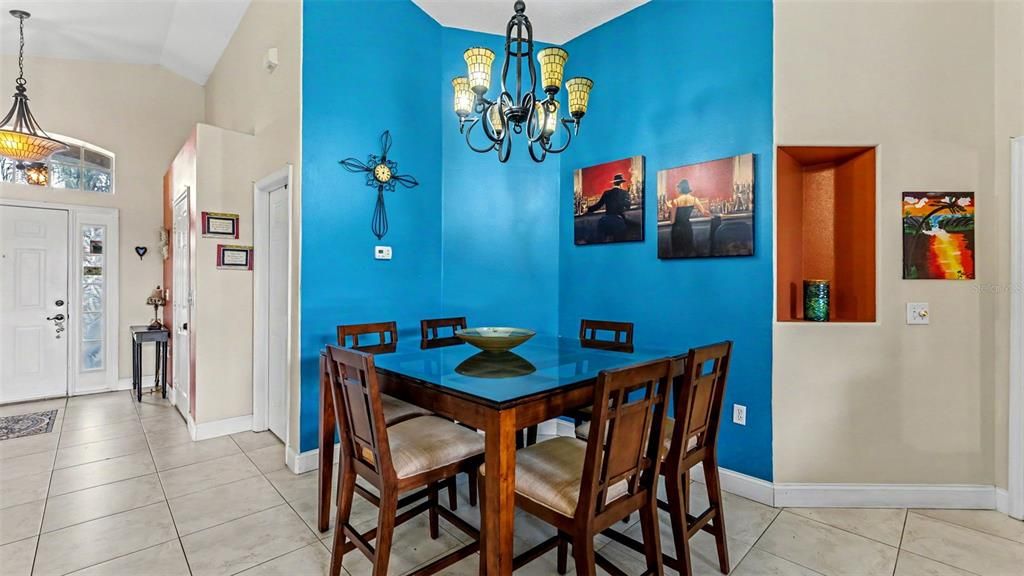
    • Living Room/Dining Room Combo

    • Split Bedroom

    • Stone Counters

    • Walk-In Closet(s)

    • Window Treatments

    Dormitorios y baños

    • Dormitorios: 3

    • Baños completos: 2

  • Estacionamiento

    • Covered

    • Driveway

    Propiedad

    • Pisos: One

    • Características Exteriores: Garden / Irrigation System / Outdoor Shower / Rain Gutters / Sliding Doors

    Lote

    • Lote: 0.13 Hectáreas

    Otra Información de Propiedad

    • Número de Parcela: 272619705001031230

  • Tipo y estilo

    • Tipo de propiedad: Residential

    • Subtipo de propiedad: Single Family Residence

  • Utilidad

    • BB/HS Internet Available

    • Cable Available

    • Electricity Connected

    • Natural Gas Connected

    • Phone Available

    • Public

  • Otra información financiera

    • HOA: $304

    • Frecuencia HOA: Quarterly

    • Importe anual de impuestos: $1,421

  • Detalles de la fuente

    • MLS ID: L4965712

    Otros hechos

    • Materiales de construcción: Block / Stucco

    • Detalles de la fundación: Slab

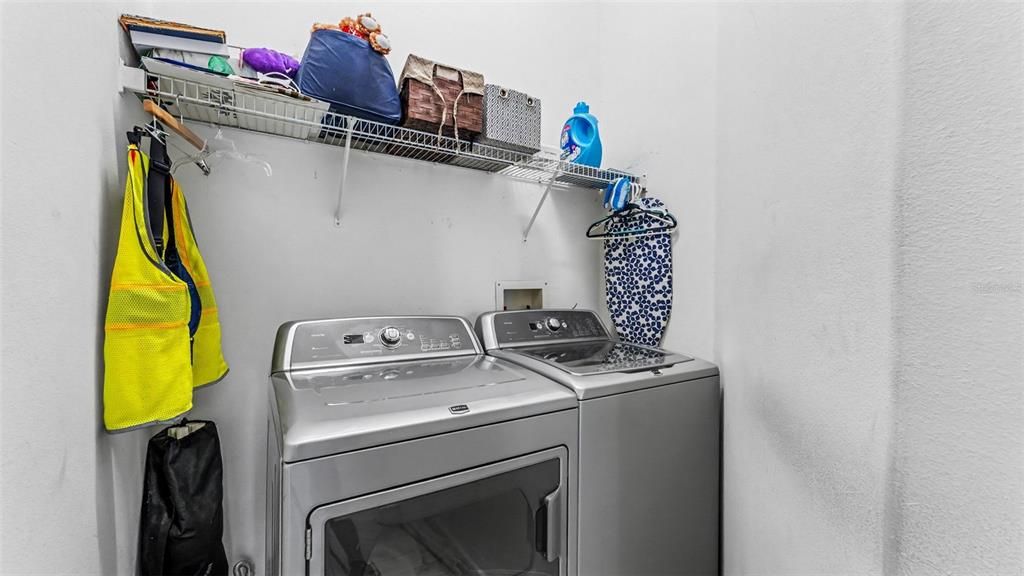
    • Características de lavandería: Inside

    • Características del lote: In County / Landscaped

    • Características del patio y el porche: Front Porch / Rear Porch

    • Características de la ventana: Blinds / Window Treatments

    • Caras de dirección: South

    • Otras estructuras: Gazebo

    • Estilo arquitectónico: Traditional

    • Espacios de garaje: 2

    • Garaje adjunto: Si

    • Garaje: Si

    • Salón: 1644

    • Fuente de agua: Public

    • Nombre de subdivisión: REGENCY PLACE PH 01

Consulta privada
Habla con el asesor de este inmueble.
Planos, documentos del HOA, comparables off-market, agendar una visita privada — un solo mensaje directo al especialista local.

Más como esta

Nuevo
En Venta
$349,000
Adosados
3 camas · 2 baños · 1,624 sqft
FESTIVAL PH 4, DAVENPORT
1605 PELICAN DRIVE
Nuevo
En Venta
$410,000
Casa
5 camas · 3 baños · 2,522 sqft
CASCADES PH 1A & 1B, DAVENPORT
2501 RIBBON FALL AVENUE
Nuevo
En Venta
$282,015
Adosados
3 camas · 2 baños · 1,460 sqft
BRENTWOOD TH, DAVENPORT
2835 MALOOF DRIVE
Nuevo
En Venta
$349,000
Adosados
3 camas · 2 baños · 1,771 sqft
FESTIVAL PHASE 1, DAVENPORT
462 CAPTIVA DRIVE
Nuevo
En Venta
$402,990
Casa
4 camas · 3 baños · 2,203 sqft
HARTFORD TERRACE PHASE 2A, DAVENPORT
4734 HARRINGTON FIELDS DRIVE
Nuevo
En Venta
$410,000
Casa
5 camas · 3 baños · 2,355 sqft
CASCADES PH 2, DAVENPORT
2863 BIG SUR ROAD
Nuevo
En Venta
$298,990
Adosados
3 camas · 2 baños · 1,423 sqft
GRANDVIEW TH, DAVENPORT
1123 TWINS STREET
Nuevo
En Venta
$396,490
Casa
4 camas · 2 baños · 2,313 sqft
WYNNSTONE, DAVENPORT
4466 RIVER BEACON BOULEVARD

Mercado cerca de esta dirección

Conteos en vivo en la misma zona.
Ver todo

The multiple listing information is provided by the Stellar MLS from a copyrighted compilation of listings. The compilation of listings and each individual listing are ©2026-present Stellar MLS. All Rights Reserved. The information provided is for consumers' personal, noncommercial use and may not be used for any purpose other than to identify prospective properties consumers may be interested in purchasing. All properties are subject to prior sale or withdrawal. All information provided is deemed reliable but is not guaranteed accurate, and should be independently verified. Listing courtesy of: S & D REAL ESTATE SERVICE LLC