Vender tu casa
Valoración gratuita de tu hogar
Contacto
Cuéntenos sobre sus necesidades
1260 MASADA LANE

Casa En Venta
$369,000

BTC: 5.76562500

ETH: 193.94105033

12 días
3 camas
2 baños
1,822 sqft

Visión general

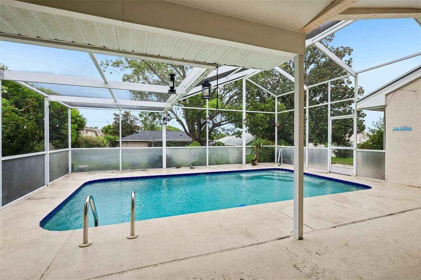
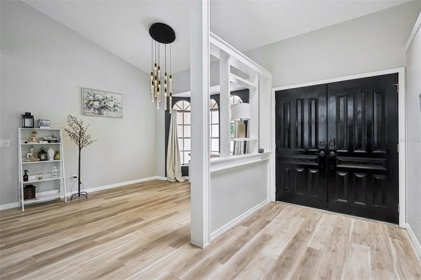
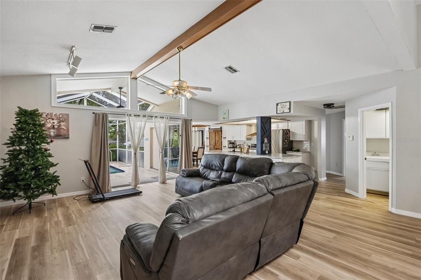
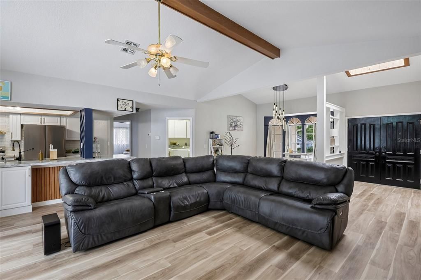
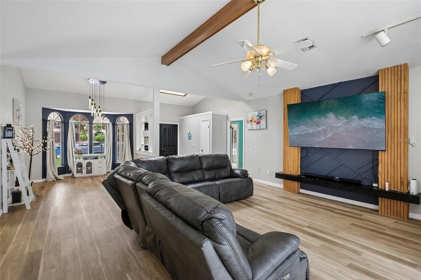
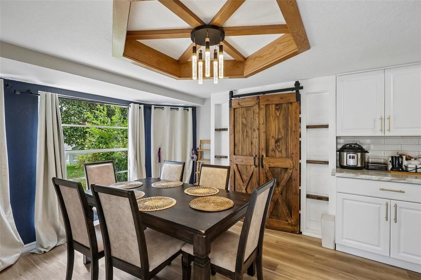
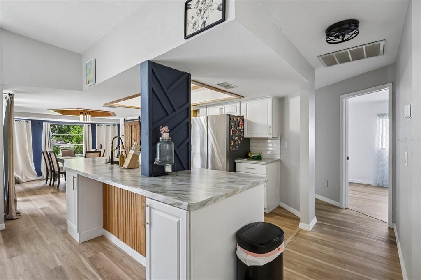
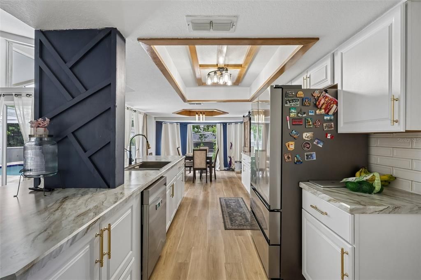
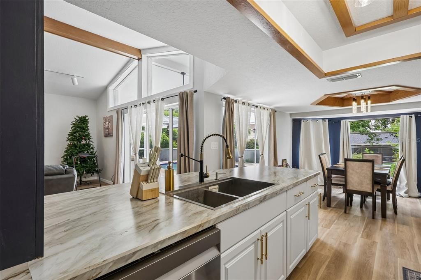
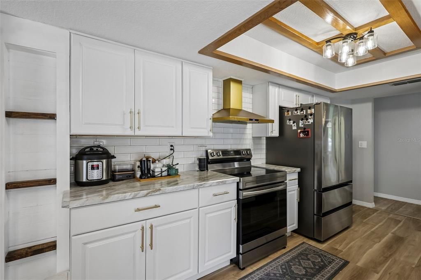
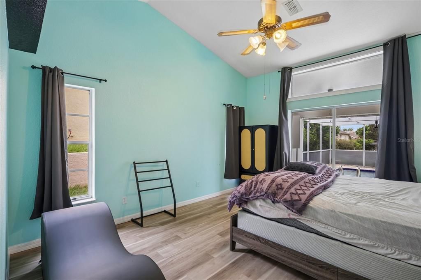
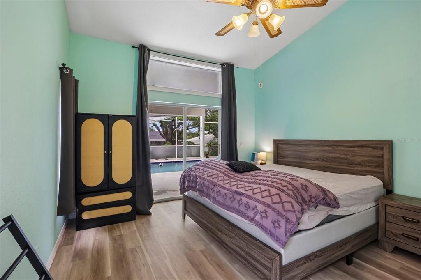
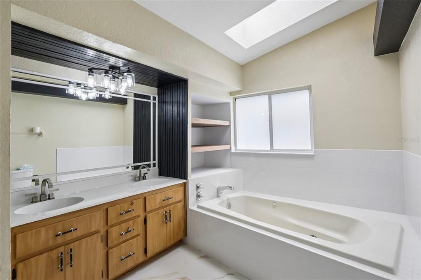
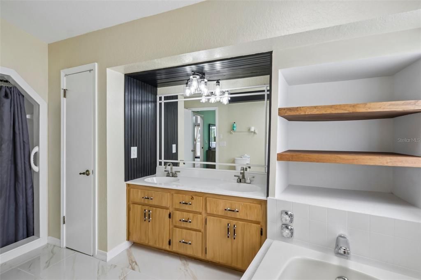
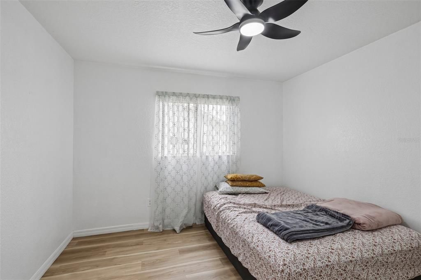
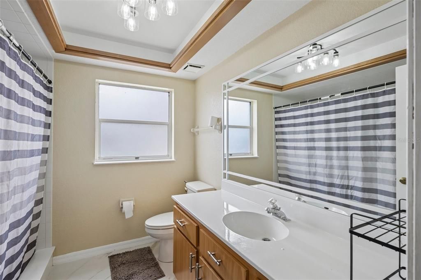
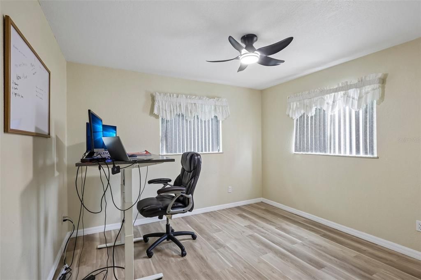
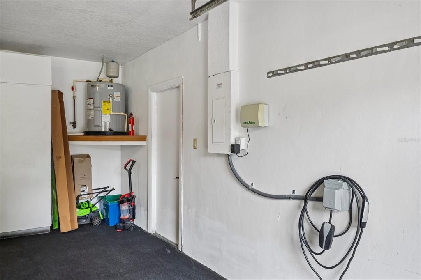
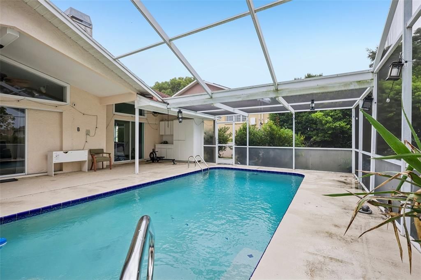
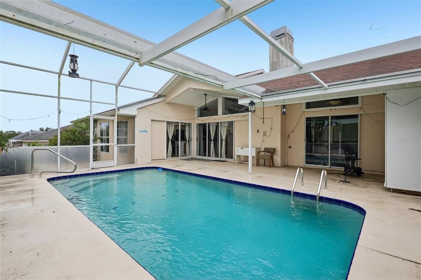
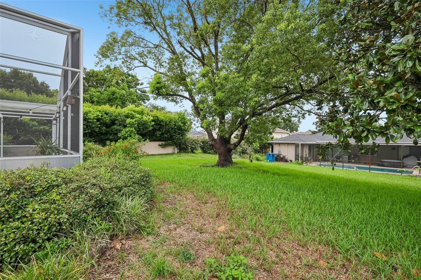
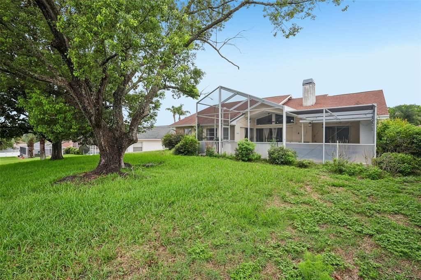
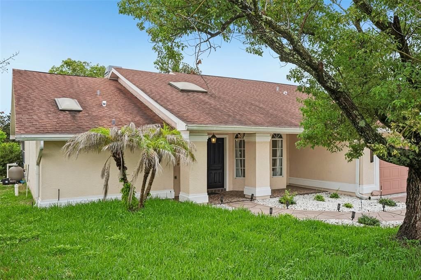
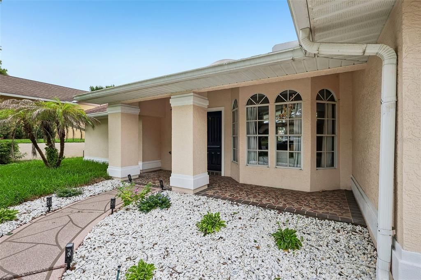
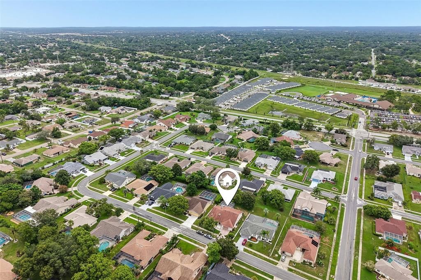
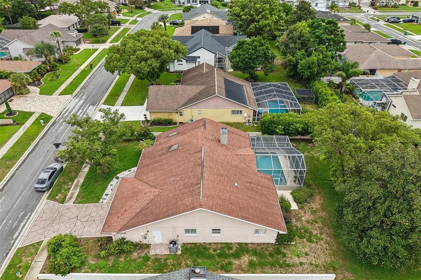
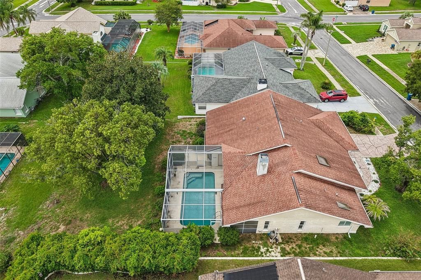
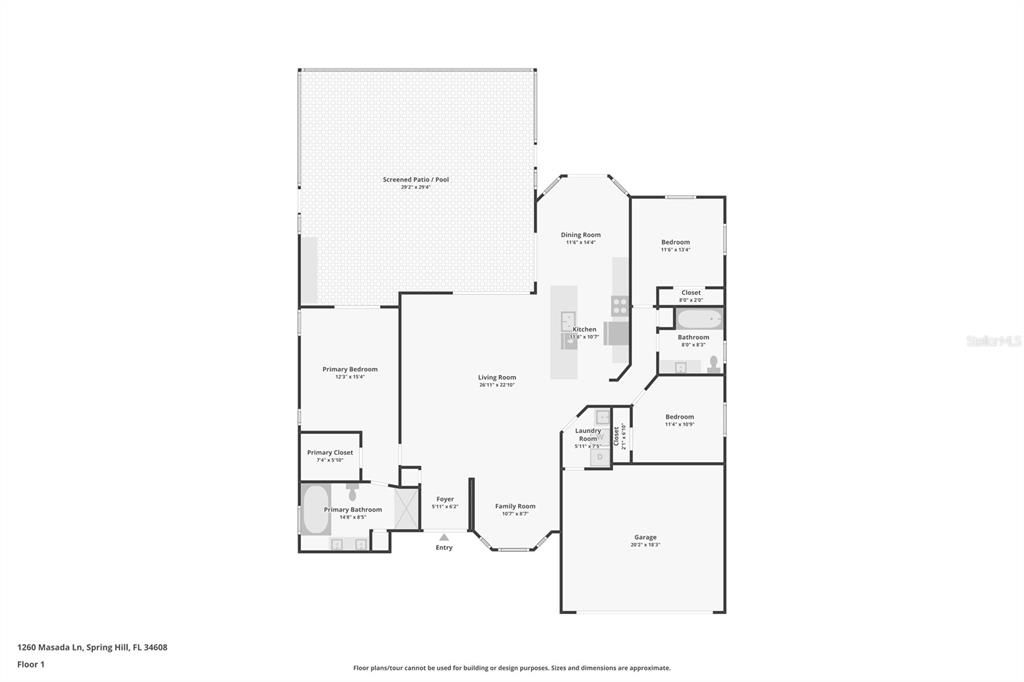
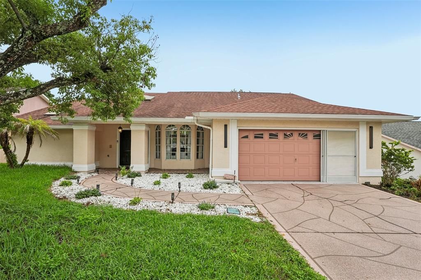
Welcome Home! This impeccably updated 3-bedroom, 2-bathroom home features a thoughtful split floor plan and brand-new luxury vinyl flooring that seamlessly combines durability with elegance. At the heart of the home, the newly upgraded kitchen dazzles with sleek countertops, a convenient breakfast bar, new cabinetry adorned with chic gold accents, and high-tech smart stainless steel appliances—including a connected refrigerator and an air-fryer oven you can control right from your phone. Gather in the light-filled living room with serene pool views, or enjoy casual meals in the cozy dining nook set against a picturesque bay window. Pocket sliders off the primary bedroom, living room, and kitchen create an effortless indoor-outdoor flow directly to your private oasis. Outside, you'll find a crystal-clear pool surrounded by restored screen enclosures and lush, fully redone landscaping from the past year, providing both privacy and the ideal setting for al fresco dining. Additional perks like a new smart garage door opener offer modern ease, while the coveted location places you minutes from local golf courses, parks, shopping, and regional hospitals—plus just 10 miles from the beaches at Pine Island Park. Truly offering it all, this move-in-ready sanctuary delivers the perfect blend of style, comfort, and relaxed Florida living.

Ubicación

Detalles

Tipo:
Residential
Estacionamiento:
Covered / Driveway / Garage Door Opener
Año de construcción:
1988
Lote:
0.22 Hectáreas
Calefacción:
Electric
precio por sq. medidor:
$203
Enfriamiento:
Central Air
HOA:
$256

Valuation

Our model vs. what's actually selling nearby.
Estimate
$330,000
$260K – $379K
Confidence Low
List vs. estimate
$39K above estimate
List $369,000 · +11.8%
Our model says this listing is priced above recent comparable activity. Room to negotiate.
Price per sq ft
$202
+5.6% vs. city median $191
Based on
21 MLS comparables
Median of recent comparable listings. Sold comps use closing price, active listings use list price.

Destacados

Annual tax
$3,768
2025
HOA
$256/yr
Common Area Taxes
Pool
Gunite
View
Trees/Woods
Garage
2 car garage
Pets
Allowed
Más hechos y características
  • Piso

    • Luxury Vinyl

    • Tile

    Calefacción

    • Electric

    Enfriamiento

    • Central Air

    Accesorios

    • Dishwasher

    • Dryer

    • Ice Maker

    • Microwave

    • Range

    • Refrigerator

    • Washer

    Otras características interiores

    • Ceiling Fan(s)

    • Eating Space In Kitchen

    • High Ceilings

    • Kitchen/Family Room Combo

    • Open Floorplan

    • Primary Bedroom Main Floor

    • Skylight(s)

    • Solid Surface Counters

    • Split Bedroom

    • Thermostat

    • Tray Ceiling(s)

    • Vaulted Ceiling(s)

    • Walk-In Closet(s)

    • Window Treatments

    Dormitorios y baños

    • Dormitorios: 3

    • Baños completos: 2

  • Estacionamiento

    • Covered

    • Driveway

    • Garage Door Opener

    Propiedad

    • Pisos: One

    • Piscina Privada: Si

    • Características Exteriores: French Doors / Irrigation System / Lighting / Private Entrance / Private Mailbox / Private Yard / Rain Gutters / Sidewalk / Sliding Doors

    Lote

    • Lote: 0.22 Hectáreas

    Otra Información de Propiedad

    • Número de Parcela: R3022318351000000820

    • Zonificación: RESI

  • Tipo y estilo

    • Tipo de propiedad: Residential

    • Subtipo de propiedad: Single Family Residence

  • Utilidad

    • Electricity Connected

    • Public

    • Sewer Connected

    • Street Lights

    • Underground Utilities

    • Water Connected

  • Otra información financiera

    • HOA: $256

    • Frecuencia HOA: Annually

    • Importe anual de impuestos: $3,769

  • Detalles de la fuente

    • MLS ID: TB8534020

    Otros hechos

    • Materiales de construcción: Block / Stucco

    • Detalles de la fundación: Slab

    • Características de la chimenea: Wood Burning

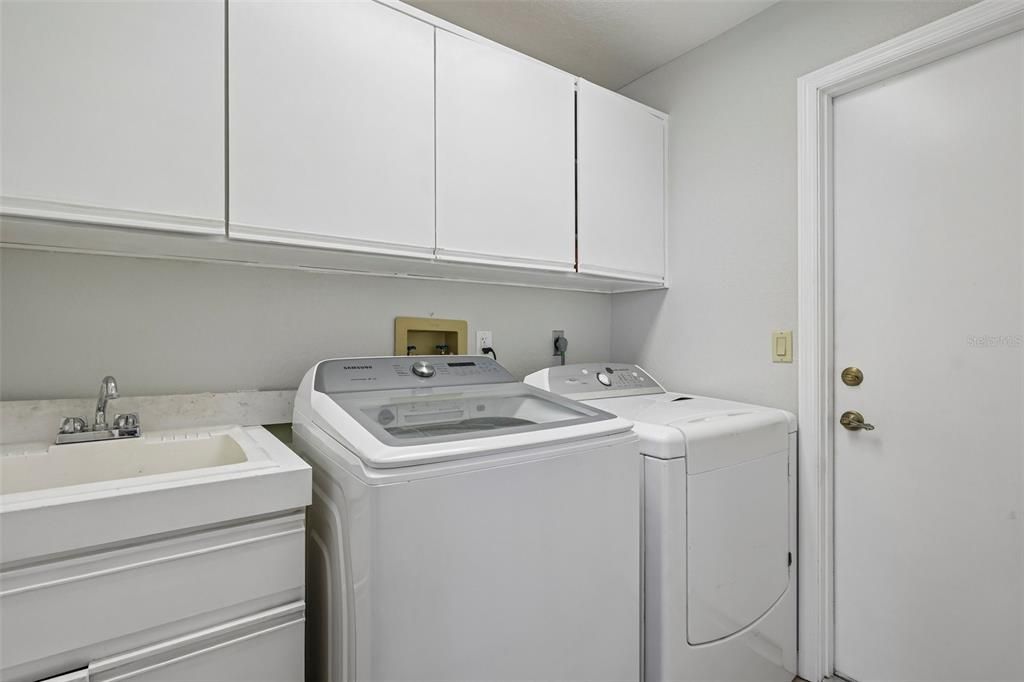
    • Características de lavandería: Inside / Laundry Room

    • Características del lote: Landscaped / Sidewalk

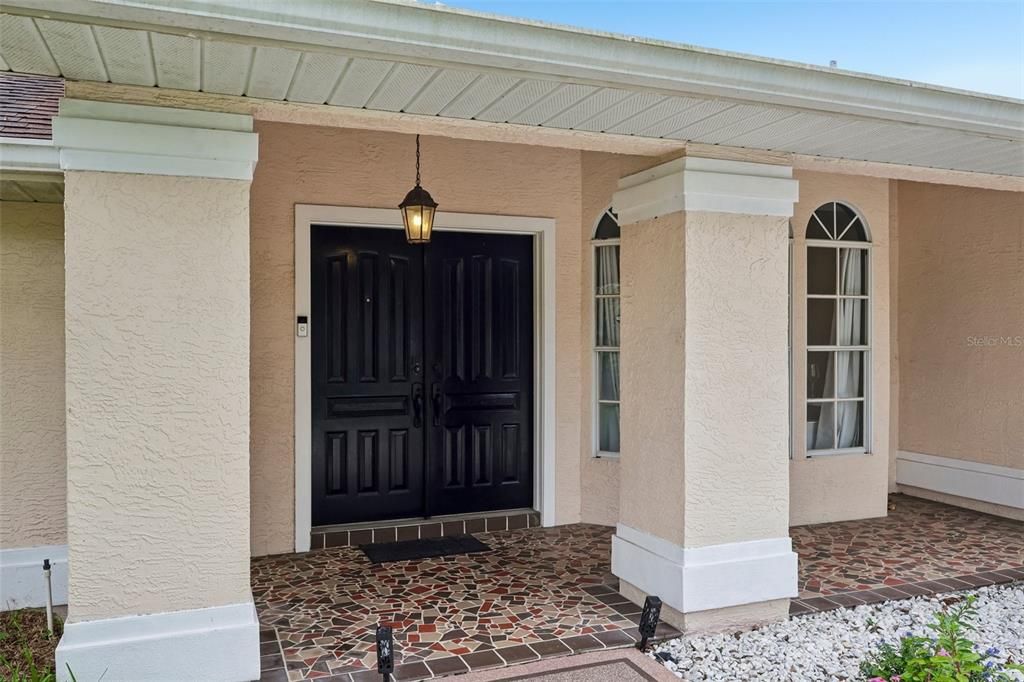
    • Características del patio y el porche: Covered / Front Porch / Patio / Screened

    • Características de la piscina: Gunite / In Ground / Pool Sweep / Screen Enclosure

    • Características de la ventana: Display Window(s)

    • Caras de dirección: West

    • Estilo arquitectónico: Florida

    • Espacios de garaje: 2

    • Garaje adjunto: Si

    • Garaje: Si

    • Salón: 1822

    • Fuente de agua: Public

    • Tamaño de la parcela: 125 x 76

    • Nombre de subdivisión: SEVEN HILLS

Consulta privada
Habla con el asesor de este inmueble.
Planos, documentos del HOA, comparables off-market, agendar una visita privada — un solo mensaje directo al especialista local.

Más como esta

En Venta
$299,000
Casa
2 camas · 2 baños · 1,120 sqft
SPRING HILL, SPRING HILL
11423 LINDEN DRIVE
En Venta
$313,900
Casa
3 camas · 2 baños · 1,443 sqft
SPRING HILL, SPRING HILL
3104 MANDRELL AVENUE
Nuevo
En Venta
$405,000
Casa
3 camas · 2 baños · 2,344 sqft
SPRING HILL, SPRING HILL
2253 WHITEWOOD AVENUE
Nuevo
En Venta
$265,000
Casa
2 camas · 2 baños · 1,269 sqft
SPRING HILL, SPRING HILL
11339 STACY STREET
Nuevo
En Venta
$299,999
Casa
2 camas · 2 baños · 1,508 sqft
SPRING HILL, SPRING HILL
2432 LAKE FOREST AVENUE
-$10K
En Venta
$384,900
Casa
3 camas · 2 baños · 2,205 sqft
SPRING HILL, SPRING HILL
11081 FELL STREET
Nuevo
En Venta
$329,900
Casa
4 camas · 2 baños · 2,141 sqft
SPRING HILL, SPRING HILL
8444 BOYCE STREET
Nuevo
En Venta
$269,950
Casa
3 camas · 2 baños · 1,754 sqft
SPRING HILL, SPRING HILL
8422 SPRING HILL DRIVE

Mercado cerca de esta dirección

Conteos en vivo en la misma zona.
Ver todo

The multiple listing information is provided by the Stellar MLS from a copyrighted compilation of listings. The compilation of listings and each individual listing are ©2026-present Stellar MLS. All Rights Reserved. The information provided is for consumers' personal, noncommercial use and may not be used for any purpose other than to identify prospective properties consumers may be interested in purchasing. All properties are subject to prior sale or withdrawal. All information provided is deemed reliable but is not guaranteed accurate, and should be independently verified. Listing courtesy of: REDFIN CORPORATION