Vender tu casa
Valoración gratuita de tu hogar
Contacto
Cuéntenos sobre sus necesidades

12603 LAKE HILLS DRIVE

Casa En Venta
$850,000

BTC: 10.11904762

ETH: 320.75471698

Nuevo
4 camas
3 baños
3,501 sqft

Visión general

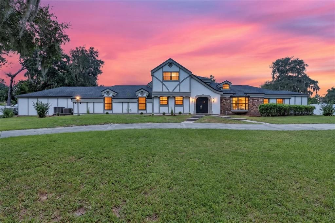
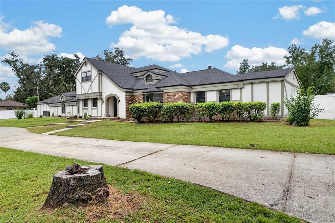
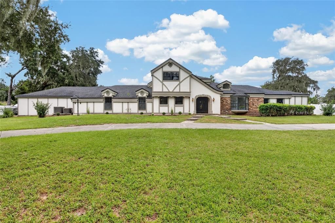
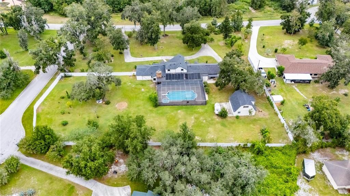
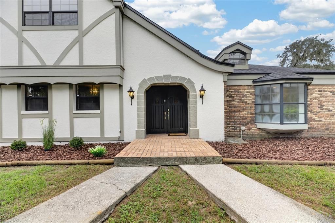
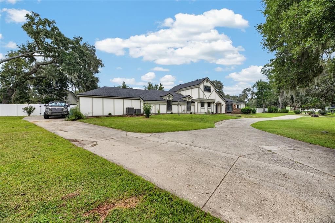
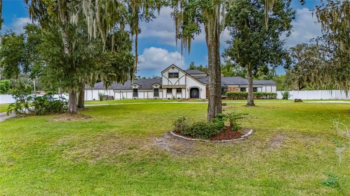
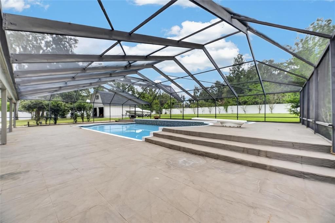
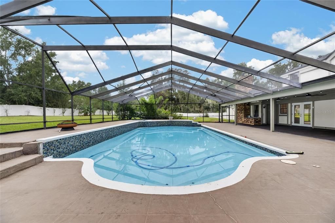
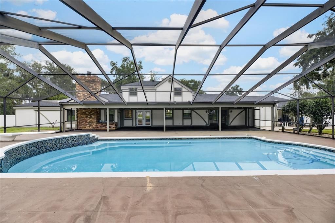
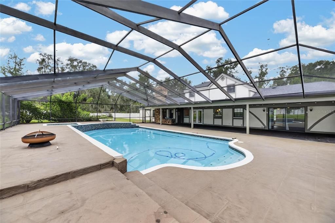
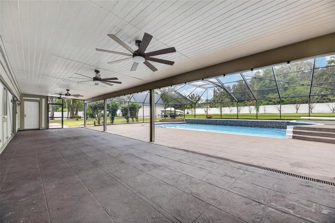
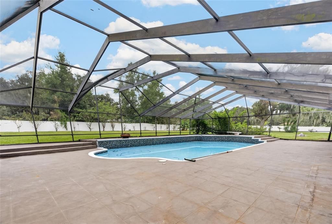
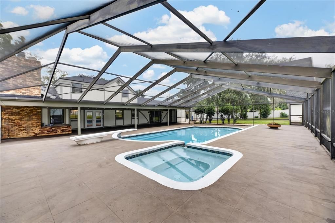
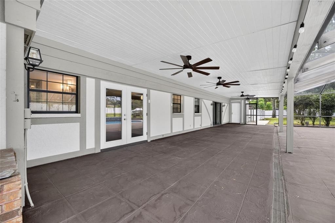
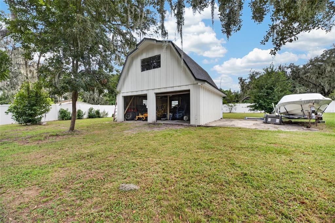
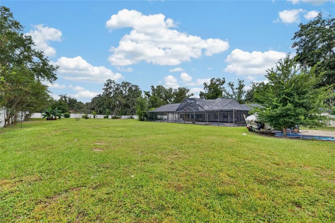
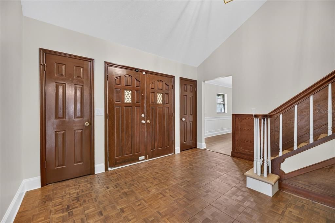
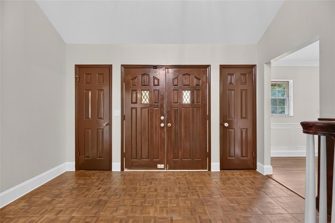
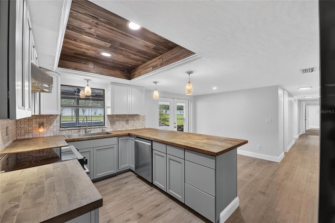
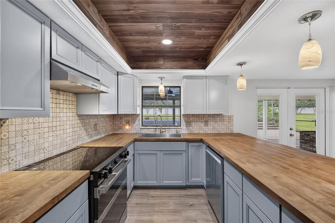
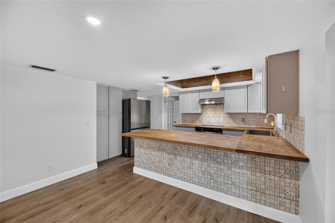
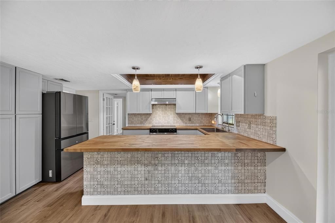
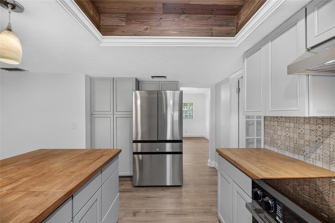
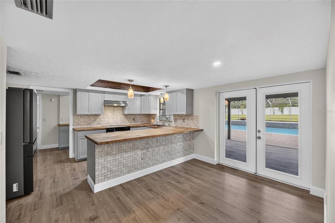
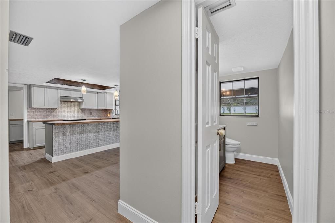
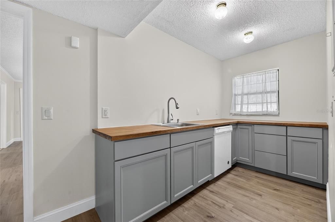
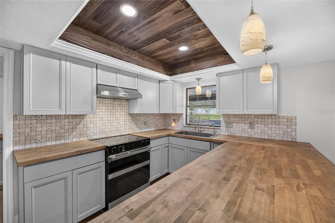
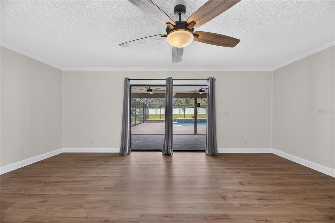
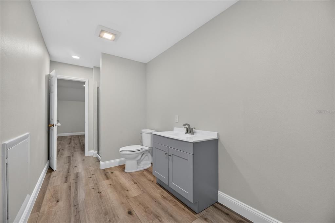
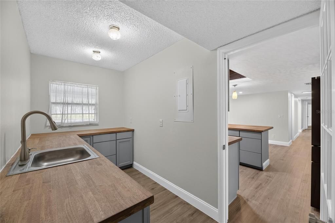
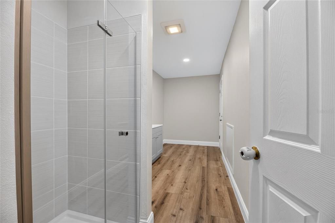
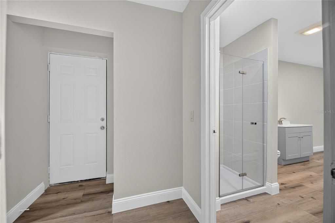
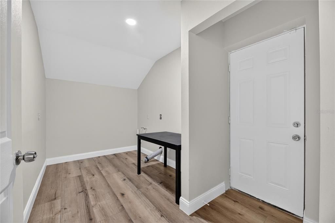
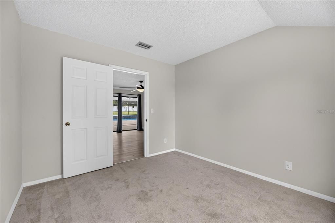
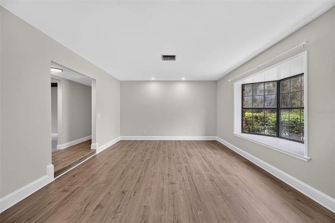
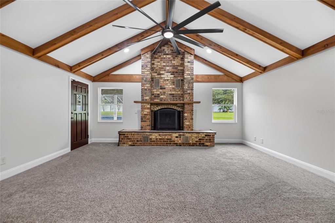
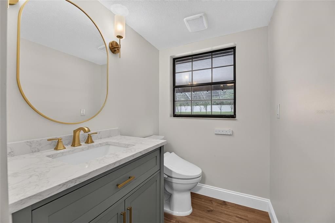
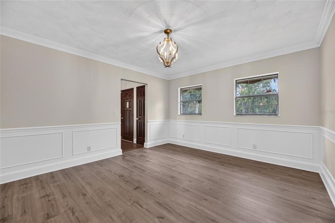
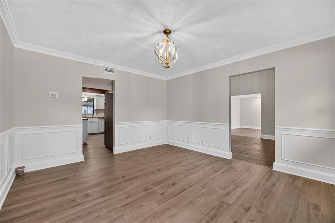
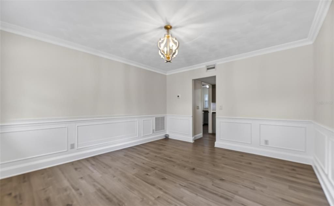
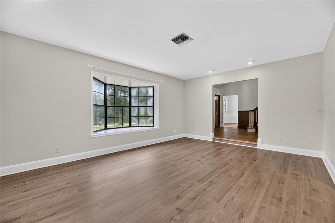
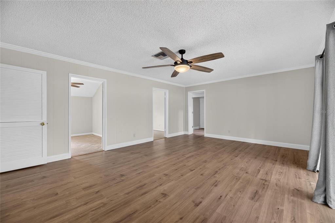
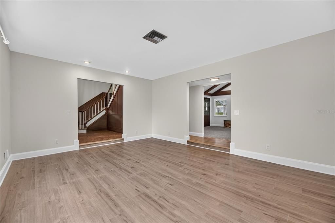
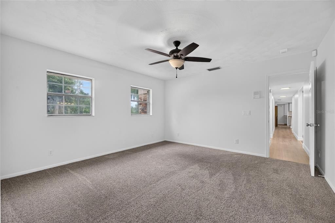
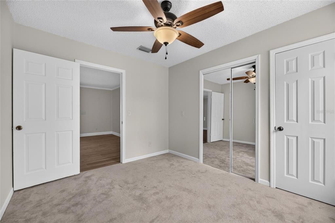
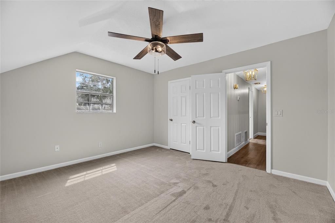
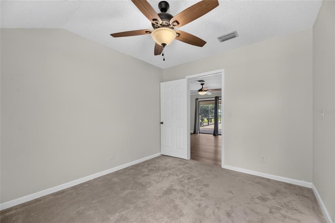
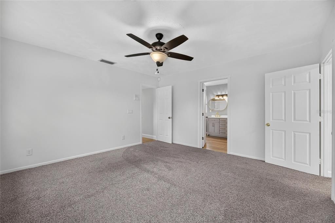
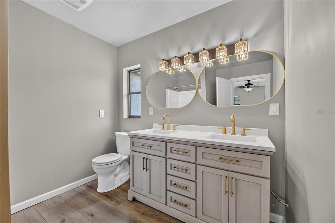
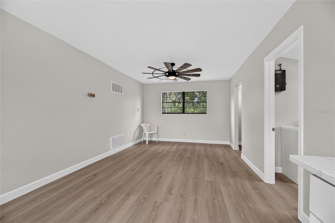
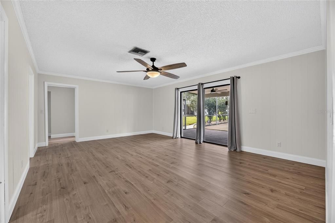
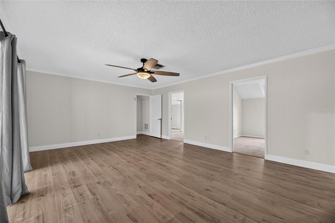
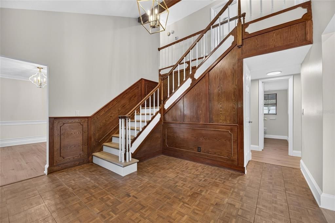
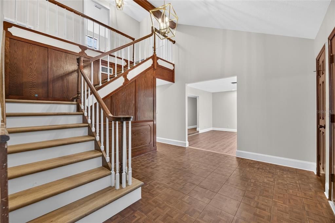
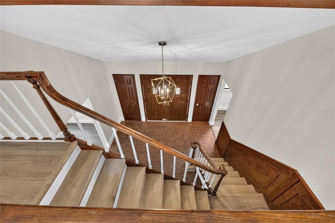
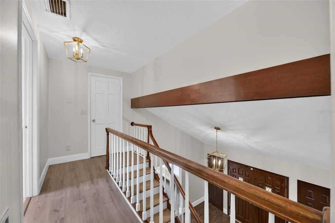
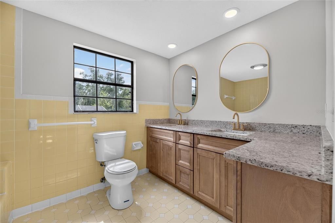
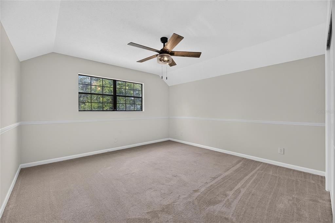
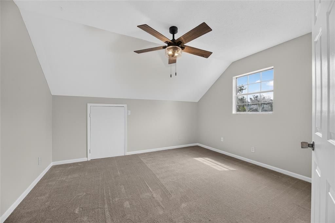
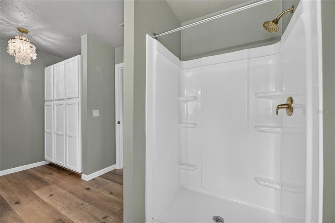
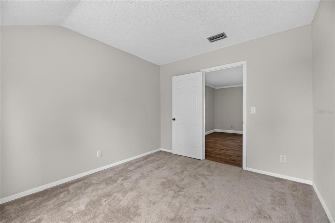
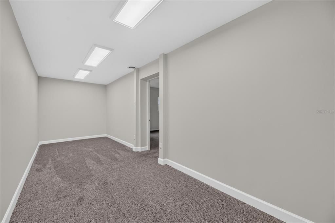
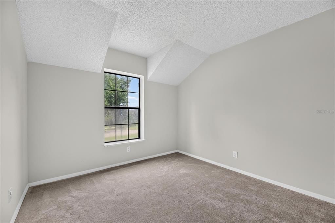
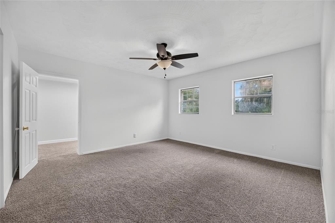
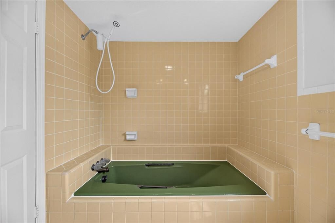
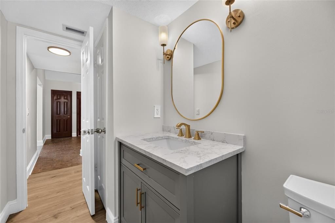
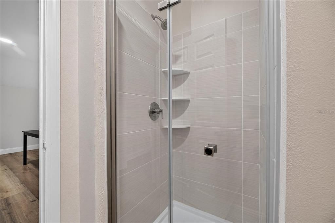
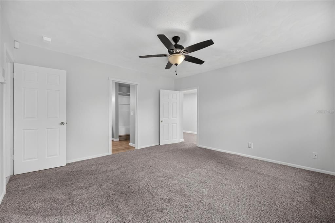
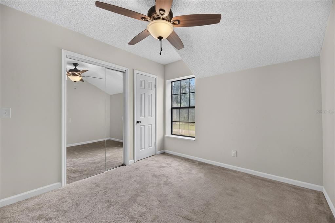
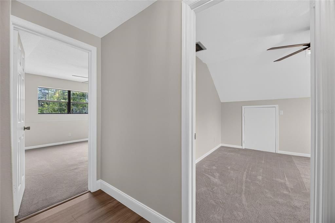
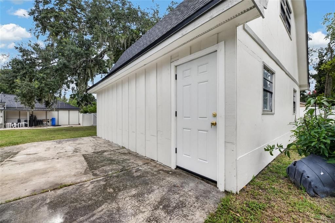
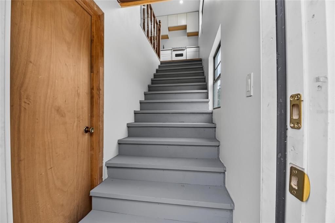
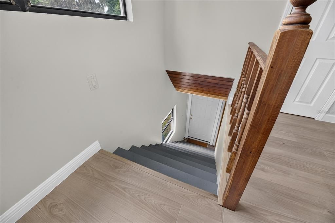
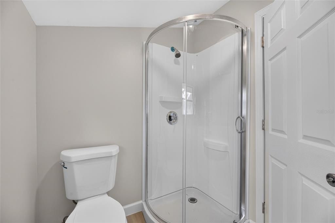
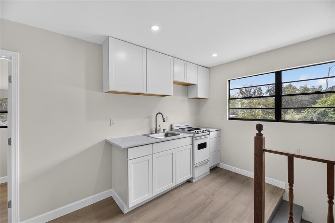
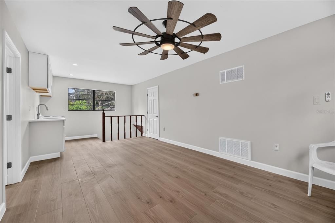
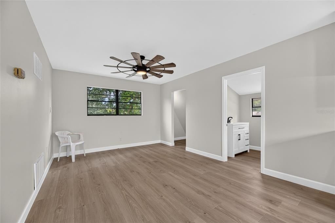
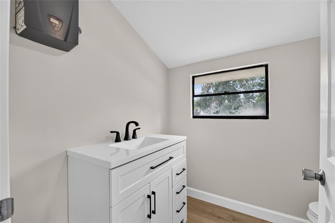
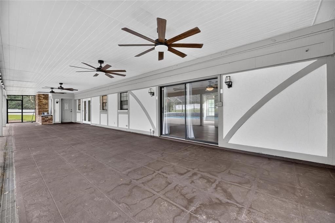
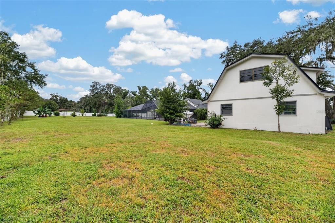
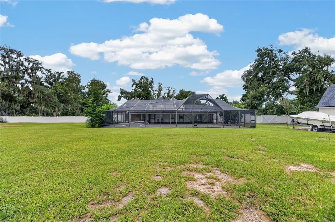
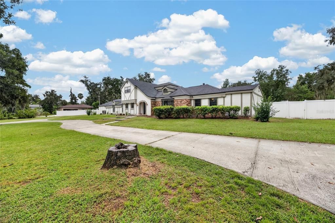
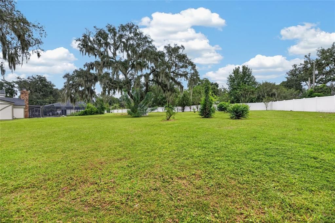
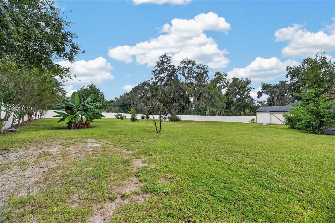
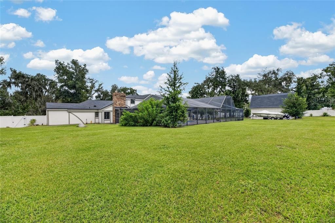
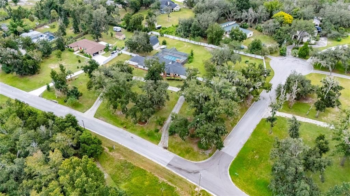
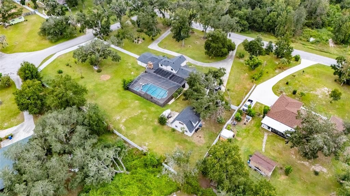
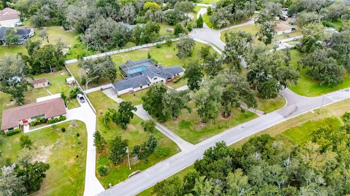
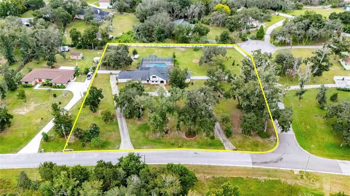
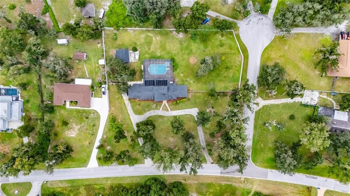
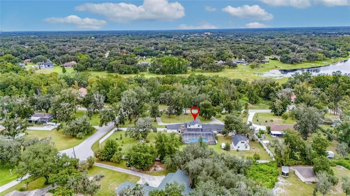
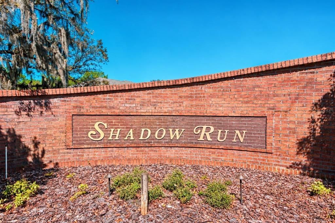
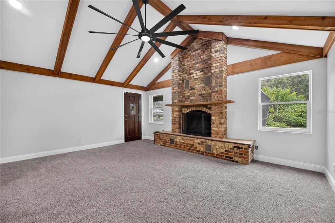
RARE OPPORTUNITY IN SHADOW RUN! Nestled toward the back of the neighborhood on a quiet 1.73-acre lot, this spacious saltwater pool home offers room to spread out, exceptional outdoor living, and incredible flexibility. A circular driveway welcomes you to the property, which features both an attached 2-car garage and a detached 2-car garage with an upstairs 1-bedroom apartment complete with a full kitchen—perfect for guests, extended stays, a private workspace, or additional flexible living space. Inside, the home offers 4 bedrooms, 3.5 bathrooms plus a bonus room and dedicated office, along with separate living and dining areas. Primary bedroom and a guest room is located downstairs with 2 large bedrooms upstairs. Recent improvements include fresh interior paint, new carpet in the primary bedroom and living room, new luxury vinyl flooring, new kitchen appliances, updated light fixtures, newer roof (5 years old) a newer water heater, and an A/C system approximately 5 years old with vents professionally sprayed and sealed. Step outside to one of the home's standout features—a LARGE solar-heated pool and spa surrounded by an expansive screened lanai. The pool has been resurfaced and reinforced with concrete and features a newer pump system. The generous covered lanai provides plenty of space for entertaining, relaxing, and enjoying Florida living year-round, while a convenient pool bath and interior storage area add functionality. With 1.73 acres, mature surroundings, well and septic, multiple garage spaces, flexible living areas, and an impressive pool and outdoor entertaining space, this Shadow Run property offers features that are increasingly hard to find. Conveniently located near major highways with easy access to hospitals, MacDill Air Force Base, restaurants, shopping, water access, and all that the Tampa Bay area has to offer. Schedule a showing today to view the hidden gem.

Ubicación

Detalles

Tipo:
Residential
Estacionamiento:
Circular Driveway / Workshop in Garage
Año de construcción:
1978
Lote:
1.73 Hectáreas
Calefacción:
Central
precio por sq. medidor:
$243
Enfriamiento:
Central Air
HOA:
$250

Destacados

Annual tax
$9,207
2025
HOA
$250/yr
Common Area Taxes, Maintenance Grounds
Pool
Gunite
Garage
4 car garage
Pets
Allowed
Más hechos y características
  • Piso

    • Carpet

    • Luxury Vinyl

    Calefacción

    • Central

    Enfriamiento

    • Central Air

    Accesorios

    • Dishwasher

    • Range

    • Range Hood

    • Refrigerator

    Otras características interiores

    • Ceiling Fan(s)

    • Eating Space In Kitchen

    • Primary Bedroom Main Floor

    • Split Bedroom

    • Walk-In Closet(s)

    Dormitorios y baños

    • Dormitorios: 4

    • Baños: 1

    • Baños completos: 3

  • Estacionamiento

    • Circular Driveway

    • Workshop in Garage

    Propiedad

    • Pisos: Two

    • Piscina Privada: Si

    • Características Exteriores: French Doors

    Lote

    • Lote: 1.73 Hectáreas

    Otra Información de Propiedad

    • Número de Parcela: U3530202T400001800021.0

    • Zonificación: RSC-2

  • Tipo y estilo

    • Tipo de propiedad: Residential

    • Subtipo de propiedad: Single Family Residence

  • Utilidad

    • BB/HS Internet Available

    • Cable Available

    • Electricity Connected

    • Sewer Connected

    • Street Lights

    • Water Connected

  • Otra información financiera

    • HOA: $250

    • Frecuencia HOA: Annually

    • Importe anual de impuestos: $9,207

  • Detalles de la fuente

    • MLS ID: TB8551011

    Otros hechos

    • Materiales de construcción: Stucco

    • Detalles de la fundación: Slab

    • Características de la chimenea: Wood Burning

    • Características de lavandería: Inside

    • Características del lote: In County / Oversized Lot

    • Características de la piscina: Gunite / In Ground / Salt Water / Screen Enclosure

    • Características de la ventana: Blinds

    • Caras de dirección: North

    • Otras estructuras: Guest House / Storage

    • Hogar: Si

    • Espacios de garaje: 4

    • Garaje adjunto: Si

    • Garaje: Si

    • Salón: 3501

    • Fuente de agua: Well

    • Nombre de subdivisión: SHADOW RUN UNIT 2

Consulta privada
Habla con el asesor de este inmueble.
Planos, documentos del HOA, comparables off-market, agendar una visita privada — un solo mensaje directo al especialista local.

Más como esta

En Venta
$625,000
Casa
3 camas · 2 baños · 2,640 sqft
FISHHAWK RANCH WEST PH 3B, LITHIA
13943 NATURES RESERVE DRIVE
Nuevo
En Venta
$689,000
Casa
4 camas · 3 baños · 3,484 sqft
FISHHAWK RANCH WEST PHASE 1B/1C, LITHIA
5914 SHELL RIDGE DRIVE
Nuevo
En Venta
$875,000
Comercial
0 room(s)
UNPLATTED, RIVERVIEW
13044 BALM RIVERVIEW ROAD
Nuevo
En Venta
$639,900
Casa
5 camas · 3 baños · 3,078 sqft
FISHHAWK RANCH PH 2 PRCL, LITHIA
6111 HERONCREST COURT
En Venta
$650,000
Casa
5 camas · 3 baños · 3,419 sqft
TRIPLE CREEK, RIVERVIEW
13125 FOXTAIL FERN DRIVE
En Venta
$835,000
Casa
7 camas · 5 baños · 4,447 sqft
BELMOND RESERVE PH 2, RIVERVIEW
12919 WILLOW GROVE DRIVE
En Venta
$789,000
Casa
4 camas · 3 baños · 3,731 sqft
RIVERWOODS HAMMOCK, BRANDON
808 RIVER HAMMOCK BOULEVARD
-$15K
En Venta
$735,000
Casa
4 camas · 3 baños · 2,599 sqft
FISHHAWK RANCH WEST, LITHIA
5806 SHELL RIDGE DRIVE

Mercado cerca de esta dirección

Conteos en vivo en la misma zona.
Ver todo

The multiple listing information is provided by the Stellar MLS from a copyrighted compilation of listings. The compilation of listings and each individual listing are ©2026-present Stellar MLS. All Rights Reserved. The information provided is for consumers' personal, noncommercial use and may not be used for any purpose other than to identify prospective properties consumers may be interested in purchasing. All properties are subject to prior sale or withdrawal. All information provided is deemed reliable but is not guaranteed accurate, and should be independently verified. Listing courtesy of: ELEVATED REALTY