Vender tu casa
Valoración gratuita de tu hogar
Contacto
Cuéntenos sobre sus necesidades

12606 EVINGTON POINT DRIVE

Casa Vendido Recientemente
$285,000

BTC: 3.50294985

ETH: 117.18750000

Fecha de venta: 2021-04-20
2 días
4 camas
2 baños
1,754 sqft

Visión general

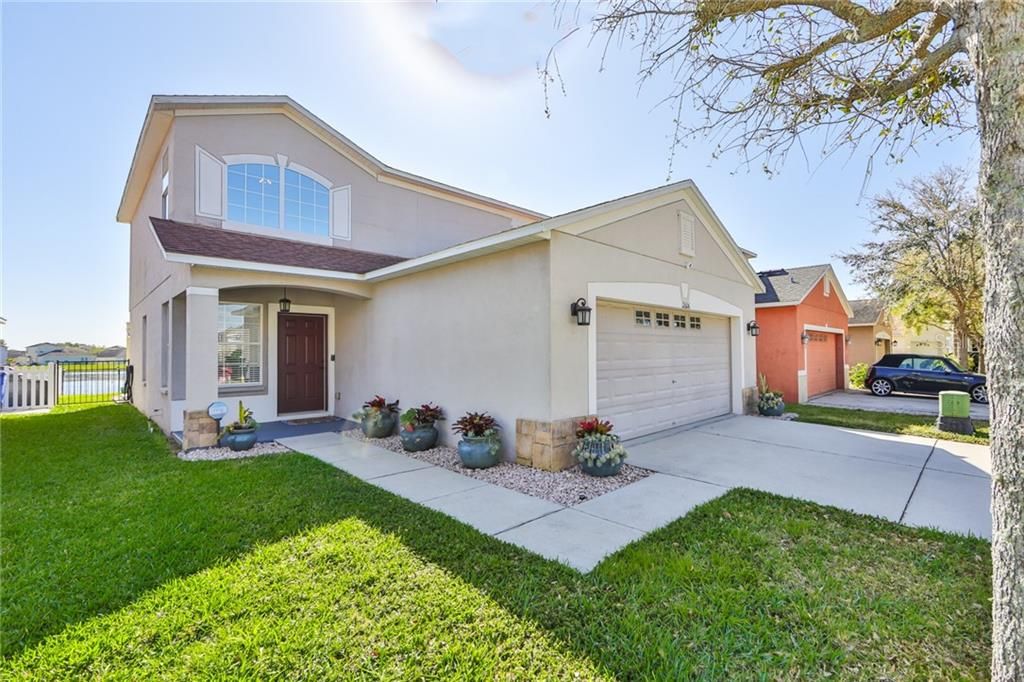
STUNNING & IMMACULATE HOME WITH AN AMAZING WATER VIEW! Gorgeous & move-in ready, Low HOA & Taxes in the desirable community of Panther Trace. With over 1,750 Sq. Ft. This house boasts 4-bedroom, Master room Downstairs, 2-bathrooms, 2 car garage, spacious loft on the second floor, formal living room, formal dining room, & beautiful fully fenced water view backyard with extended paver patio. NO CARPET, upgraded floors throughout the house. Completely Upgraded Kitchen with Quartz countertop, stainless steel appliances, Kraftmaid 42" Upper cabinets with top crown molding, soft close doors & drawers, under mount sink with pull down faucet sprayer, Breakfast bar, custom built pantry with deluxe rollout trays & more. The Master bedroom has trail ceiling, walk-in closet and master bath with new vanity Quartz countertop. As you step out onto the patio from the sliding doors in the kitchen you will be enjoying the gorgeous and relaxing view of the huge pond behind the house, & the extended paver custom design patio with built-in fire pit. Some Special Feature are: Freshly painted interior walls, upgraded lighting fixtures throughout the house, 7 pre-wire speaker connections around the house (speakers not included), upgraded laminate waterproof flooring, updated window blinds, outdoor string hanging lights, updated bathrooms and kitchen with Quartz countertops, custom designed from Container Store, Elfa platinum garage utility tool storage, including plenty of shelving, gliding mesh drawers, galvanized steel work surface station & utility board, & much more. Panther Trace Neighborhood is a resort style community that offers a clubhouse with rooms for parties, community pool, Tennis court, basketball court, Playground & Family events for residents only! Just steps away to Collins Elementary. The Neighborhood is central to shopping, restaurants, grocery store, short drive to Tampa airport, downtown, MacDill Air Force Base, Hospitals, sugar sand beaches, Outlets, I-75 and more. Don't miss out & Call today.

Ubicación

Detalles

Tipo:
Residential
Estacionamiento:
Covered / Driveway / Garage Door Opener
Año de construcción:
2008
Lote:
0.10 Hectáreas
Calefacción:
Central / Electric
precio por sq. medidor:
$147
Enfriamiento:
Central Air
HOA:
$50

Valuation

Our model vs. what's actually selling nearby.
Estimate
$329,900
$287K – $360K
Confidence Medium
List vs. estimate
$71K below estimate
List $258,000 · -21.8%
Our model says this listing is priced below recent comparable activity. Expect competition.
Price per sq ft
$147
-22.8% vs. city median $190
Based on
18 MLS comparables
Median of recent comparable listings. Sold comps use closing price, active listings use list price.

Destacados

Annual tax
$3,062
2020
HOA
$50/yr
Community Pool, Recreational Facilities
View
Water
Garage
2 car garage
Pets
Allowed
Más hechos y características
  • Piso

    • Ceramic Tile

    • Laminate

    Calefacción

    • Central

    • Electric

    Enfriamiento

    • Central Air

    Accesorios

    • Convection Oven

    • Dishwasher

    • Disposal

    • Electric Water Heater

    • Microwave

    • Range

    • Refrigerator

    Otras características interiores

    • Eating Space In Kitchen

    • High Ceilings

    • Living Room/Dining Room Combo

    • Primary Bedroom Main Floor

    • Open Floorplan

    • Solid Surface Counters

    • Solid Wood Cabinets

    • Thermostat

    • Tray Ceiling(s)

    • Vaulted Ceiling(s)

    • Walk-In Closet(s)

    • Window Treatments

    Dormitorios y baños

    • Dormitorios: 4

    • Baños completos: 2

  • Estacionamiento

    • Covered

    • Driveway

    • Garage Door Opener

    Propiedad

    • Pisos: Two

    • Características Exteriores: Lighting / Sidewalk / Sliding Doors / Sprinkler Metered

    Lote

    • Lote: 0.10 Hectáreas

    Otra Información de Propiedad

    • Número de Parcela: U04312085P00000500083.0

    • Zonificación: PD

  • Tipo y estilo

    • Tipo de propiedad: Residential

    • Subtipo de propiedad: Single Family Residence

  • Utilidad

    • Public

    • Street Lights

    Energía verde

    • Appliances

    • HVAC

    • Lighting

    • Thermostat

    • Water Heater

  • Otra información financiera

    • HOA: $50

    • Frecuencia HOA: Annually

    • Importe anual de impuestos: $3,063

  • Detalles de la fuente

    • MLS ID: T3295222

    Otros hechos

    • Materiales de construcción: Concrete / Stucco

    • Detalles de la fundación: Slab

    • Características de lavandería: In Garage

    • Características del lote: Sidewalk

    • Características del patio y el porche: Front Porch / Other / Patio

    • Características de la ventana: Blinds / Window Treatments

    • Caras de dirección: West

    • Estilo arquitectónico: Contemporary

    • Espacios de garaje: 2

    • Garaje adjunto: Si

    • Garaje: Si

    • Salón: 1754

    • Fuente de agua: Public

    • Tamaño de la parcela: 40 x 110

    • Nombre de subdivisión: PANTHER TRACE PH 2A-2 UNIT

Consulta privada
Habla con el asesor de este inmueble.
Planos, documentos del HOA, comparables off-market, agendar una visita privada — un solo mensaje directo al especialista local.

Más como esta

Vendido Recientemente
$333,900
Casa
3 camas · 2 baños · 1,743 sqft
GLADESONG, RIVERVIEW
10122 GLADESONG LANE
Vendido Recientemente
$235,000
Adosados
2 camas · 2 baños · 1,383 sqft
PANTHER TRACE PH 1 TOWNHOME, RIVERVIEW
12346 HEALEY SUMMIT LANE
Vendido Recientemente
$225,000
Adosados
2 camas · 2 baños · 1,383 sqft
PANTHER TRACE PH I TWNHMS, RIVERVIEW
12309 FOXMOOR PEAK DRIVE UNIT 12309
Vendido Recientemente
$210,000
3 camas · 2 baños · 1,296 sqft
BRUSSELS BOY PH I & II, RIVERVIEW
10604 GOSHAWK PLACE
Vendido Recientemente
$298,000
Casa
4 camas · 2 baños · 2,327 sqft
LUCAYA LAKE CLUB PH 1A, RIVERVIEW
11259 SPRING POINT CIRCLE
Vendido Recientemente
$293,240
Casa
4 camas · 2 baños · 2,421 sqft
LUCAYA LK CLUB PH 4A, RIVERVIEW
11610 GOLD DUST COURT
Vendido Recientemente
$322,640
Casa
5 camas · 3 baños · 2,400 sqft
SOUTH FORK S & TRACT T, RIVERVIEW
13834 KINSALE STREET
Vendido Recientemente
$310,000
Casa
4 camas · 3 baños · 2,036 sqft
WATERLEAF PH 1B, RIVERVIEW
11805 FROST ASTER DRIVE

Mercado cerca de esta dirección

Conteos en vivo en la misma zona.
Ver todo

The multiple listing information is provided by the Stellar MLS from a copyrighted compilation of listings. The compilation of listings and each individual listing are ©2026-present Stellar MLS. All Rights Reserved. The information provided is for consumers' personal, noncommercial use and may not be used for any purpose other than to identify prospective properties consumers may be interested in purchasing. All properties are subject to prior sale or withdrawal. All information provided is deemed reliable but is not guaranteed accurate, and should be independently verified. Listing courtesy of: RE/MAX REALTY UNLIMITED