Vender tu casa
Valoración gratuita de tu hogar
Contacto
Cuéntenos sobre sus necesidades

12612 Rainbow Reef Isle, Boynton Beach FL 33473

Casa En Venta
$975,000

BTC: 15.17509728

ETH: 512.44586469

Nuevo
Frente al mar
3 camas
2 baños
1,800 sqft

Visión general

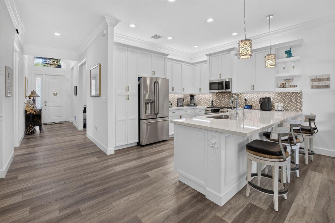
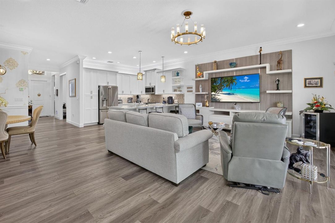
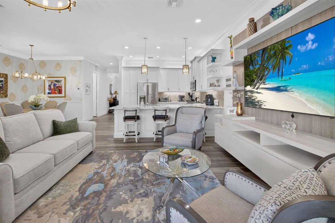
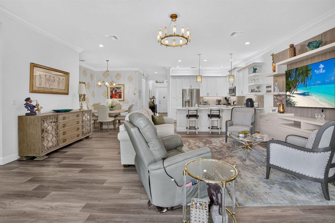
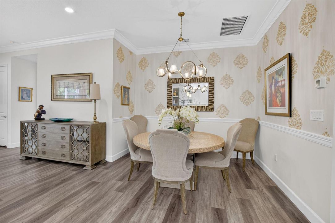
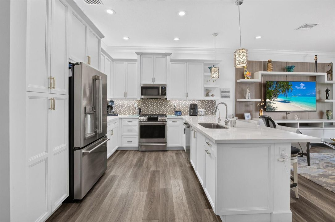
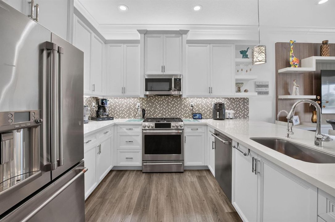
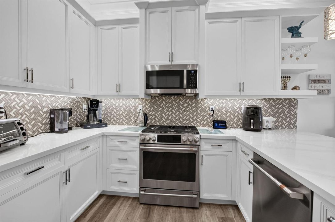
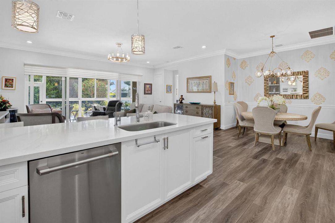
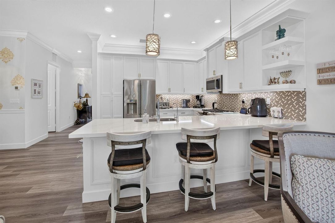
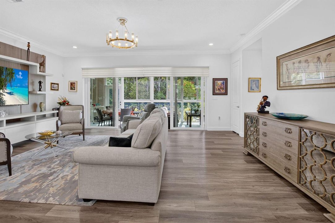

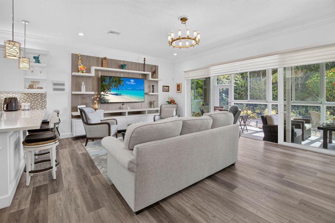
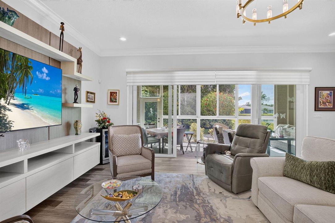
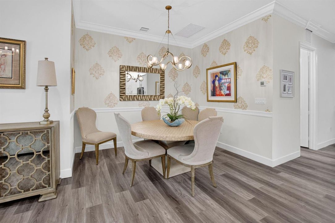
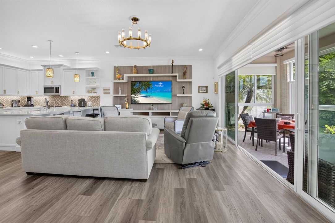
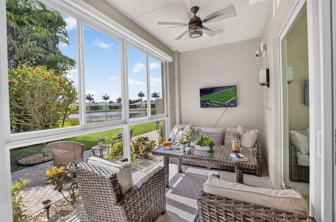
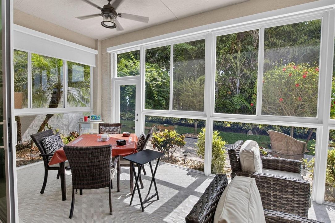
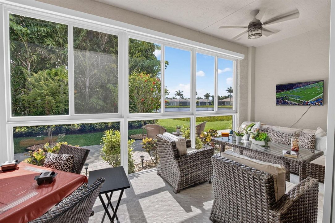
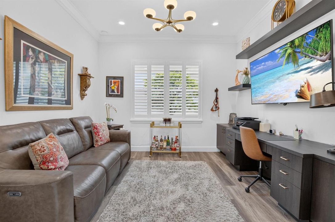
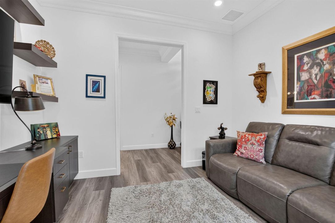
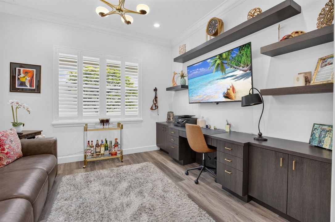
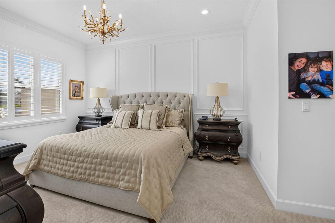
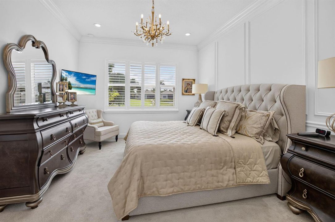
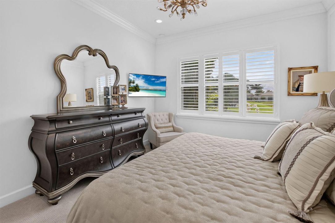
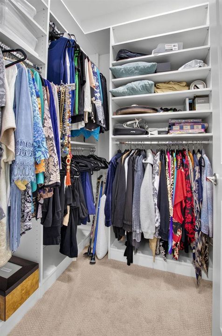
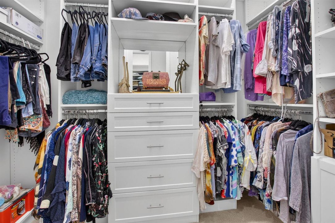
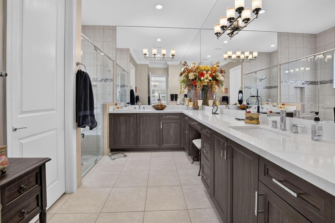
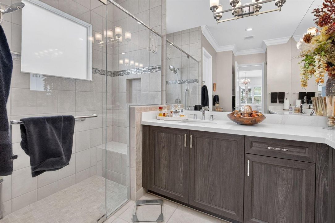
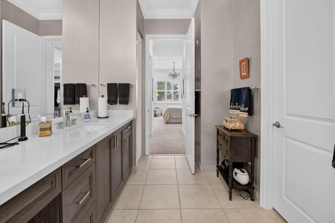
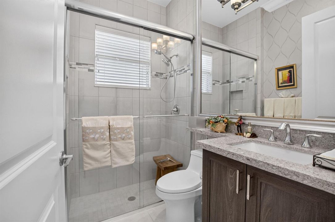
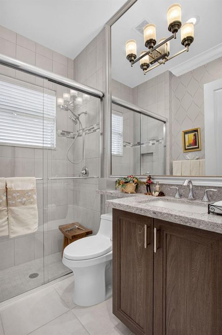
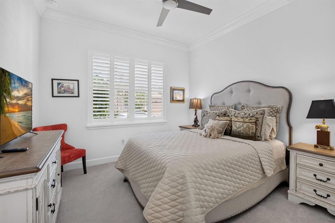
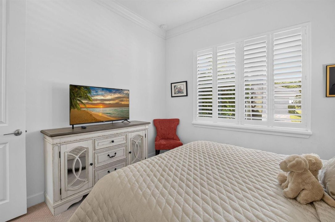
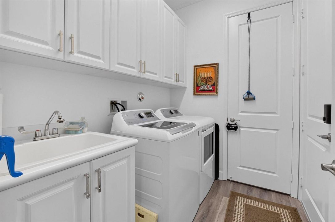
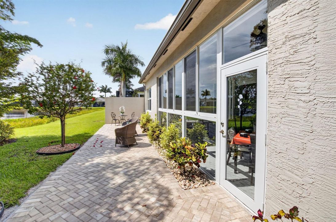
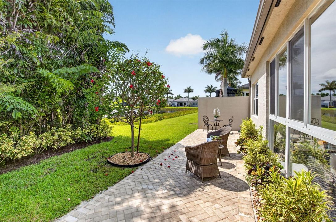
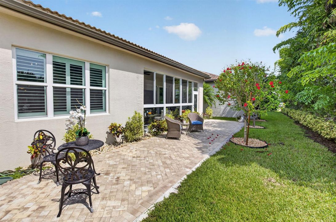
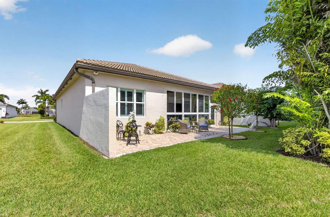
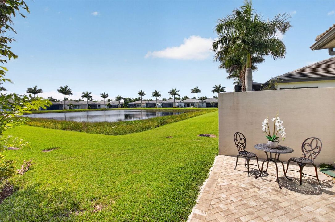
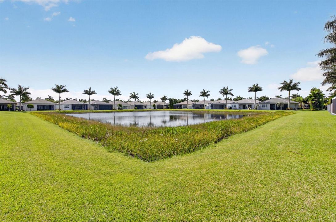
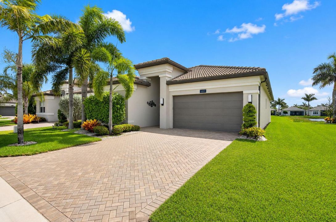
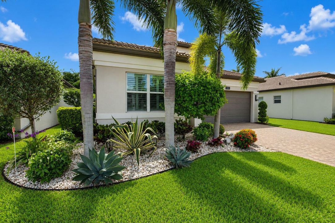
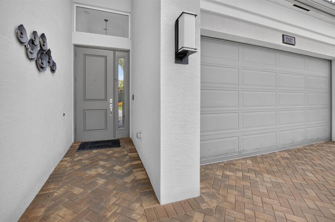
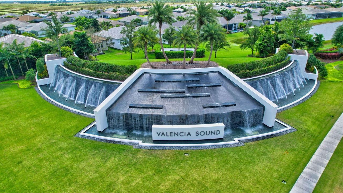
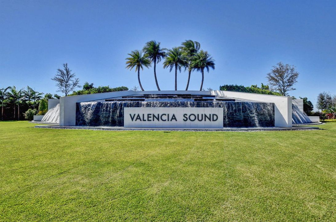
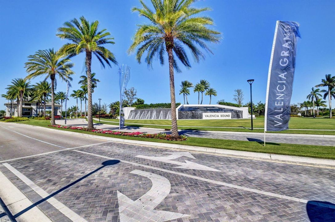
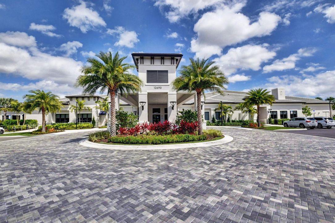
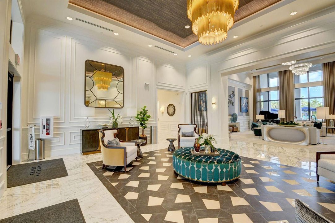
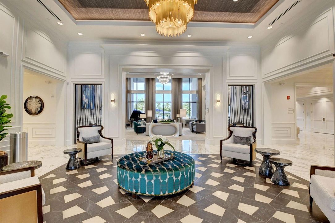
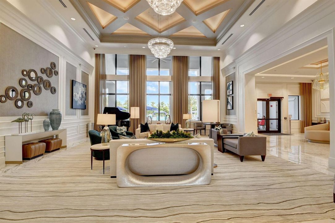
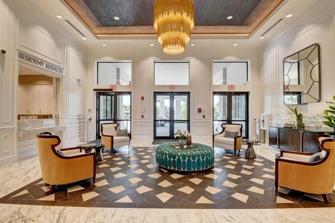
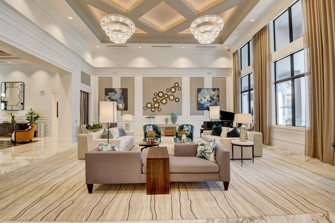
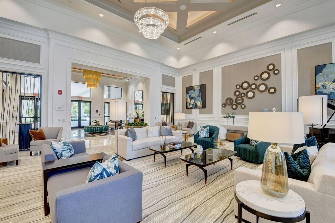
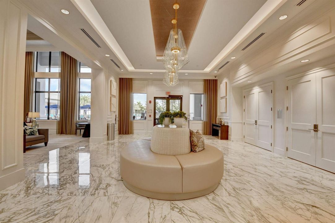
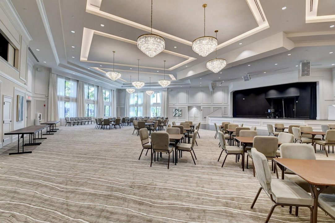
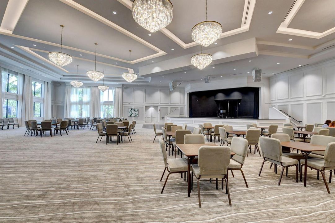
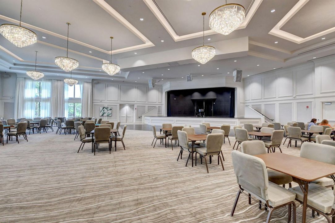
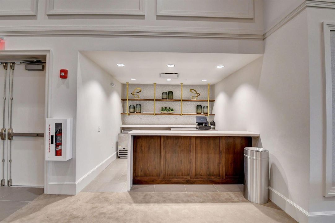
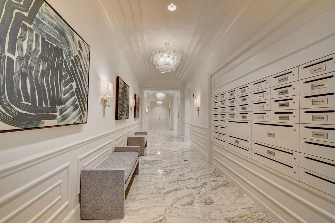
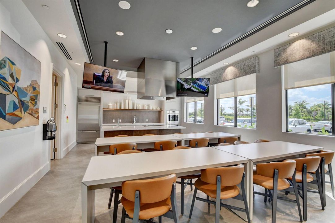
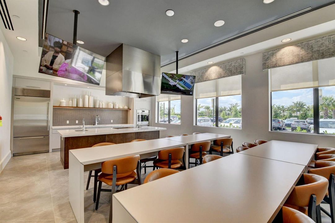
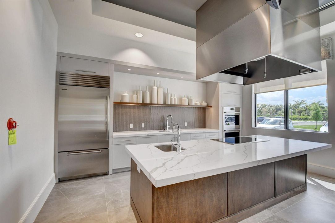
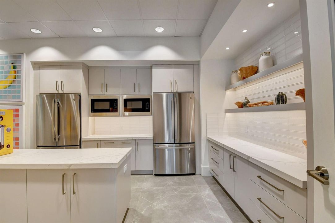
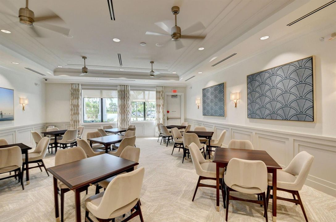
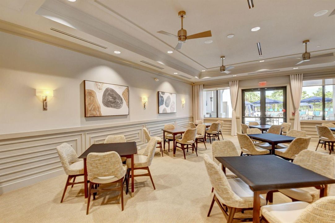
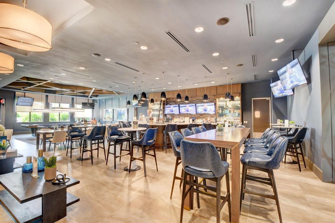
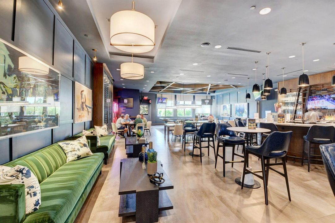
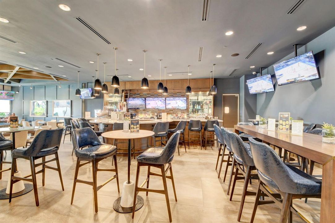
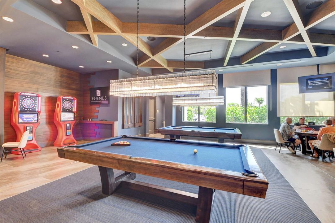
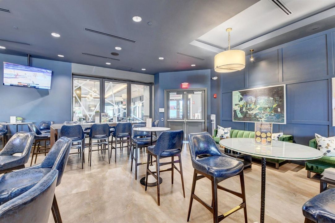
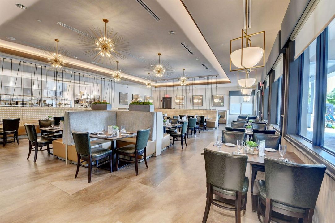
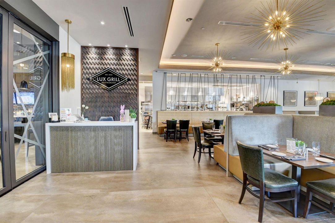
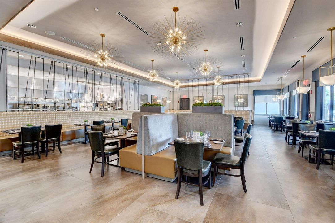
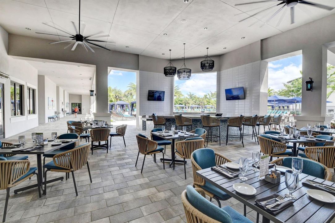
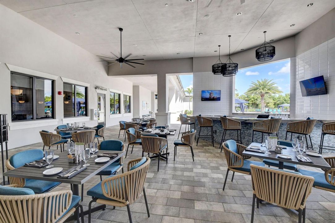
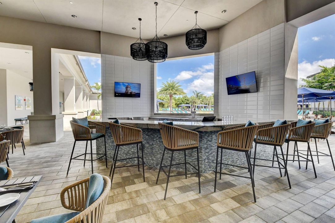
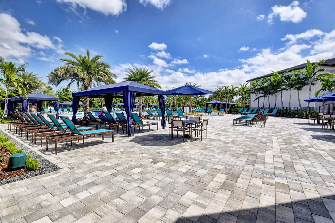
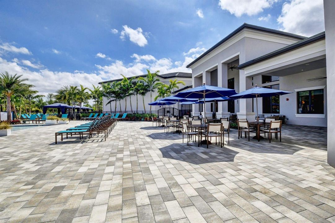
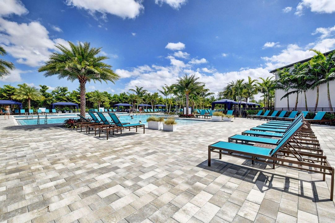
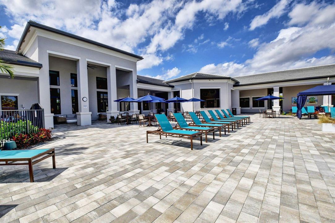
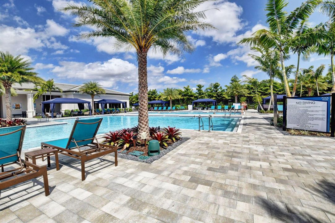
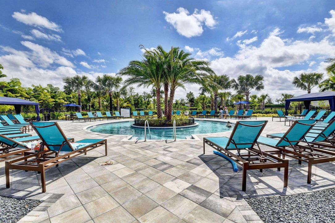
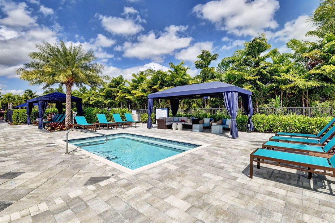
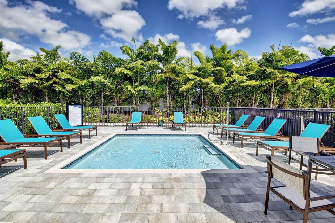
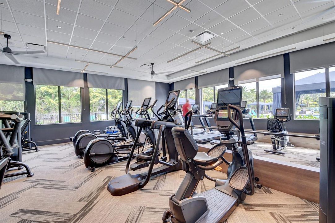
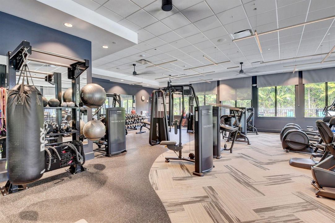
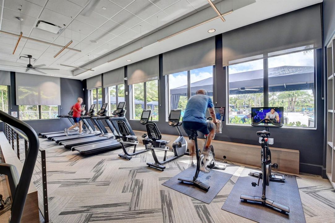
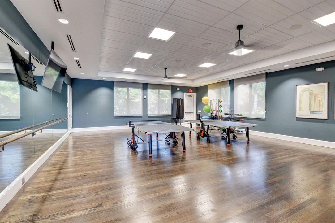
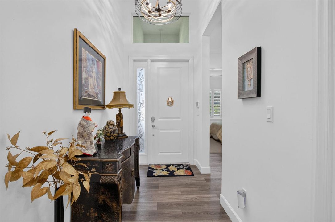
FALL IN LOVE! STUNNING Sapphire model offering a fantastic ALL SEASON bonus room w/ floor to ceiling impact glass windows surrounded by tropical gardens, EXTENDED PATIO W/ EUROPEAN FEEL overloooking partial lakeviews. This one of a kind home features many custom upgrades & additions. Immediately you'll see lush landscaping perfectly balanced & beautifully done. Upon entering you'll notice all the added finishes including crown moulding throughout, plantation shutters, custom remote control window treatments, gorgeous neutral luxury vinyl plank flooring, custom lighting fixtures, wainscoting, designer wall moulding, added LED high hats throughout & beautifully subtle faux painting. The designer kitchen offers upgraded white cabinetry w/ pantry abundant with pull-outs, (CLICK MORE) paneled peninsula, upgraded quartz countertops, upgraded classic tiled backsplash,The great room is appointed with a perfectly scaled and very neutral wall unit that offer extra storage that frames the large screened TV. The Den/Office has a built-in low credenza/desk system with floating shelves that surround the additional large screened TV. All closets in this home have been outfitted. The guest bath is highly upgraded with walk-in shower, upgraded quartz, banjo extention over comfort height toilet, framed mirror to the ceiling, and beautiful listello in the shower. The primary bath offers upgraded quartz, listello in shower, high end shower head with secondary handheld unit, and framed mirrors to the ceiling. Other added upgrades include remote control auto door locking system, ring system with motion sensor, secondary alarm keypad, epoxy garage floor, extra storage system in garage, soft water filter for kitchen sink, added and extended cabinets in laundry room, comfort height toilets WELCOME TO VALENCIA SOUND, ONE OF THE NEWEST 55 PLUS COMMUNITIES. THE AMAZING 38,000 SQ. FT. CLUBHOUSE HAS A FULL SERVICE RESTAURANT W/ INDOOR & OUTDOOR SEATING AREAS, POOLSIDE BAR, & SPORTS LOUNGE. HUGE SOCIAL HALL W/ A DANCE FLOOR & A STAGE AND DRESSING ROOMS TO ACCOMMODATE THE TOP ENTERTAINERS THAT ARE BOOKED FOR YOUR ENJOYMENT. THERE ARE 3 CARD ROOMS, A CATERING KITCHEN, A COOKING STUDIO, ARTS & CRAFTS CENTER AND A STATE OF THE ART FITNESS CENTER THAT INCLUDES PHYSICAL THERAPY ROOMS, AN EXERCISE ROOM, A PING PONG ROOM, STEAM ROOMS, & MASSAGE ROOM. SIT BY THE RESORT STYLE POOL, LAP POOL, RESISTANCE WALKING POOL, CHILDREN'S POOL, WHIRLPOOL, & SHADED CABANAS. THERE ARE 6 LIGHTED TENNIS COURTS, 11 LIGHTED PICKLEBALL COURTS, BOCCE BALL COURTS & A TENNIS PRO SHOP. WHAT A LIFE!

Ubicación

Detalles

Tipo:
Residential
Estacionamiento:
2 Or More Spaces / Parking Garage / No Rv/Boats
Año de construcción:
2020
Lote:
0.12 Hectáreas
Calefacción:
Central / Electric / Gas
precio por sq. medidor:
$542
Enfriamiento:
Ceiling Fan(s) / Central Air / Electric
HOA:
$939

Valuation

Our model vs. what's actually selling nearby.
Estimate
$798,900
$666K – $952K
Confidence Low
List vs. estimate
$176K above estimate
List $975,000 · +22.0%
Our model says this listing is priced above recent comparable activity. Room to negotiate.
Price per sq ft
$541
+86.8% vs. city median $289
Based on
6 MLS comparables
+ 12 public-records sales within 0.5 mi
Median actual sale: $927K
Median of recent comparable listings. Sold comps use closing price, active listings use list price.

Destacados

Annual tax
$8,193
2025
HOA
$939/mo
Pool
Community
View
Garden, Lake
Waterfront
Yes
Garage
2 car garage
Pets
Allowed
Más hechos y características
  • Piso

    • Carpet

    • Ceramic Floor

    • Tile

    • Vinyl

    • Wood

    Calefacción

    • Central

    • Electric

    • Gas

    Enfriamiento

    • Ceiling Fan(s)

    • Central Air

    • Electric

    Accesorios

    • Gas Water Heater

    • Natural Gas Water Heater

    • Dishwasher

    • Disposal

    • Dryer

    • Ice Maker

    • Microwave

    • Gas Range

    • Refrigerator

    • Washer

    Otras características interiores

    • Built-in Features

    • Closet Cabinetry

    • Cooking Island

    • Custom Mirrors

    • Entrance Foyer

    • Laundry Tub

    • Pantry

    • Split Bedroom

    • Volume Ceilings

    • Walk-In Closet(s)

    • Den/Library/Office

    • Florida Room

    • Great Room

    • Storage

    • Utility Room

    • Utility Room/Laundry

    Dormitorios y baños

    • Dormitorios: 3

    • Baños completos: 2

  • Estacionamiento

    • 2 Or More Spaces

    • Parking Garage

    • No Rv/Boats

    Propiedad

    • Pisos: 1

    • Piscina Privada: Si

    Lote

    • Lote: 0.12 Hectáreas

    Otra Información de Propiedad

    • Número de Parcela: 00424606020002210

    • Zonificación: AGR-PU

  • Tipo y estilo

    • Tipo de propiedad: Residential

    • Subtipo de propiedad: Single Family Residence

  • Utilidad

    • Natural Gas Connected

    • Sewer Connected

    • Water Connected

    • Cable Available

    • Natural Gas Available

    • Sewer Available

    • Water Available

  • Otra información financiera

    • HOA: $939

    • Frecuencia HOA: Monthly

    • Importe anual de impuestos: $8,193

  • Detalles de la fuente

    • MLS ID: B26059120

    Otros hechos

    • Materiales de construcción: CBS Construction / Stucco

    • Características de lavandería: Laundry Tub / Laundry Room / Utility Room/Laundry / Washer Hookup

    • Características del lote: Less Than 1/4 Acre Lot / Less Than 1 Acre / Zero Lot Line / Sidewalk

    • Características del patio y el porche: Patio

    • Características de la piscina: Community

    • Características de la ventana: Complete Impact Glass / Blinds / Plantation Shutters / Verticals

    • Caras de dirección: West

    • Otras estructuras: Livable

    • Estilo arquitectónico: Zero Lot Line / One Story / Modern/Contemporary

    • Frente al mar: Si

    • Espacios de garaje: 2

    • Garaje adjunto: Si

    • Garaje: Si

    • Salón: 1800

    • Fuente de agua: Public

    • Nombre de subdivisión: VALENCIA SOUND

Consulta privada
Habla con el asesor de este inmueble.
Planos, documentos del HOA, comparables off-market, agendar una visita privada — un solo mensaje directo al especialista local.

Más como esta

En Venta
$799,000
Casa
3 camas · 2 baños · 2,340 sqft
VALENCIA RESERVE, Boynton Beach
10794 REDLAKE Isle, Boynton Beach FL 33473
En Venta
$699,000
Casa
3 camas · 2 baños · 2,327 sqft
VALENCIA ISLES, Boynton Beach
7417 Lahana Circle, Boynton Beach FL 33437
Nuevo
En Venta
$829,975
Casa
6 camas · 4 baños · 3,388 sqft
CANYON ISLES 3, Boynton Beach
11394 MILLPOND GREENS Drive, Boynton Beach FL 33473
Nuevo
En Venta
$785,000
Casa
4 camas · 3 baños · 2,334 sqft
Canyon Trails, Boynton Beach
8142 Kendria Cove Terrace, Boynton Beach FL 33473
Nuevo
En Venta
$860,000
Casa
4 camas · 3 baños · 2,656 sqft
ATLANTIC COMMONS PL 5, Delray Beach
14160 Rock Salt Road, Delray Beach FL 33446
Nuevo
En Venta
$1,150,000
Casa
3 camas · 2 baños · 2,317 sqft
POLO TRACE 2 3,Polo Trace, Delray Beach
7634 MONARCH Court, Delray Beach FL 33446
En Venta
$1,199,000
Casa
4 camas · 2 baños · 2,762 sqft
Valencia Reserve, Boynton Beach
10469 Whitewind Circle, Boynton Beach FL 33473
En Venta
$1,050,000
Casa
6 camas · 4 baños · 3,587 sqft
CANYON ISLES 1,Canyon Isles, Boynton Beach
11380 Sandstone Hill Terrace, Boynton Beach FL 33473

Mercado cerca de esta dirección

Conteos en vivo en la misma zona.
Ver todo

The multiple listing information is provided by the Miami Association of REALTORS® from a copyrighted compilation of listings. The compilation of listings and each individual listing are ©2026-present Miami Association of REALTORS®. All Rights Reserved. The information provided is for consumers' personal, noncommercial use and may not be used for any purpose other than to identify prospective properties consumers may be interested in purchasing. All properties are subject to prior sale or withdrawal. All information provided is deemed reliable but is not guaranteed accurate, and should be independently verified. Listing courtesy of: The Keyes Company