Vender tu casa
Valoración gratuita de tu hogar
Contacto
Cuéntenos sobre sus necesidades
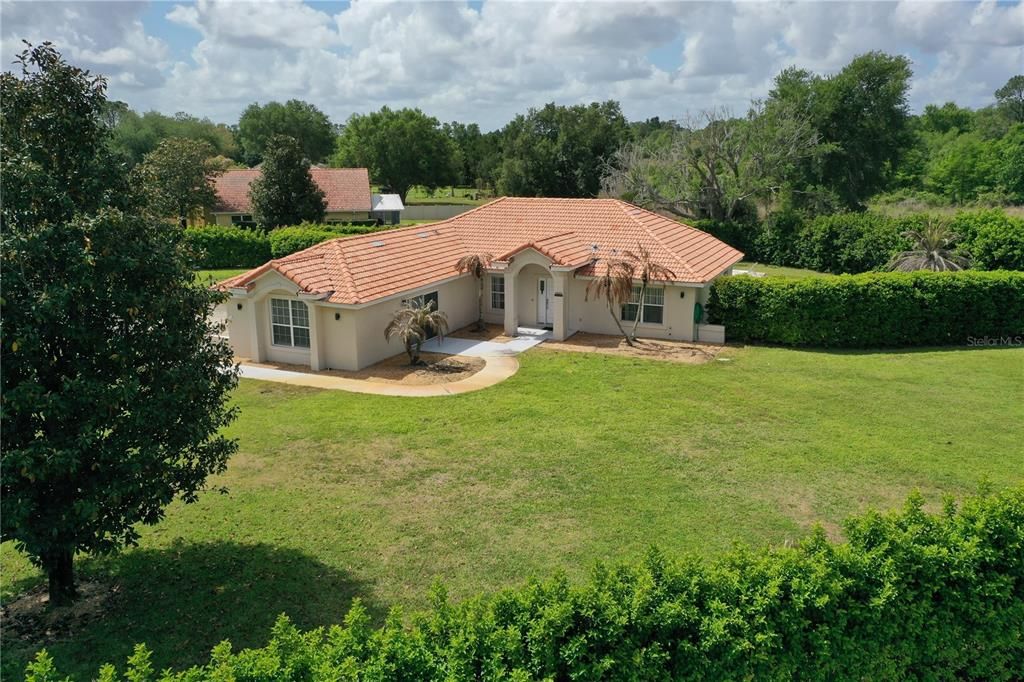
12623 LAKE DENISE BOULEVARD

Casa En Venta
$565,000

BTC: 6.80722892

ETH: 232.31907895

-$20K (2026/09/09)
194 días
3 camas
2 baños
1,924 sqft

Visión general

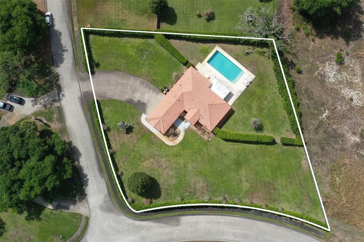
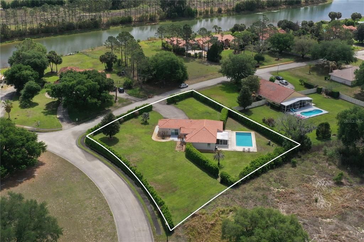
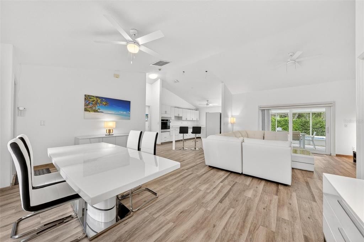
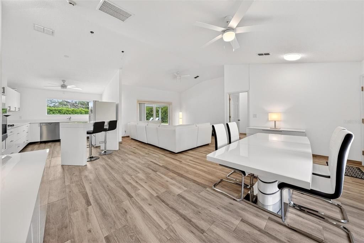
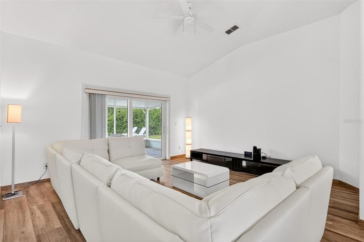
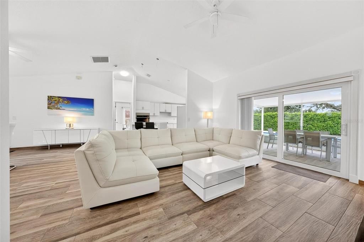
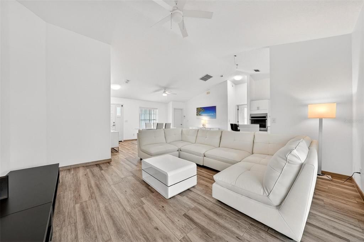
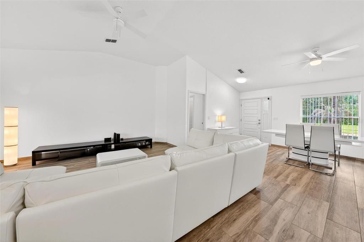
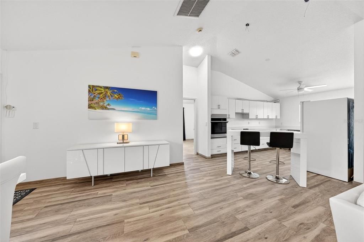
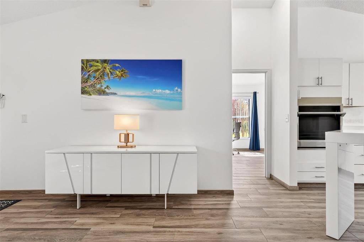
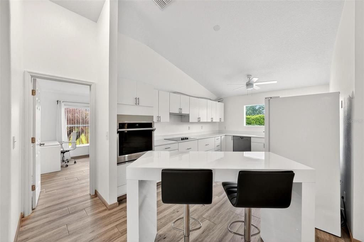
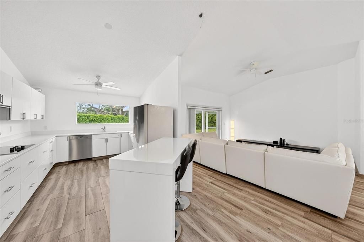
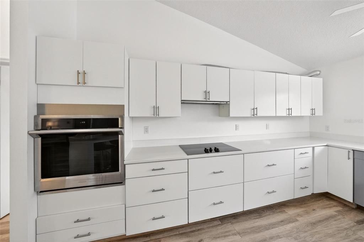
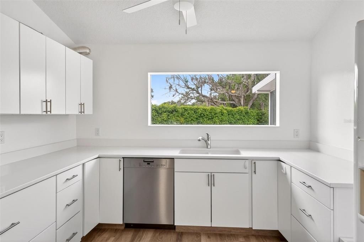
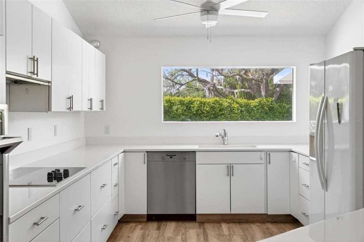
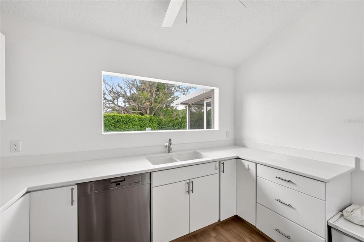
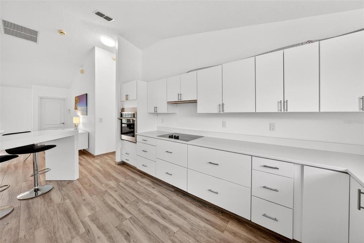
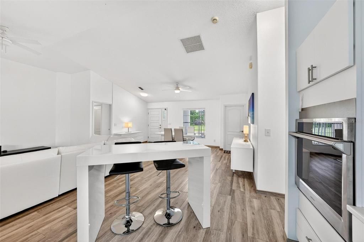
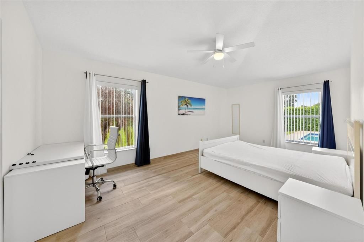
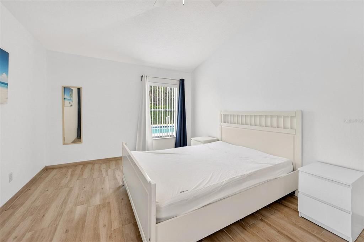
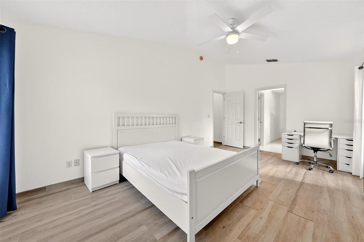
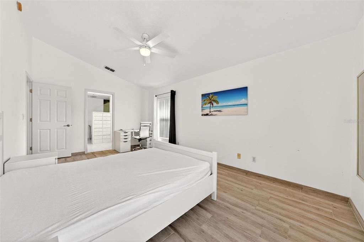
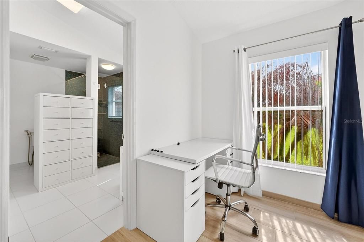
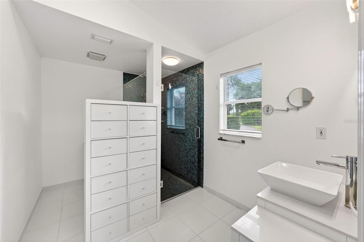
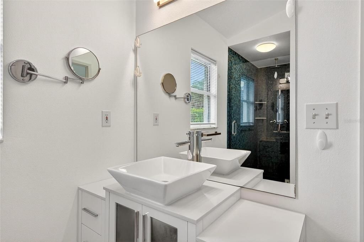
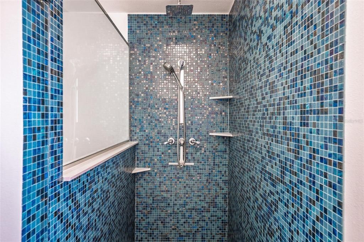
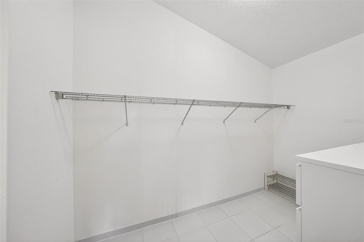
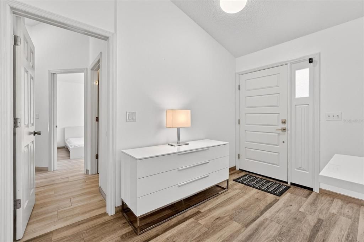
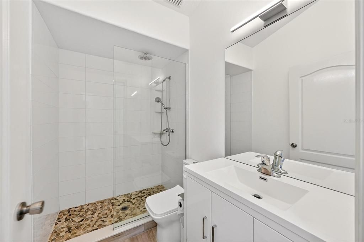
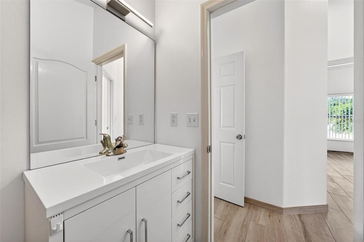
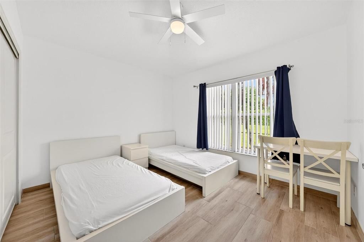
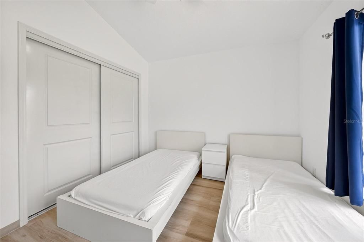
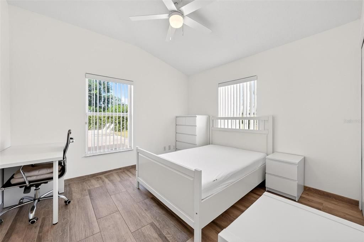
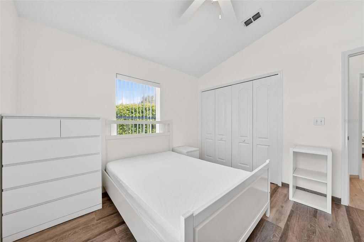
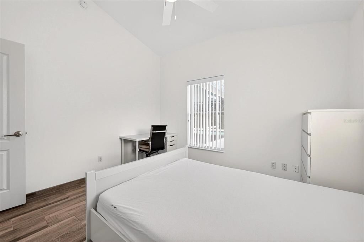
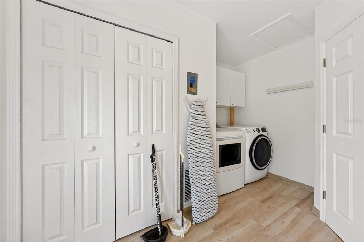
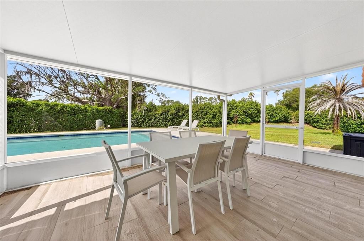
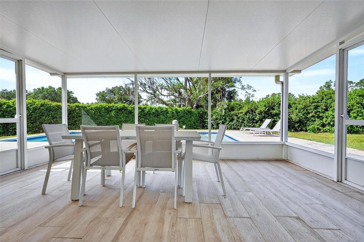
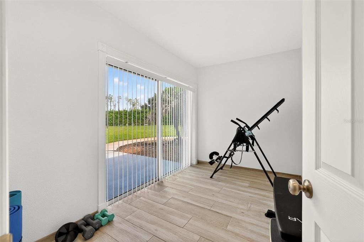
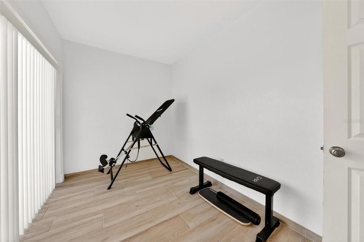
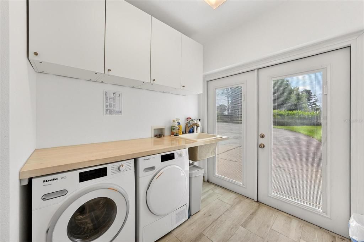
Looking for land and space with no HOA. This rare opportunity checks every box, an oversized 0.71 AC lot, a heated pool for year round enjoyment, and all the room you need, while still feeling like part of a friendly subdivision. The interior has been fully renovated and features new tile flooring throughout, creating a clean and cohesive look. The updated kitchen includes new cabinetry, providing both style and functionality. Both bathrooms have been completely remodeled with new flooring, modern showers, updated vanities, and fixtures. Brand New HVAC System installed on 6/2/26, the Sellers have proactively commissioned a certified roof inspection by a licensed roofing contractor. Full report available to all serious buyers upon request. The home is being sold fully furnished, making it a true turnkey opportunity, and also includes a spacious laundry room equipped with two washers and two dryers for added convenience. The exterior offers a private and relaxing setting, highlighted by a heated swimming pool installed in 2020, perfect for year-round enjoyment. The expansive lot provides ample space and is surrounded by privacy hedges, creating a peaceful and secluded environment ideal for entertaining or unwinding. Ideally located in a highly desirable area, short-term rentals are allowed, making this property a great opportunity for investors or seasonal use. The home is just minutes from two world class waterski schools, Swiss Waterski Resort and MC Skis Center, offering training for all levels. Golf enthusiasts will enjoy the nearby Swiss Fairways Golf Course, while cyclists can take advantage of Clermont’s renowned biking trails and scenic routes.
Ubicación

Detalles

Tipo:
Residential
Estacionamiento:
Converted Garage / Driveway
Año de construcción:
2001
Lote:
0.71 Hectáreas
Calefacción:
Central / Electric
precio por sq. medidor:
$294
Enfriamiento:
Central Air
HOA:
Sin datos

Valuation

Our model vs. what's actually selling nearby.
Estimate
$640,000
$579K – $678K
Confidence Medium
List vs. estimate
$75K below estimate
List $565,000 · -11.7%
Our model says this listing is priced below recent comparable activity. Expect competition.
Price per sq ft
$293
+28.7% vs. city median $228
Based on
5 MLS comparables
Median of recent comparable listings. Sold comps use closing price, active listings use list price.

Destacados

Annual tax
$4,163
2025
Pool
Heated
View
Garden
Garage
2 car garage
Furnished
Furnished
Pets
Not allowed
Más hechos y características
  • Piso

    • Tile

    Calefacción

    • Central

    • Electric

    Enfriamiento

    • Central Air

    Accesorios

    • Built-In Oven

    • Cooktop

    • Dishwasher

    • Dryer

    • Electric Water Heater

    • Microwave

    • Refrigerator

    • Washer

    Otras características interiores

    • Ceiling Fan(s)

    • High Ceilings

    • Primary Bedroom Main Floor

    • Thermostat

    Dormitorios y baños

    • Dormitorios: 3

    • Baños completos: 2

  • Estacionamiento

    • Converted Garage

    • Driveway

    Propiedad

    • Pisos: One

    • Piscina Privada: Si

    • Características Exteriores: Irrigation System / Sidewalk

    Lote

    • Lote: 0.71 Hectáreas

    Otra Información de Propiedad

    • Número de Parcela: 322225190000002600

    • Zonificación: PUD

  • Tipo y estilo

    • Tipo de propiedad: Residential

    • Subtipo de propiedad: Single Family Residence

  • Utilidad

    • BB/HS Internet Available

    • Cable Connected

  • Otra información financiera

    • Importe anual de impuestos: $4,163

  • Detalles de la fuente

    • MLS ID: O6397010

    Otros hechos

    • Materiales de construcción: Block / Stucco

    • Detalles de la fundación: Slab

    • Características de lavandería: Laundry Room

    • Características del lote: Corner Lot / Oversized Lot

    • Características del patio y el porche: Covered / Patio

    • Características de la piscina: Heated / In Ground

    • Características de la ventana: Blinds

    • Caras de dirección: Northeast

    • Espacios de garaje: 2

    • Garaje adjunto: Si

    • Garaje: Si

    • Salón: 1924

    • Fuente de agua: Well

    • Nombre de subdivisión: SWISS FAIRWAYS PH ONE SUB

Consulta privada
Habla con el asesor de este inmueble.
Planos, documentos del HOA, comparables off-market, agendar una visita privada — un solo mensaje directo al especialista local.

Más como esta

-$20K
En Venta
$549,900
Casa
3 camas · 2 baños · 2,337 sqft
VILLAGE GREEN, CLERMONT
15052 GREEN VALLEY BOULEVARD
En Venta
$399,900
Casa
3 camas · 2 baños · 1,356 sqft
GROVELAND, GROVELAND
677 WARNER STREET
-$25K
En Venta
$699,900
Casa
3 camas · 2 baños · 2,057 sqft
WATERSIDE POINTE PH 3, GROVELAND
429 BLUE CYPRESS DR
En Venta
$399,900
Lotes / Tierras
9.88 acres
GROVELAND
TBD KENTUCKY DERBY ROAD
En Venta
$475,000
Comercial
0 room(s) · 1,677 sqft
GROVELAND, GROVELAND
697 E ANDERSON ROAD
-$30K
En Venta
$570,000
Casa
4 camas · 3 baños · 2,374 sqft
WATERSIDE POINTE, GROVELAND
589 BLUE CYPRESS DRIVE
-$5K
En Venta
$414,999
Casa
4 camas · 2 baños · 2,024 sqft
WATERSIDE POINTE, GROVELAND
1120 WHITE WATER BAY DRIVE
-$25K
En Venta
$524,900
Casa
3 camas · 2 baños · 2,047 sqft
WATERSIDE POINTE PH 2A, GROVELAND
259 BLUE CYPRESS DRIVE

Mercado cerca de esta dirección

Conteos en vivo en la misma zona.
Ver todo

The multiple listing information is provided by the Stellar MLS from a copyrighted compilation of listings. The compilation of listings and each individual listing are ©2026-present Stellar MLS. All Rights Reserved. The information provided is for consumers' personal, noncommercial use and may not be used for any purpose other than to identify prospective properties consumers may be interested in purchasing. All properties are subject to prior sale or withdrawal. All information provided is deemed reliable but is not guaranteed accurate, and should be independently verified. Listing courtesy of: DAILLAND REAL ESTATE