
Vender tu casa
Valoración gratuita de tu hogar
Contacto
Cuéntenos sobre sus necesidades
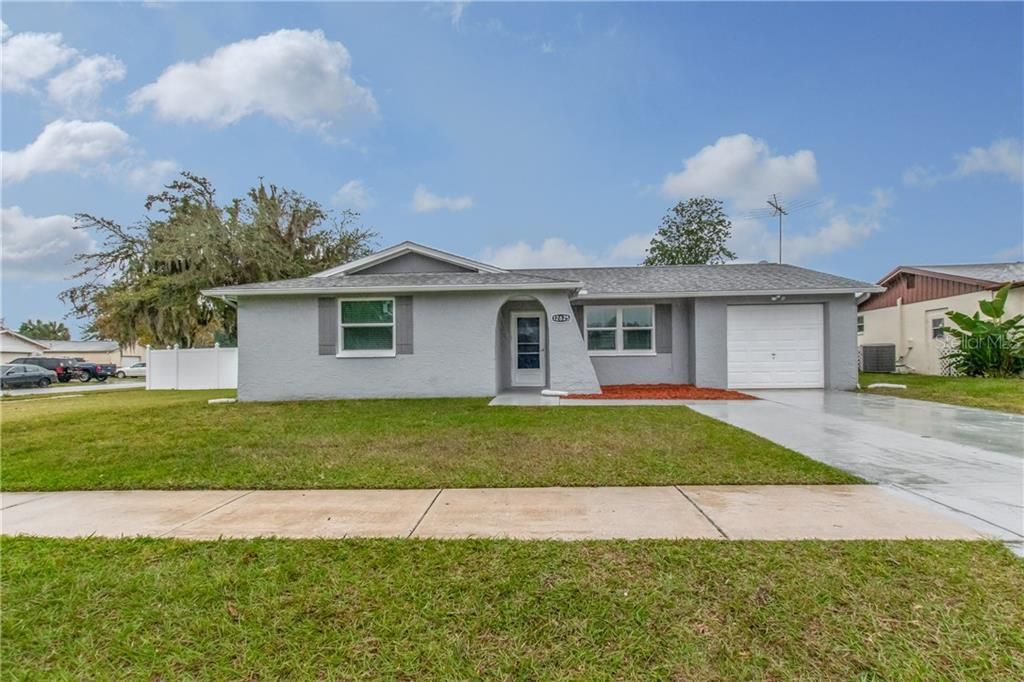
12625 CEDAR RIDGE DRIVE

Casa Vendido Recientemente
$170,000

BTC: 2.08947886

ETH: 69.90131579

Fecha de venta: 2021-02-05
3 días
2 camas
2 baños
973 sqft

Visión general

MOVE IN READY! This IMMACULATE 2br/2ba/1cg POOL home is situated on an OVERSIZED CORNER LOT in a Hudson community with NO HOA. This COMPLETELY REMODELED home offers NEW interior paint, NEW AC unit, and NEW impact windows and sliding glass door. Inside you are greeted by an OPEN CONCEPT living room and dining room with magnificent gleaming gray-washed, wood-styled vinyl flooring and high ceilings. The gourmet kitchen offers new stainless-steel appliances, BEAUTIFUL GRANITE COUNTER TOPS, white SHAKER CABINETS, chic TILED BACKSPLASH and A LARGE ISLAND with BREAKFAST BAR. The master bedroom features a luxurious en-suite bath including a beautifully tile shower and walk-in closet. The secondary bedroom is also bright and offers ample space. Enjoy peaceful, serene views and gorgeous Florida weather on your expansive screened enclosed LANAI with a sparkling POOL. This fabulous OUTDOOR LIVING SPACE features a FULLY FENCED BACKYARD, perfect for entertaining family and friends! Nestled in a wonderful neighborhood! Close to local schools, shopping, restaurants, beaches and more! Pride in ownership is apparent in this GREAT home. THIS HOME WILL NOT LAST LONG.

Ubicación

Detalles

Tipo:
Residential
Estacionamiento:
Driveway / Garage Door Opener / Off Street
Año de construcción:
1979
Lote:
0.21 Hectáreas
Calefacción:
Central
precio por sq. medidor:
$170
Enfriamiento:
Central Air
HOA:
Sin datos

Valuation

Our model vs. what's actually selling nearby.
Estimate
$230,000
$199K – $245K
Confidence Medium
List vs. estimate
$65K below estimate
List $165,000 · -28.3%
Our model says this listing is priced below recent comparable activity. Expect competition.
Price per sq ft
$169
-11.8% vs. city median $192
Based on
11 MLS comparables
Median of recent comparable listings. Sold comps use closing price, active listings use list price.

Destacados

Annual tax
$612
2019
Pool
Gunite
View
Pool
Garage
1 car garage
Pets
Allowed
Más hechos y características
  • Piso

    • Porcelain Tile

    • Vinyl

    Calefacción

    • Central

    Enfriamiento

    • Central Air

    Accesorios

    • Dishwasher

    • Electric Water Heater

    • Exhaust Fan

    • Microwave

    • Range

    • Range Hood

    • Refrigerator

    Otras características interiores

    • Ceiling Fan(s)

    • Eating Space In Kitchen

    • High Ceilings

    • Open Floorplan

    • Solid Wood Cabinets

    • Stone Counters

    • Walk-In Closet(s)

    Dormitorios y baños

    • Dormitorios: 2

    • Baños completos: 2

  • Estacionamiento

    • Driveway

    • Garage Door Opener

    • Off Street

    Propiedad

    • Pisos: One

    • Piscina Privada: Si

    • Características Exteriores: Lighting / Rain Gutters / Sidewalk / Sliding Doors

    Lote

    • Lote: 0.21 Hectáreas

    Otra Información de Propiedad

    • Número de Parcela: 0425170040000000640

    • Zonificación: PUD

  • Tipo y estilo

    • Tipo de propiedad: Residential

    • Subtipo de propiedad: Single Family Residence

  • Utilidad

    • BB/HS Internet Available

    • Cable Connected

    • Electricity Connected

    • Fiber Optics

    • Phone Available

    • Sewer Connected

    • Street Lights

    • Underground Utilities

    • Water Connected

    Energía verde

    • Windows

  • Otra información financiera

    • Importe anual de impuestos: $613

  • Detalles de la fuente

    • MLS ID: T3281291

    Otros hechos

    • Materiales de construcción: Stucco

    • Detalles de la fundación: Slab

    • Características de lavandería: In Garage

    • Características del lote: Corner Lot

    • Características del patio y el porche: Covered / Enclosed / Patio / Rear Porch / Screened

    • Características de la piscina: Gunite / In Ground / Screen Enclosure

    • Características de la ventana: ENERGY STAR Qualified Windows

    • Caras de dirección: East

    • Estilo arquitectónico: Contemporary

    • Espacios de garaje: 1

    • Garaje adjunto: Si

    • Garaje: Si

    • Salón: 973

    • Fuente de agua: Public

    • Nombre de subdivisión: SHADOW RIDGE

Consulta privada
Habla con el asesor de este inmueble.
Planos, documentos del HOA, comparables off-market, agendar una visita privada — un solo mensaje directo al especialista local.

Más como esta

Vendido Recientemente
$135,000
3 camas · 2 baños · 1,368 sqft
LAKEWOOD ACRES, HUDSON
10036 FRIERSON LAKE DR
Vendido Recientemente
$120,000
Condo / Coop
1 camas · 1 baños · 779 sqft
PARADISE POINTE WEST, NEW PORT RICHEY
11839 BAYONET LANE UNIT 11839
Vendido Recientemente
$192,700
Casa
2 camas · 2 baños · 1,103 sqft
WOOD VIEW AT MEADOW OAKS, HUDSON
13002 TITLEIST DRIVE
Vendido Recientemente
$145,000
Condo / Coop
2 camas · 2 baños · 1,035 sqft
PINERIDGE AT SUGAR CREEK VILLAGE I, HUDSON
13215 SLASH PINE DRIVE UNIT F
Vendido Recientemente
$180,000
3 camas · 2 baños · 960 sqft
MOON LAKE ESTATES, NEW PORT RICHEY
12540 CORONADO WAY
Vendido Recientemente
$185,000
Casa
3 camas · 3 baños · 3,574 sqft
LAKEWOOD ACRES, HUDSON
12707 COLONY ROAD
Vendido Recientemente
$200,000
Casa
3 camas · 2 baños · 1,296 sqft
ACREAGE, HUDSON
13203 GENNARO ROAD
Vendido Recientemente
$190,000
Condo / Coop
2 camas · 2 baños · 984 sqft
PARADISE POINTE WEST, NEW PORT RICHEY
11644 BOYNTON LANE UNIT 40GA

Mercado cerca de esta dirección

Conteos en vivo en la misma zona.
Ver todo

The multiple listing information is provided by the Stellar MLS from a copyrighted compilation of listings. The compilation of listings and each individual listing are ©2026-present Stellar MLS. All Rights Reserved. The information provided is for consumers' personal, noncommercial use and may not be used for any purpose other than to identify prospective properties consumers may be interested in purchasing. All properties are subject to prior sale or withdrawal. All information provided is deemed reliable but is not guaranteed accurate, and should be independently verified. Listing courtesy of: RE/MAX DYNAMIC