Vender tu casa
Valoración gratuita de tu hogar
Contacto
Cuéntenos sobre sus necesidades
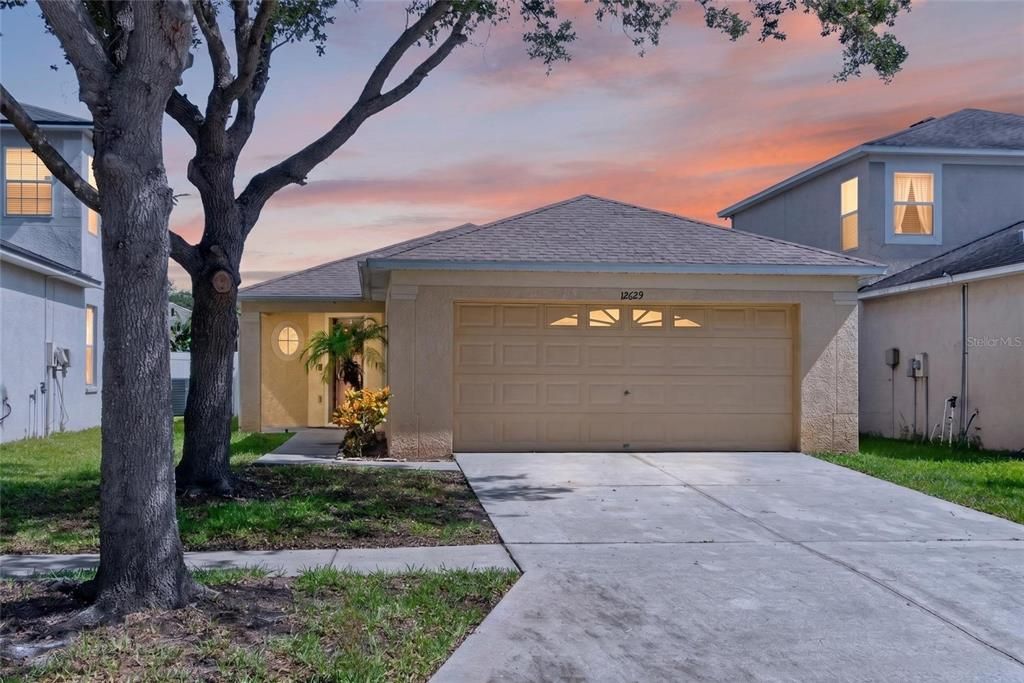
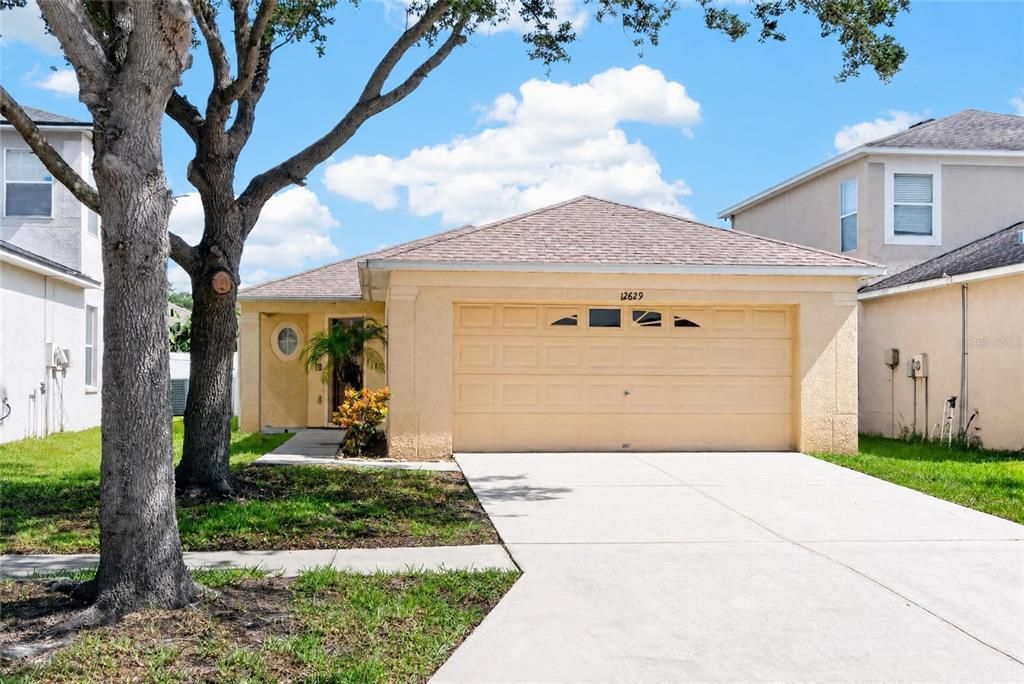
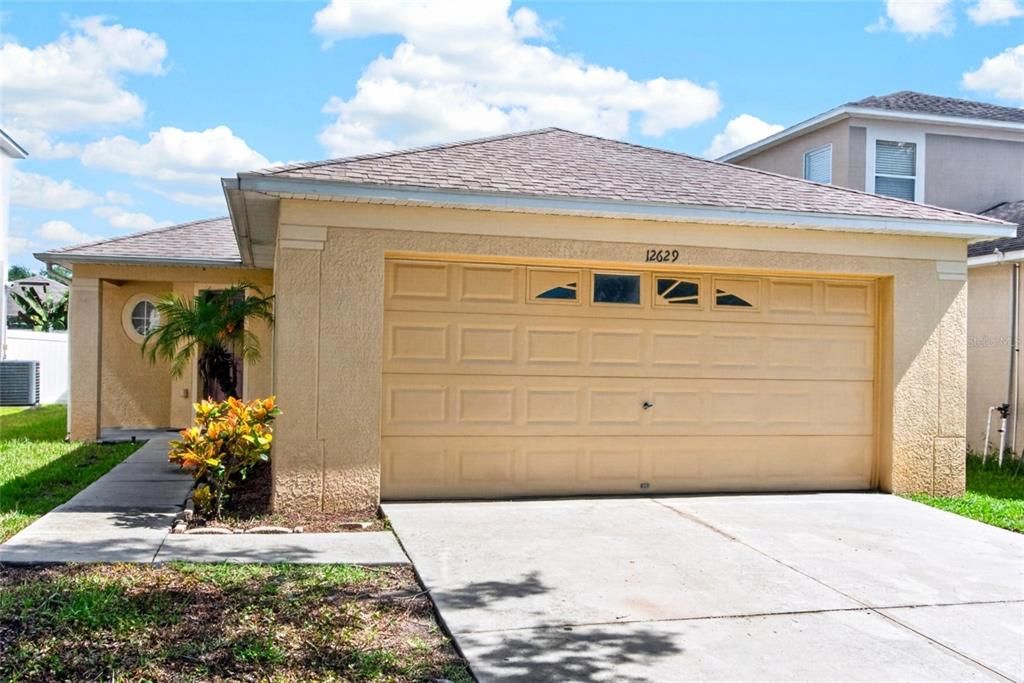
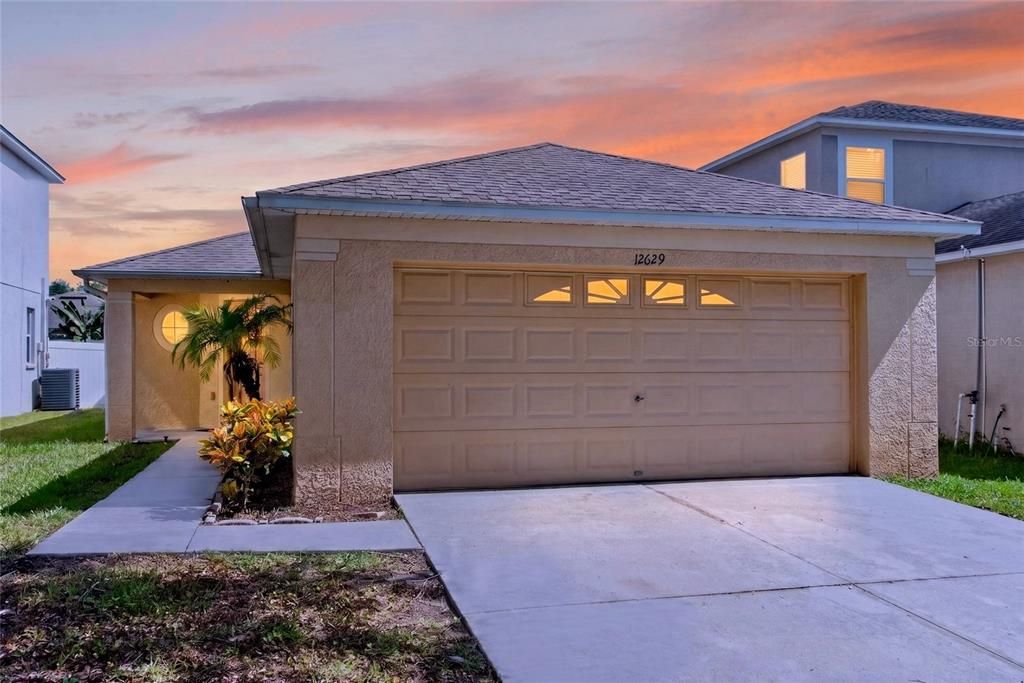
12629 EVINGTON POINT DRIVE

Casa En Venta
$294,000

BTC: 4.54264524

ETH: 154.52213766

8 días
3 camas
2 baños
1,296 sqft

Visión general

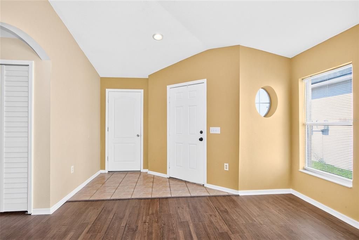
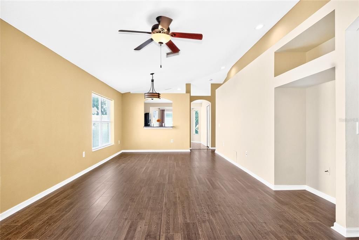
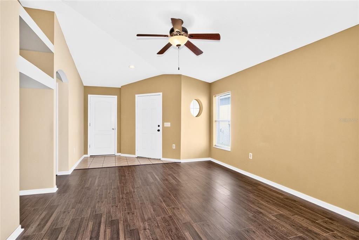
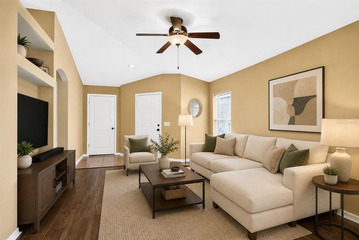
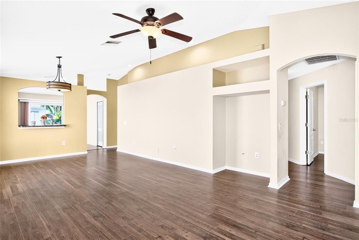
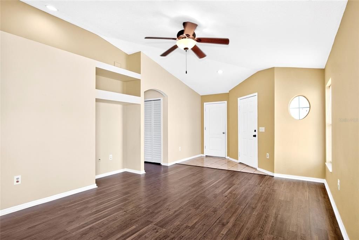
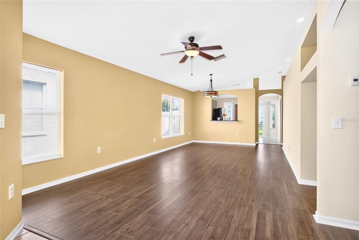
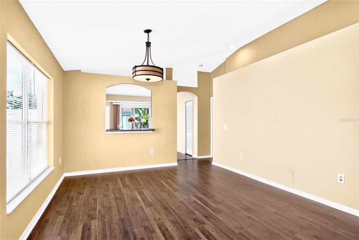
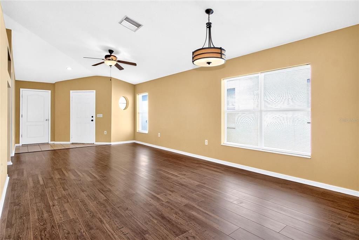
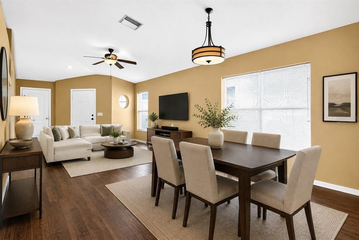
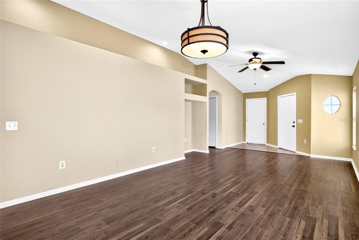
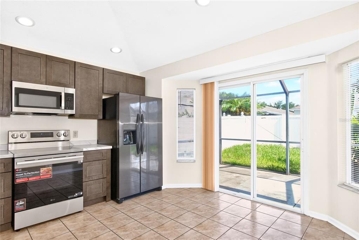
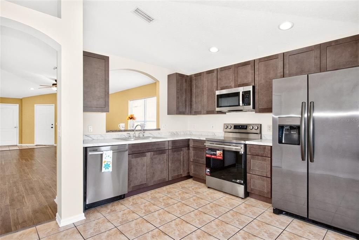
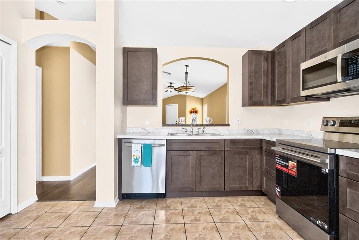
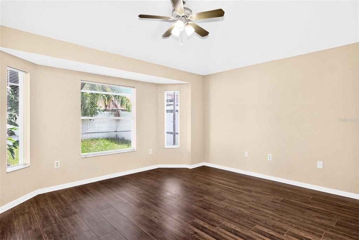
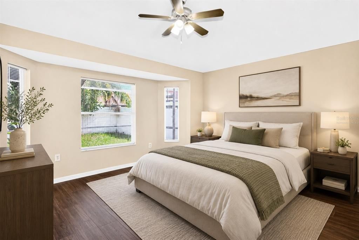
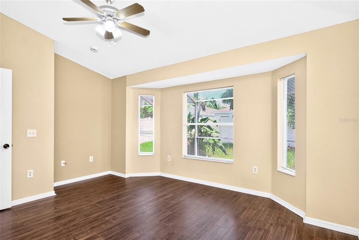
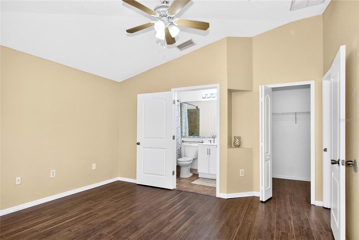
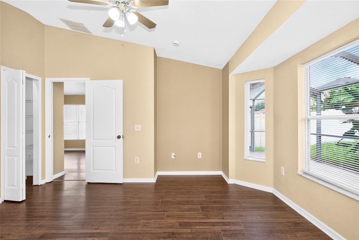
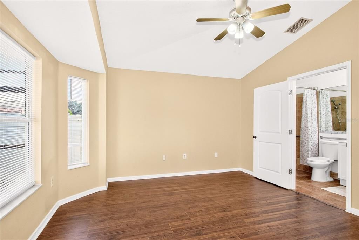
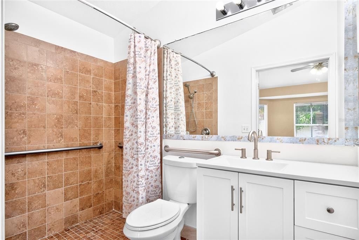
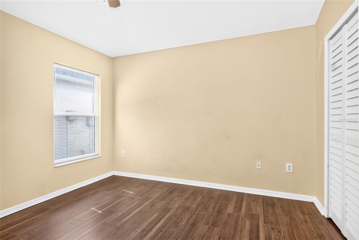
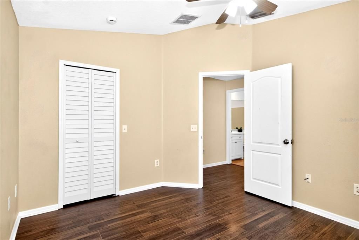
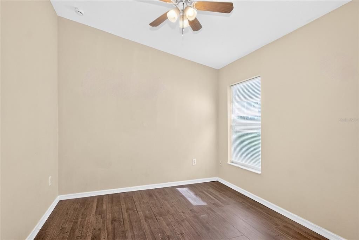
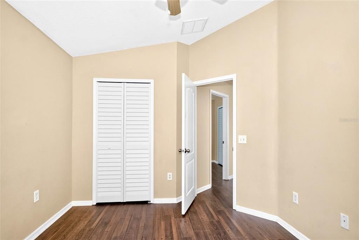
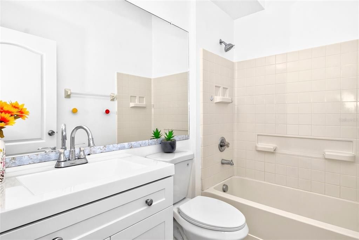
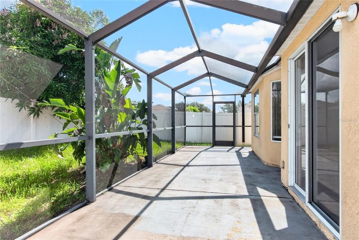
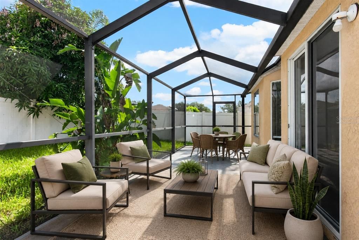
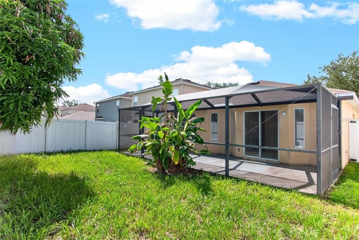
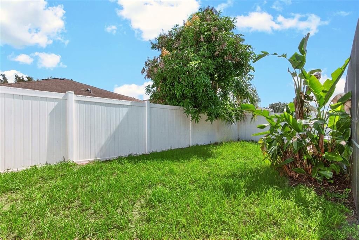
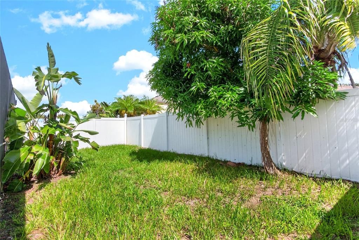
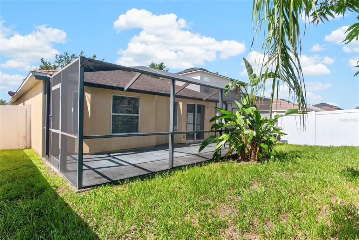
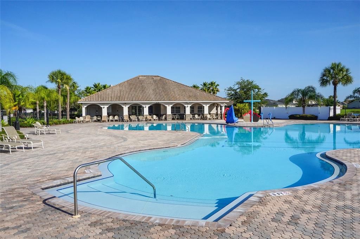
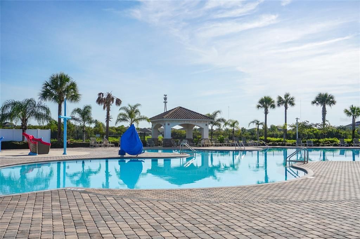
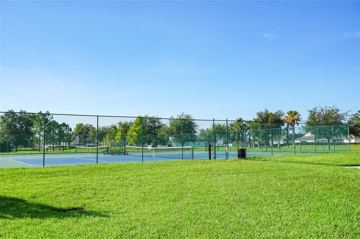
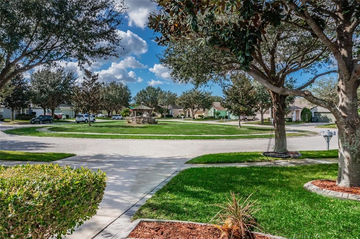
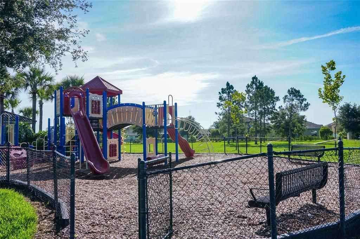
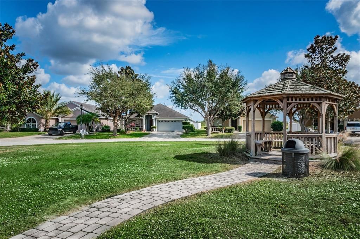
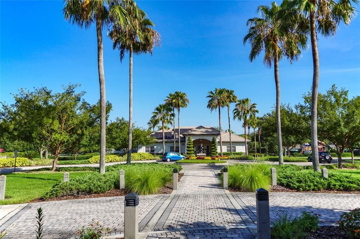
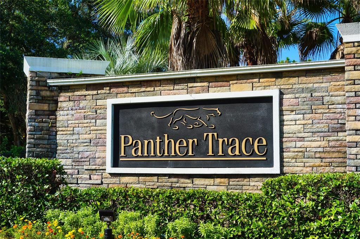
Virtually Staged. 3 bedroom, 2 bath, 2 car garage located in the desirable Panther Trace Community. The spacious kitchen boasts new cabinets, new counter tops, new stainless appliances; dishwasher, refrigerator and cooktop stove. Both bathroom have new vanities, sinks and toilets. The primary bathroom has a large walk-in shower. Panther Trace has volleyball & tennis courts, community pool, baseball field, & recreational building, to name a few. Located just minutes to area shopping, dining, entertainment, St. Joseph's hospital, I-75, 301 & Crosstown Expressway.
Ubicación

Detalles

Tipo:
Residential
Estacionamiento:
Sin datos
Año de construcción:
2007
Lote:
0.10 Hectáreas
Calefacción:
Central
precio por sq. medidor:
$227
Enfriamiento:
Central Air
HOA:
$65

Valuation

Our model vs. what's actually selling nearby.
Estimate
$290,000
$194K – $335K
Confidence Low
List vs. estimate
At estimate
List $294,000 · +1.4%
List is in line with recent comparable activity.
Price per sq ft
$226
+18.6% vs. city median $191
Based on
171 MLS comparables
Median of recent comparable listings. Sold comps use closing price, active listings use list price.

Destacados

Annual tax
$6,113
2025
HOA
$65/yr
Garage
2 car garage
Pets
Allowed
Más hechos y características
  • Piso

    • Laminate

    • Tile

    Calefacción

    • Central

    Enfriamiento

    • Central Air

    Accesorios

    • Dishwasher

    • Disposal

    • Electric Water Heater

    • Microwave

    • Range

    • Refrigerator

    Otras características interiores

    • Ceiling Fan(s)

    Dormitorios y baños

    • Dormitorios: 3

    • Baños completos: 2

  • Propiedad

    • Pisos: One

    • Características Exteriores: Sidewalk / Sliding Doors

    Lote

    • Lote: 0.10 Hectáreas

    Otra Información de Propiedad

    • Número de Parcela: U04312085P00000600042.0

    • Zonificación: PD

  • Tipo y estilo

    • Tipo de propiedad: Residential

    • Subtipo de propiedad: Single Family Residence

  • Utilidad

    • Cable Connected

    • Electricity Connected

  • Otra información financiera

    • HOA: $65

    • Frecuencia HOA: Annually

    • Importe anual de impuestos: $6,114

  • Detalles de la fuente

    • MLS ID: TB8536388

    Otros hechos

    • Materiales de construcción: Block / Stucco

    • Detalles de la fundación: Slab

    • Características de lavandería: Electric Dryer Hookup / Washer Hookup

    • Caras de dirección: South

    • Espacios de garaje: 2

    • Garaje adjunto: Si

    • Garaje: Si

    • Salón: 1296

    • Fuente de agua: Public

    • Tamaño de la parcela: 40 x 113

    • Nombre de subdivisión: PANTHER TRACE PH 2A-2 UNIT

Consulta privada
Habla con el asesor de este inmueble.
Planos, documentos del HOA, comparables off-market, agendar una visita privada — un solo mensaje directo al especialista local.

Más como esta

En Venta
$310,000
Casa
3 camas · 2 baños · 1,435 sqft
SANCTUARY PH 1, RIVERVIEW
10408 WHISPERING HAMMOCK DRIVE
Nuevo
En Venta
$330,000
Casa
3 camas · 2 baños · 1,507 sqft
SOUTH POINTE PH 10 & 11, RIVERVIEW
10234 HUNTERS HAVEN BOULEVARD
Nuevo
En Venta
$340,000
Casa
3 camas · 2 baños · 1,602 sqft
SOUTH FORK UNIT 4, RIVERVIEW
11109 SUMMER STAR DRIVE
Nuevo
En Venta
$363,000
Casa
4 camas · 2 baños · 1,914 sqft
VENTANA GRVS PH 1, RIVERVIEW
11483 SAGE CANYON DRIVE
Nuevo
En Venta
$349,900
Casa
4 camas · 2 baños · 1,846 sqft
TIMBER CRK PH 2A & 2B, RIVERVIEW
10213 GOLDEN LIGHT COURT
Nuevo
En Venta
$324,900
Casa
3 camas · 2 baños · 2,017 sqft
TRIPLE CREEK PH 1 VILLAGE C, RIVERVIEW
12318 EAGLE SWOOP PLACE
Nuevo
En Venta
$325,000
Casa
3 camas · 2 baños · 1,536 sqft
SUMMERFIELD VILLG 1 TRCT 35, RIVERVIEW
13214 PIKE LAKE DRIVE
Nuevo
En Venta
$309,900
Casa
4 camas · 2 baños · 1,549 sqft
SUMMERFIELD VILLAGE 1 TR 26, RIVERVIEW
12803 SLIPPERY ELM COURT

Mercado cerca de esta dirección

Conteos en vivo en la misma zona.
Ver todo

The multiple listing information is provided by the Stellar MLS from a copyrighted compilation of listings. The compilation of listings and each individual listing are ©2026-present Stellar MLS. All Rights Reserved. The information provided is for consumers' personal, noncommercial use and may not be used for any purpose other than to identify prospective properties consumers may be interested in purchasing. All properties are subject to prior sale or withdrawal. All information provided is deemed reliable but is not guaranteed accurate, and should be independently verified. Listing courtesy of: COLDWELL BANKER REALTY