Vender tu casa
Valoración gratuita de tu hogar
Contacto
Cuéntenos sobre sus necesidades

12691 SE 80TH STREET

Casa Activo con contrato
$715,000

BTC: 11.10248447

ETH: 375.79363411

-$20K (2026/06/13)
54 días
3 camas
3 baños
2,800 sqft

Visión general

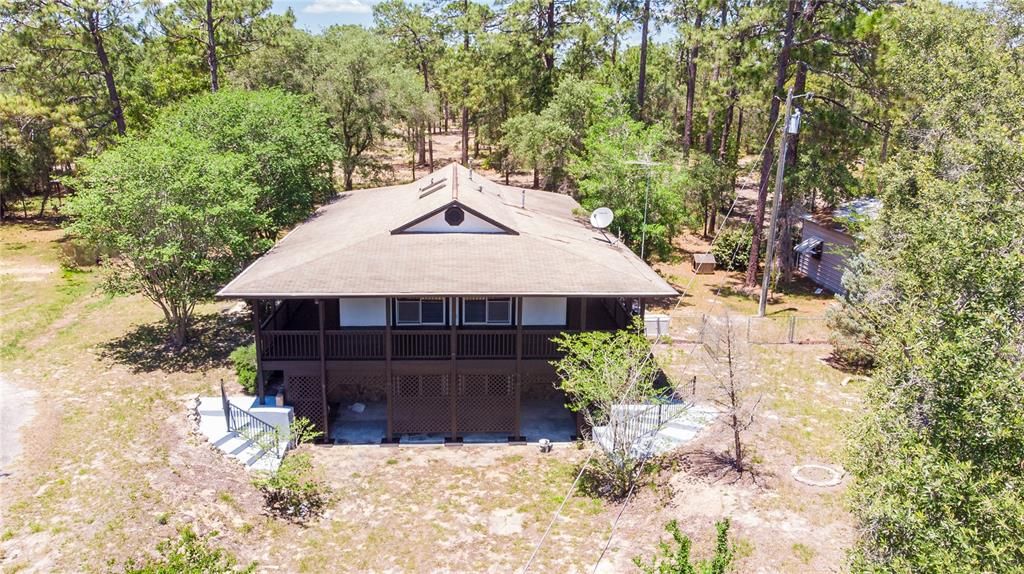
Under contract-accepting backup offers. Rare remodeled 10+ acre fenced farm estate in the heart of Florida Horse Country, ideally located near World Equestrian Center, Rainbow Springs State Park, Ocala, Dunnellon, scenic equestrian trails, freshwater rivers, and state forests. Situated on paved road frontage with the back 5 acres recently cleared for expansion, this move-in-ready property features a wraparound porch, spacious living areas, lower-level flex space, gas fireplace, remodeled interiors, new septic system, multiple sheds, chicken coop, and breathtaking sunset views overlooking a large peanut and livestock farm. Perfect for equestrian living, homesteading, horses, RV storage, farming, multigenerational living, retreats, or future estate development, this Central Florida ranch offers usable acreage with endless upside in one of the nation’s fastest-growing luxury rural and equestrian markets. Conveniently located near the new Sunshine State Parkway access for easy travel toward Tampa, St. Petersburg, Orlando, and Florida’s Gulf Coast, this is a rare opportunity to own a versatile farm property in the Horse Capital of the World. Motivated seller — bring your vision and move quickly. #WorldEquestrianCenter #OcalaHorseCountry #FloridaHorseProperty #EquestrianEstate #HomesteadLiving #RainbowSprings #FarmForSale #LuxuryRanch #CentralFloridaRealEstate #HorseCapitalOfTheWorld

Ubicación

Detalles

Tipo:
Residential
Estacionamiento:
Boat / Driveway / Oversized / RV Carport
Año de construcción:
2001
Lote:
10.23 Hectáreas
Calefacción:
Central / Heat Pump
precio por sq. medidor:
$255
Enfriamiento:
Central Air
HOA:
Sin datos

Destacados

Annual tax
$8,463
2025
Más hechos y características
  • Piso

    • Luxury Vinyl

    Calefacción

    • Central

    • Heat Pump

    Enfriamiento

    • Central Air

    Accesorios

    • Built-In Oven

    • Dryer

    • Exhaust Fan

    • Gas Water Heater

    • Microwave

    • Range

    • Refrigerator

    • Washer

    • Water Softener

    Otras características interiores

    • Attic Fan

    • Ceiling Fan(s)

    • Primary Bedroom Main Floor

    • Skylight(s)

    • Walk-In Closet(s)

    • Window Treatments

    Dormitorios y baños

    • Dormitorios: 3

    • Baños completos: 3

  • Estacionamiento

    • Boat

    • Driveway

    • Oversized

    • RV Carport

    Propiedad

    • Pisos: Two

    • Características Exteriores: French Doors / Garden / Hurricane Shutters / Irrigation System / Lighting / RV Hookup / Sliding Doors / Storage

    Lote

    • Lote: 10.23 Hectáreas

    Otra Información de Propiedad

    • Número de Parcela: 2023800000

    • Zonificación: RESI

  • Tipo y estilo

    • Tipo de propiedad: Residential

    • Subtipo de propiedad: Single Family Residence

  • Utilidad

    • Electricity Connected

    • Natural Gas Connected

    • Water Connected

  • Otra información financiera

    • Importe anual de impuestos: $8,463

  • Detalles de la fuente

    • MLS ID: O6409355

    Otros hechos

    • Materiales de construcción: HardiPlank Type

    • Detalles de la fundación: Basement

    • Características de la chimenea: Basement

    • Características de lavandería: Laundry Closet / Outside / Washer Hookup

    • Características del lote: Farm

    • Caras de dirección: West

    • Otras estructuras: Storage / Workshop

    • Estilo arquitectónico: Cabin / Cottage

    • Hogar: Si

    • Salón: 2800

    • Fuente de agua: Well

    • Nombre de subdivisión: ROLLING PINES

Consulta privada
Habla con el asesor de este inmueble.
Planos, documentos del HOA, comparables off-market, agendar una visita privada — un solo mensaje directo al especialista local.

Más como esta

No se han encontrado propiedades similares en la zona

Mercado cerca de esta dirección

Conteos en vivo en la misma zona.
Ver todo

The multiple listing information is provided by the Stellar MLS from a copyrighted compilation of listings. The compilation of listings and each individual listing are ©2026-present Stellar MLS. All Rights Reserved. The information provided is for consumers' personal, noncommercial use and may not be used for any purpose other than to identify prospective properties consumers may be interested in purchasing. All properties are subject to prior sale or withdrawal. All information provided is deemed reliable but is not guaranteed accurate, and should be independently verified. Listing courtesy of: EXP REALTY LLC