Vender tu casa
Valoración gratuita de tu hogar
Contacto
Cuéntenos sobre sus necesidades

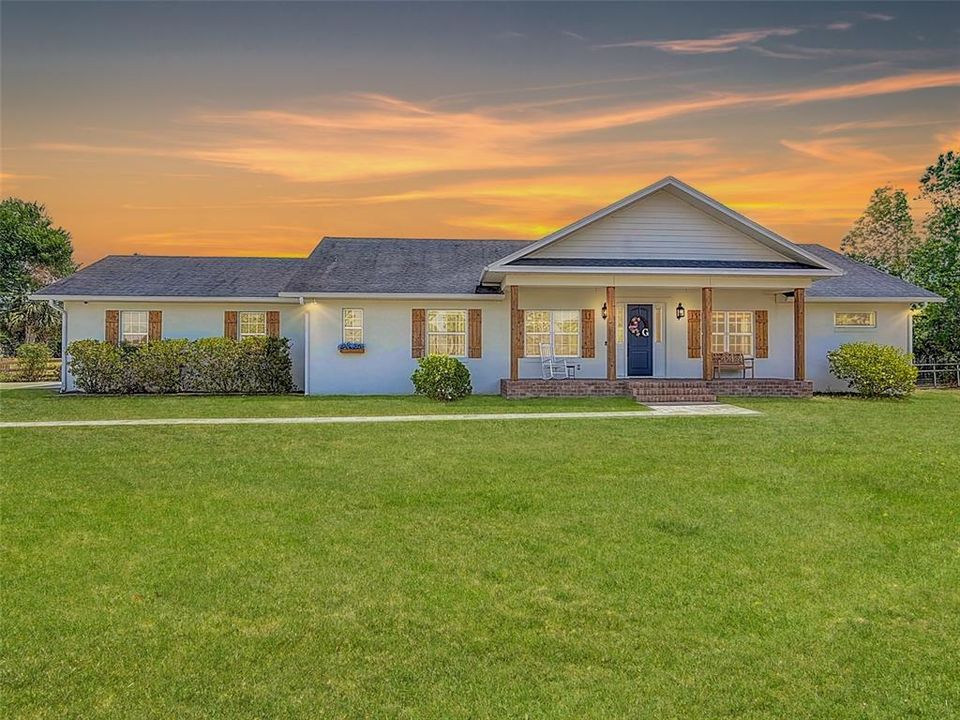
1271 THOROUGHBRED TRAIL

Casa Vendido Recientemente
$810,000

BTC: 9.68667783

ETH: 333.05921053

Fecha de venta: 2025-08-07
58 días
4 camas
3 baños
2,521 sqft

Visión general

Tucked away in the serene and rarely available Sanford Trails Estates, this stunning custom-built farmhouse sits on nearly 2 acres of secluded land, offering the perfect blend of privacy, charm, and modern comfort. With just under 2,600 square feet, this thoughtfully designed home is a rare gem in a community of fewer than 20 properties—ideal for those dreaming of homesteading with space for chickens, goats, pigs, or even horses. A peaceful country setting, with the vibrant energy of downtown Sanford just around the corner. With ample land and a beautifully finished home, this is more than a place to live—it's where you can build the life you’ve been dreaming of. As you turn onto the private driveway, you’re greeted by classic farmhouse shutters and a welcoming front porch made for rocking chairs and sweet tea evenings. Step through the front door into a spacious, open foyer that flows into the formal dining area—an inviting space that sets the tone for the home’s warm, farmhouse-inspired aesthetic. To your right, the first of four bedrooms currently serves as a home office, offering flexibility and privacy. A full bathroom connects to both this room and the main living area. Continue through to the heart of the home, where a tray ceiling with recessed lighting defines the living room. A cozy wood stove with a charming brick inlay and slate hearth adds rustic appeal and warmth. The open-concept design flows into the kitchen. Granite countertops stretch across the workspace, complementing stainless steel GE appliances and a gas range. A classic subway tile backsplash adds clean lines, while a herringbone accent beneath the stainless hood brings in character. A peninsula offers bar seating for casual meals or conversation, while a rich wood-tone island provides additional prep space and anchors the room with warmth. Nearby, a bay window breakfast nook is the perfect spot for family meals with views of the backyard. The private primary suite features a tray ceiling, natural light from bay windows, and a sliding barn door to a luxurious ensuite bath. Dual walk-in closets line the hallway leading to a serene bathroom with a double vanity, quartz countertops, and a spacious subway-tiled shower accented with marble. On the opposite side of the home, two additional bedrooms share a bathroom with a tub/shower combo and a sleek white vanity topped with quartz. The laundry room offers abundant cabinetry and a utility sink to make everyday tasks a breeze. Step outside and discover even more to love. This 1.91-acre property is fully fenced and ready for your dream homestead. Picture chickens, goats, or horses grazing in the pasture, fresh produce from your own garden, or an orchard and future pole barn. A two-car garage and extended driveway provide ample parking, while an aluminum carport at the back offers covered storage for equipment or extra vehicles. For added convenience, a natural gas line has already been run to the back porch, making it easy to hook up an outdoor grill and enjoy backyard barbecues year-round. Two tankless gas water heaters ensure comfort, and French drains have been installed for added peace of mind. Just five minutes from downtown Sanford, you’ll enjoy easy access to local breweries, dining, retail, and events—plus Lake Monroe and the scenic Riverwalk. Here, you truly get the best of both worlds: the tranquility of rural life, with the convenience of the city just moments away.

Ubicación

Detalles

Tipo:
Residential
Estacionamiento:
Boat / Parking Pad / RV Parking
Año de construcción:
2017
Lote:
1.91 Hectáreas
Calefacción:
Central / Electric
precio por sq. medidor:
$327
Enfriamiento:
Central Air
HOA:
Sin datos

Destacados

Annual tax
$4,069
2024
Garage
2 car garage
Más hechos y características
  • Piso

    • Ceramic Tile

    • Luxury Vinyl

    Calefacción

    • Central

    • Electric

    Enfriamiento

    • Central Air

    Accesorios

    • Dishwasher

    • Disposal

    • Dryer

    • Microwave

    • Range

    • Range Hood

    • Refrigerator

    • Tankless Water Heater

    • Washer

    Otras características interiores

    • Built-in Features

    • Eating Space In Kitchen

    • High Ceilings

    • Kitchen/Family Room Combo

    • Open Floorplan

    • Solid Wood Cabinets

    • Stone Counters

    • Tray Ceiling(s)

    • Walk-In Closet(s)

    • Window Treatments

    Dormitorios y baños

    • Dormitorios: 4

    • Baños completos: 3

  • Estacionamiento

    • Boat

    • Parking Pad

    • RV Parking

    Propiedad

    • Pisos: One

    • Características Exteriores: Lighting / Outdoor Grill / Sliding Doors / Storage

    Lote

    • Lote: 1.91 Hectáreas

    Otra Información de Propiedad

    • Número de Parcela: 2919315LK00000030

    • Zonificación: A-1

  • Tipo y estilo

    • Tipo de propiedad: Residential

    • Subtipo de propiedad: Single Family Residence

  • Utilidad

    • Cable Connected

    • Electricity Connected

    • Natural Gas Connected

    • Water Connected

  • Otra información financiera

    • Importe anual de impuestos: $4,069

  • Detalles de la fuente

    • MLS ID: O6303177

    Otros hechos

    • Materiales de construcción: Block / Stucco

    • Detalles de la fundación: Slab

    • Características de la chimenea: Wood Burning

    • Características de lavandería: Laundry Room

    • Características del lote: Pasture / Private / Zoned for Horses

    • Características del patio y el porche: Front Porch / Rear Porch

    • Caras de dirección: West

    • Hogar: Si

    • Espacios de garaje: 2

    • Garaje adjunto: Si

    • Garaje: Si

    • Salón: 2521

    • Fuente de agua: Public

    • Nombre de subdivisión: SANFORD TRAILS ESTATES

Consulta privada
Habla con el asesor de este inmueble.
Planos, documentos del HOA, comparables off-market, agendar una visita privada — un solo mensaje directo al especialista local.

Más como esta

Vendido Recientemente
$759,000
Casa
5 camas · 4 baños · 3,480 sqft
RIVERSIDE OAKS, SANFORD
1027 GLORYLAND COURT
Vendido Recientemente
$679,819
Casa
4 camas · 3 baños · 2,380 sqft
RIVERSIDE OAKS PH 4, SANFORD
3539 MCLAIN PRESERVE POINT
Vendido Recientemente
$741,080
Casa
5 camas · 5 baños · 3,782 sqft
ESTATES AT RIVERCREST, SANFORD
793 RIVER STONE TRAIL
Vendido Recientemente
$689,000
Casa
4 camas · 2 baños · 2,488 sqft
SANFORD TOWN OF, SANFORD
823 S PARK AVENUE
Vendido Recientemente
$655,000
Comercial
0 room(s) · 3,956 sqft
SANFORD TOWN OF, SANFORD
230 N PARK AVENUE
Vendido Recientemente
$610,354
Casa
5 camas · 3 baños · 2,866 sqft
RIVERSIDE OAKS PH 2, SANFORD
3618 ARBORDALE LOOP
Vendido Recientemente
$755,000
Casa
4 camas · 4 baños · 2,950 sqft
GROVE MANORS, SANFORD
2302 LUCRETIA COURT
Vendido Recientemente
$650,000
Casa
6 camas · 2 baños · 1,052 sqft
BROWNS SUB OF BECK HAMMOCK, SANFORD
2705 RICHMOND AVENUE

Mercado cerca de esta dirección

Conteos en vivo en la misma zona.
Ver todo

The multiple listing information is provided by the Stellar MLS from a copyrighted compilation of listings. The compilation of listings and each individual listing are ©2026-present Stellar MLS. All Rights Reserved. The information provided is for consumers' personal, noncommercial use and may not be used for any purpose other than to identify prospective properties consumers may be interested in purchasing. All properties are subject to prior sale or withdrawal. All information provided is deemed reliable but is not guaranteed accurate, and should be independently verified. Listing courtesy of: FLORIDA ONE REAL ESTATE LLC