Vender tu casa
Valoración gratuita de tu hogar
Contacto
Cuéntenos sobre sus necesidades
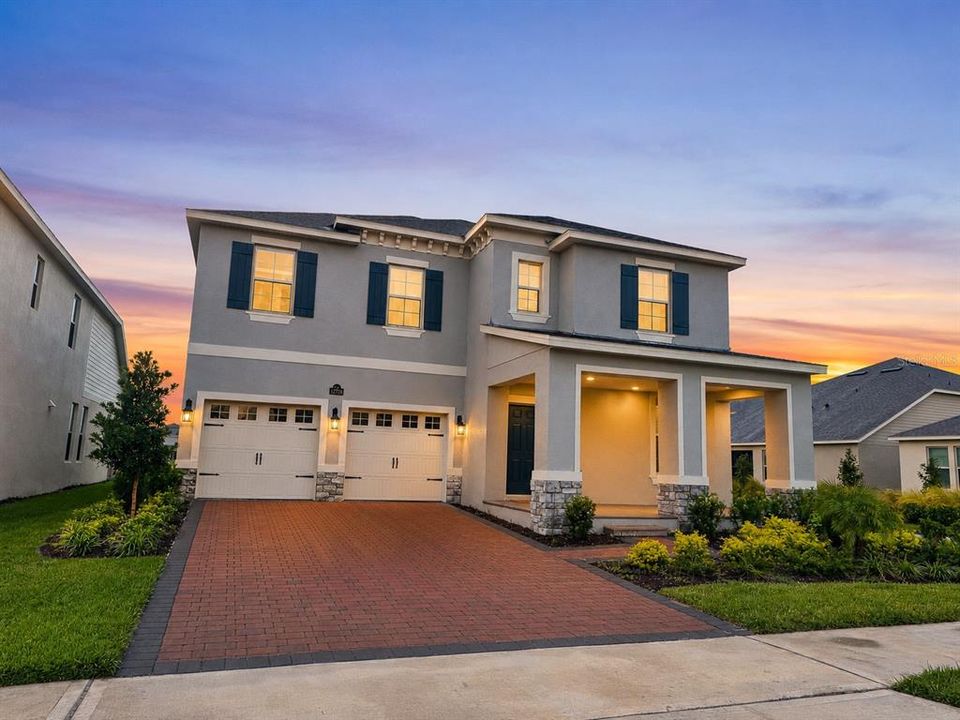
12728 CHARMED DRIVE

Casa En Venta
$835,000

BTC: 10.30864198

ETH: 340.95549204

4 días
5 camas
4 baños
3,231 sqft

Visión general

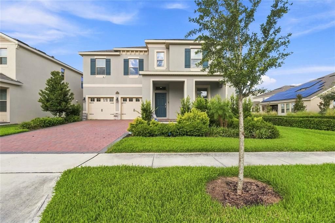
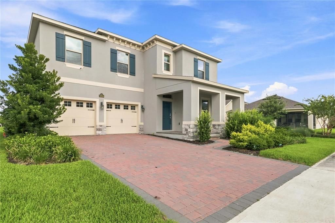
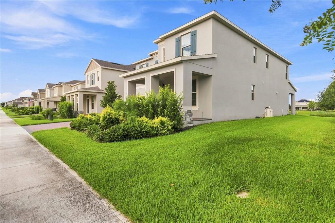
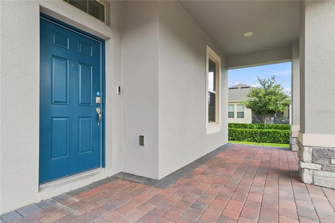
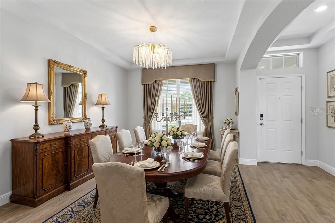
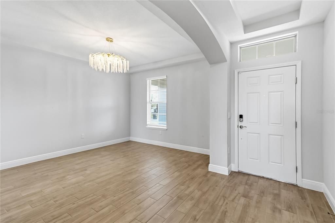
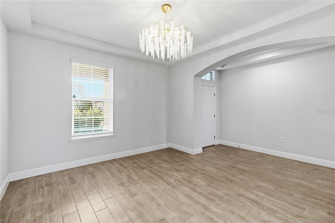
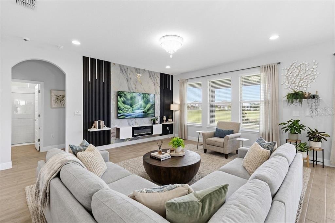
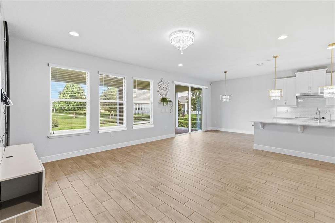
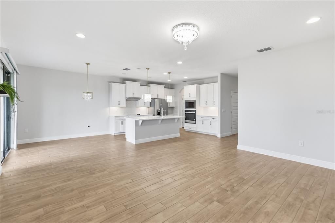
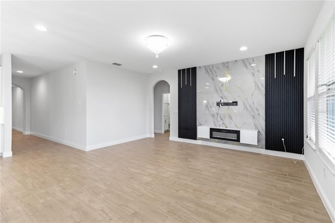
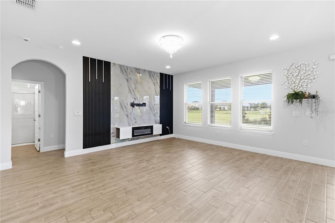
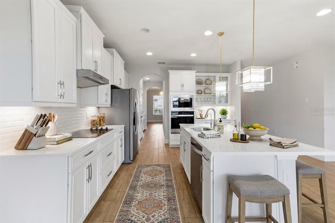
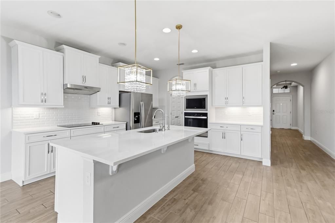
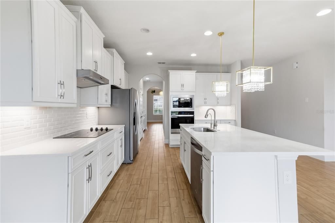
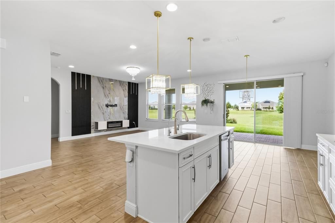
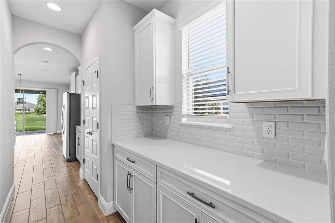
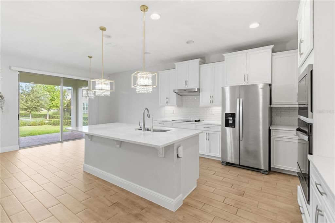
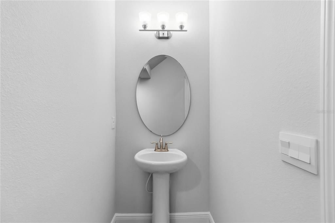
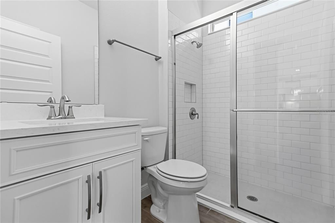
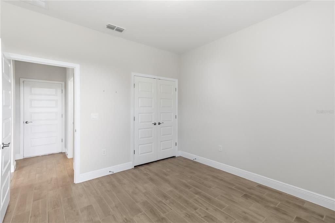
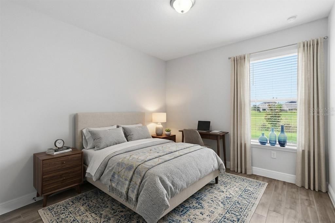
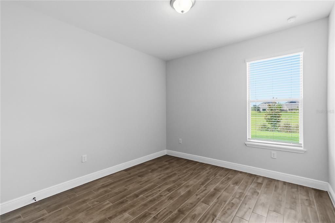
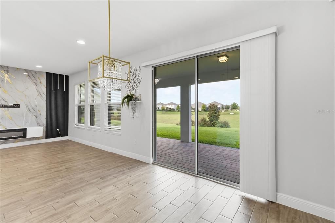
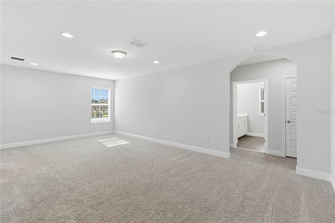
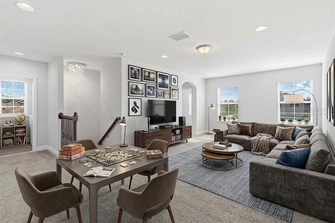
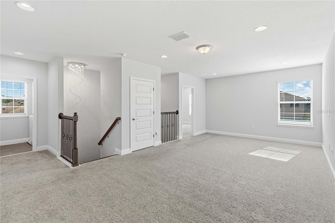
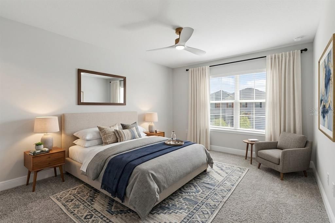
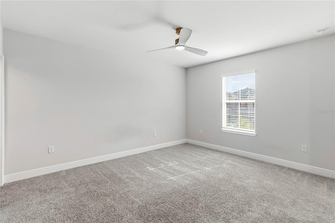
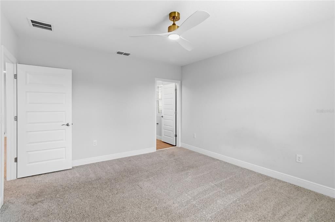
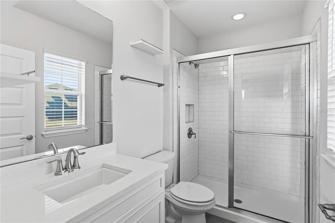
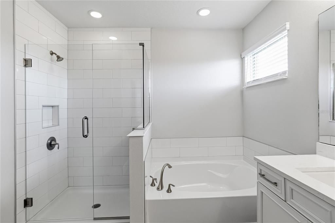
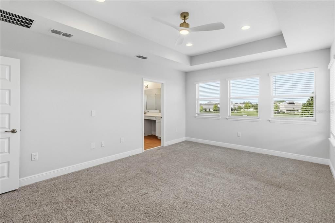
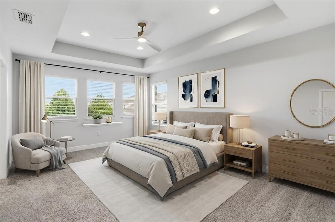
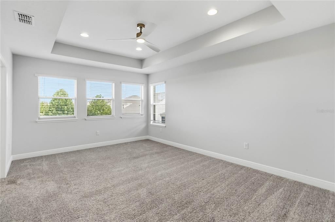
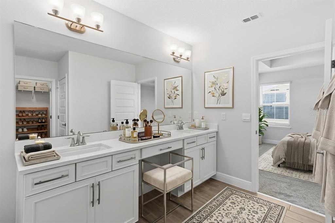
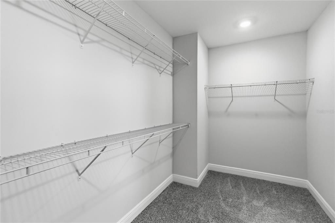
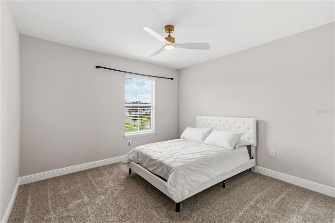
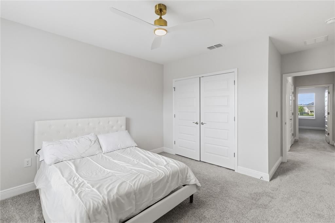
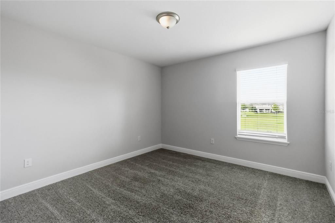
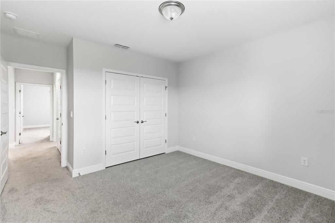
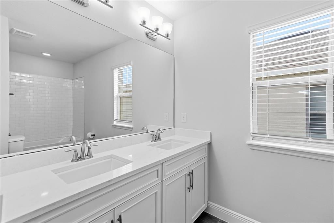
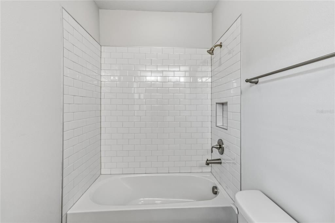
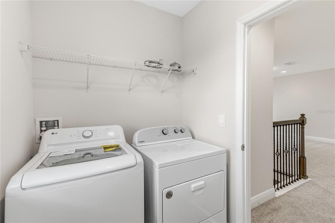
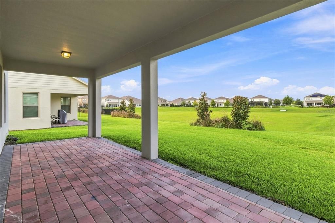
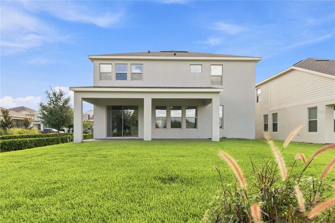
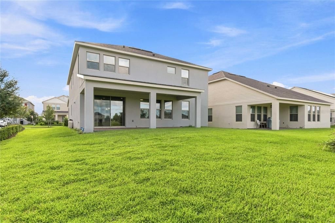
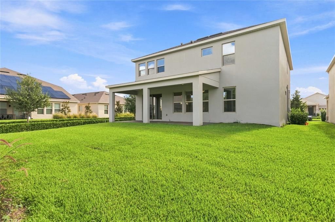
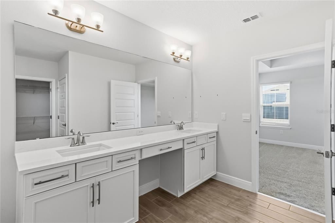
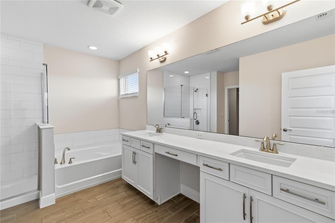
Virtually Staged. 2024 CONSTRUCTION • FIRST-FLOOR BEDROOM & FULL BATH • NO CARPET • SCHOOLS APPROXIMATELY 0.2 MILES AWAY • MINUTES FROM DISNEY• WHOLE HOUSE WATER SOFTENER•TESLA CHARGER•REVERSE OSMOSIS IN THE KITCHEN.Welcome to this beautifully designed Torrey floor plan in the sought-after Waterleigh community! This two-story, all-concrete-block-construction home offers 5 bedrooms and 4.5 baths across an open-concept layout built for everyday living and entertaining. A welcoming front porch leads into a foyer flanked by a formal dining room and butler's pantry. The gourmet kitchen features a large island with built-in sink and dishwasher, a walk-in pantry, stainless steel appliances, and a reverse osmosis water filtration system, and overlooks the casual dining area, family room, and outdoor lanai. Hard flooring run throughout the entire first level. Also on the first floor is a bedroom with a full bath — perfect for guests or multigenerational living — plus a convenient powder bath. A whole-house water softener keeps water quality consistent throughout the home, and the garage features a Tesla charger installed by licensed professionals. Upstairs, a loft area connects all four additional bedrooms, including a spacious primary suite with a walk-in closet and ensuite bath featuring a double vanity and separate toilet area. The second-floor laundry room adds everyday convenience, and a Smart Home technology package offers remote and in-home control. Waterleigh's HOA covers professional lawn maintenance and full landscaping care, so residents can truly enjoy a low-maintenance lifestyle. Amenities include two clubhouses with fitness centers, four resort-style pools, a 6-hole mini golf course, tennis/pickleball courts, dog parks, a community garden, walking trails, and an observation pier on Hickory Nut Lake — plus a lifestyle director coordinating community events. Schedule your private showing today!
Ubicación

Detalles

Tipo:
Residential
Estacionamiento:
Garage Door Opener
Año de construcción:
2024
Lote:
0.18 Hectáreas
Calefacción:
Central
precio por sq. medidor:
$258
Enfriamiento:
Central Air
HOA:
$300

Valuation

Our model vs. what's actually selling nearby.
Estimate
$799,000
$636K – $1.1M
Confidence Low
List vs. estimate
$36K above estimate
List $835,000 · +4.5%
Our model says this listing is priced above recent comparable activity. Room to negotiate.
Price per sq ft
$258
-5.1% vs. city median $272
Based on
35 MLS comparables
Median of recent comparable listings. Sold comps use closing price, active listings use list price.

Destacados

Annual tax
$11,343
2025
HOA
$300/mo
Community Pool, Maintenance Grounds, Pool Maintenance
Garage
2 car garage
Pets
Allowed
Más hechos y características
  • Piso

    • Carpet

    • Tile

    Calefacción

    • Central

    Enfriamiento

    • Central Air

    Accesorios

    • Cooktop

    • Dishwasher

    • Disposal

    • Dryer

    • Electric Water Heater

    • Microwave

    • Range

    • Refrigerator

    • Washer

    • Water Softener

    Otras características interiores

    • Kitchen/Family Room Combo

    • PrimaryBedroom Upstairs

    • Smart Home

    Dormitorios y baños

    • Dormitorios: 5

    • Baños: 1

    • Baños completos: 4

  • Estacionamiento

    • Garage Door Opener

    Propiedad

    • Pisos: Two

    • Características Exteriores: Irrigation System / Sidewalk / Sliding Doors / Sprinkler Metered

    Lote

    • Lote: 0.18 Hectáreas

    Otra Información de Propiedad

    • Número de Parcela: 072427751104890

    • Zonificación: P-D

  • Tipo y estilo

    • Tipo de propiedad: Residential

    • Subtipo de propiedad: Single Family Residence

  • Utilidad

    • BB/HS Internet Available

    • Cable Available

    • Electricity Available

  • Otra información financiera

    • HOA: $300

    • Frecuencia HOA: Monthly

    • Importe anual de impuestos: $11,343

  • Detalles de la fuente

    • MLS ID: O6437239

    Otros hechos

    • Materiales de construcción: Block / Stucco

    • Detalles de la fundación: Slab

    • Características de lavandería: Laundry Room

    • Características del lote: Landscaped

    • Características del patio y el porche: Covered / Front Porch / Patio

    • Caras de dirección: East

    • Espacios de garaje: 2

    • Garaje adjunto: Si

    • Garaje: Si

    • Salón: 3231

    • Fuente de agua: Public

    • Nombre de subdivisión: WATERLEIGH PHASES 4B AND 4C

Consulta privada
Habla con el asesor de este inmueble.
Planos, documentos del HOA, comparables off-market, agendar una visita privada — un solo mensaje directo al especialista local.

Más como esta

En Venta
$825,000
Casa
4 camas · 3 baños · 2,921 sqft
WATERLEIGH PH 2C-2 & 2C-3, WINTER GARDEN
9982 BEACH PORT DRIVE
En Venta
$590,000
Casa
5 camas · 3 baños · 2,461 sqft
PANTHER VIEW, WINTER GARDEN
7608 SUMMERLAKE GROVES ST
En Venta
$669,990
Casa
4 camas · 3 baños · 2,791 sqft
LAKE STAR AT OVATION, WINTER GARDEN
17322 BEACHGRASS ALLEY
Nuevo
En Venta
$629,000
Casa
4 camas · 3 baños · 2,136 sqft
STOREY GROVE PH 3, WINTER GARDEN
11006 ROBERT FROST DRIVE
Nuevo
En Venta
$584,990
Casa
5 camas · 3 baños · 2,672 sqft
SANCTUARY PH 3A, CLERMONT
3023 SANCTUARY DRIVE
Nuevo
En Venta
$595,000
Casa
3 camas · 2 baños · 1,916 sqft
ENCORE/OVATION PH 2, WINTER GARDEN
13235 SPRING GROVE WAY
Nuevo
En Venta
$829,000
Casa
4 camas · 3 baños · 3,041 sqft
NORTHLAKE AT OVATION, WINTER GARDEN
17418 HONEYBELL TANGELO COURT
Nuevo
En Venta
$599,000
Casa
4 camas · 2 baños · 2,014 sqft
LAKEVIEW POINTE/HORIZON WEST PH, WINTER GARDEN
7278 TWILIGHT BAY DRIVE

Mercado cerca de esta dirección

Conteos en vivo en la misma zona.
Ver todo

The multiple listing information is provided by the Stellar MLS from a copyrighted compilation of listings. The compilation of listings and each individual listing are ©2026-present Stellar MLS. All Rights Reserved. The information provided is for consumers' personal, noncommercial use and may not be used for any purpose other than to identify prospective properties consumers may be interested in purchasing. All properties are subject to prior sale or withdrawal. All information provided is deemed reliable but is not guaranteed accurate, and should be independently verified. Listing courtesy of: CHARLES RUTENBERG REALTY ORLANDO