Vender tu casa
Valoración gratuita de tu hogar
Contacto
Cuéntenos sobre sus necesidades

12728 CYNTHIA LANE

Casa En Venta
$675,000

BTC: 10.35593740

ETH: 354.77021402

9 días
3 camas
2 baños
2,195 sqft

Visión general

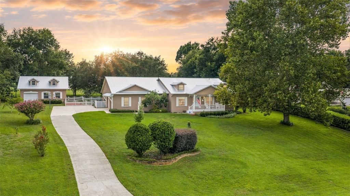
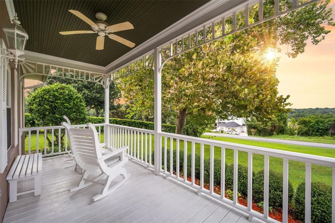
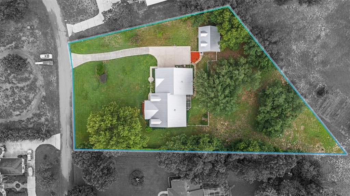
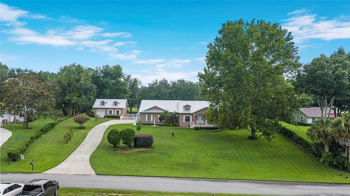
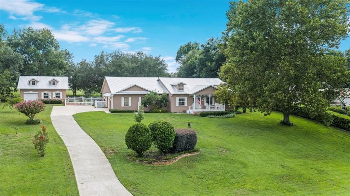
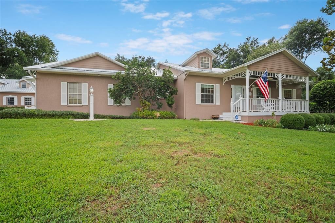
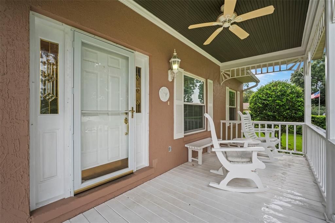
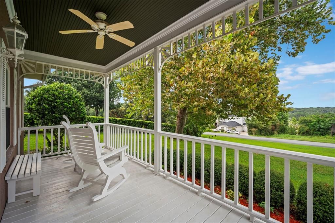
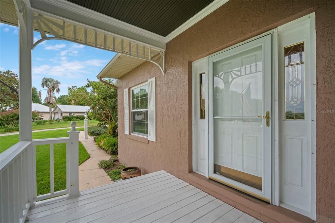
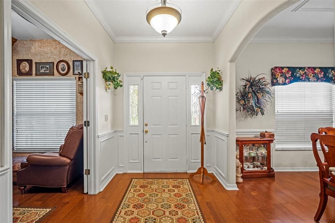
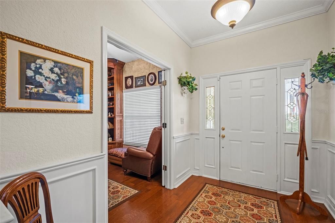
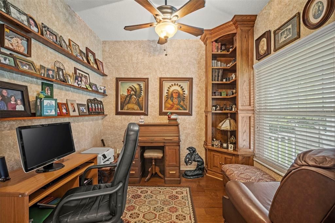
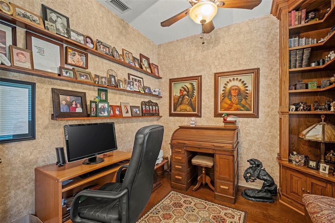
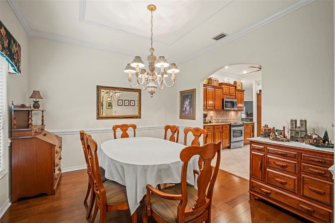
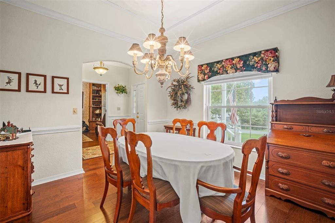

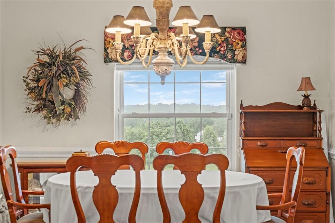
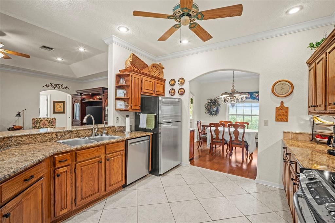
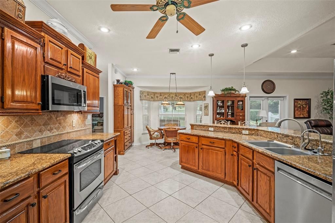
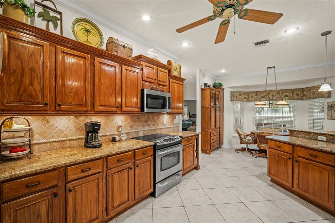
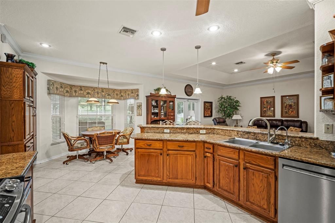
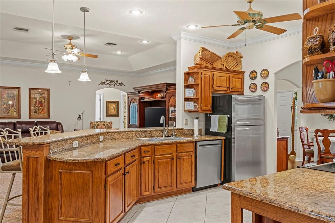
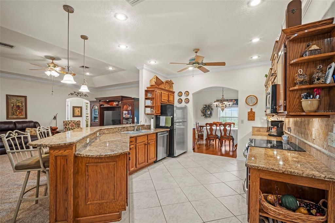
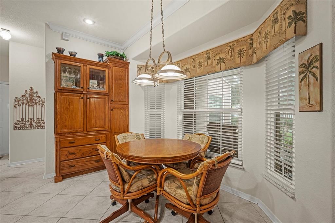
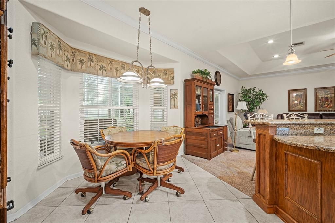
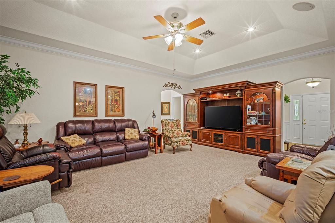
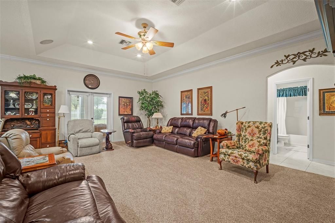
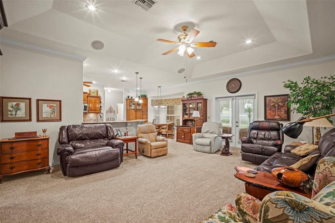
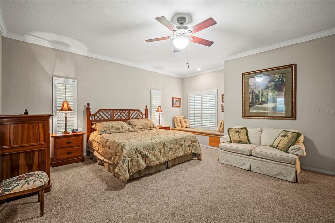
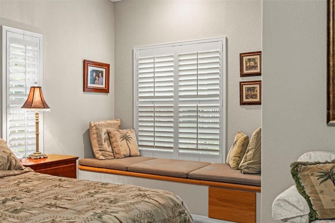
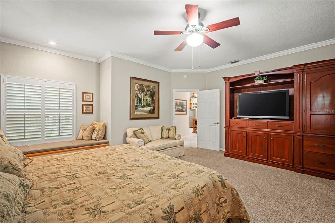
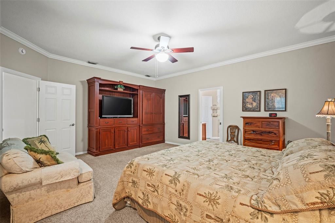
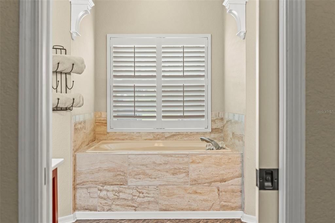
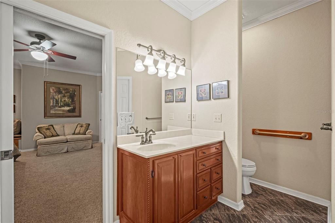
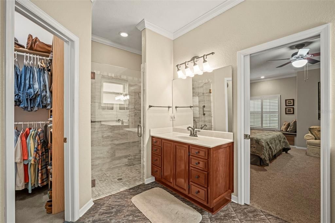
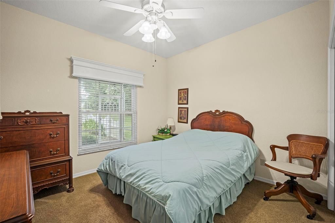
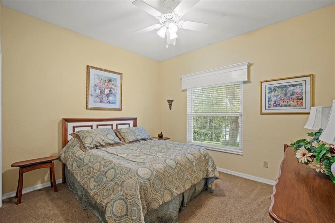
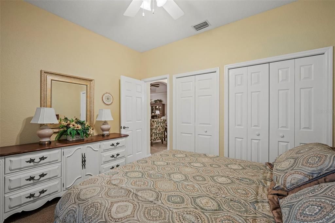
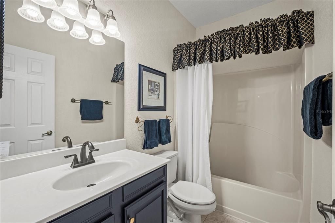
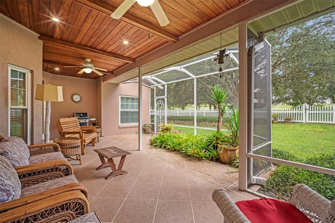
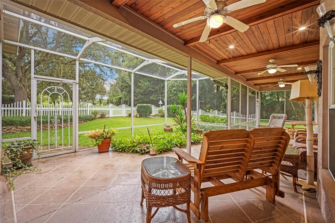
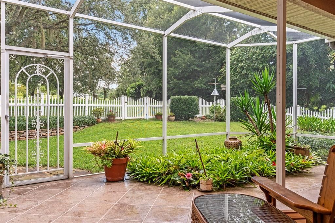
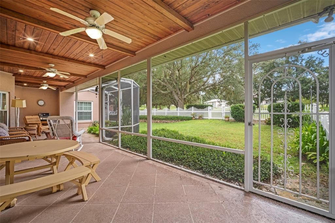
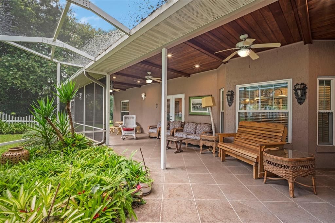
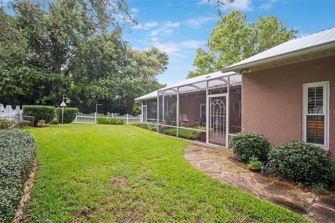
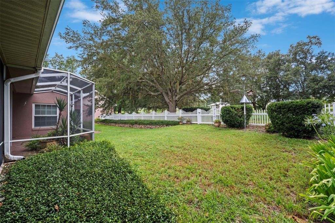
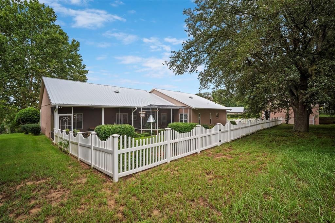
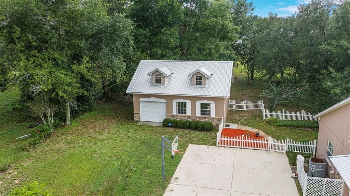
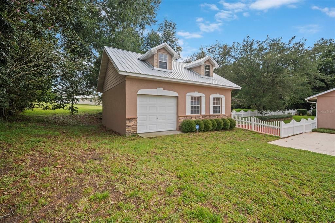
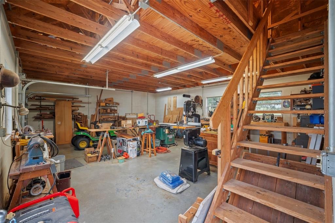
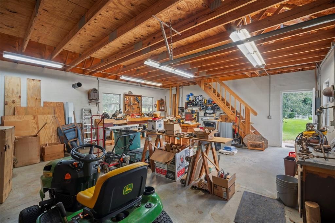
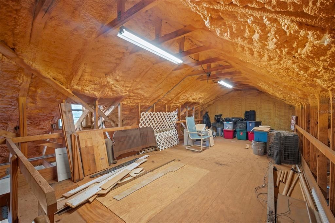
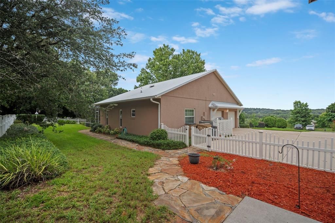
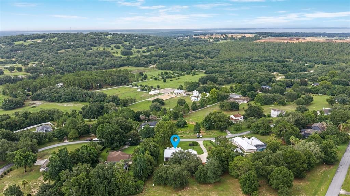
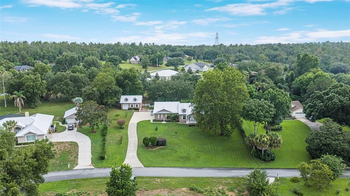
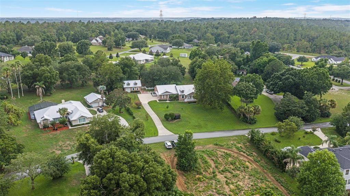
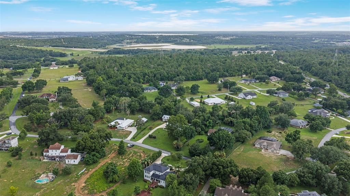
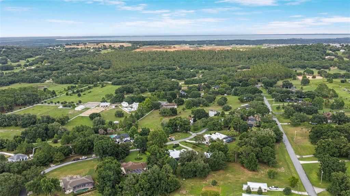
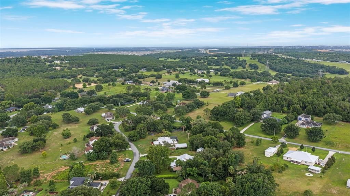
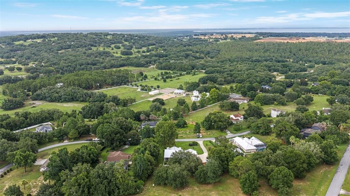
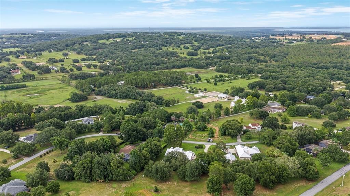
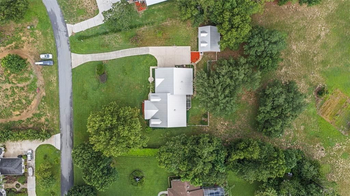
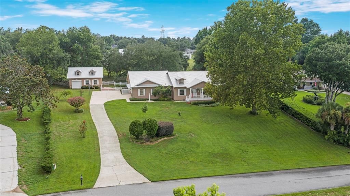
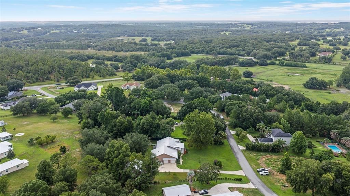
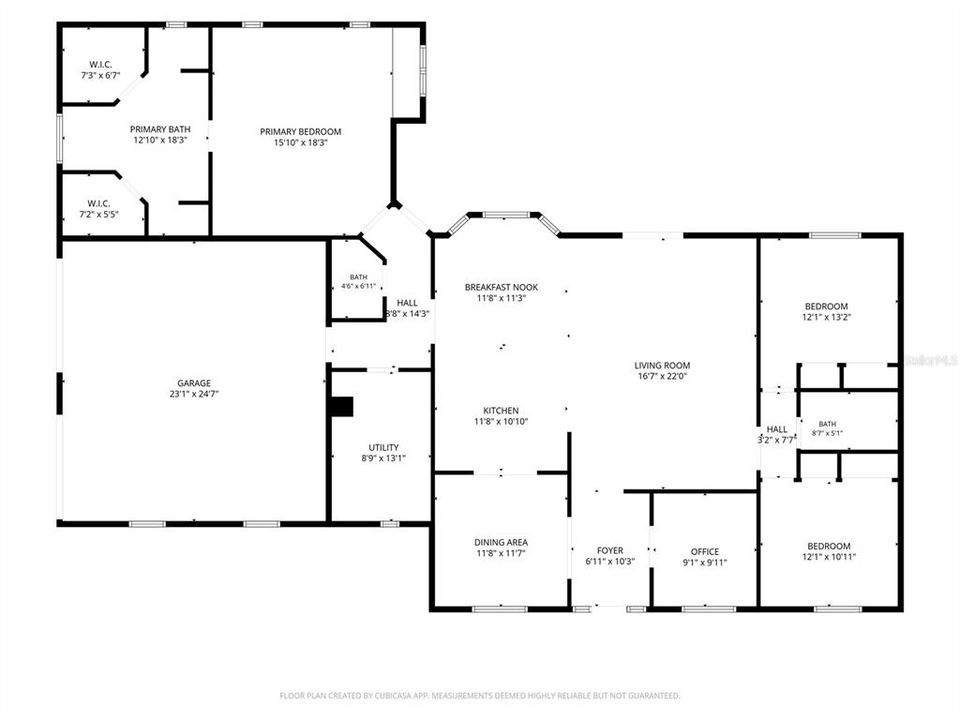
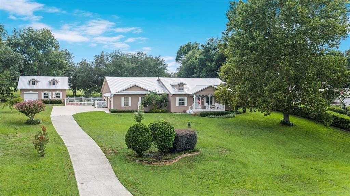
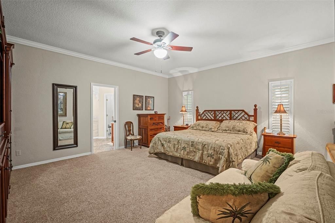
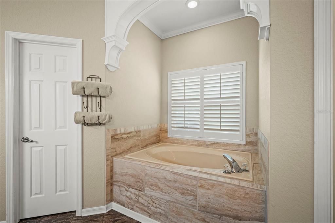
Welcome home to this beautifully maintained property where privacy, quality craftsmanship, and versatile living come together on a spacious lot backing to mature trees in Clermont's rolling hills. This custom home features durable steel stud construction, a roof less than one year old, a long winding driveway, and an inviting covered front porch that creates timeless curb appeal from the moment you arrive. Inside, the open-concept layout is warm and inviting, with crown molding adding a polished, elevated touch throughout. The heart of the home is the well-appointed kitchen, featuring granite countertops, stainless steel appliances, custom wood cabinetry, abundant counter space, and a breakfast bar that flows seamlessly into the living and dining areas—perfect for everyday living and entertaining. Abundant natural light and quality finishes add warmth and character throughout. The spacious primary suite offers a peaceful retreat with a sitting area, walk-in closet, plantation shutters, and an updated en-suite bath featuring a garden soaking tub, separate glass-enclosed shower, and dual vanities. Step outside to the rear screened and covered porch overlooking the fully fenced backyard, where mature trees provide privacy and a peaceful setting for morning coffee, quiet evenings, or weekend gatherings. A standout feature of the property is the detached 24' x 30' workshop/garage with a matching metal roof. The main level features a single garage bay and spacious workshop area, while the finished loft/storage level above offers spray foam insulation, plywood flooring, lighting, and endless possibilities for hobbies, storage, or creative workspace. Conveniently located near Clermont's lakes, parks, shopping, dining, and major roadways, this property offers the perfect balance of peaceful country living and everyday convenience. If you've been searching for a home that offers quality construction, exceptional workshop space, and room to spread out, this is one you won't want to miss.

Ubicación

Detalles

Tipo:
Residential
Estacionamiento:
Driveway / Garage Door Opener / Garage Faces Side
Año de construcción:
1994
Lote:
1.00 Hectáreas
Calefacción:
Central / Electric
precio por sq. medidor:
$308
Enfriamiento:
Central Air
HOA:
$120

Valuation

Our model vs. what's actually selling nearby.
Estimate
$628,000
$447K – $749K
Confidence Low
List vs. estimate
$47K above estimate
List $675,000 · +7.5%
Our model says this listing is priced above recent comparable activity. Room to negotiate.
Price per sq ft
$307
+37.9% vs. city median $223
Based on
9 MLS comparables
Median of recent comparable listings. Sold comps use closing price, active listings use list price.

Destacados

Annual tax
$3,404
2025
HOA
$120/yr
View
Trees/Woods
Garage
2 car garage
Pets
Allowed
Más hechos y características
  • Piso

    • Carpet

    • Laminate

    • Tile

    Calefacción

    • Central

    • Electric

    Enfriamiento

    • Central Air

    Accesorios

    • Dishwasher

    • Dryer

    • Microwave

    • Range

    • Refrigerator

    • Washer

    Otras características interiores

    • Ceiling Fan(s)

    • Open Floorplan

    • Stone Counters

    • Thermostat

    • Tray Ceiling(s)

    • Walk-In Closet(s)

    Dormitorios y baños

    • Dormitorios: 3

    • Baños: 1

    • Baños completos: 2

  • Estacionamiento

    • Driveway

    • Garage Door Opener

    • Garage Faces Side

    Propiedad

    • Pisos: One

    • Características Exteriores: Irrigation System / Lighting / Other / Rain Gutters

    Lote

    • Lote: 1.00 Hectáreas

    Otra Información de Propiedad

    • Número de Parcela: 302126020000004200

    • Zonificación: R-1

  • Tipo y estilo

    • Tipo de propiedad: Residential

    • Subtipo de propiedad: Single Family Residence

  • Utilidad

    • BB/HS Internet Available

    • Electricity Connected

    • Water Connected

  • Otra información financiera

    • HOA: $120

    • Frecuencia HOA: Annually

    • Importe anual de impuestos: $3,404

  • Detalles de la fuente

    • MLS ID: O6427578

    Otros hechos

    • Materiales de construcción: Brick / Stucco

    • Detalles de la fundación: Slab

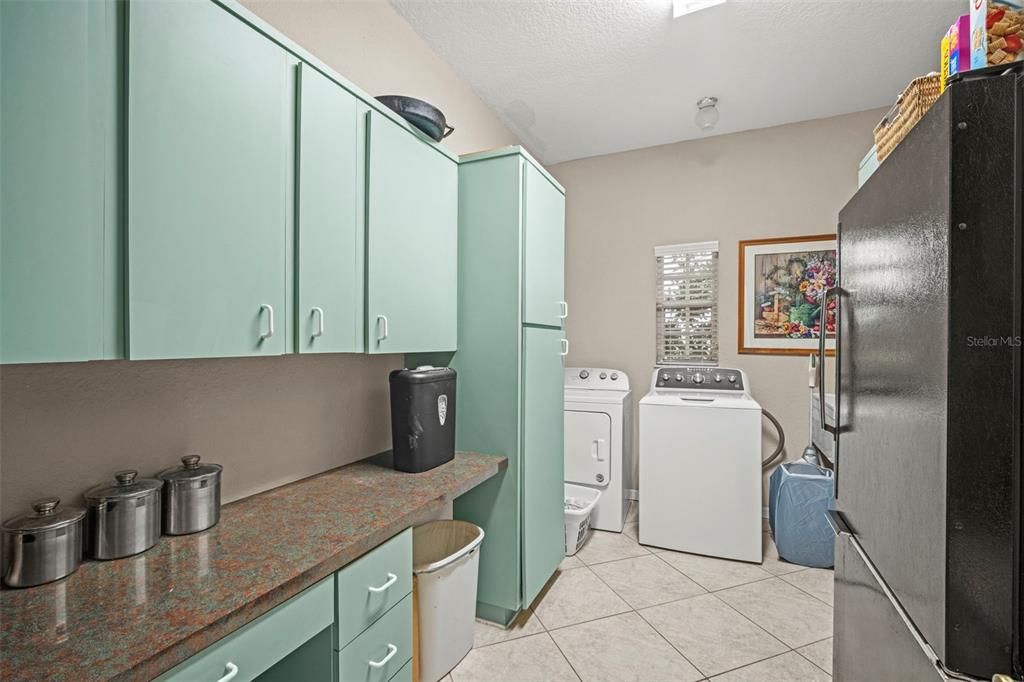
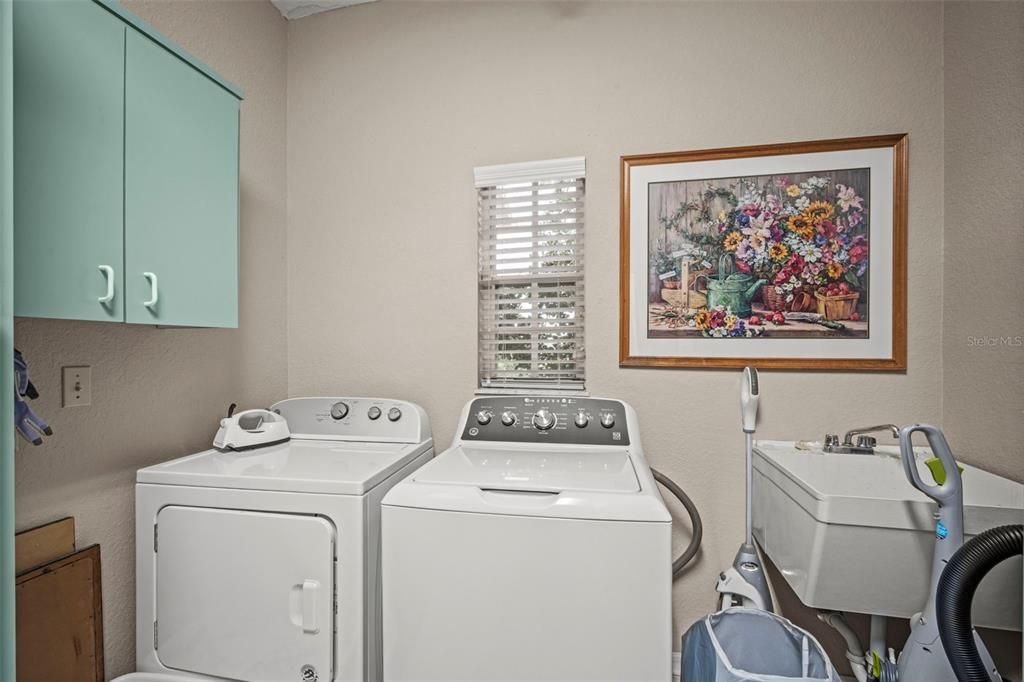
    • Características de lavandería: Electric Dryer Hookup / Inside / Laundry Room / Washer Hookup

    • Características del lote: In County / Oversized Lot

    • Características del patio y el porche: Covered / Front Porch / Rear Porch / Screened

    • Caras de dirección: Northeast

    • Otras estructuras: Workshop

    • Espacios de garaje: 2

    • Garaje adjunto: Si

    • Garaje: Si

    • Salón: 2195

    • Fuente de agua: Well

    • Nombre de subdivisión: SUGAR RIDGE SUB

Consulta privada
Habla con el asesor de este inmueble.
Planos, documentos del HOA, comparables off-market, agendar una visita privada — un solo mensaje directo al especialista local.

Más como esta

Nuevo
En Venta
$565,000
Casa
5 camas · 3 baños · 3,143 sqft
MINNEOLA HIGHLAND OAKS PH 02 LT 01 PB 52, MINNEOLA
1727 SOUTHERN OAK LOOP
En Venta
$569,900
Casa
4 camas · 2 baños · 2,506 sqft
VILLAGES/MINNEOLA HILLS PH 2B, CLERMONT
2150 GOLD DUST DRIVE
En Venta
$590,000
Casa
4 camas · 2 baños · 2,601 sqft
VILLAGES/MINNEOLA HILLS PH 1B, MINNEOLA
2292 BEAR PEAK RD. ROAD
En Venta
$475,000
Casa
3 camas · 2 baños · 1,764 sqft
VILLAGES/MINNEOLA HILLS PH 1A, MINNEOLA
2346 GOLD DUST DRIVE
En Venta
$475,000
Casa
4 camas · 2 baños · 1,985 sqft
ACREAGE & UNREC, CLERMONT
10930 TURNPIKE ROAD
En Venta
$598,000
Casa
5 camas · 3 baños · 2,950 sqft
OVERLOOK/GRASSY LAKE PH 2, MINNEOLA
3133 HILL POINT STREET
En Venta
$539,000
Casa
4 camas · 3 baños · 2,185 sqft
VILLAGES AT MINNEOLA HILLS, MINNEOLA
2327 BEAR PEAK ROAD
En Venta
$855,000
Casa
3 camas · 2 baños · 1,800 sqft
ACREAGE & UNREC, CLERMONT
13011 HIDDEN RIDGE LANE

Mercado cerca de esta dirección

Conteos en vivo en la misma zona.
Ver todo

The multiple listing information is provided by the Stellar MLS from a copyrighted compilation of listings. The compilation of listings and each individual listing are ©2026-present Stellar MLS. All Rights Reserved. The information provided is for consumers' personal, noncommercial use and may not be used for any purpose other than to identify prospective properties consumers may be interested in purchasing. All properties are subject to prior sale or withdrawal. All information provided is deemed reliable but is not guaranteed accurate, and should be independently verified. Listing courtesy of: BLUE MARLIN REAL ESTATE