Vender tu casa
Valoración gratuita de tu hogar
Contacto
Cuéntenos sobre sus necesidades
128 NE 326TH AVENUE

Casa En Venta
$500,000

BTC: 7.67106474

ETH: 262.79275112

25 días
4 camas
3 baños
2,760 sqft

Visión general

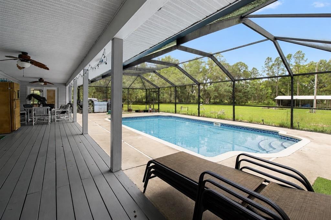
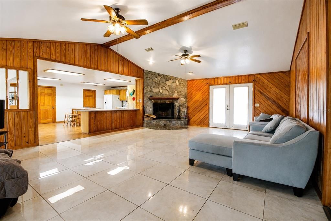
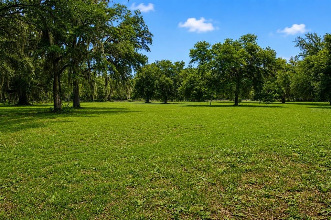
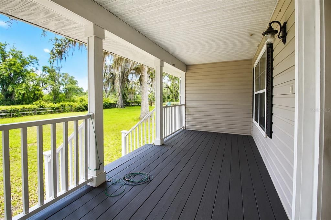
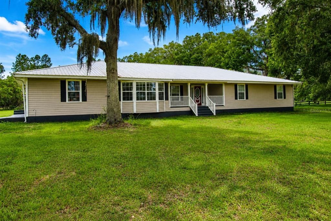
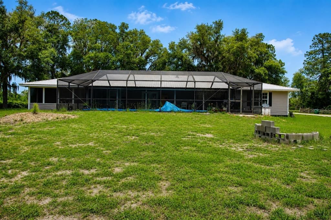
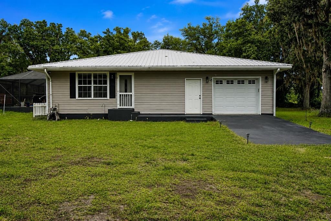
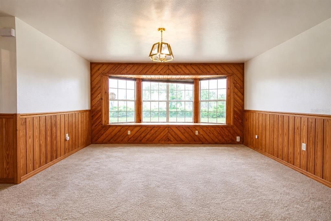
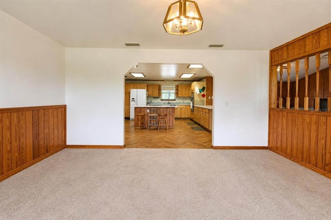
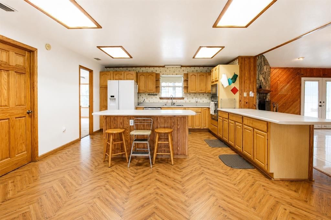
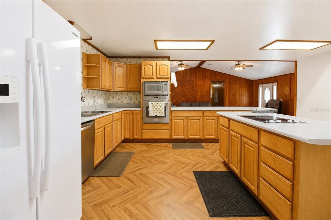
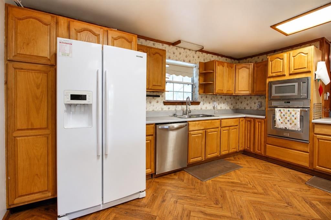
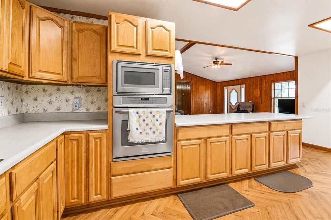
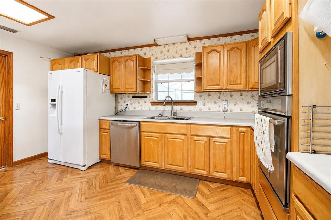
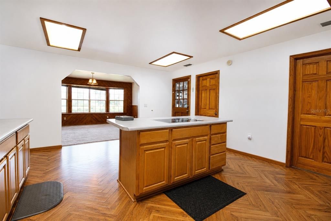
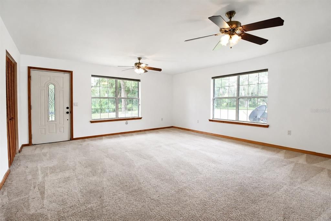
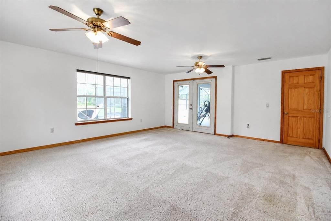
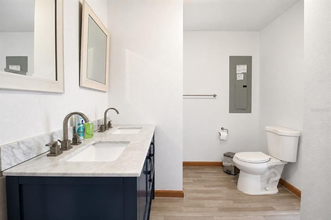
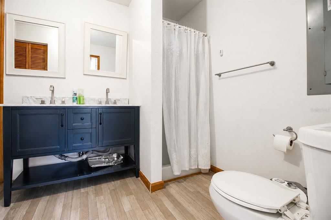
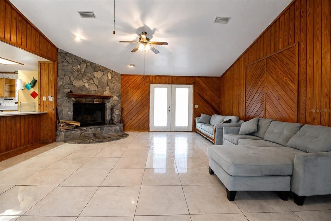
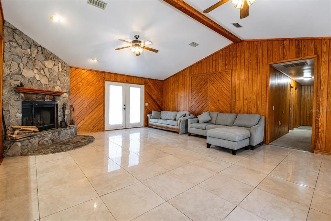
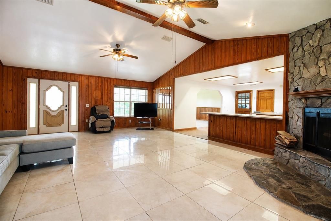
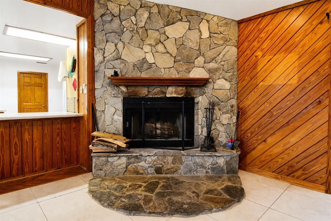
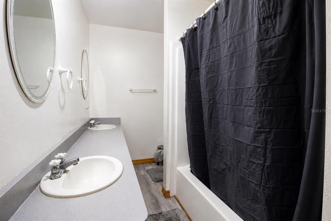
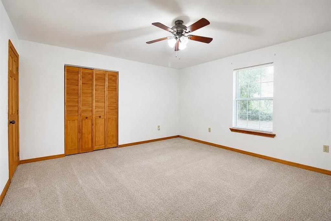
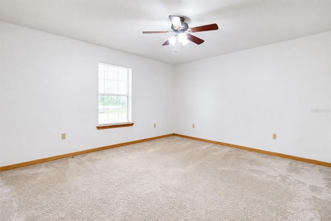
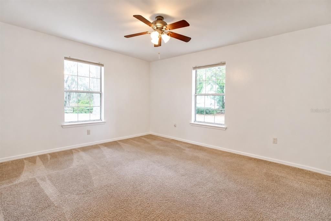
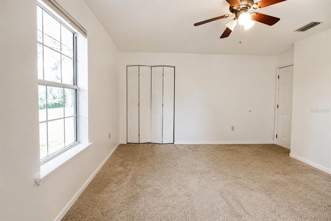
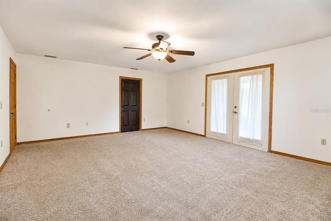
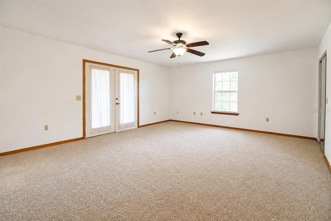
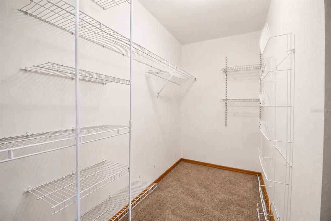
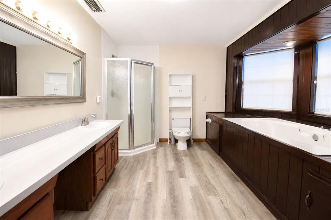
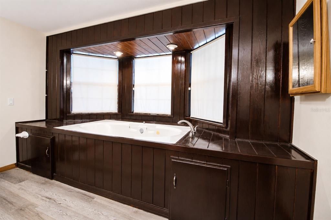
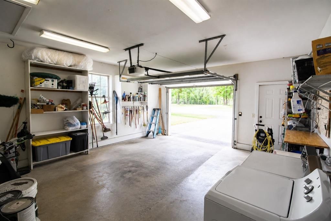
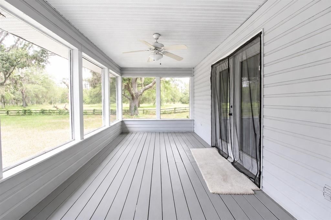
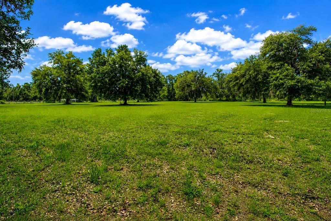
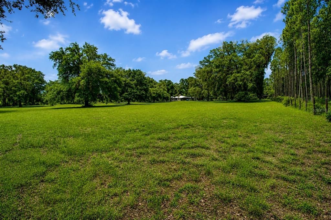
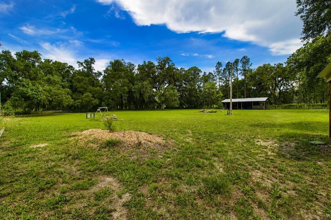
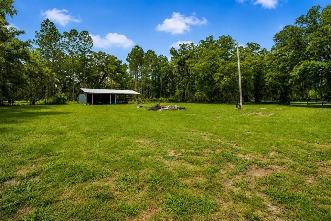
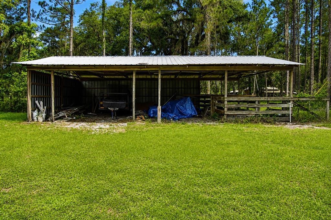
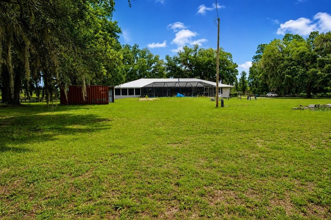
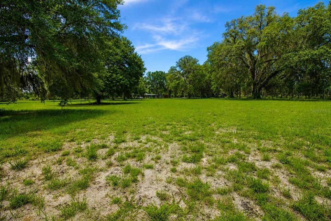
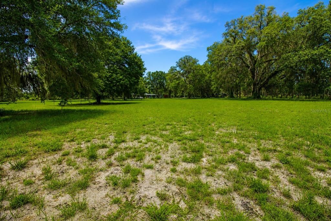
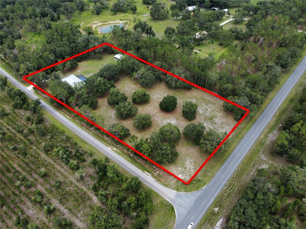
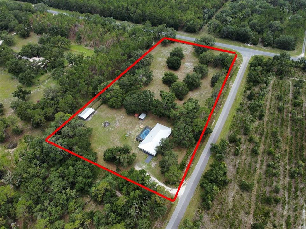
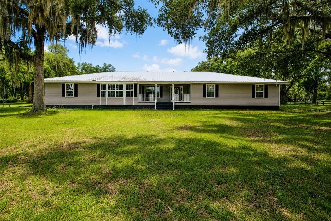
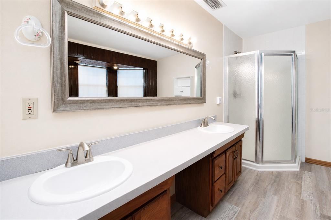
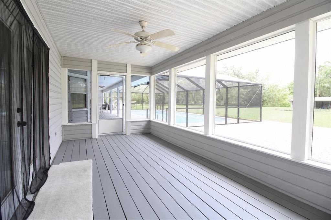
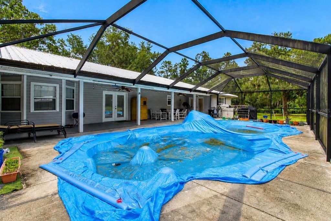
Welcome to your own private retreat in the heart of Cross City! Situated on 5 fully fenced acres, this beautiful 4-bedroom, 3-bathroom pool home offers the perfect blend of country living, privacy, and functionality. Animal lovers will appreciate the separate fenced pasture, ideal for horses or livestock, while the large carport/barn provides plenty of space for storing vehicles, tractors, equipment, or recreational toys. Inside, you'll find a spacious split-bedroom floor plan designed for both comfort and privacy. One oversized bedroom features its own private entrance and en-suite bathroom, making it an excellent option for guests, multi-generational living, or a home office. On the opposite side of the home, you'll find three additional bedrooms. The open-concept kitchen flows seamlessly into the large living room, creating the perfect space for entertaining family and friends. Cozy up by the stunning stone-faced, wood-burning fireplace, while the beautiful wood accents throughout the home create a warm, inviting cabin-style atmosphere. Step outside to your screened-in pool enclosure, where you can relax and entertain year-round while enjoying peaceful views of your property. Additional features include a durable metal roof and an attached one-car garage. If you've been searching for a private country property with room to spread out, bring your animals, and enjoy your own pool, this is the one! Schedule your private showing today before it's gone.

Ubicación

Detalles

Tipo:
Residential
Estacionamiento:
Sin datos
Año de construcción:
1995
Lote:
5.00 Hectáreas
Calefacción:
Central
precio por sq. medidor:
$181
Enfriamiento:
Central Air
HOA:
Sin datos

Destacados

Annual tax
$310
2025
Pool
In Ground
Garage
1 car garage
Más hechos y características
  • Piso

    • Carpet

    • Tile

    • Hardwood

    Calefacción

    • Central

    Enfriamiento

    • Central Air

    Accesorios

    • Dishwasher

    • Microwave

    • Range

    Otras características interiores

    • Ceiling Fan(s)

    • High Ceilings

    • Kitchen/Family Room Combo

    • Open Floorplan

    • Primary Bedroom Main Floor

    • Vaulted Ceiling(s)

    Dormitorios y baños

    • Dormitorios: 4

    • Baños completos: 3

  • Propiedad

    • Pisos: One

    • Piscina Privada: Si

    • Características Exteriores: Private Mailbox / Rain Gutters

    Lote

    • Lote: 5.00 Hectáreas

    Otra Información de Propiedad

    • Número de Parcela: 260912000013600400

    • Zonificación: AG

  • Tipo y estilo

    • Tipo de propiedad: Residential

    • Subtipo de propiedad: Single Family Residence

  • Utilidad

    • Electricity Connected

    • Water Connected

  • Otra información financiera

    • Importe anual de impuestos: $310

  • Detalles de la fuente

    • MLS ID: GC541780

    Otros hechos

    • Materiales de construcción: Wood Siding

    • Detalles de la fundación: Block

    • Características de la chimenea: Wood Burning

    • Características de lavandería: In Garage

    • Características de la piscina: In Ground

    • Caras de dirección: Northeast

    • Hogar: Si

    • Espacios de garaje: 1

    • Garaje adjunto: Si

    • Garaje: Si

    • Salón: 2760

    • Fuente de agua: Well

    • Nombre de subdivisión: 9901

Consulta privada
Habla con el asesor de este inmueble.
Planos, documentos del HOA, comparables off-market, agendar una visita privada — un solo mensaje directo al especialista local.

Más como esta

No se han encontrado propiedades similares en la zona
Mercado cerca de esta dirección

Conteos en vivo en la misma zona.
Ver todo

The multiple listing information is provided by the Stellar MLS from a copyrighted compilation of listings. The compilation of listings and each individual listing are ©2026-present Stellar MLS. All Rights Reserved. The information provided is for consumers' personal, noncommercial use and may not be used for any purpose other than to identify prospective properties consumers may be interested in purchasing. All properties are subject to prior sale or withdrawal. All information provided is deemed reliable but is not guaranteed accurate, and should be independently verified. Listing courtesy of: VANBEEK REALTY, LLC