Vender tu casa
Valoración gratuita de tu hogar
Contacto
Cuéntenos sobre sus necesidades
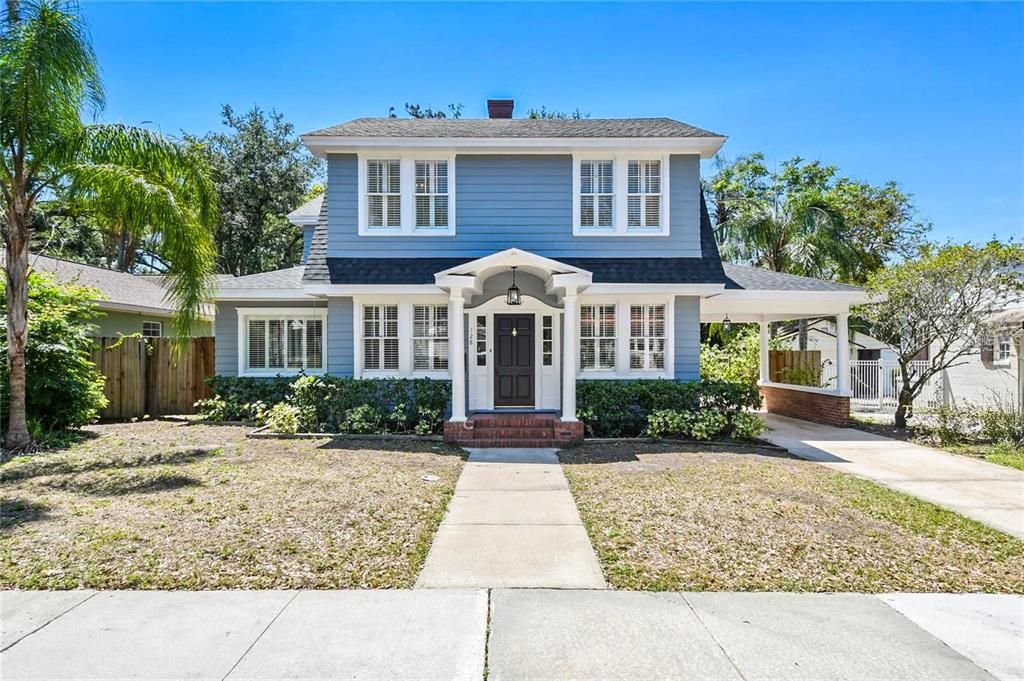
128 WISTERIA AVENUE

Casa En Venta
$869,900

BTC: 10.73950617

ETH: 355.20620661

-$9K (2026/09/02)
1 días
4 camas
3 baños
2,346 sqft

Visión general

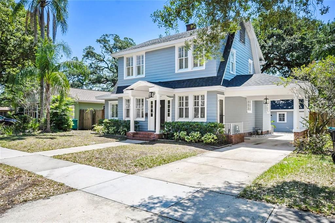
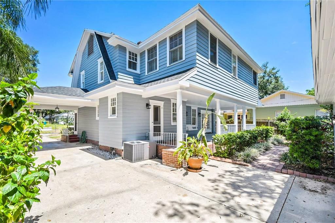
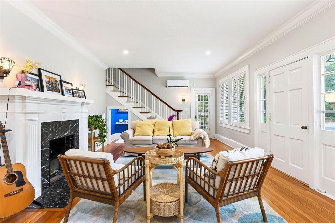
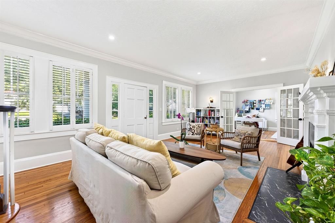
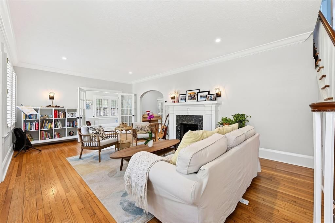
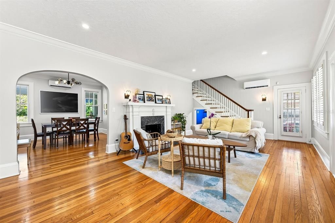
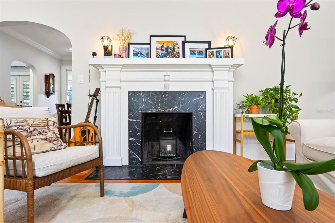
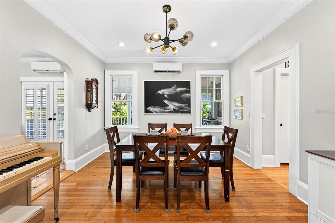
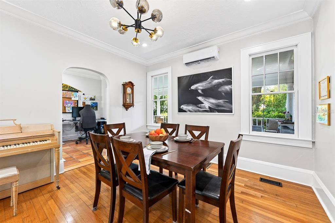
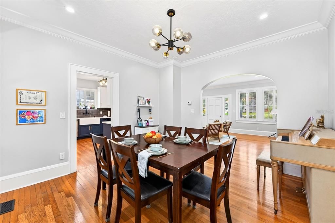
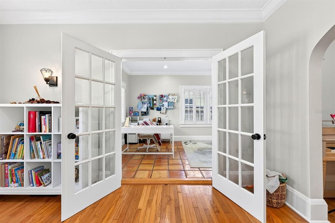
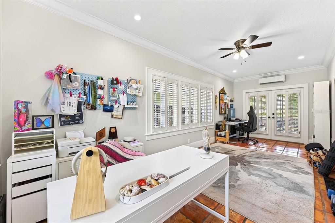
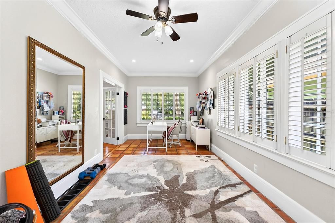
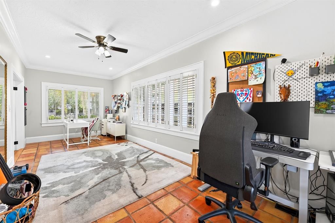
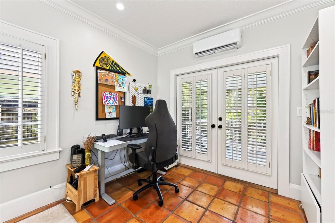
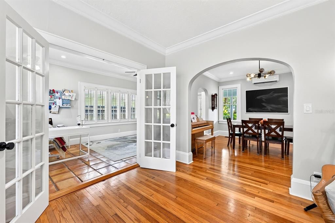
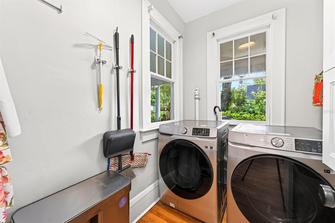
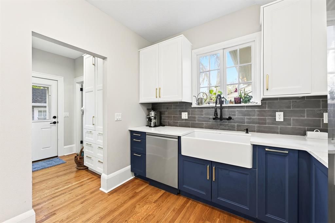
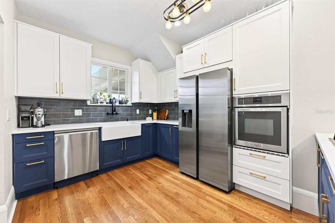
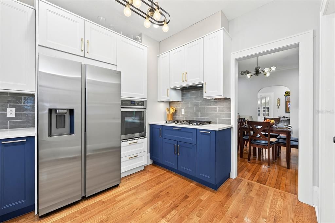
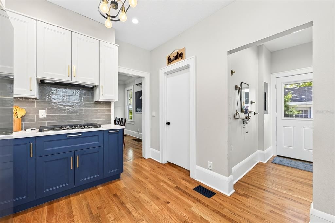
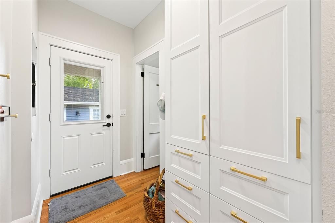
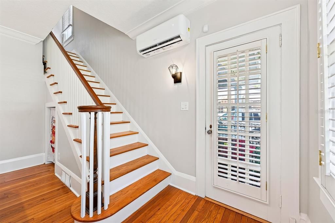
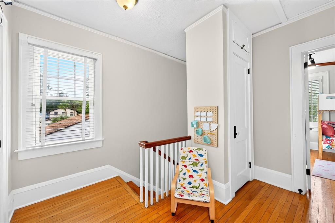
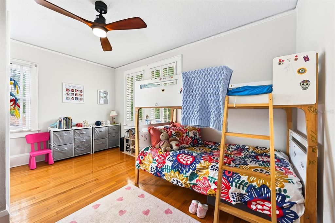
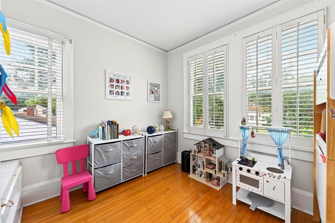
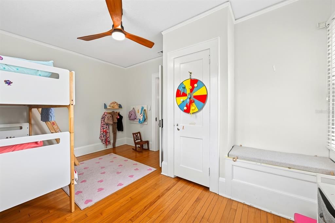
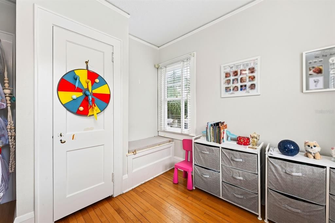
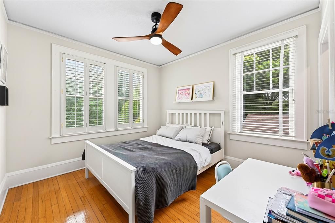
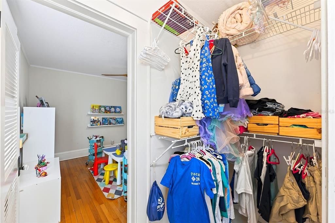
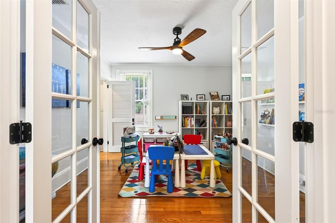
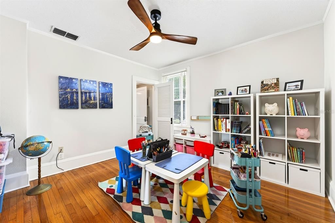
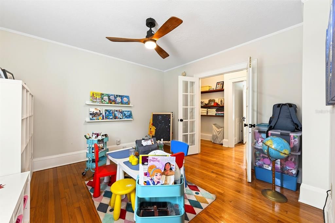
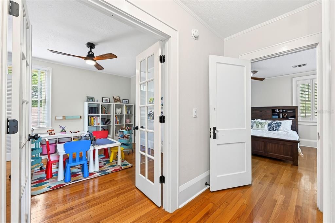
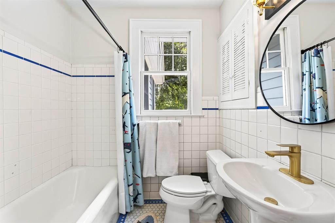
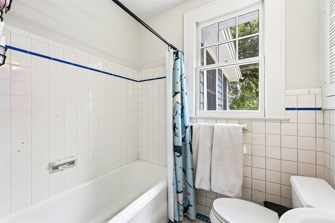
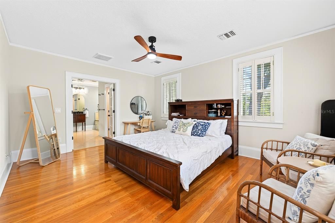
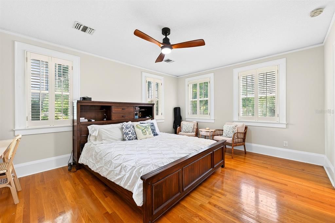
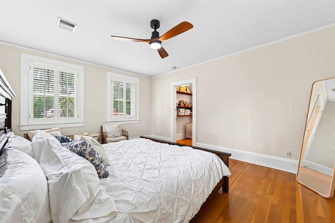
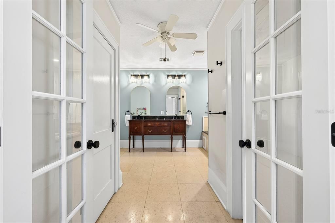
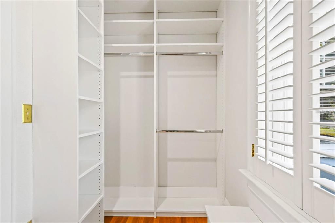
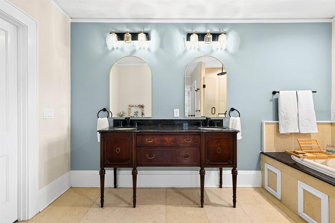
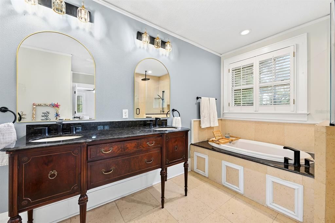
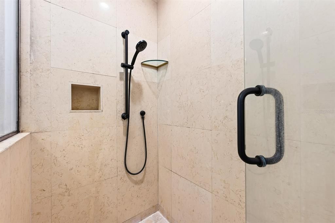
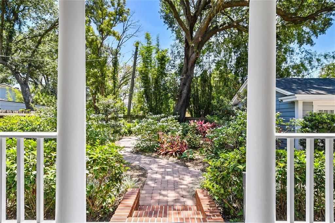
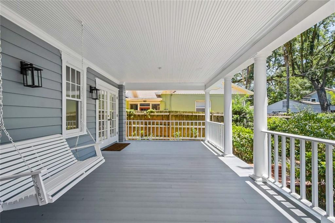
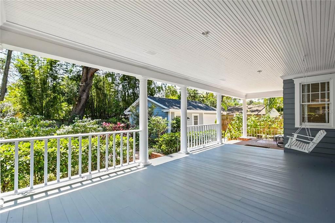
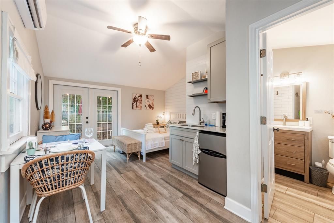
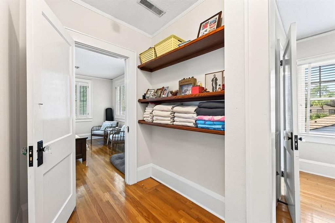
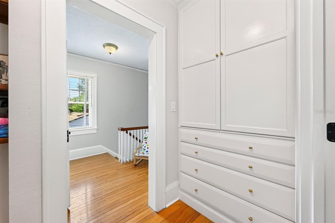
Rare opportunity in the Lake Copeland Historic District: a 1925 Sears Kit home known as "The Puritan," one of the few authentic Dutch Colonials remaining in downtown Orlando — and one that has been meaningfully upgraded, not just maintained. Over $70,000 in improvements have been completed by the current owner, including a full electrical rewire with all-new light fixtures throughout, a complete kitchen remodel with new cabinetry, appliances, flooring and finishes, a new main-floor A/C system, new attic insulation with transferable warranty, and a remodeled fireplace. The 2023 roof, 2022 tankless gas water heater, and fresh interior and exterior paint round out, brand new interior paint, a home where the expensive work is already behind you. What the updates did not touch is the character. Original hardwood floors refinished and run throughout. A black marble model wood-burning fireplace anchors the living room. At 2,524 heated square feet, the layout gives you room to spread out: three bedrooms plus a dedicated office, a formal dining room, a living room, and an inside utility with laundry chute. Enjoy the private primary suite with an oversized bath and two walk-in closets. The living room and formal dining both open onto a generous rear porch and a lush private back yard. A separate detached studio behind the main house offers flexible space — guest quarters, home gym, studio, or a quiet workspace apart from the main living areas. Location is the part that cannot be renovated. Zoned for Blankner K-8 and Boone High School. Minutes to Orlando Health/ORMC, SODO, Delaney Park, Thornton Park, and downtown, with quick access to I-4 and SR-408 for anything beyond. Restaurants and shopping sit just blocks away. Historic architecture, modern systems, and a downtown address that keeps getting harder to find. Schedule your private showing.
Ubicación

Detalles

Tipo:
Residential
Estacionamiento:
Driveway / Open / Portico
Año de construcción:
1940
Lote:
0.15 Hectáreas
Calefacción:
Central
precio por sq. medidor:
$371
Enfriamiento:
Central Air / Mini-Split Unit(s)
HOA:
Sin datos

Valuation

Our model vs. what's actually selling nearby.
Estimate
$897,450
$578K – $1.1M
Confidence Low
List vs. estimate
$27K below estimate
List $869,900 · -3.1%
Our model says this listing is priced below recent comparable activity. Expect competition.
Price per sq ft
$370
+41.8% vs. city median $261
Based on
10 MLS comparables
Median of recent comparable listings. Sold comps use closing price, active listings use list price.

Destacados

Annual tax
$10,526
2025
Garage
1 car garage
Furnished
Furnished
Pets
Allowed
Más hechos y características
  • Piso

    • Hardwood

    Calefacción

    • Central

    Enfriamiento

    • Central Air

    • Mini-Split Unit(s)

    Accesorios

    • Cooktop

    • Dishwasher

    • Range

    • Range Hood

    • Refrigerator

    Otras características interiores

    • Attic Fan

    • Ceiling Fan(s)

    • PrimaryBedroom Upstairs

    • Thermostat

    • Walk-In Closet(s)

    Dormitorios y baños

    • Dormitorios: 4

    • Baños: 1

    • Baños completos: 3

  • Estacionamiento

    • Driveway

    • Open

    • Portico

    Propiedad

    • Pisos: Two

    • Características Exteriores: Garden / Private Yard

    Lote

    • Lote: 0.15 Hectáreas

    Otra Información de Propiedad

    • Número de Parcela: 362229173604040

    • Zonificación: R-1/T/HP/A

  • Tipo y estilo

    • Tipo de propiedad: Residential

    • Subtipo de propiedad: Single Family Residence

  • Utilidad

    • Sewer Connected

    • Street Lights

    • Water Connected

  • Otra información financiera

    • Importe anual de impuestos: $10,526

  • Detalles de la fuente

    • MLS ID: O6438310

    Otros hechos

    • Materiales de construcción: Wood Frame

    • Detalles de la fundación: Crawlspace

    • Características de la chimenea: Family Room / Wood Burning

    • Características de lavandería: Laundry Room

    • Características del patio y el porche: Covered / Patio / Rear Porch

    • Caras de dirección: Northwest

    • Estilo arquitectónico: Craftsman

    • Hogar: Si

    • Espacios de garaje: 1

    • Garaje: Si

    • Salón: 2346

    • Fuente de agua: Public

    • Nombre de subdivisión: COPELAND PARK

Consulta privada
Habla con el asesor de este inmueble.
Planos, documentos del HOA, comparables off-market, agendar una visita privada — un solo mensaje directo al especialista local.

Más como esta

En Venta
$650,000
Casa
3 camas · 2 baños · 2,000 sqft
ROLANDO ESTATES, ORLANDO
2516 E CHURCH STREET
En Venta
$664,900
Casa
3 camas · 2 baños · 2,001 sqft
LELAND HEIGHTS, ORLANDO
1500 E HARWOOD STREET
En Venta
$695,000
Comercial
0 room(s) · 3,048 sqft
CHRIST, ORLANDO
112 PASADENA PLACE
Nuevo
En Venta
$695,000
Casa
3 camas · 3 baños · 1,653 sqft
RIVER OAKS, ORLANDO
460 HARBOUR ISLAND ROAD
Nuevo
En Venta
$709,900
Casa
4 camas · 2 baños · 1,940 sqft
ALTALOMA ADD 1ST ADD, ORLANDO
1710 OREGON STREET
Nuevo
En Venta
$799,999
Casa
4 camas · 3 baños · 2,789 sqft
ROWE C W SUB, Orlando
555 Peachtree Road, Orlando FL 32804
Nuevo
En Venta
$700,000
Casa
4 camas · 3 baños · 3,174 sqft
LAKE CONWAY WOODS, ORLANDO
4447 TIDEWATER DRIVE
Nuevo
En Venta
$799,000
Casa
4 camas · 2 baños · 2,637 sqft
SOUTHERN OAKS, ORLANDO
1319 BUCKWOOD DRIVE

Mercado cerca de esta dirección

Conteos en vivo en la misma zona.
Ver todo

The multiple listing information is provided by the Stellar MLS from a copyrighted compilation of listings. The compilation of listings and each individual listing are ©2026-present Stellar MLS. All Rights Reserved. The information provided is for consumers' personal, noncommercial use and may not be used for any purpose other than to identify prospective properties consumers may be interested in purchasing. All properties are subject to prior sale or withdrawal. All information provided is deemed reliable but is not guaranteed accurate, and should be independently verified. Listing courtesy of: BERKSHIRE HATHAWAY HOMESERVICES RESULTS REALTY