Vender tu casa
Valoración gratuita de tu hogar
Contacto
Cuéntenos sobre sus necesidades
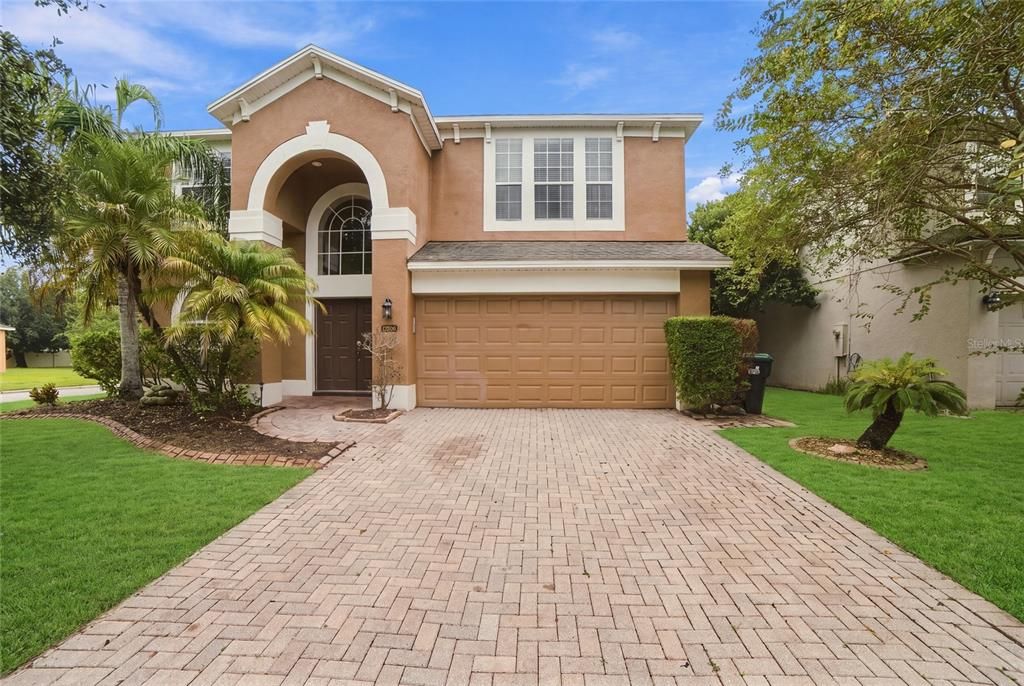
12805 MOSS PARK RIDGE DRIVE

Casa En Venta
$549,000

BTC: 6.53571429

ETH: 207.16981132

Nuevo
4 camas
2 baños
2,547 sqft

Visión general

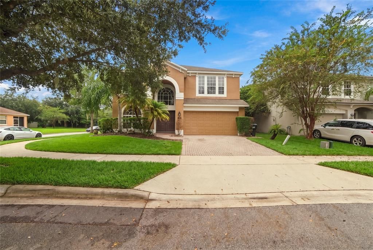
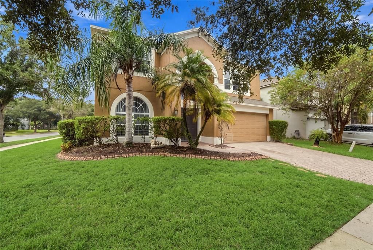
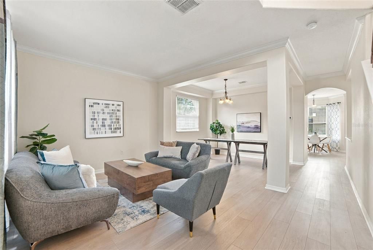
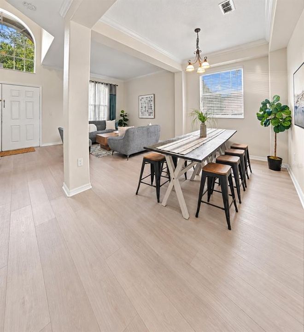
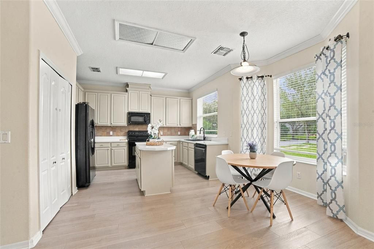
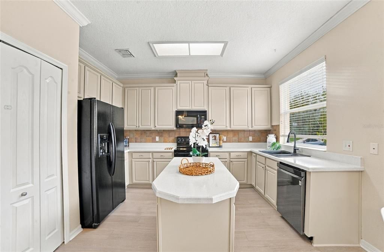
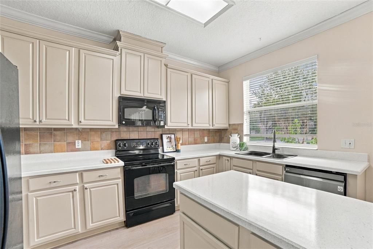
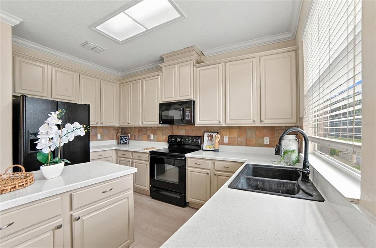
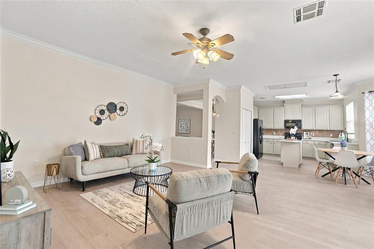
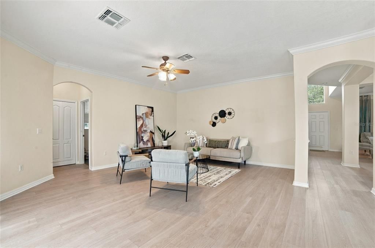
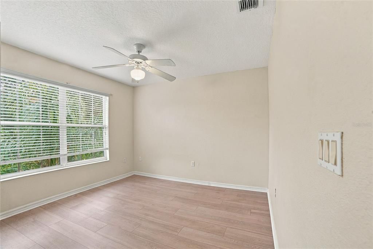
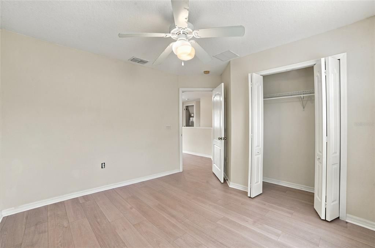
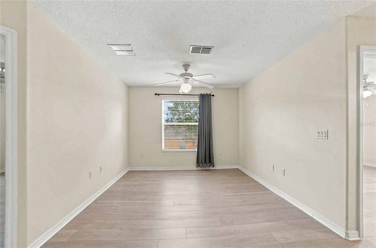
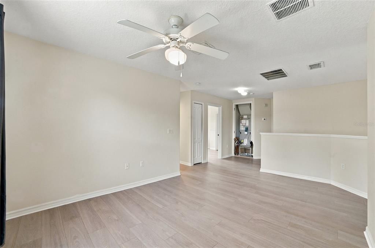
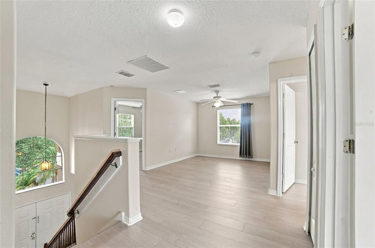
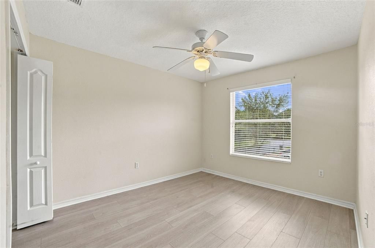
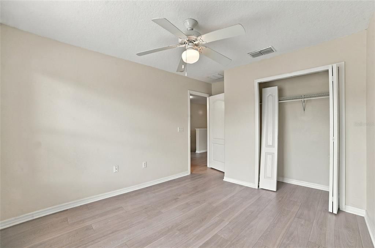
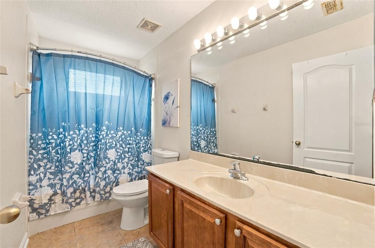
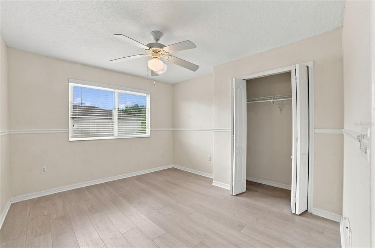
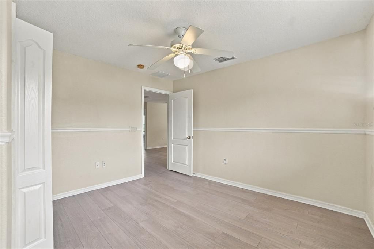
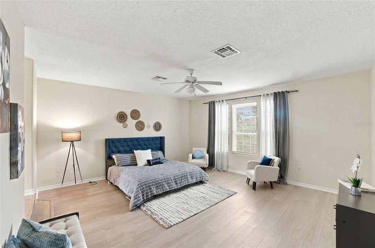
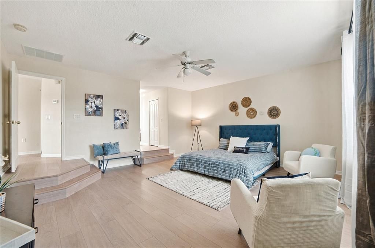
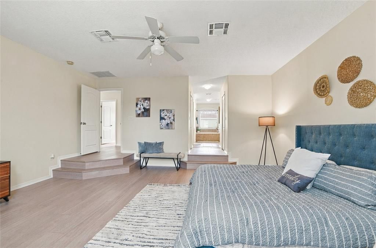
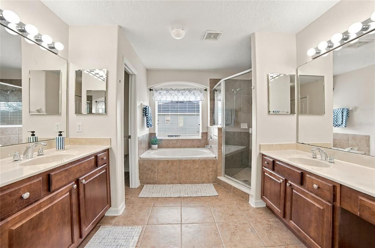
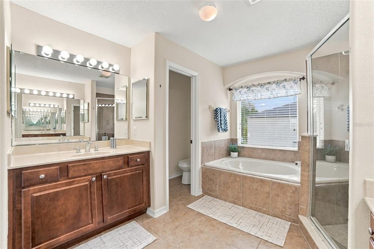
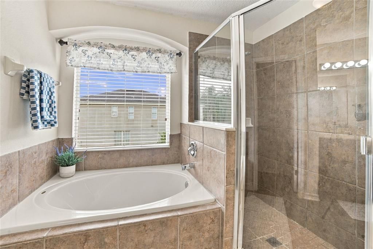
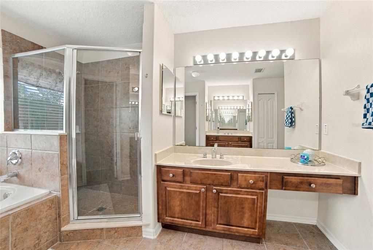
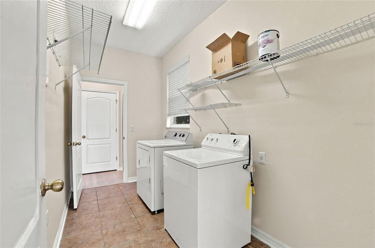
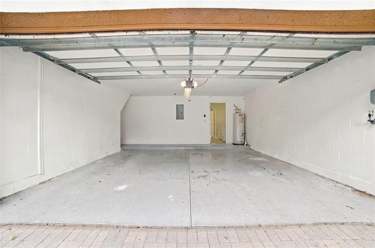
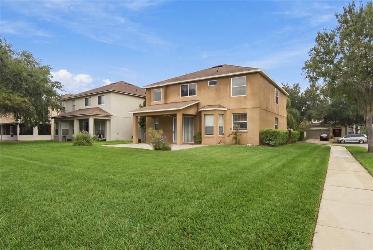
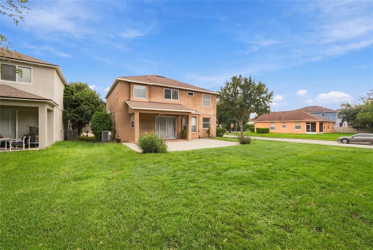
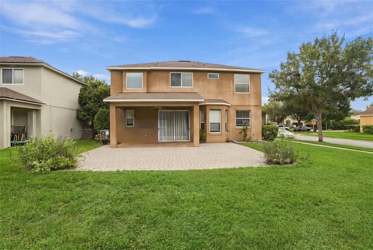
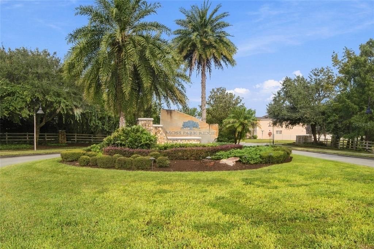
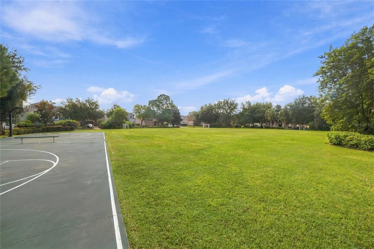
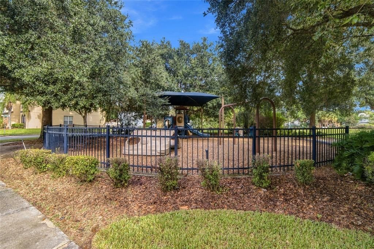
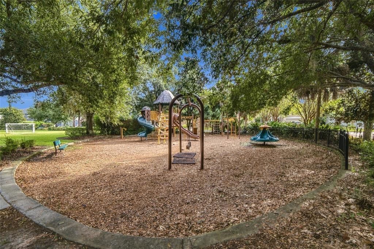
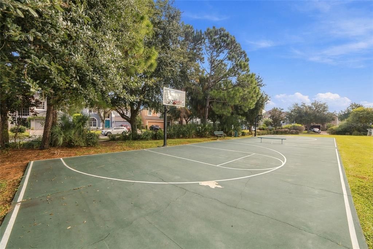
Virtually Staged. Close to Lake Nona, 12805 Moss Park Ridge Drive offers convenient access to southeast Orlando’s shopping, restaurants, Medical City, major roads, Orlando International Airport, and Central Florida attractions. The neighborhood dog park is approximately 0.2 mile away, while Publix Super Market at Shoppes at Storey Park and Innovation High School are each about 1.5 miles from the property. Set on a corner lot in the established Moss Park Ridge community, this move-in-ready, two-story home provides 2,547 square feet with four bedrooms and two and one-half bathrooms. High ceilings enhance the sense of space, and the open floor plan creates an easy connection between the main living and dining areas. Brand-new hard-surface flooring runs throughout, while central cooling supports comfort in every season. The kitchen offers a practical workspace for daily meals and entertaining. Its open arrangement keeps the cook connected to conversation, whether hosting guests or managing a busy evening at home. Upstairs, the primary suite offers privacy from the main gathering spaces. Three additional bedrooms can accommodate household members, visitors, remote work, or hobbies. A covered back porch adds a shaded place for coffee, outdoor meals, or quiet evenings. Brand-new irrigation supports yard care, and the garage offers sheltered parking with storage potential. Concrete-block and stucco construction and a composition-shingle roof complete the exterior. Nearby Moss Park expands the options for outdoor recreation. See how this spacious Orlando home fits your plans—schedule a private showing today.
Ubicación

Detalles

Tipo:
Residential
Estacionamiento:
Driveway
Año de construcción:
2006
Lote:
0.18 Hectáreas
Calefacción:
Central
precio por sq. medidor:
$216
Enfriamiento:
Central Air
HOA:
$325

Valuation

Our model vs. what's actually selling nearby.
Estimate
$544,000
$375K – $595K
Confidence Low
List vs. estimate
At estimate
List $549,000 · +0.9%
List is in line with recent comparable activity.
Price per sq ft
$215
-16.0% vs. city median $256
Based on
13 MLS comparables
Median of recent comparable listings. Sold comps use closing price, active listings use list price.

Destacados

Annual tax
$7,182
2025
HOA
$325/qtr
Garage
2 car garage
Pets
Allowed
Más hechos y características
  • Piso

    • Ceramic Tile

    • Laminate

    Calefacción

    • Central

    Enfriamiento

    • Central Air

    Accesorios

    • Dishwasher

    • Disposal

    • Microwave

    • Range

    • Refrigerator

    Otras características interiores

    • Crown Molding

    • High Ceilings

    • Kitchen/Family Room Combo

    • Open Floorplan

    • PrimaryBedroom Upstairs

    • Solid Wood Cabinets

    • Walk-In Closet(s)

    Dormitorios y baños

    • Dormitorios: 4

    • Baños: 1

    • Baños completos: 2

  • Estacionamiento

    • Driveway

    Propiedad

    • Pisos: Two

    • Características Exteriores: Lighting / Sidewalk / Sliding Doors

    Lote

    • Lote: 0.18 Hectáreas

    Otra Información de Propiedad

    • Número de Parcela: 032431512301040

    • Zonificación: P-D

  • Tipo y estilo

    • Tipo de propiedad: Residential

    • Subtipo de propiedad: Single Family Residence

  • Utilidad

    • Cable Available

    • Electricity Available

    • Electricity Connected

    • Public

    • Sewer Available

    • Sewer Connected

    • Street Lights

    • Water Available

    • Water Connected

  • Otra información financiera

    • HOA: $325

    • Frecuencia HOA: Quarterly

    • Importe anual de impuestos: $7,182

  • Detalles de la fuente

    • MLS ID: O6446435

    Otros hechos

    • Materiales de construcción: Block / Stucco

    • Detalles de la fundación: Slab

    • Características de lavandería: Inside / Laundry Room

    • Características del lote: In County / Near Public Transit / Sidewalk

    • Características del patio y el porche: Covered / Porch / Rear Porch

    • Caras de dirección: East

    • Estilo arquitectónico: Traditional

    • Espacios de garaje: 2

    • Garaje adjunto: Si

    • Garaje: Si

    • Salón: 2547

    • Fuente de agua: Public

    • Nombre de subdivisión: MOSS PARK RDG

Consulta privada
Habla con el asesor de este inmueble.
Planos, documentos del HOA, comparables off-market, agendar una visita privada — un solo mensaje directo al especialista local.

Más como esta

Nuevo
En Venta
$474,900
Casa
3 camas · 2 baños · 2,203 sqft
STOREY PARK PH 2 PRCL K, ORLANDO
11360 LISTENING DRIVE
Nuevo
En Venta
$410,000
Adosados
3 camas · 2 baños · 2,250 sqft
RAVINIA/EAST PARK, ORLANDO
10870 SUNSET RIDGE LANE
Nuevo
En Venta
$540,000
Casa
3 camas · 2 baños · 2,089 sqft
STOREY PARK PH 1, ORLANDO
11658 MYSTERY LANE
Nuevo
En Venta
$435,000
Adosados
4 camas · 2 baños · 1,992 sqft
STOREY PARK PH 3-PCL K, ORLANDO
11670 BOLDFACE DRIVE
Nuevo
En Venta
$650,000
Casa
3 camas · 2 baños · 2,937 sqft
STRATFORD POINTE, ORLANDO
10313 STRATFORD POINTE AVENUE
Nuevo
En Venta
$625,000
Casa
3 camas · 3 baños · 2,436 sqft
RANDAL PARK, ORLANDO
10658 BANNAN STREET
Nuevo
En Venta
$459,000
Casa
3 camas · 2 baños · 1,950 sqft
OAKS/MOSS PARK, ORLANDO
9875 PECAN HICKORY WAY
Nuevo
En Venta
$514,999
Casa
3 camas · 2 baños · 2,089 sqft
STOREY PK-PCL L, ORLANDO
12127 IMAGINARY WAY

Mercado cerca de esta dirección

Conteos en vivo en la misma zona.
Ver todo

The multiple listing information is provided by the Stellar MLS from a copyrighted compilation of listings. The compilation of listings and each individual listing are ©2026-present Stellar MLS. All Rights Reserved. The information provided is for consumers' personal, noncommercial use and may not be used for any purpose other than to identify prospective properties consumers may be interested in purchasing. All properties are subject to prior sale or withdrawal. All information provided is deemed reliable but is not guaranteed accurate, and should be independently verified. Listing courtesy of: EXP REALTY LLC