
Vender tu casa
Valoración gratuita de tu hogar
Contacto
Cuéntenos sobre sus necesidades
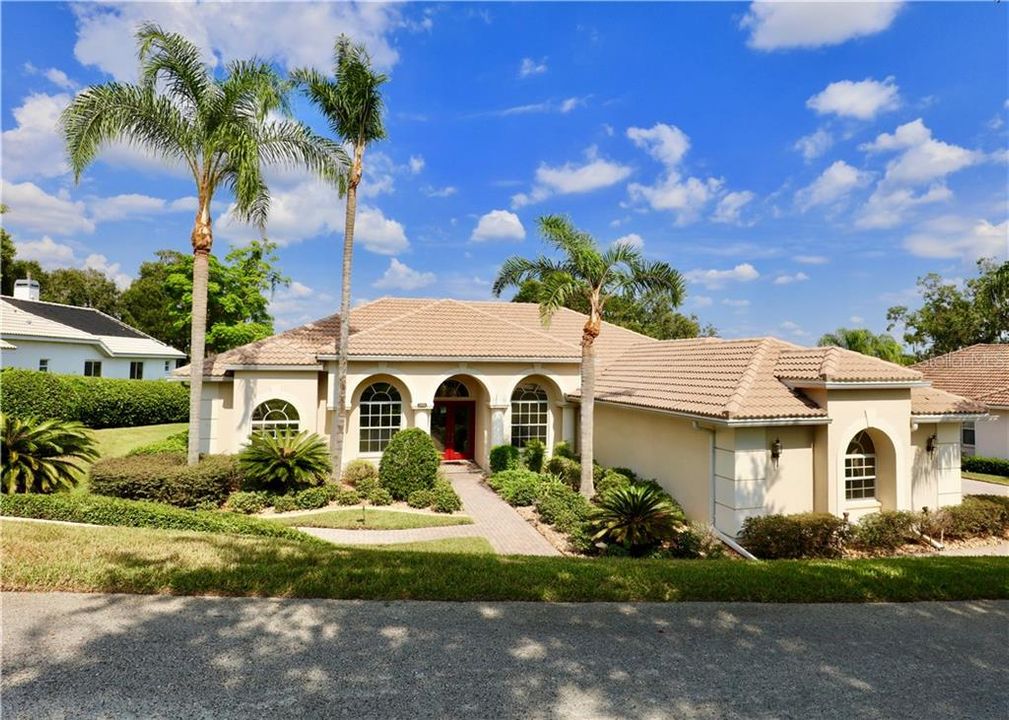
12808 LAKE JOVITA BOULEVARD

Casa Vendido Recientemente
$340,000

BTC: 4.08948761

ETH: 128.30188679

Fecha de venta: 2020-04-20
158 días
3 camas
2 baños
2,875 sqft

Visión general

Spacious, Open Floor Plan includes 3-bedrooms, 2.5 baths, with 3-car Garage with plenty of storage, on .40 acre lot. Brick Pavers along the Driveway & Walkway, Custom Landscape, and an Irrigation Well. Interior features a Large Kitchen with New Stainless Steel Whirlpool appliances and New Granite counter-tops. A Formal Living room with Tray Ceiling, Dining & Den just off the Foyer. Master bed & 2nd & 3rd bed. have Custom Closet Systems, and Wood flooring throughout. Master Bath has dual sinks, jetted tub, & separate walk-in shower. Unique to this home is an Enclosed, Huge, Beautiful Sun Room with access through 3 sets of double french doors from all main living areas and the Master Bedroom Every room has been freshly painted. There are so many EXTRAS to this home. Call today for details.

Ubicación

Detalles

Tipo:
Residential
Estacionamiento:
Sin datos
Año de construcción:
2001
Lote:
0.40 Hectáreas
Calefacción:
Electric / Heat Pump
precio por sq. medidor:
$122
Enfriamiento:
Central Air
HOA:
$225

Destacados

Annual tax
$5,210
2018
HOA
$225/qtr
Garage
3 car garage
Pets
Allowed
Más hechos y características
  • Piso

    • Tile

    • Hardwood

    Calefacción

    • Electric

    • Heat Pump

    Enfriamiento

    • Central Air

    Accesorios

    • Dishwasher

    • Microwave

    • Range

    • Refrigerator

    Otras características interiores

    • Ceiling Fan(s)

    • Open Floorplan

    Dormitorios y baños

    • Dormitorios: 3

    • Baños: 1

    • Baños completos: 2

  • Propiedad

    • Pisos: One

    • Características Exteriores: French Doors / Irrigation System / Lighting / Rain Gutters

    Lote

    • Lote: 0.40 Hectáreas

    Otra Información de Propiedad

    • Número de Parcela: 0625210020000000040

    • Zonificación: MPUD

  • Tipo y estilo

    • Tipo de propiedad: Residential

    • Subtipo de propiedad: Single Family Residence

  • Utilidad

    • Electricity Available

    • Electricity Connected

  • Otra información financiera

    • HOA: $225

    • Frecuencia HOA: Quarterly

    • Importe anual de impuestos: $5,210

  • Detalles de la fuente

    • MLS ID: T3199685

    Otros hechos

    • Materiales de construcción: Stucco

    • Detalles de la fundación: Slab

    • Características de lavandería: Inside

    • Caras de dirección: North

    • Hogar: Si

    • Espacios de garaje: 3

    • Garaje adjunto: Si

    • Garaje: Si

    • Salón: 2875

    • Fuente de agua: Public

    • Nombre de subdivisión: LAKE JOVITA GOLF & COUNTRY CLUB PH 01

Consulta privada
Habla con el asesor de este inmueble.
Planos, documentos del HOA, comparables off-market, agendar una visita privada — un solo mensaje directo al especialista local.

Más como esta

Vendido Recientemente
$343,900
Casa
4 camas · 2 baños · 1,936 sqft
ACACIA FIELDS, WESLEY CHAPEL
10102 LONGHORN CATTLE LANE
Nuevo
Vendido Recientemente
$425,000
Casa
4 camas · 3 baños · 2,040 sqft
CITY OF SAN ANTONIO, SAN ANTONIO
12625 OAK STREET
Nuevo
Vendido Recientemente
$327,000
Casa
4 camas · 2 baños · 2,238 sqft
HERITAGE HILLS, DADE CITY
13648 WHISKEY DAISY DRIVE
Nuevo
Vendido Recientemente
$376,000
Casa
5 camas · 3 baños · 2,605 sqft
HERITAGE HILLS, DADE CITY
36388 SPANISH ROSE DRIVE
Nuevo
Vendido Recientemente
$302,500
Casa
3 camas · 2 baños · 1,564 sqft
MIRADA, SAN ANTONIO
33030 RUSTIC RISE ROAD
Vendido Recientemente
$410,000
Casa
3 camas · 2 baños · 1,654 sqft
SKY LINE, DADE CITY
36630 JEFFERSON AVE
Vendido Recientemente
$379,510
Casa
5 camas · 3 baños · 2,605 sqft
SUMMIT VIEW, DADE CITY
13357 CASTLE PEAK CIRCLE
Vendido Recientemente
$339,990
Casa
4 camas · 2 baños · 1,828 sqft
SUMMIT VIEW, DADE CITY
13315 TABLE ROCK ROAD

Mercado cerca de esta dirección

Conteos en vivo en la misma zona.
Ver todo

The multiple listing information is provided by the Stellar MLS from a copyrighted compilation of listings. The compilation of listings and each individual listing are ©2026-present Stellar MLS. All Rights Reserved. The information provided is for consumers' personal, noncommercial use and may not be used for any purpose other than to identify prospective properties consumers may be interested in purchasing. All properties are subject to prior sale or withdrawal. All information provided is deemed reliable but is not guaranteed accurate, and should be independently verified. Listing courtesy of: DENNIS REALTY & INVESTMENT COR